Welcome to 15131 Leicestershire St - where charm, comfort, and "just one more room?!" come together inside an amenity-filled gated community that feels like a resort with better parking.
Located just a short walk to Stonebridge at Potomac Town Center and the legendary Alamo Drafthouse Cinema, this home gives you the rare ability to enjoy dinner, shopping, movies, and entertainment without battling traffic or questioning your life choices in a parking garage. Date night? Easy. Last-minute Target run? Covered. Random Tuesday night movie and appetizers? Also covered.
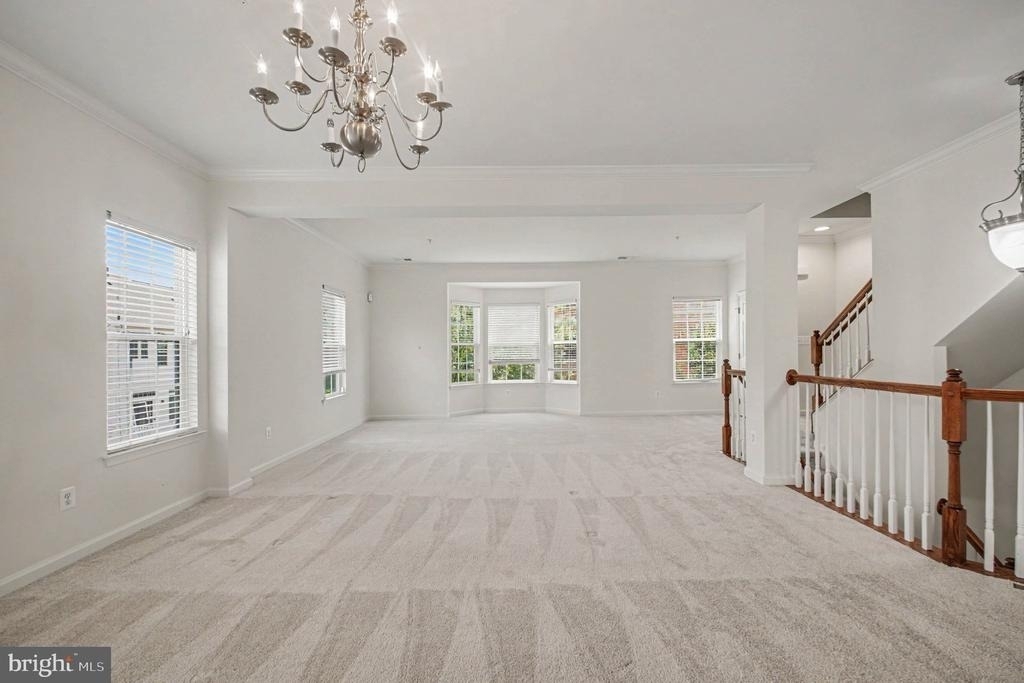
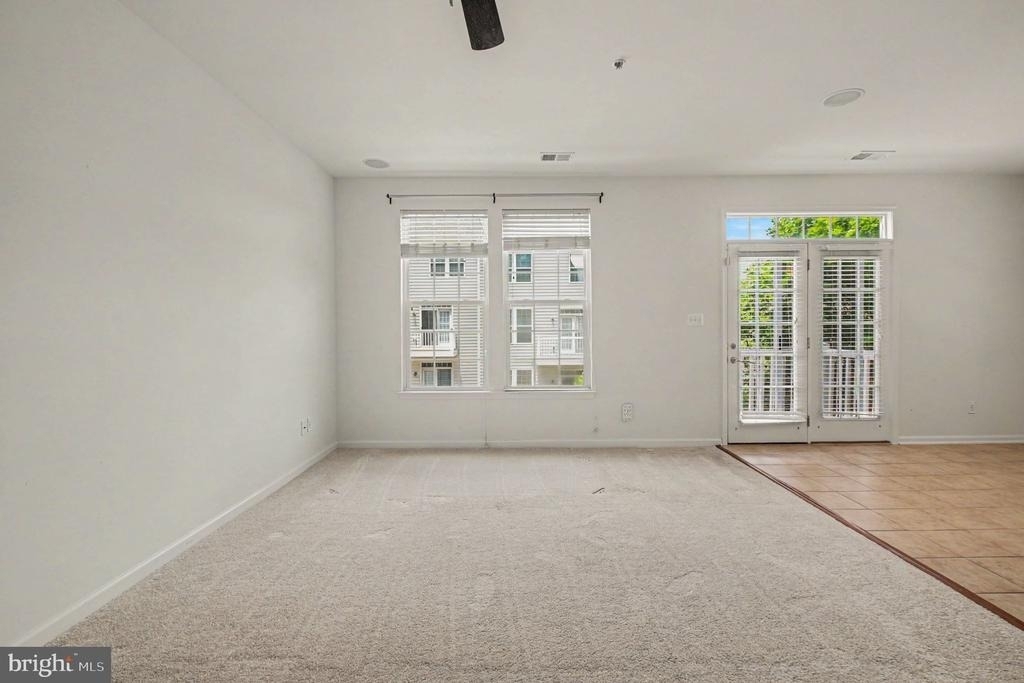
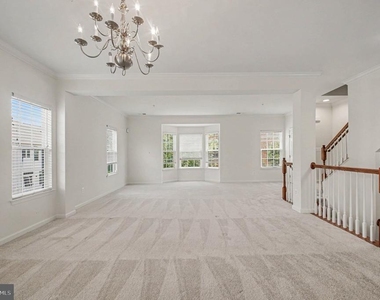
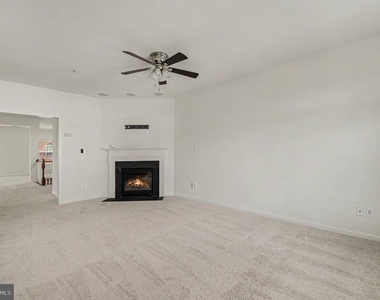
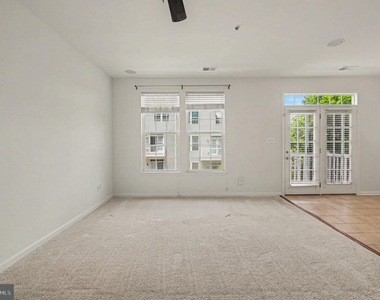
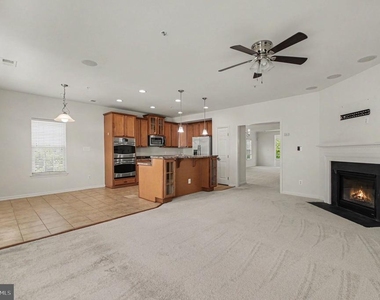
Inside, this home offers the perfect blend of warmth and space with a layout that somehow feels both open and cozy at the same time. The living areas are ideal for entertaining, relaxing, or pretending you're going to keep the house spotless even though everyone knows the "junk drawer" has already surrendered.
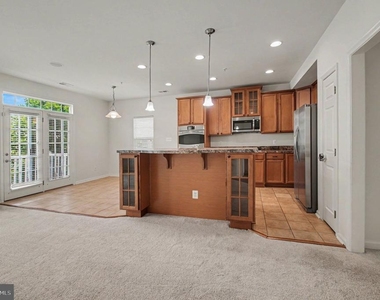
The kitchen is built for gathering, featuring generous prep space, plenty of cabinetry, and enough room for everything from holiday meals to standing around eating snacks while saying, "We should probably start dinner soon."
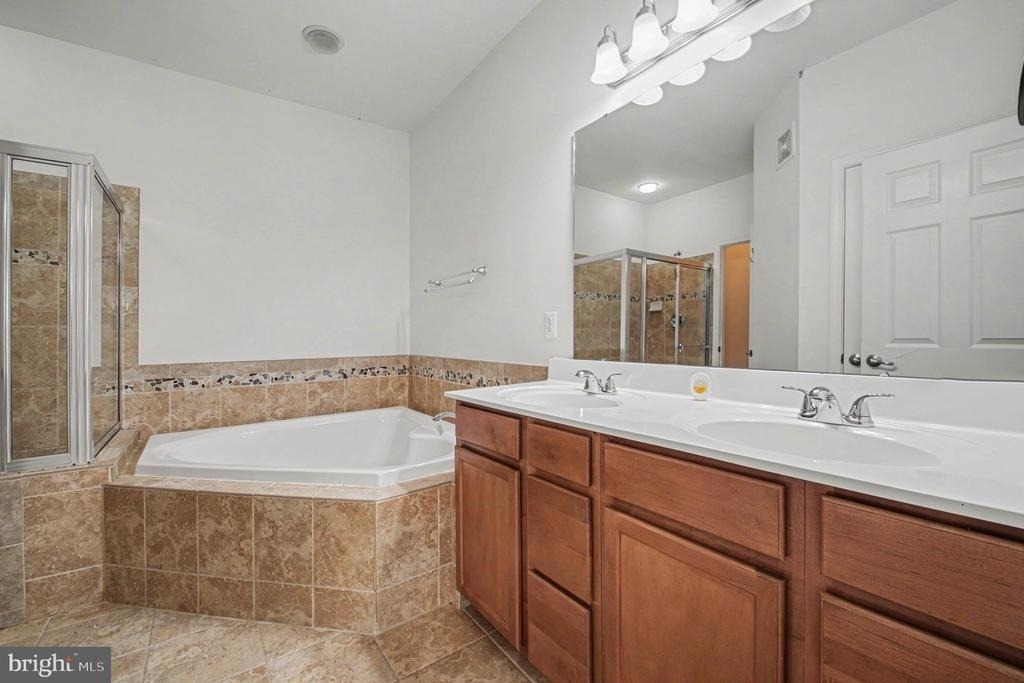
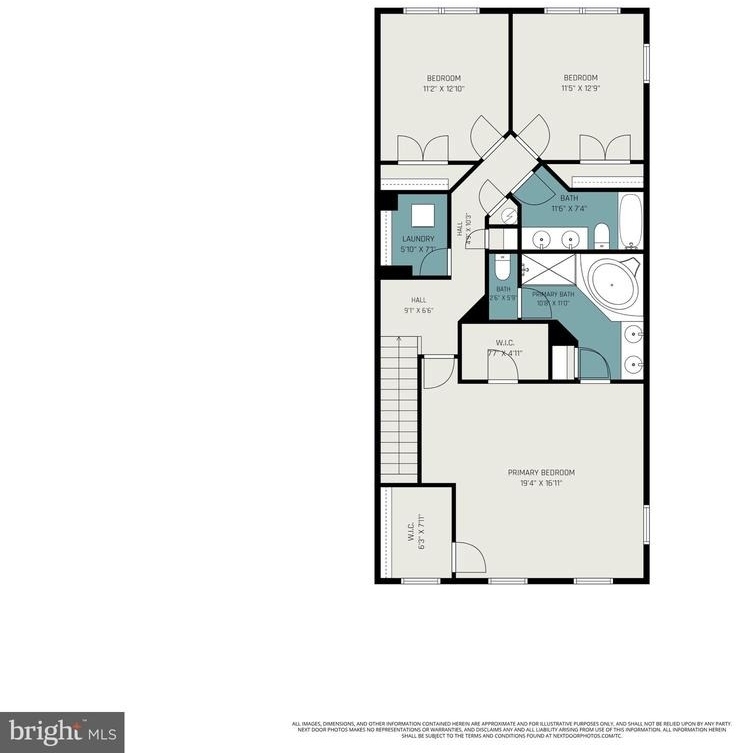
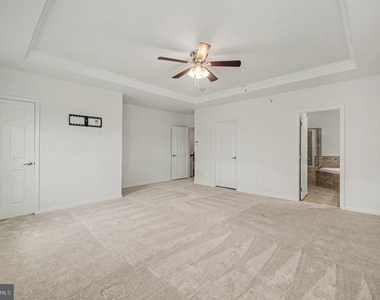
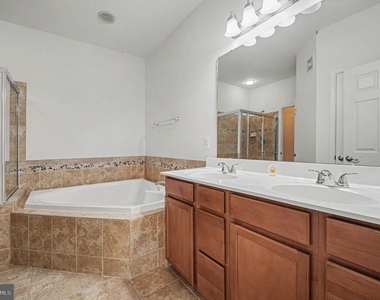
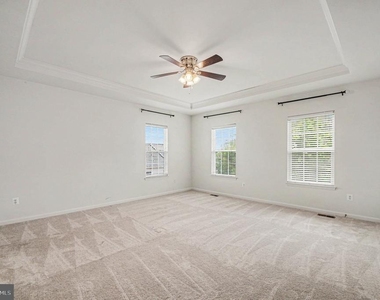
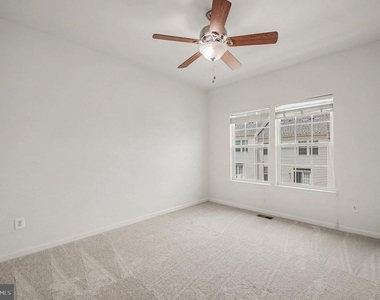
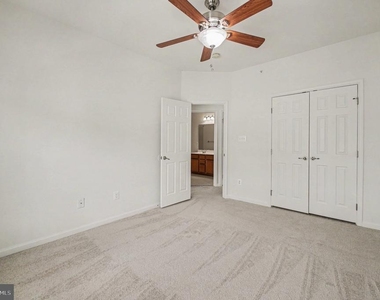
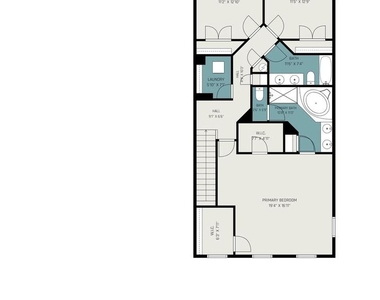
The bedrooms offer peaceful retreats with space to spread out, relax, and maybe even finally use that treadmill as exercise equipment instead of expensive laundry storage. The primary suite feels like a private getaway perfect for escaping after a long day.
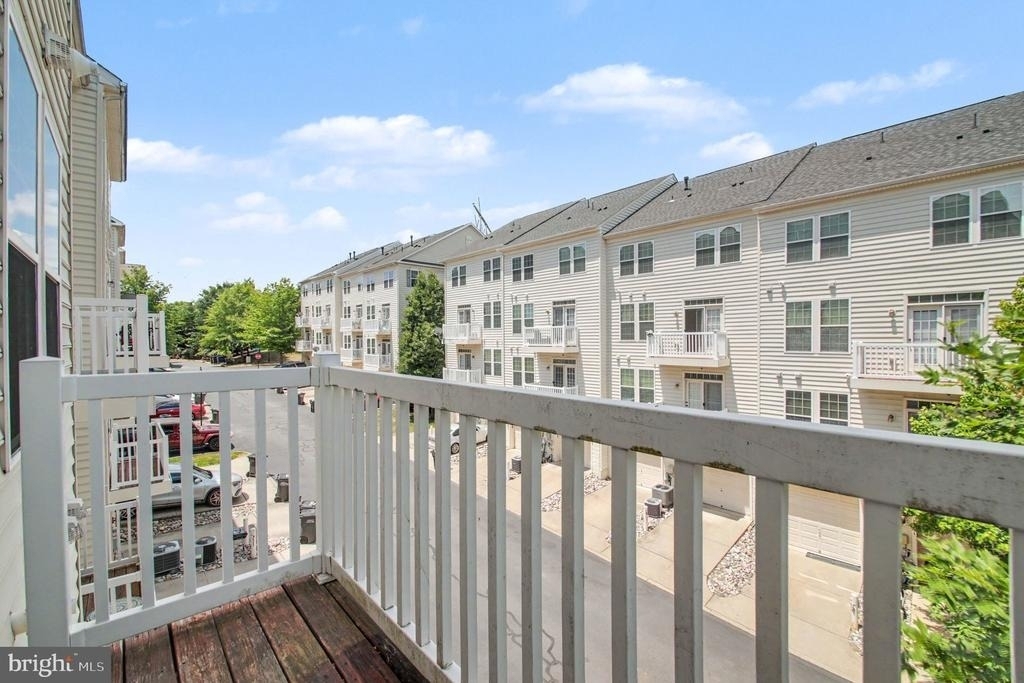
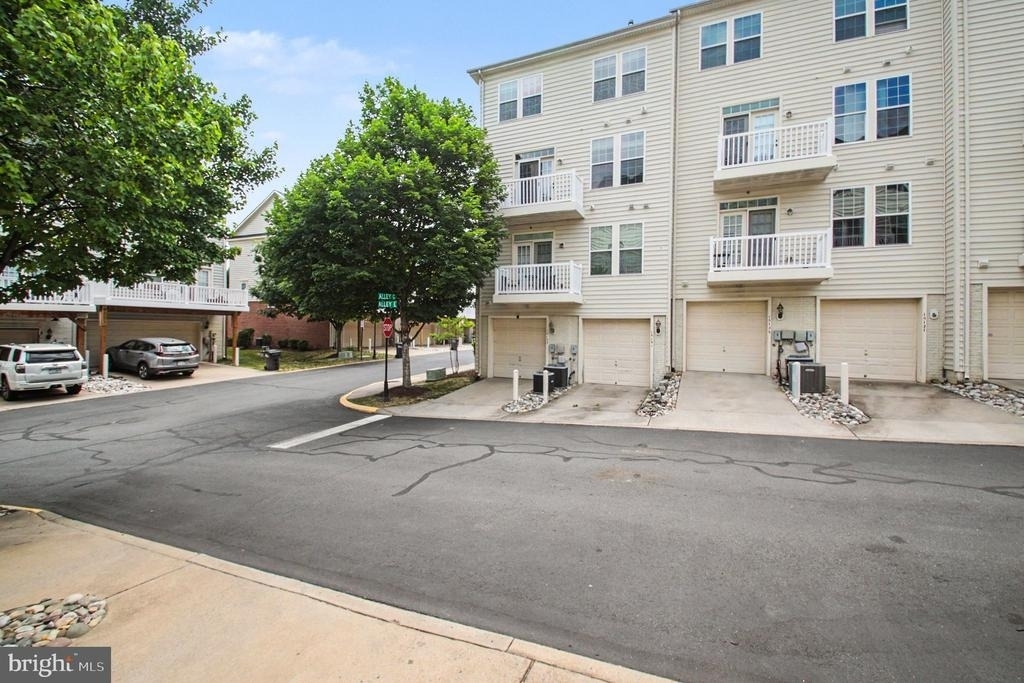
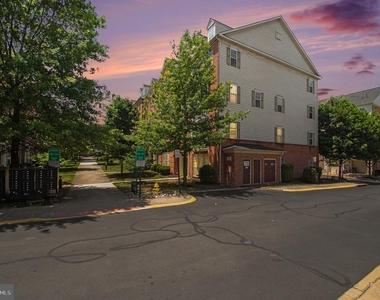
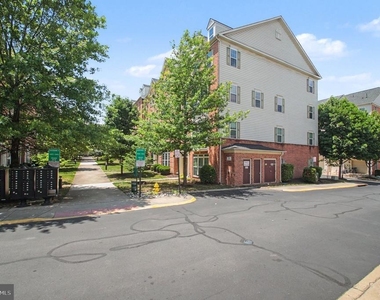
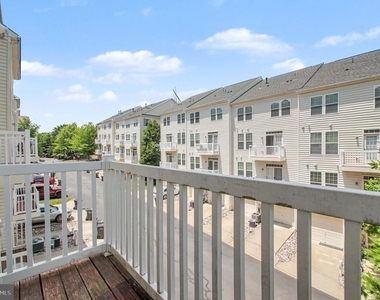
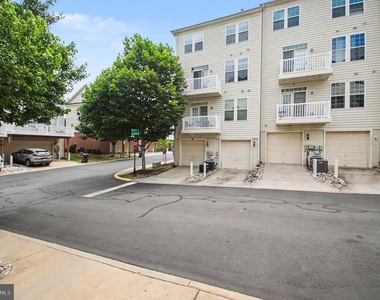
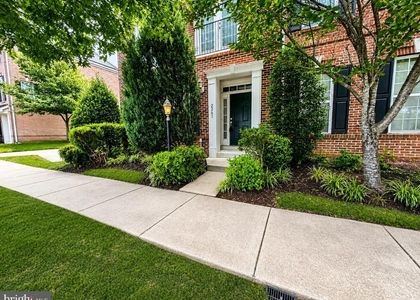
Outside, enjoy your own private outdoor space along with access to incredible community amenities including pools, fitness facilities, walking trails, playgrounds, and more. The gated-community setting adds both convenience and peace of mind while creating a true neighborhood atmosphere.
Conveniently located near shopping, dining, commuter routes, and entertainment, 15131 Leicestershire St delivers the lifestyle buyers are searching for - stylish living, endless amenities, and walkability that's almost suspiciously convenient.
***Owner is a Realtor***
AMENITIES
Fireplace
Private Outdoor Space
Dishwasher
Parking Space
ADDITIONAL INFORMATION
Interior
Bathroom Information
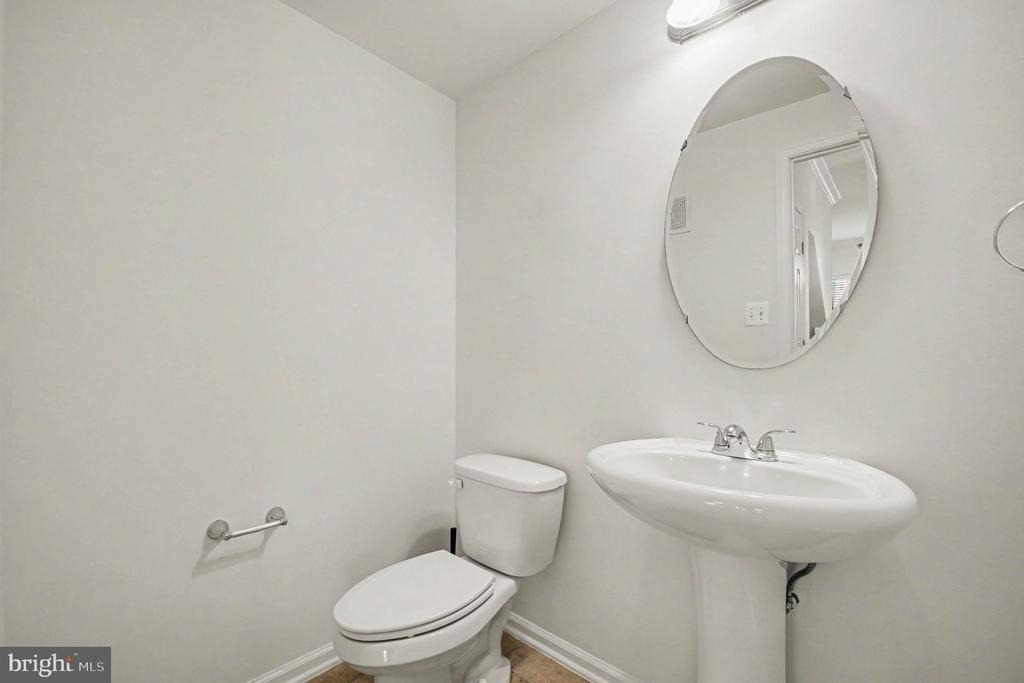
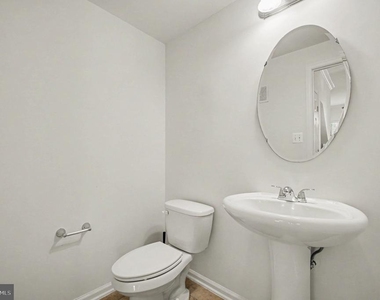
Half Bathrooms: 1
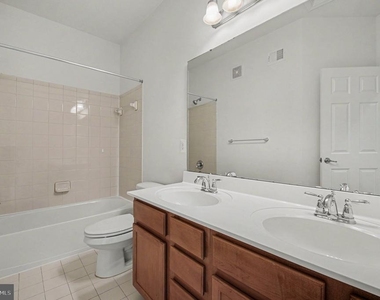
Full Bathrooms: 2
Interior Information
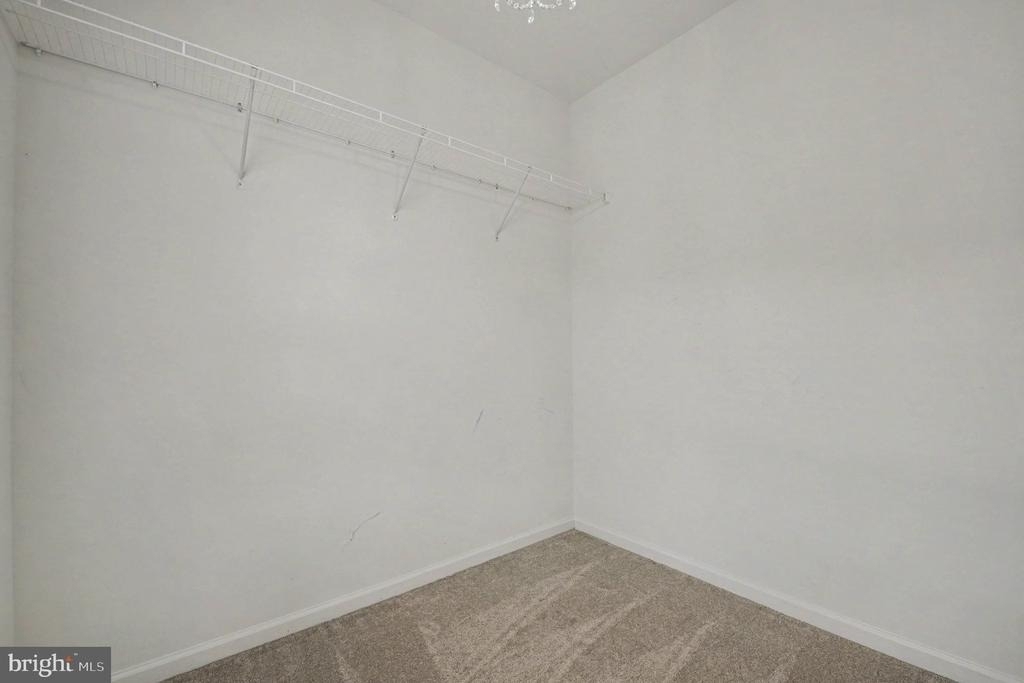
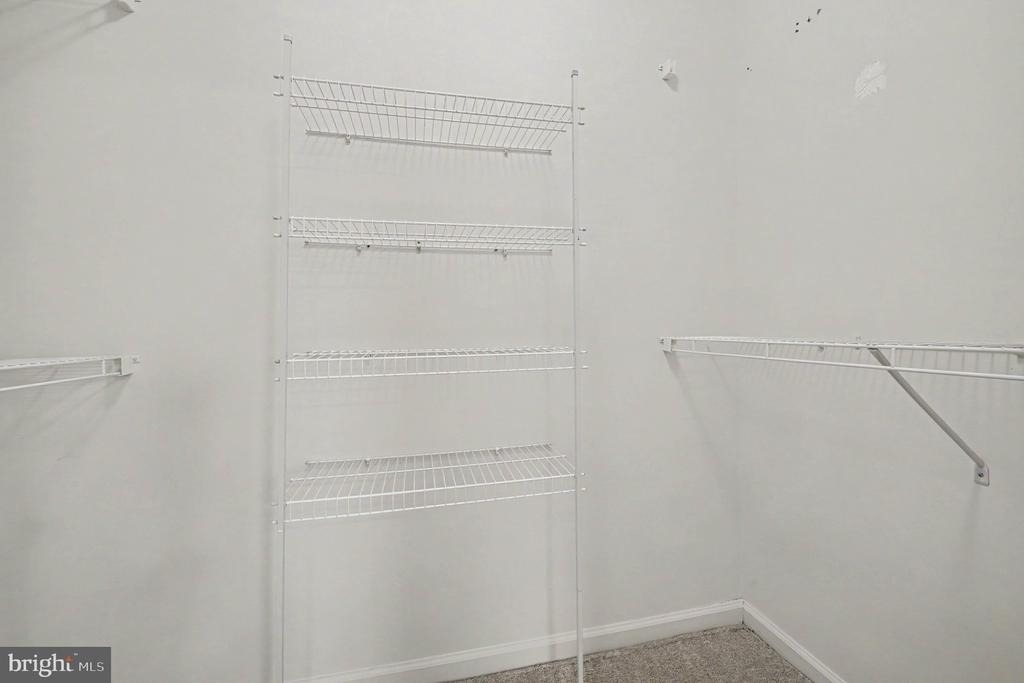
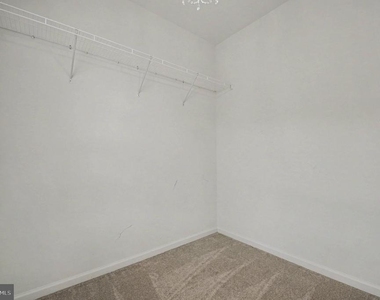
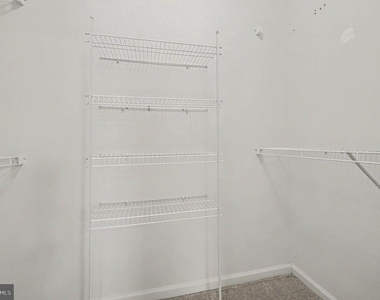
Interior Features: Ceiling Fan(s), Eat-in Kitchen, Pantry, Recessed Lighting, Walk-In Closet(s), Carpet, Combination Dining/Living, Crown Moldings, Family Room Off Kitchen, Floor Plan - Open, Kitchen - Island, Primary Bath(s), Window Treatments
HOA/Condo/Coop Amenities: Clubhouse, Exercise Course, Meeting Room, Gated Community, Common Grounds, Community Center, Fax/Copying, Pool - Indoor, Pool - Outdoor, Recreational Center, Swimming Pool, Tot Lots/Playground
The manager has not yet mailed us a photo copy of his or her government identification and proof or property ownership.
▼
Manager has not logged in recently
▼
Manager does not yet have user reviews
RENTHOP DESCRIPTION
The apartment is a unit offered at a monthly price of $3,200. The person posting the listing did not specify that any pets were allowed. It may be the case that pets are ok and the manager simply has not yet filled out all the details. The kitchen conveniently includes a dishwasher.
We have 29 photos of this particular unit, building, and surrounding areas.
We found some very similar listings nearby
Select those you'd like to message
Your messages have been sent!
Check Availability
By selecting Check Availability, you agree that RentHop and real estate professionals may call or text you about your inquiry. Message/data rates may apply. Terms & Privacy. California Privacy Notice






















 Your Privacy Choices
