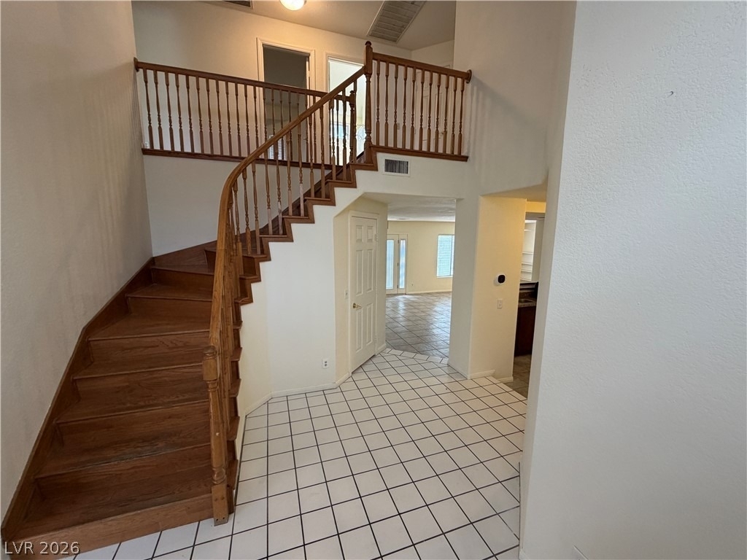
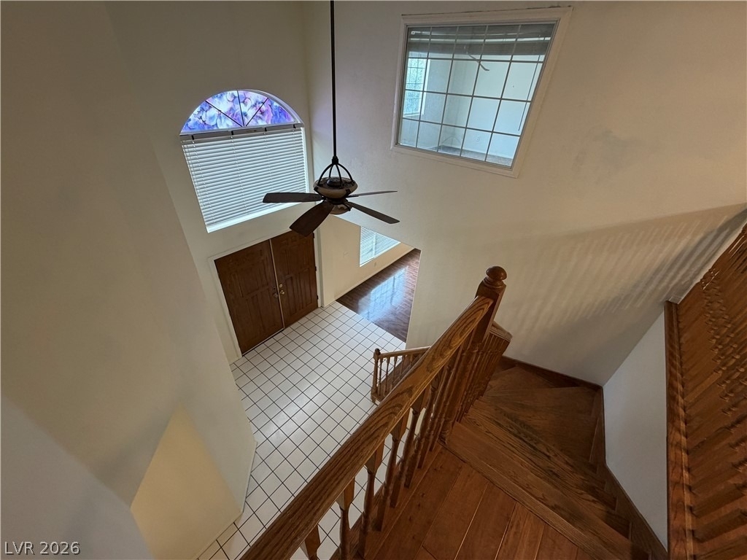
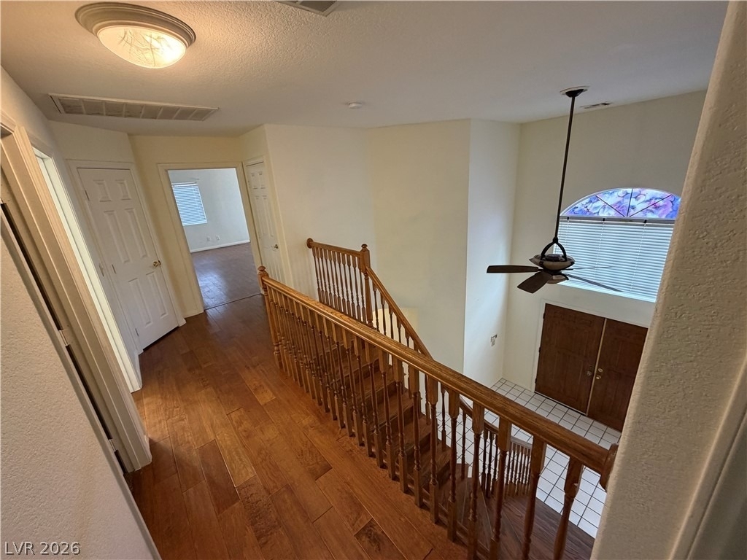
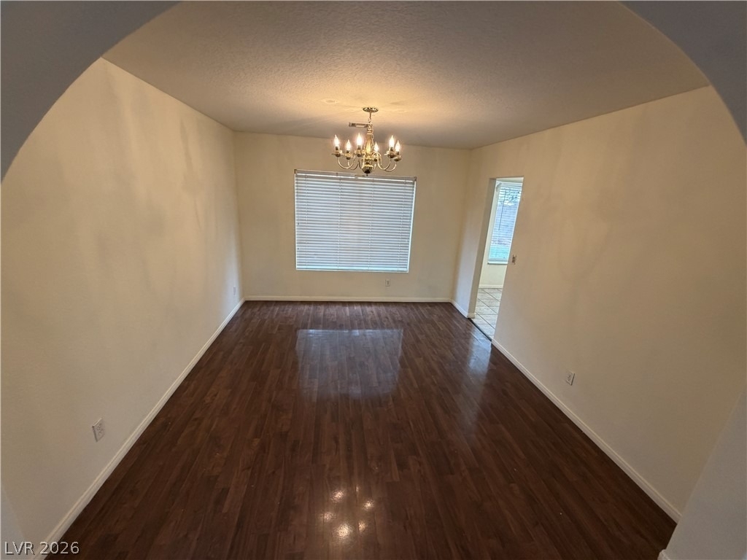
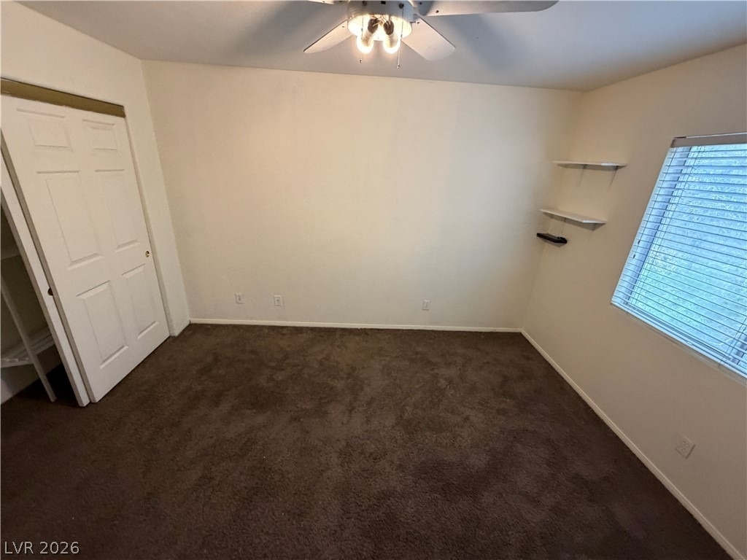
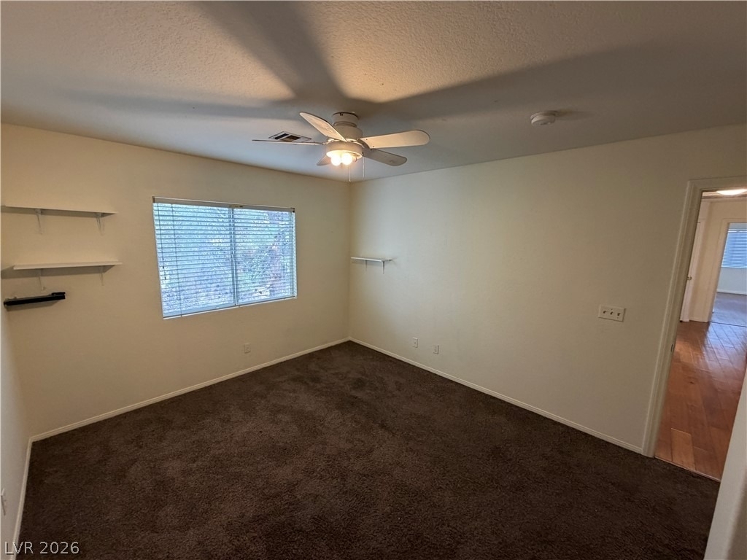
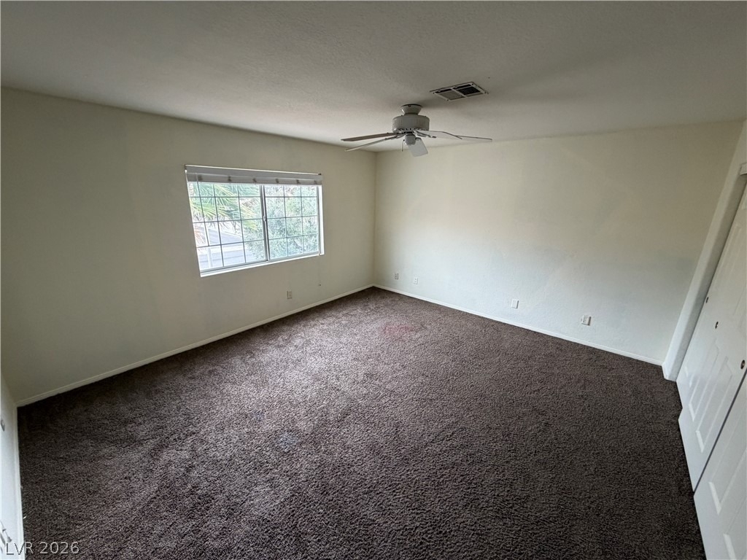
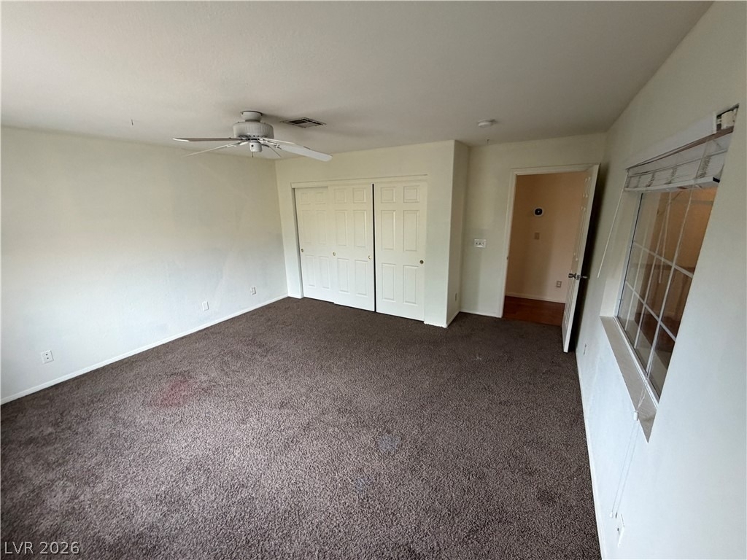
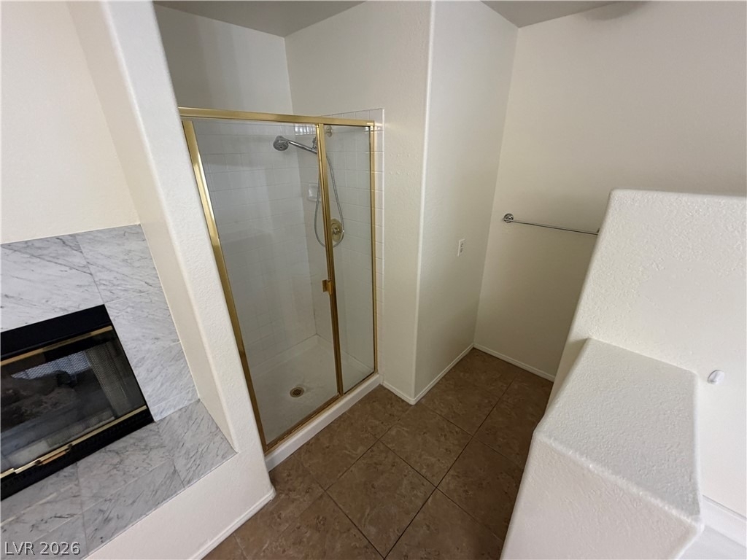
Stucco construction and a classic tile roof define this two-story residential rental home in Henderson. Palm trees frame the front exterior, where a concrete walkway leads to a grand arched entryway with double doors. Inside, the open entry boasts high ceilings, a curved wooden staircase, and a tile floor, setting an inviting tone for the home. The kitchen features granite countertops, a breakfast bar, and wood cabinetry, opening directly to a living space with a brick fireplace. Tile flooring runs throughout the main living areas, while versatile living zones showcase wood flooring. Large windows fitted with blinds let in natural light, and ceiling fans provide comfortable air circulation. This home offers five bedrooms and three bathrooms, including secondary bedrooms with plush carpeting and built-in closet storage. The primary suite features a master bathroom complete with double sinks, a large tub, a separate shower, a fireplace, and tile flooring. Outside, the backyard provides a paved concrete patio enclosed by a private block wall with shade trees. Total Monthly Due: $2,974 = Rent: $2,900 + Sewer: $38 + Trash: $21 + RLL Gap: $15
The manager has not yet mailed us a photo copy of his or her government identification and proof or property ownership.
▼
Manager has not logged in recently
▼
Manager does not yet have user reviews
RENTHOP DESCRIPTION
The apartment is a unit offered at a monthly price of $2,974. The person posting the listing did not specify that any pets were allowed. It may be the case that pets are ok and the manager simply has not yet filled out all the details. The kitchen conveniently includes a dishwasher.
We have 84 photos of this particular unit, building, and surrounding areas.
MLS# 2801246
List Agent Name: Mckenzie Baquedano
List Office Name: Turn Key Property Solutions
IDX information is provided exclusively for personal, non-commercial use, and may not be used for any purpose other than to identify prospective properties consumers may be interested in purchasing. Information is deemed reliable but not guaranteed. The listing broker’s offer of compensation is made only to participants of the MLS where the listing is filed.
Courtesy of RH Advisors, Inc. and RHP Realty NJ, Inc.
By selecting Check Availability, you agree that RentHop and real estate professionals may call or text you about your inquiry. Message/data rates may apply. Terms & Privacy. California Privacy Notice
We found some very similar listings nearby
Select those you'd like to message
Your messages have been sent!
Check Availability
By selecting Check Availability, you agree that RentHop and real estate professionals may call or text you about your inquiry. Message/data rates may apply. Terms & Privacy. California Privacy Notice





















 Your Privacy Choices
