Check Availability
$4,100
Posted 16 hours ago, Sep 15 Move-In
bedrooms
3 Bed
bathrooms
2 Bath
bathrooms
1 Half Bath
square feet
1,734 Sqft
Listing by Janice Del Santo
Save Listing

DESCRIPTION
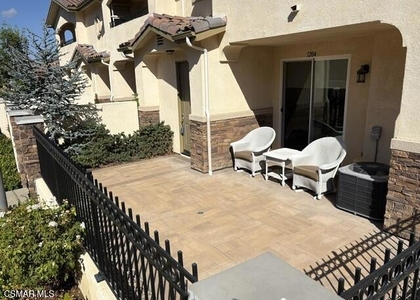
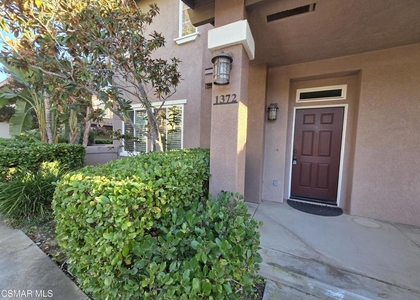
Experience the best of Newbury Park with Oak Terrace living in this stylish and private end unit! Bathed in natural light, this home features high ceilings, hardwood floors, and an open floor plan perfect for modern living. The inviting living room with a fireplace flows into the dining area and a chic kitchen with granite countertops and Whirlpool Gold stainless steel appliances. Step out to your private patio for easy indoor-outdoor enjoyment. Upstairs, the spacious primary suite offers a relaxing sitting area and an ensuite bath with a separate tub/shower and a large walk-in closet. Two large secondary bedrooms and a well-equipped laundry room with utility sink, complete the second floor. Added perks include a Pelican water filtration system, and ADP security system. Residents enjoy community amenities like a half-court basketball court and playground, plus the convenience of nearby hiking and biking trails, shopping, dining, and easy freeway access.

AMENITIES
Fireplace
Parking Space

ADDITIONAL INFORMATION
Interior

    Bathroom Information

  • Half Bathrooms: 1
  • Full Bathrooms: 2

    Interior Information

  • Interior Features: AllBedroomsUp
  • Flooring Type: Carpet
  • Laundry Features: Laundry Room

    Fireplace Information

  • Has Fireplace
  • Fireplace Features: Gas, Living Room
Exterior

    Property Information

  • Has Property Attached
  • Square Footage: 1,734
  • Square Footage Source: $0
  • Year Built Source: Assessor
  • Year Built: 2012

    Building Information

  • Levels: Two

    Lot Information

  • Lot Size Area: 4914
  • Lot Size Units: Square Feet
  • Lot Size Acres: 0.1128
  • Square Footage: 4,914
Utilities

    Utilities Information

  • Cooling Type: Central Air
  • Heating Type: Central
  • Sewer : Public Sewer
Parking

    Parking Information

  • Has Garage
  • Parking Features: Garage
  • Garage Spaces: 2

MAP


91320

LISTING QUALITY
Features and amenities are properly noted
RentHop has data for this building
Listing agent has an unconfirmed email address
The manager has not yet mailed us a photo copy of his or her government identification and proof or property ownership.
Manager has not logged in recently
Manager does not yet have user reviews

RENTHOP DESCRIPTION
The apartment is a unit offered at a monthly price of $4,100. The person posting the listing did not specify that any pets were allowed. It may be the case that pets are ok and the manager simply has not yet filled out all the details.

We have 29 photos of this particular unit, building, and surrounding areas.
See available units at 1513 Silver Shadow Drive.

SIMILAR NEARBY LISTINGS
125 Pepper Road
Ventura
91320
$3,999
By Jenny Carlton, 5 hours ago
bedrooms
3 Bed
|
bathrooms
2 Bath
|
square feet
1,416 Sqft
404 Continental Ct
Ventura
91320
$4,150
By Helen Hong, 8 hours ago
bedrooms
3 Bed
|
bathrooms
2 Bath
|
square feet
1,703 Sqft
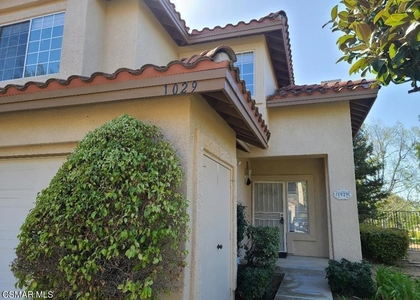
1029 Amberton Lane
Ventura
91320
$4,295
By C Jeanette Siegel, 8 hours ago
bedrooms
3 Bed
|
bathrooms
2 Bath
|
square feet
1,671 Sqft
176 Shamrock Court
Ventura
91320
$3,995
By Bruce Karasik, 17 hours ago
bedrooms
3 Bed
|
bathrooms
2 Bath
|
square feet
1,672 Sqft

Does something look off?

CRMLS

Last Updated: 5 hours ago
Data Source: CRMLS
MLS# 226003888
List Agent Name: Janice Del Santo
List Office Name: Keller Williams Exclusive Properties
IDX information is provided exclusively for personal, non-commercial use, and may not be used for any purpose other than to identify prospective properties consumers may be interested in purchasing. Information is deemed reliable but not guaranteed. The listing broker’s offer of compensation is made only to participants of the MLS where the listing is filed.
Courtesy of RH Advisors, Inc. and RHP Realty NJ, Inc.