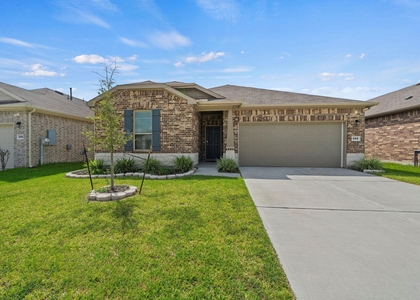
1512 West Blum Street #A

Alvin-Pearland, 77511
$1,950
LEASED / EXPIRED
Posted 13 weeks ago, Immediate Move-In
bedrooms
3 Bed
bathrooms
3 Bath
bathrooms
1 Half Bath
square feet
1,300 Sqft
Listing by Sarah Benson
Save Listing

SIMILAR NEARBY LISTINGS
218 N Ormsby Street
Live Oak, Alvin-Pearland
77511
$2,050
By William Hall, 3 hours ago
bedrooms
3 Bed
|
bathrooms
2 Bath
|
square feet
1,395 Sqft
507 E Foley Street
Alvin-Pearland
77511
$1,950
By Tatyana Ivanova, 11 hours ago
bedrooms
3 Bed
|
bathrooms
2 Bath
|
square feet
1,532 Sqft
334 Paso Fino Drive
Alvin-Pearland
77511
$2,150
By Danny Evetts, 5 hours ago
bedrooms
3 Bed
|
bathrooms
2 Bath
|
square feet
1,415 Sqft
206 Mclemore Drive
Alvin-Pearland
77511
$1,700
By Kelby Schimming, 11 hours ago
bedrooms
3 Bed
|
bathrooms
1 Bath
|
square feet
1,137 Sqft
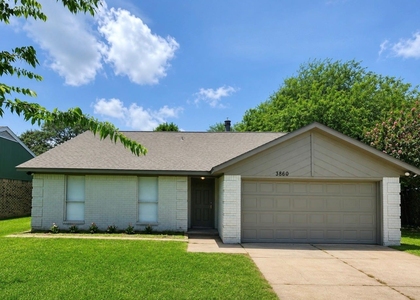
3860 Jasmine Drive
Westglen, Alvin-Pearland
77511
$2,000
By Neil Clements, 9 hours ago
bedrooms
3 Bed
|
bathrooms
2 Bath
|
square feet
1,399 Sqft

DESCRIPTION
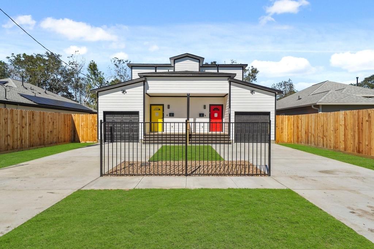
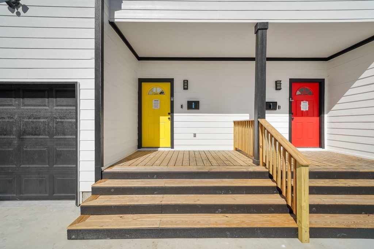
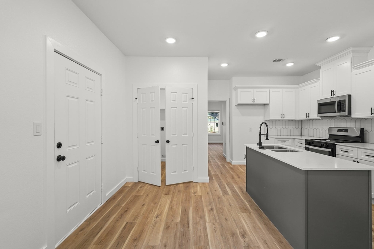
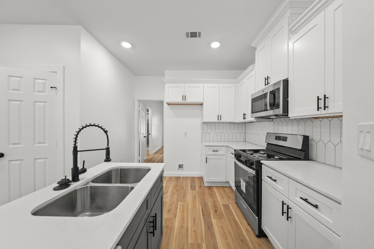
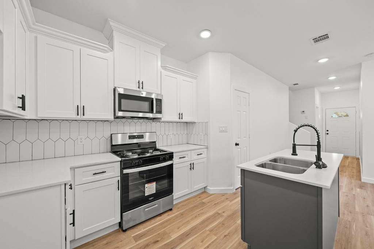
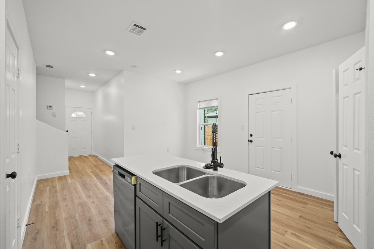
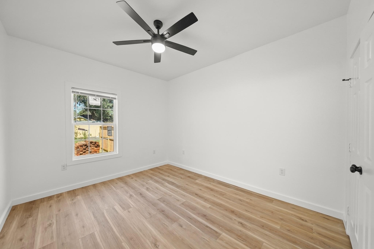
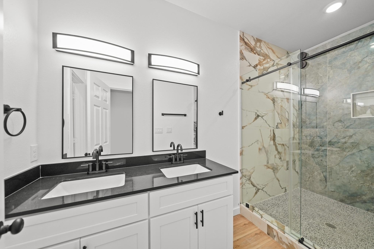
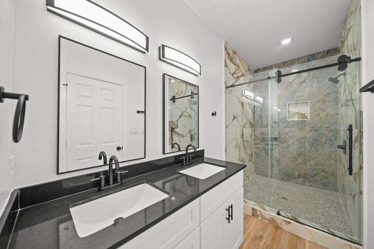
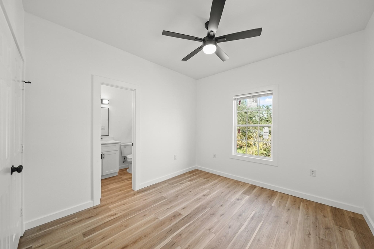
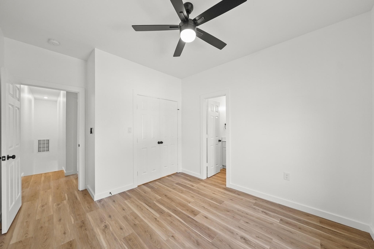
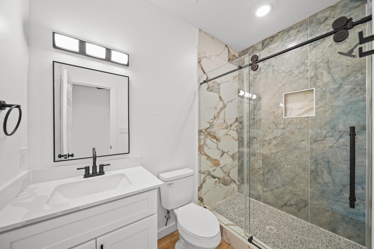
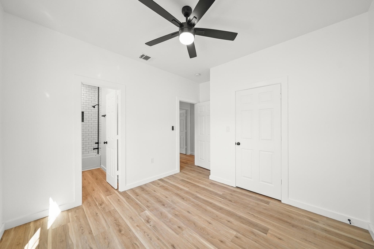
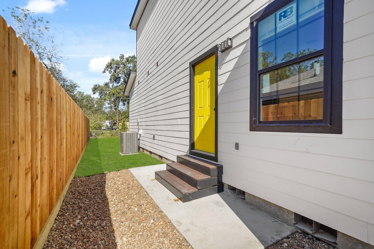
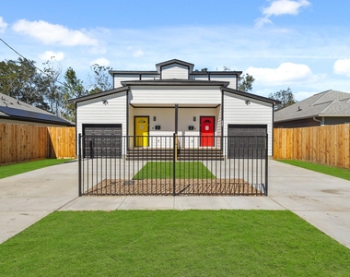
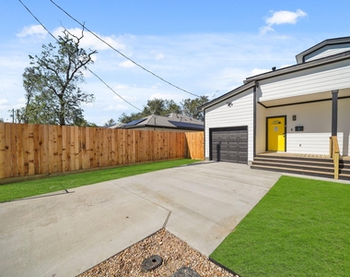
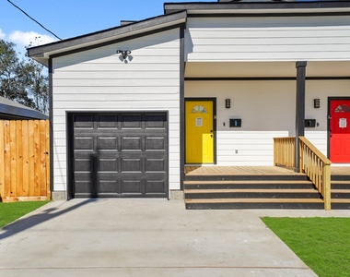
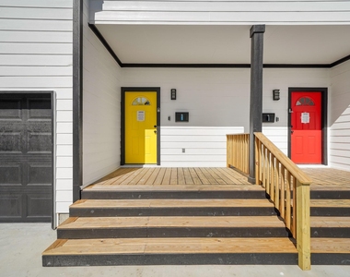
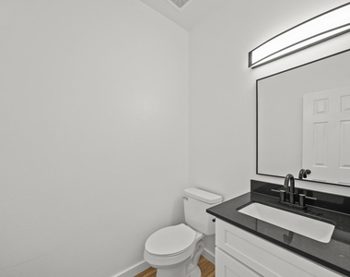
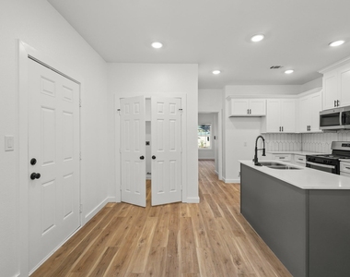
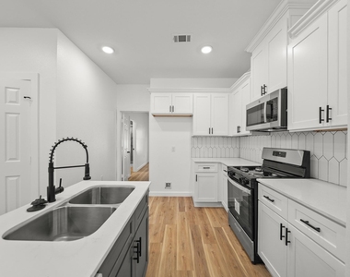
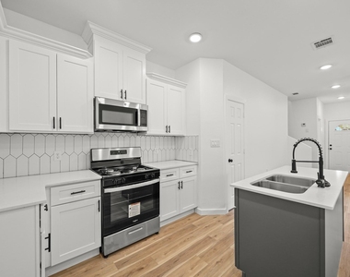
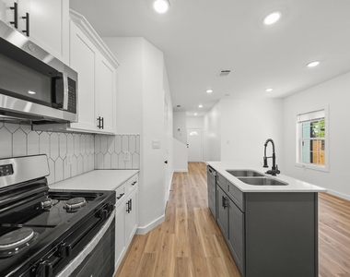
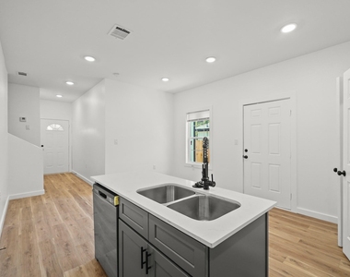
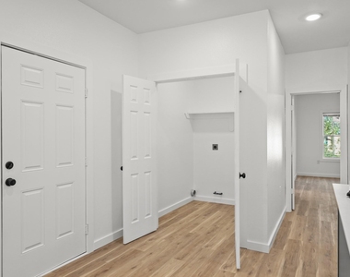
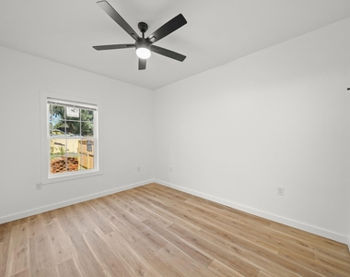
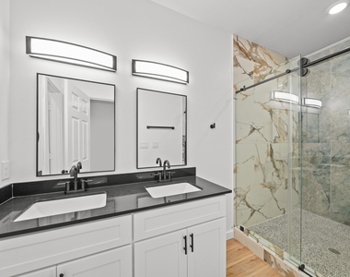
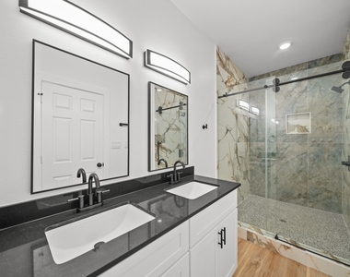
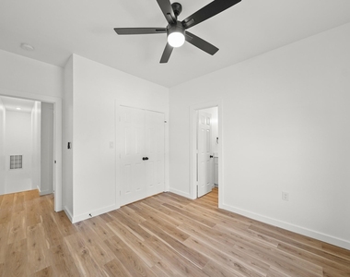
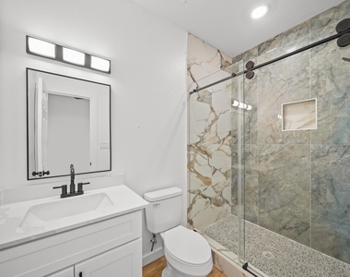
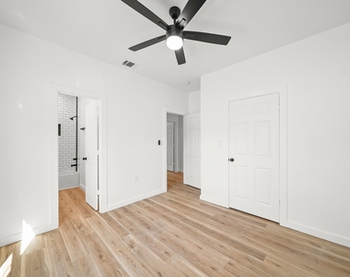
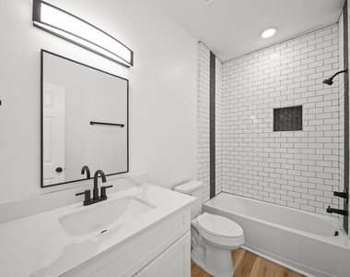
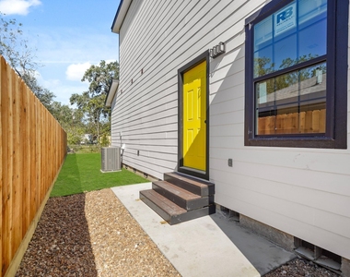
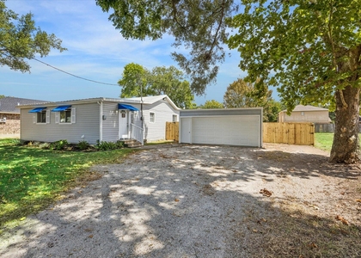
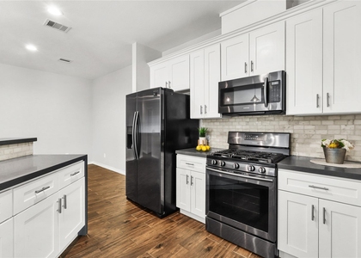
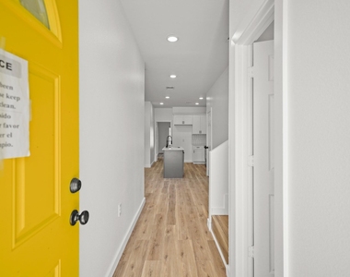
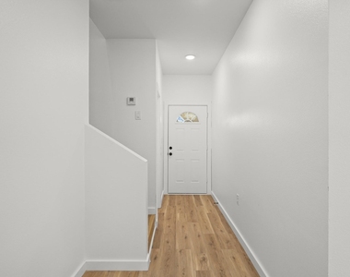
Discover modern living in this beautifully constructed 3bedroom, 3.5bathroom home! Enjoy an open floor plan with high ceilings and large windows. The yard is fully fenced for your privacy. The kitchen boasts gorgeous granite counter tops and stainless steel appliances. The large primary bedroom located on the first floor has a walk in closet with the primary bathroom offering a beautiful walk in shower and double vanity. The two bedrooms located upstairs each have their own private bathroom. Nothing was left untouched in this home.

AMENITIES
Attached Garage
Dishwasher
Parking Space

ADDITIONAL INFORMATION
Interior

    Bathroom Information

  • Half Bathrooms: 1
  • Full Bathrooms: 3

    Interior Information

  • Interior Features: High Ceilings, 2 Bedrooms Down, Primary Bed - 1st Floor
  • Appliances: Disposal, Microwave, Gas Range, Dishwasher
  • Flooring Type: Vinyl Plank
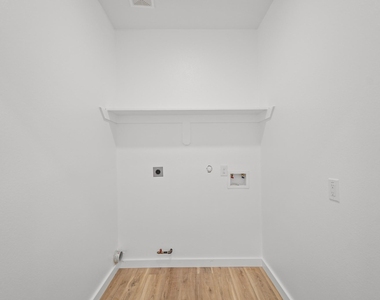
  • Laundry Features: Electric Dryer Hookup, Gas Dryer Hookup, Washer Hookup
Exterior

    Property Information

  • Has Property Attached
  • Square Footage: 1,300
  • Property Condition: New Construction
  • Architectural Style: Traditional
  • Year Built: 2024

    Building Information

  • Building Area Total: 1300
  • Window Features: Window Coverings
    Lot Information

  • Lot Features: Subdivided
  • Lot Size Area: 0.1435
  • Lot Size Units: Acres
  • Lot Size Acres: 0.1435
  • Square Footage: 6,251

    Land Information

  • Water Source: Public
Utilities

    Utilities Information

  • Cooling Type: Gas
  • Heating Type: Natural Gas
  • Sewer : Public Sewer
Parking

    Parking Information

  • Has Garage
  • Attached Garage
  • Parking Features: Attached
  • Garage Spaces: 1

MAP


77511

LISTING QUALITY
▲ Listing location is an exact address
▲ Features and amenities are properly noted
▲ RentHop has data for this building
▼ Listing agent has an unconfirmed email address
▼ The manager has not yet mailed us a photo copy of his or her government identification and proof or property ownership.
▼ Manager has not logged in recently
▼ Manager does not yet have user reviews

RENTHOP DESCRIPTION
The apartment is a unit offered at a monthly price of $1,950. The person posting the listing did not specify that any pets were allowed. It may be the case that pets are ok and the manager simply has not yet filled out all the details. The kitchen conveniently includes a dishwasher.

We have 32 photos of this particular unit, building, and surrounding areas.
See available units at 1512 West Blum Street.

Does something look off?

Courtesy of RH Advisors, Inc. and RHP Realty NJ, Inc.