1512 Piedmont Drive

Woodland Estates, Arlington, 76063
$1,950
LEASED / EXPIRED
Posted 11 weeks ago, Immediate Move-In
bedrooms
3 Bed
bathrooms
2 Bath
square feet
1,225 Sqft
Listing by Klaudia Zmurko
Save Listing

SIMILAR NEARBY LISTINGS
1434 Ravenwood Drive
Woodland Estates, Arlington
76063
$1,850
By JoAnn Campbell, 1 day ago
bedrooms
3 Bed
|
bathrooms
2 Bath
|
square feet
1,202 Sqft
1514 Piedmont Drive
Woodland Estates, Arlington
76063
$1,850
By JoAnn Campbell, 23 hours ago
bedrooms
3 Bed
|
bathrooms
2 Bath
|
square feet
1,221 Sqft
1301 Ravenwood Drive, Apt 1301...
Woodland Estates, Arlington
76063
$1,850
By Alexandra Uribe, 1 day ago
bedrooms
3 Bed
|
bathrooms
2 Bath
|
square feet
1,240 Sqft
1430 Ravenwood Lane
Woodland Estates, Arlington
76063
$1,850
By JoAnn Campbell, 23 hours ago
bedrooms
3 Bed
|
bathrooms
2 Bath
|
square feet
1,202 Sqft

DESCRIPTION
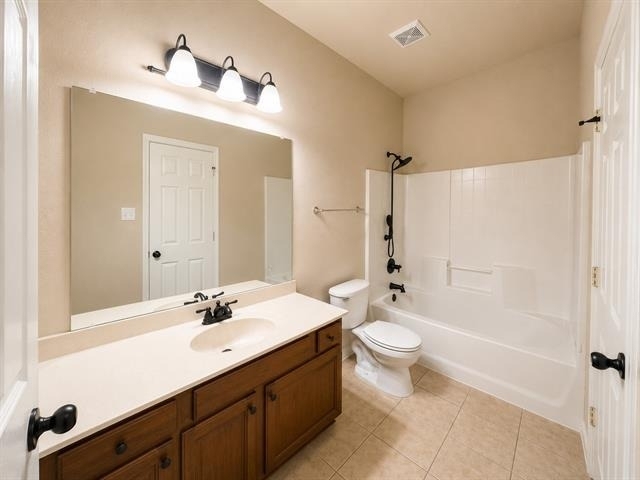
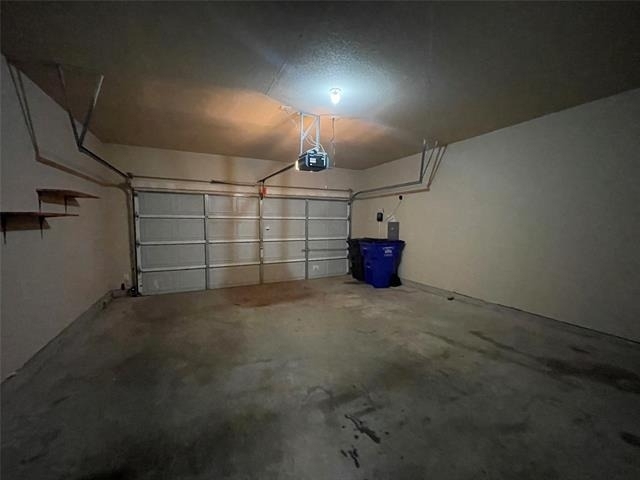
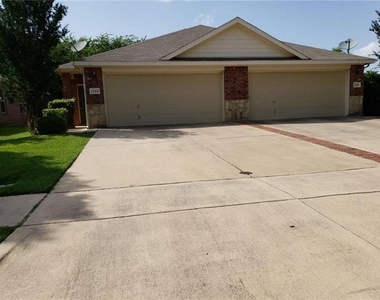
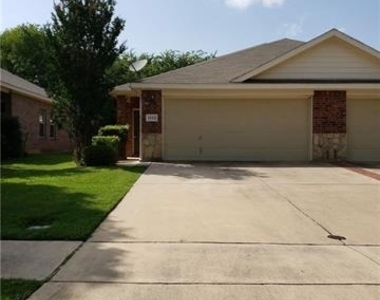
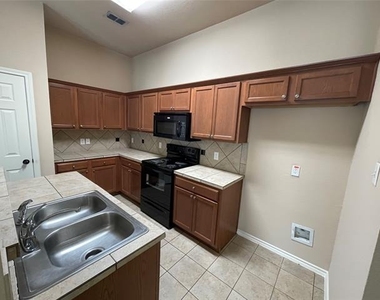
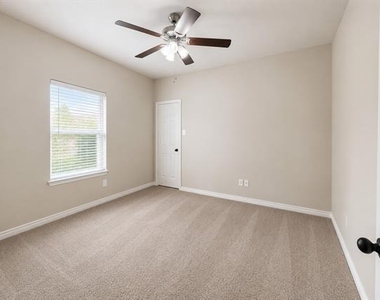
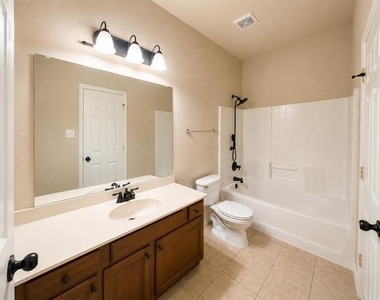
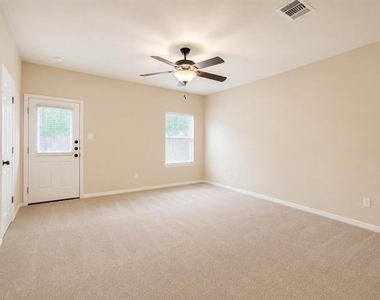
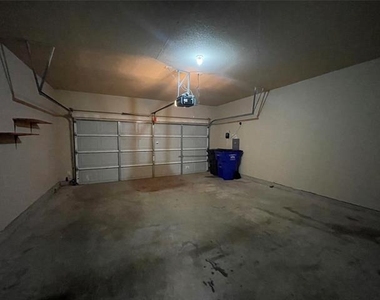
AVAILABLE NOW! Welcome home to this charming 3-bedroom, 2-bathroom duplex featuring a 2-car garage and a spacious fenced backyard. Enjoy an open-concept layout with a bright living and dining area - perfect for entertaining or relaxing. The kitchen offers plenty of storage, ceramic tile flooring, a breakfast bar, and comes fully equipped with an electric range, built-in microwave, and dishwasher. The primary bedroom features a walk-in closet and a private bathroom, while the secondary bedrooms are generously sized with ample closet space. Located in the desirable Woodland Estates community - close to shopping, dining, and major highways for easy commuting. Pets welcome. Call or text today to schedule your showing!!! **** Pictures are from the next door unit with identical floor plan*** New pictures coming soon!

AMENITIES
Attached Garage
Dishwasher
Parking Space

ADDITIONAL INFORMATION
Interior

    Bathroom Information

  • Full Bathrooms: 2

    Interior Information

  • Interior Features: Eat-in Kitchen, Open Floorplan, Other, Pantry, Walk-In Closet(s)
  • Appliances: Dishwasher, Disposal, Electric Range, Microwave
  • Flooring Type: Carpet, Tile
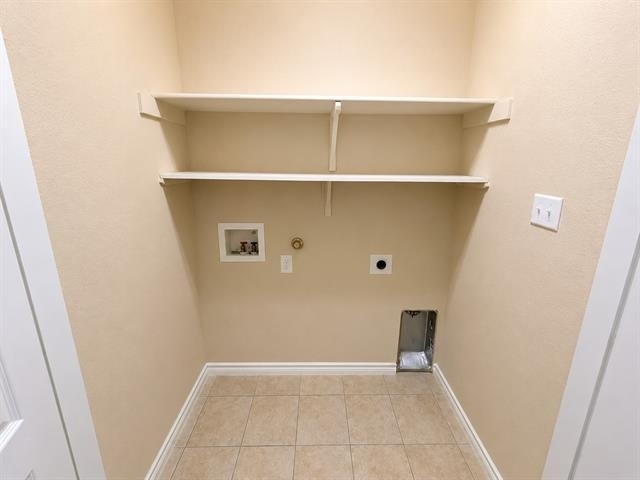
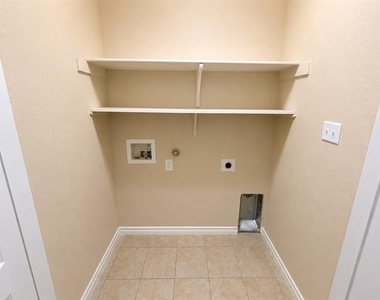
  • Laundry Features: Full Size W/D Area
Exterior

    Property Information

  • Has Property Attached
  • Square Footage: 1,225
  • Architectural Style: Traditional
  • Year Built: 2008

    Building Information

  • Levels: One
  • Window Features: Window Coverings
  • Construction Materials: Brick, Stone Veneer, Wood Siding, Other, Siding

    Lot Information

  • Lot Size Area: 0.086
  • Lot Size Units: Acres
  • Lot Size Acres: 0.086
  • Square Footage: 3,746
  • Tax Lot: 18A
Utilities

    Utilities Information

  • Cooling Type: Central Air, Electric
  • Heating Type: Central, Electric
Parking

    Parking Information

  • Has Garage
  • Attached Garage
  • Parking Features: Driveway, Garage
  • Garage Spaces: 2

MAP


WOODLAND ESTATES

LISTING QUALITY
▲ Features and amenities are properly noted
▲ RentHop has data for this building
▲ Manager has many listings with high listing quality!
▼ The manager has not yet mailed us a photo copy of his or her government identification and proof or property ownership.
▼ Manager has not logged in recently
▼ Manager does not yet have user reviews

RENTHOP DESCRIPTION
The apartment is a unit offered at a monthly price of $1,950. The person posting the listing did not specify that any pets were allowed. It may be the case that pets are ok and the manager simply has not yet filled out all the details. The kitchen conveniently includes a dishwasher.

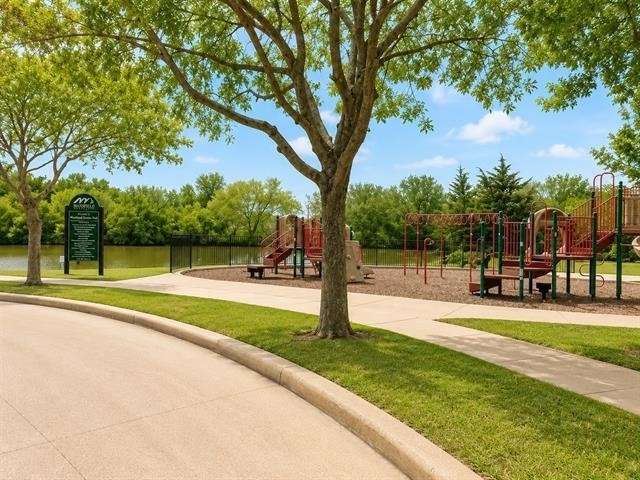
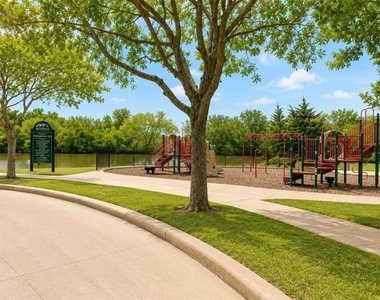
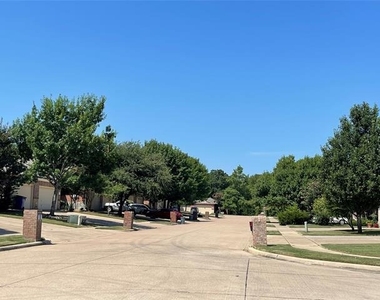
We have 16 photos of this particular unit, building, and surrounding areas.
See available units at 1512 Piedmont Drive.

Does something look off?

Courtesy of RH Advisors, Inc. and RHP Realty NJ, Inc.