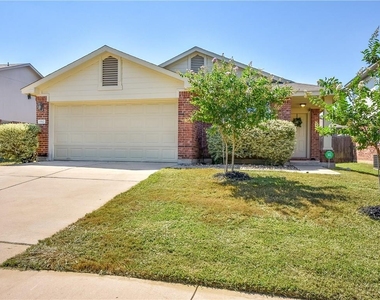
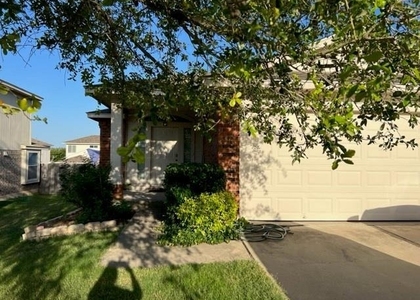
1512 Lady Grey Avenue

Brookfield Estates, Northeast Travis, 78660
$1,895
LEASED / EXPIRED
Posted 4 weeks ago, Immediate Move-In
bedrooms
3 Bed
bathrooms
2 Bath
square feet
1,455 Sqft
Listing by Siyuan Qiu
Save Listing

SIMILAR NEARBY LISTINGS
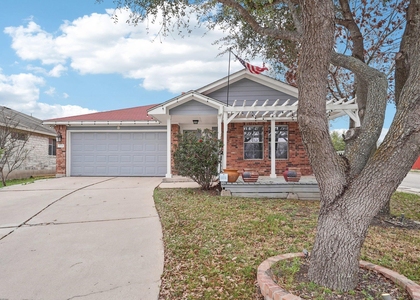
15205 Valerian Tea Dr
Brookfield Estates, Northeast Travis
78660
$2,100
By Trang Duong, 13 hours ago
bedrooms
3 Bed
|
bathrooms
2 Bath
|
square feet
1,909 Sqft
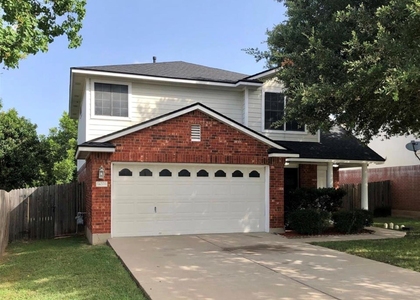
1005 Sweet Leaf Ln
Brookfield Estates, Northeast Travis
78660
$1,800
By Zhen Zhang, 12 hours ago
bedrooms
3 Bed
|
bathrooms
2 Bath
|
square feet
1,355 Sqft
14921 Lipton Ln
Brookfield Estates, Northeast Travis
78660
$1,875
By Linh Nguyen, 18 hours ago
bedrooms
3 Bed
|
bathrooms
2 Bath
|
square feet
1,346 Sqft
15004 Sassafras Trl
Brookfield Estates, Northeast Travis
78660
$1,900
By Marc Richmond, 20 hours ago
bedrooms
3 Bed
|
bathrooms
2 Bath
|
square feet
1,491 Sqft
14813 Earl Grey Ln
Brookfield Estates, Northeast Travis
78660
$1,995
By Patrick Ware, 15 hours ago
bedrooms
3 Bed
|
bathrooms
2 Bath
|
square feet
1,870 Sqft
1617 Tea Leaf Dr
Brookfield Estates, Northeast Travis
78660
$2,000
By Trang Duong, 23 hours ago
bedrooms
3 Bed
|
bathrooms
2 Bath
|
square feet
1,355 Sqft
1724 Darjeeling Dr
Brookfield Estates, Northeast Travis
78660
$1,995
By Alexander Nguyen, 19 hours ago
bedrooms
3 Bed
|
bathrooms
2 Bath
|
square feet
1,717 Sqft
14208 Sumatra Ln
Brookfield Estates, Northeast Travis
78660
$1,900
By Travis Guebert, 23 hours ago
bedrooms
3 Bed
|
bathrooms
2 Bath
|
square feet
1,860 Sqft

DESCRIPTION
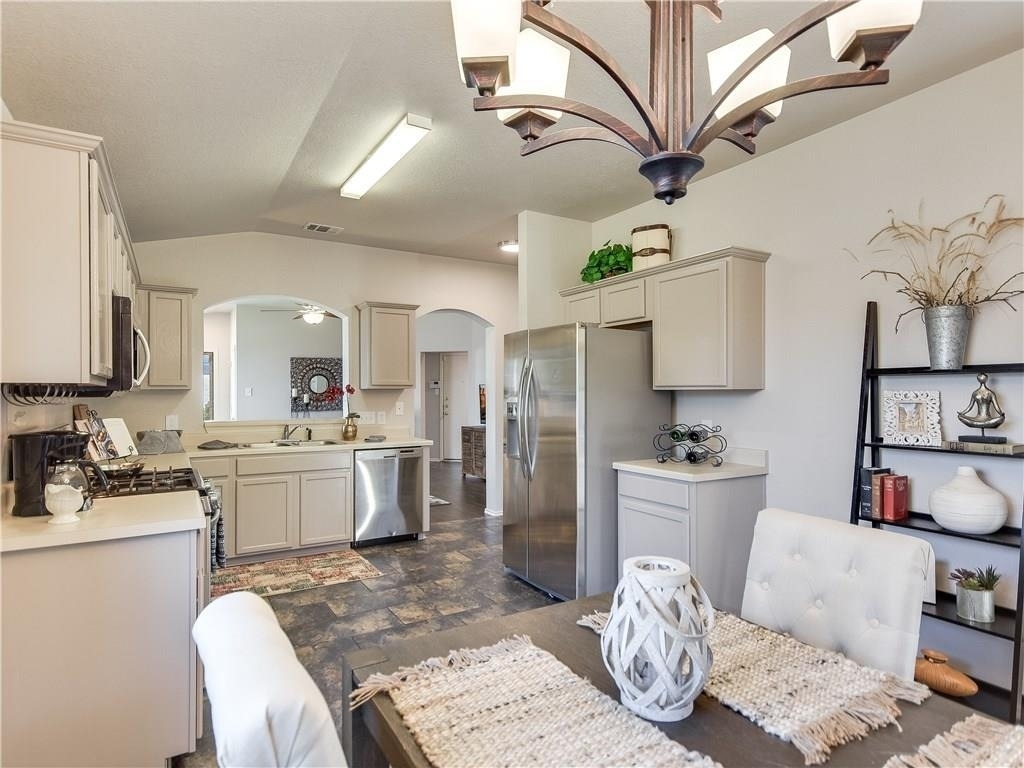
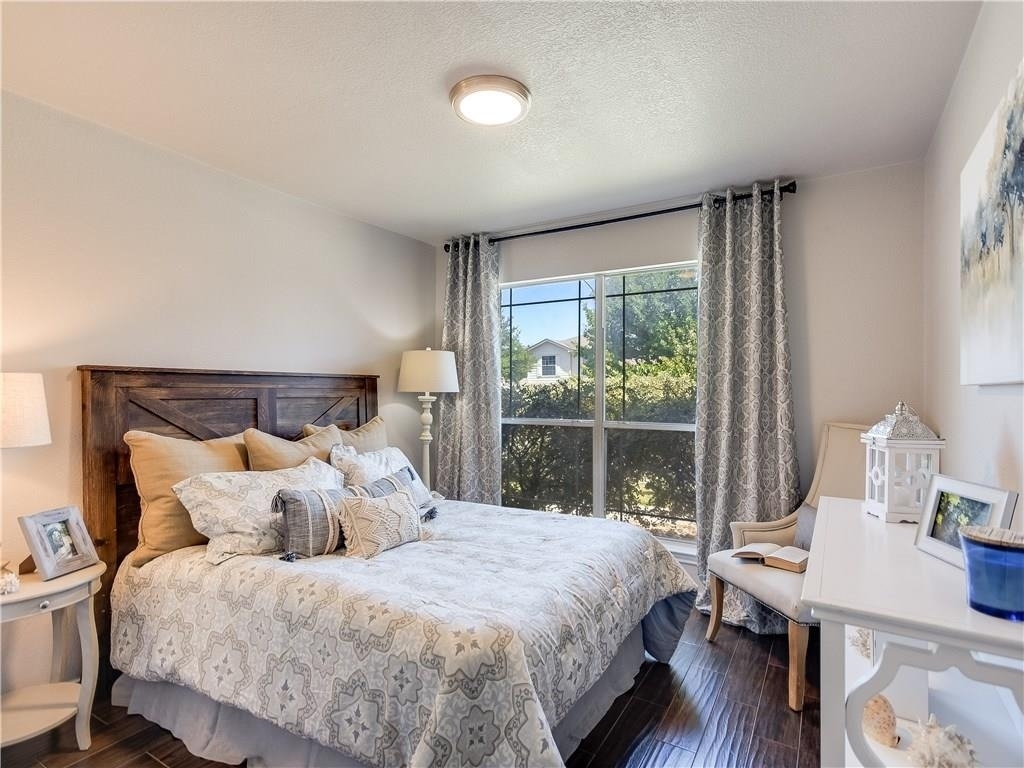
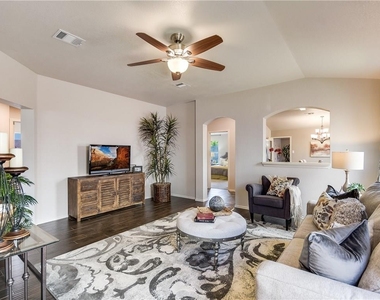
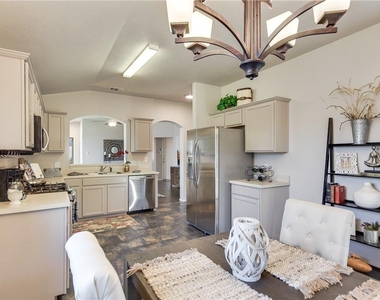
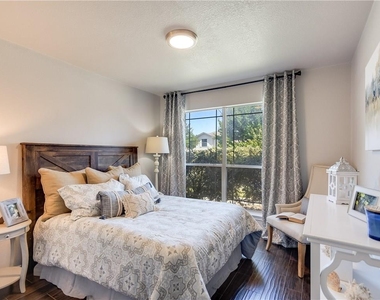
3 beds 2 bath with one office. Wood-look tile, luxury carpet&carpet pad. 6 min to I-35 or Sh-45, 23 min to downtown. Walking trail and swimming pool 4 blocks away. Walking distance to elementary school, close to major employers.

AMENITIES
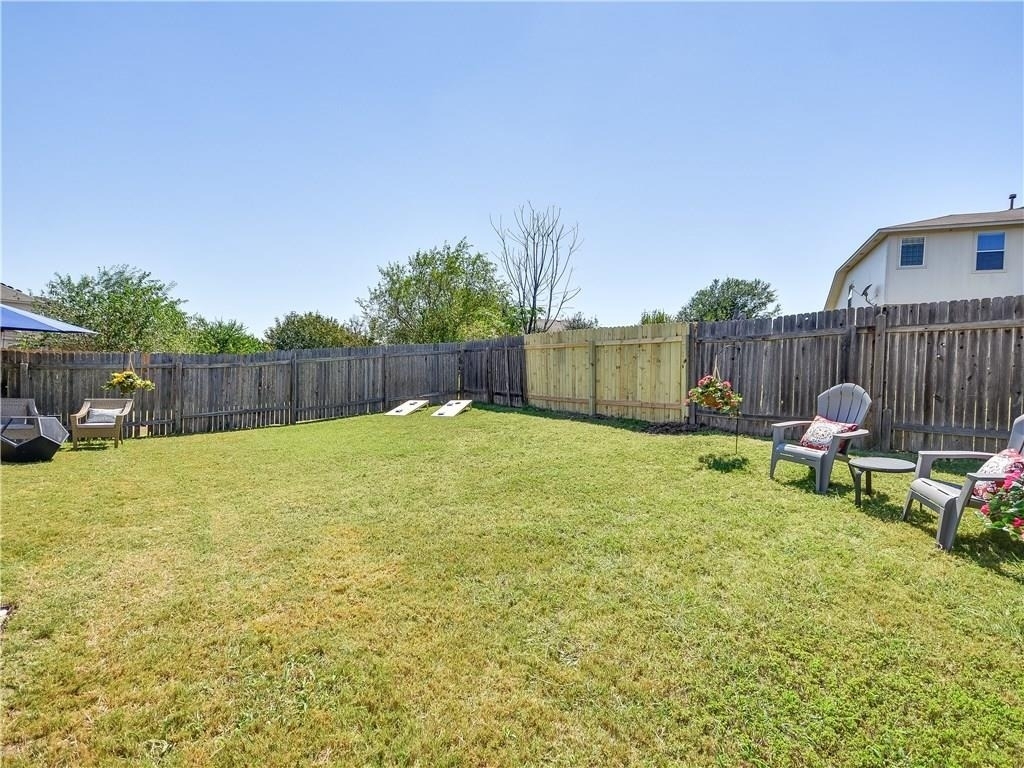
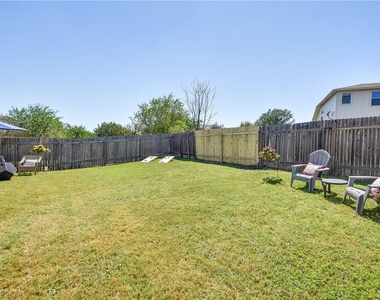
Private Outdoor Space
Dishwasher
Parking Space

ADDITIONAL INFORMATION
Interior

    Bathroom Information

  • Full Bathrooms: 2

    Interior Information

  • Interior Features: Breakfast Bar, In-Law Floorplan, Pantry, Walk-In Closet(s), Ceiling-High, Multiple Living Areas, No Interior Steps, Primary Bedroom on Main
  • Appliances: Dishwasher, Disposal, ENERGY STAR Qualified Appliances, Gas Cooktop, Gas Range, Microwave, Free-Standing Range, Refrigerator, Self Cleaning Oven, Stainless Steel Appliance(s), Electric Water Heater
  • Flooring Type: Carpet, Tile

    Fireplace Information

  • Fireplace Features: None
Exterior

    Property Information

  • Square Footage: 1,455
  • Square Footage Source: $0
  • Green Sustainability
  • Property Condition: Updated/Remodeled
  • Year Built: 2005
  • Waterfront Features: None

    Building Information

  • Levels: One
  • Window Features: Window Treatments
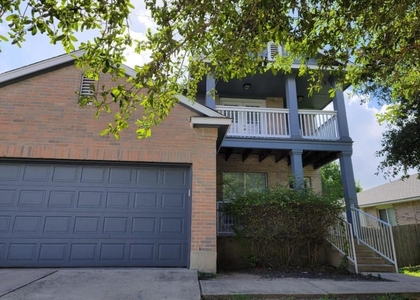
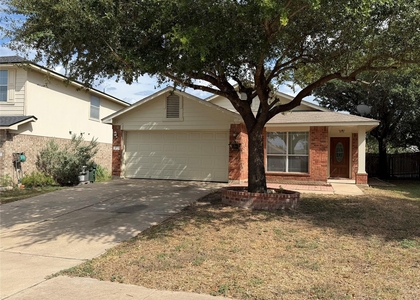
  • Construction Materials: Masonry – Partial
  • Patio and Porch Features: Patio, Porch

    Pool Information

  • Pool Features: None

    Lot Information

  • Lot Features: Agricultural, Sprinkler - Automatic, Trees-Small (Under 20 Ft), Xeriscape
  • Lot Size Area: 5183.64
  • Lot Size Units: Square Feet
  • Lot Size Acres: 0.119
  • Square Footage: 5,184

    Land Information

  • Water Source: MUD
Utilities

    Utilities Information

  • Cooling Type: Central Air, Wall/Window Unit(s)
  • Heating Type: Central
  • Sewer : See Remarks
Parking

    Parking Information

  • Has Garage
  • Parking Features: Attached, Garage Door Opener, Door-Single
  • Garage Spaces: 2
Location

    HOA Information

  • HOA/Condo/Coop Amenities: Trail(s)
Financial

    Tax Information

  • Tax Map Number: 15

MAP


BROOKFIELD ESTATES

PRICE COMPARISON
This apartment's rent is 0.13% cheaper than the median rent of $1,898 for a 3-bedroom apartment in Brookfield Estates, Northeast Travis, TX.
The median is solely based on the area and the number of bedrooms. Listing-specific characteristics such as the number of bathrooms and the amenities will also impact the price.

LISTING QUALITY
▲ Listing location is an exact address
▲ Features and amenities are properly noted
▲ RentHop has data for this building
▼ Listing agent has an unconfirmed email address
▼ The manager has not yet mailed us a photo copy of his or her government identification and proof or property ownership.
▼ Manager has not logged in recently
▼ Manager does not yet have user reviews

RENTHOP DESCRIPTION
The apartment is a unit offered at a monthly price of $1,895. The person posting the listing did not specify that any pets were allowed. It may be the case that pets are ok and the manager simply has not yet filled out all the details. The kitchen conveniently includes a dishwasher.

We have 15 photos of this particular unit, building, and surrounding areas.
See available units at 1512 Lady Grey Avenue.

Does something look off?

Courtesy of RH Advisors, Inc. and RHP Realty NJ, Inc.