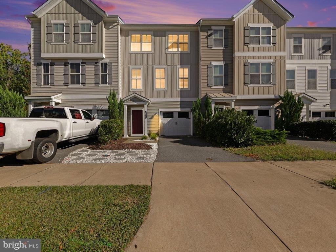
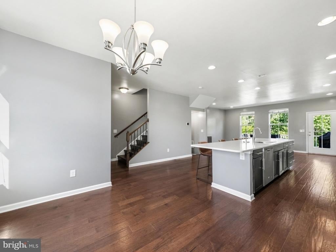
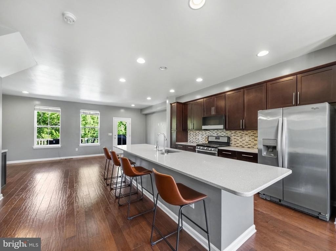
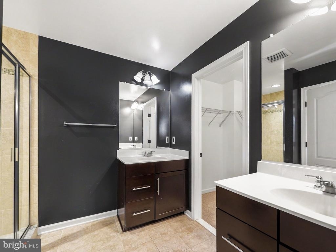
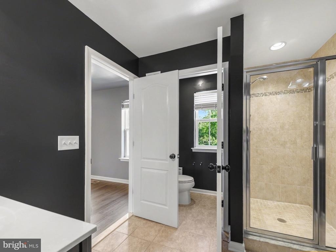
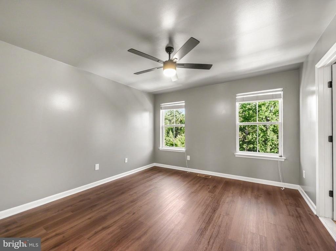
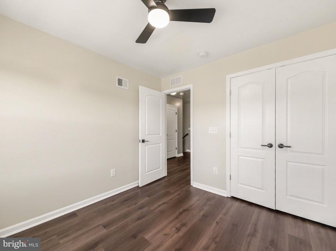
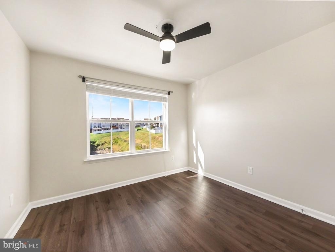
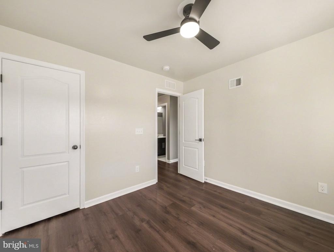
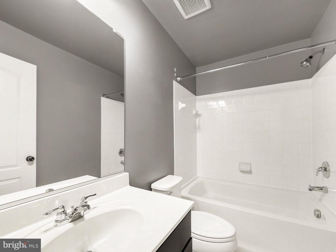
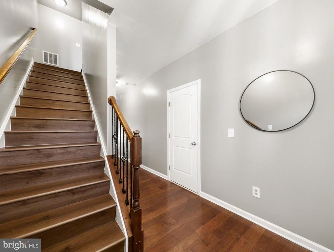
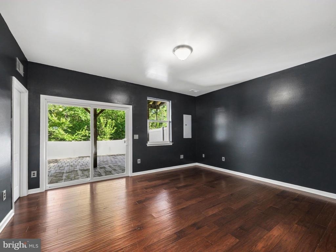
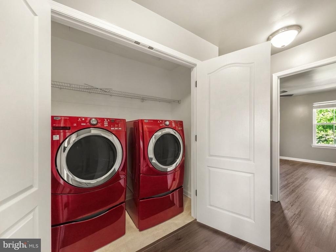
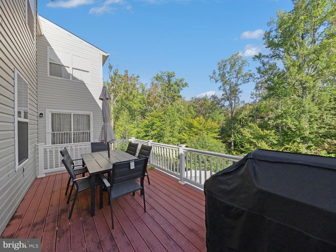
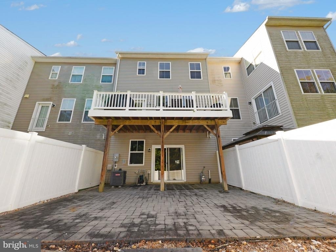
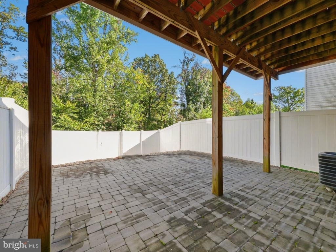
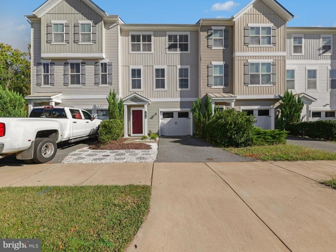
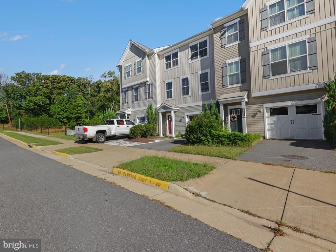
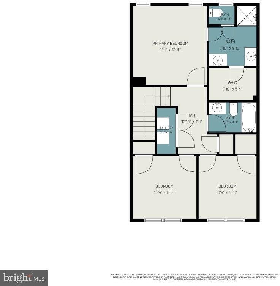
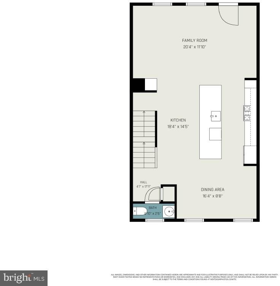
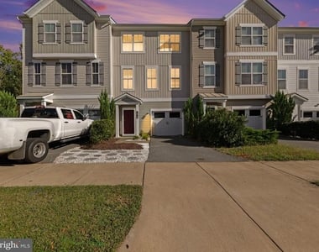
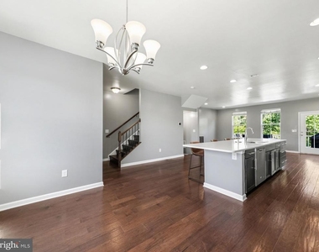
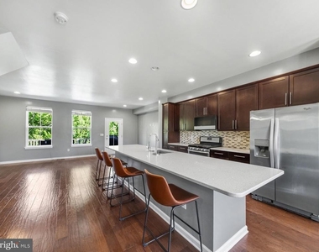
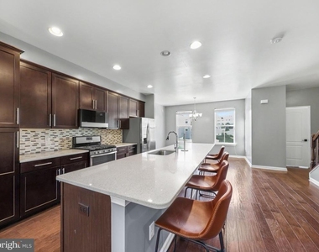
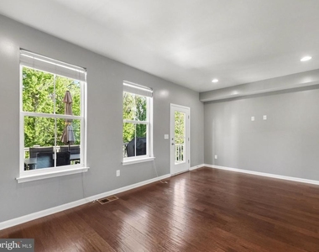
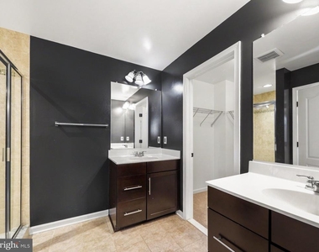
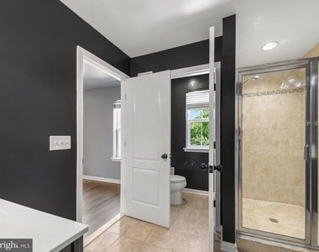
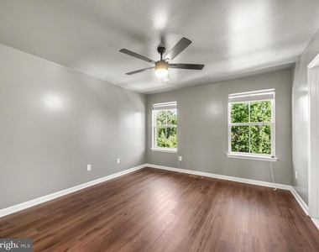
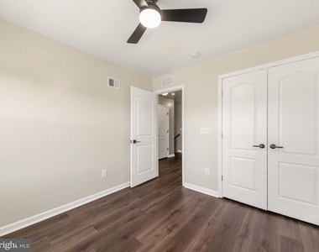
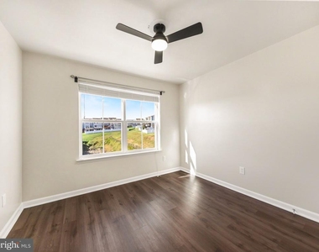
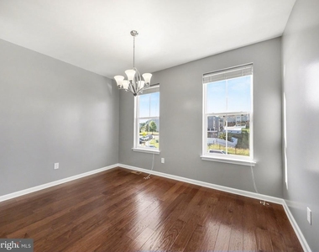
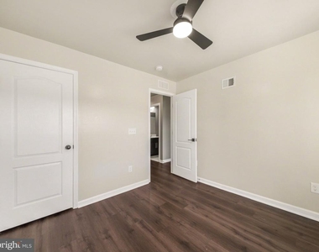
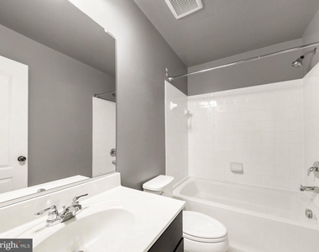
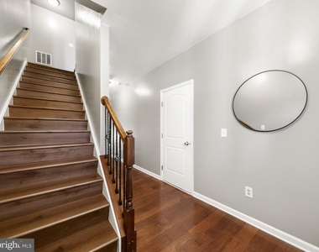
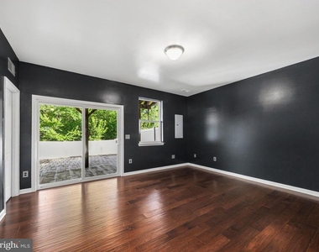
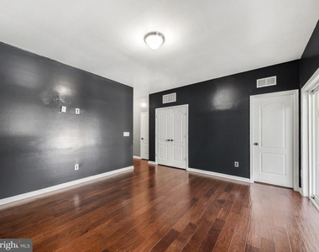
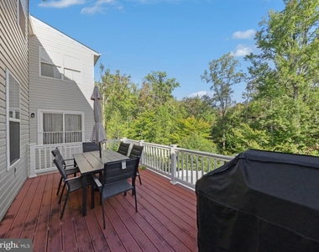
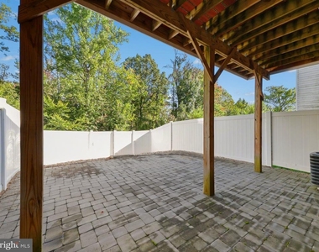
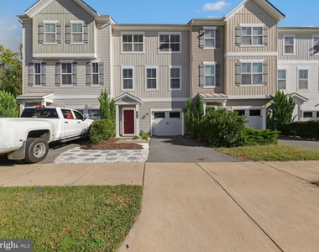
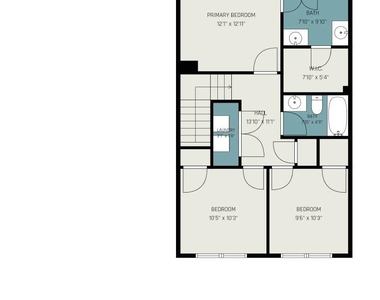
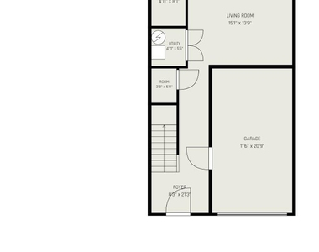
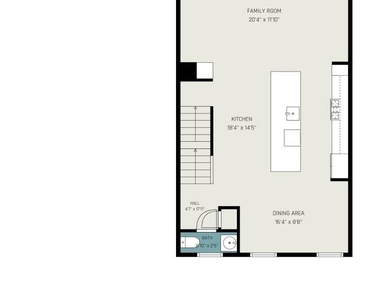
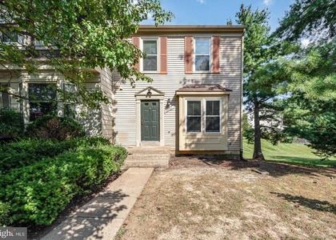
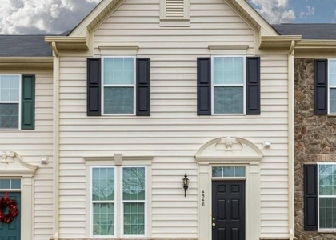
Welcome to 1512 Hudgins Farm Circle! Built in 2017, this 3-bedroom, 2.5-bathroom townhome has an open layout and a modern feel, with engineered hardwood on every level, tile in the bathrooms, LVP on the steps, and carpet in the bedrooms. You enter on the lower level, which has a generously sized one-car garage and a walkout to a backyard built for privacy. It is fully fenced, with a large brick patio, and it backs to trees with no neighbors behind you. There is tons of storage and open space to make this lower level whatever you need it to be. Head up to the main level, where the kitchen and living area share an open layout. The kitchen has mocha colored cabinetry, 2017 white quartz countertops, and stainless steel appliances, including a microwave that was replaced in 2026. A half bath is also on this level. Upstairs are all three bedrooms and two full bathrooms, and every room is generously sized. The primary suite has a large walk-in closet and a bathroom with dual separated sinks, a private water closet, and a shower. Laundry comes with the rental. Smart home features include an ecobee video doorbell and thermostat. Located in the Summerfield subdivision, the home is close to major commuter routes including I-95, and to shopping and dining. Neighborhood has tennis courts, tot lots, and sidewalks for daily strolls. Available October 8th. One pet maximum, approved case by case, with a $500 non-refundable pet deposit. First month's rent and security deposit are due at lease signing. A 650+ credit score and a household income of $79,500 per year are preferred.The application fee is $65, and all adults must apply.Thank you for your interest!
AMENITIES
Dishwasher
Parking Space
ADDITIONAL INFORMATION
Interior
Bathroom Information
Half Bathrooms: 1
Full Bathrooms: 2
Interior Information
Interior Features: Ceiling Fan(s), Pantry, Recessed Lighting, Bathroom - Stall Shower, Bathroom - Tub Shower, Carpet, Combination Dining/Living, Combination Kitchen/Living, Combination Kitchen/Dining, Family Room Off Kitchen, Floor Plan - Open, Primary Bath(s), Upgraded Countertops, Window Treatments
Appliances: Microwave, Dishwasher, Disposal, Dryer, Exhaust Fan, Microwave, Gas Oven, Stainless Steel Appliance(s), Washer, Water Heater
The manager has not yet mailed us a photo copy of his or her government identification and proof or property ownership.
▼
Manager has not logged in recently
▼
Manager does not yet have user reviews
RENTHOP DESCRIPTION
The apartment is a unit offered at a monthly price of $2,650. The person posting the listing did not specify that any pets were allowed. It may be the case that pets are ok and the manager simply has not yet filled out all the details. The kitchen conveniently includes a dishwasher.
We have 30 photos of this particular unit, building, and surrounding areas.
MLS# VASP2046190
List Agent Name: Amal Ibrahim Hall
List Office Name: Samson Properties
IDX information is provided exclusively for personal, non-commercial use, and may not be used for any purpose other than to identify prospective properties consumers may be interested in purchasing. Information is deemed reliable but not guaranteed. The listing broker’s offer of compensation is made only to participants of the MLS where the listing is filed.
Courtesy of RH Advisors, Inc. and RHP Realty NJ, Inc.
By selecting Check Availability, you agree that RentHop and real estate professionals may call or text you about your inquiry. Message/data rates may apply. Terms & Privacy. California Privacy Notice
We found some very similar listings nearby
Select those you'd like to message
Your messages have been sent!
Check Availability
By selecting Check Availability, you agree that RentHop and real estate professionals may call or text you about your inquiry. Message/data rates may apply. Terms & Privacy. California Privacy Notice






















 Your Privacy Choices
