$2,000
LEASED / EXPIRED
Posted 10 weeks ago, Immediate Move-In
bedrooms
3 Bed
bathrooms
2 Bath
square feet
1,720 Sqft
Listing by Ginger Salas
Save Listing

SIMILAR NEARBY LISTINGS
$2,000
By Travis Salande, 18 hours ago
bedrooms
3 Bed
|
bathrooms
2 Bath
|
square feet
1,296 Sqft
$1,835
By Trish Ferrier, 1 day ago
bedrooms
3 Bed
|
bathrooms
2 Bath
|
square feet
1,639 Sqft
$2,200
By Tricia Frazier, 17 hours ago
bedrooms
3 Bed
|
bathrooms
2 Bath
|
square feet
1,784 Sqft
14809 Ralston Road, Apt C1
Timberhills, Houston
77396
$1,899
By Keith Batchelor, 13 hours ago
bedrooms
3 Bed
|
bathrooms
2 Bath
|
square feet
1,228 Sqft
$1,900
By Hongyan Liu, 15 hours ago
bedrooms
3 Bed
|
bathrooms
2 Bath
|
square feet
1,790 Sqft
$1,845
By Kathy Morales, 17 hours ago
bedrooms
3 Bed
|
bathrooms
2 Bath
|
square feet
1,261 Sqft
17247 Mitchell Pass Lane
Eagle Springs, Houston
77346
$2,200
By Lorna Calder, 13 hours ago
bedrooms
3 Bed
|
bathrooms
2 Bath
|
square feet
2,086 Sqft
17906 Magenta Springs Drive
Eagle Springs, Houston
77346
$2,200
By Sergio DeSantiago, 23 hours ago
bedrooms
3 Bed
|
bathrooms
2 Bath
|
square feet
2,150 Sqft

DESCRIPTION
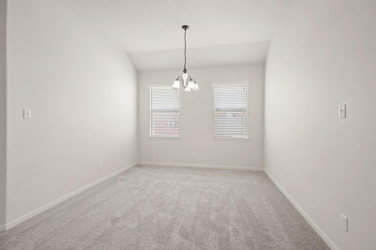
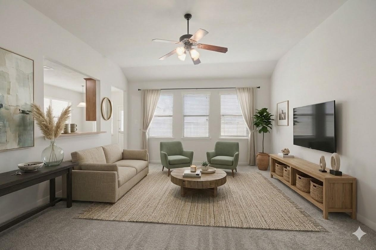
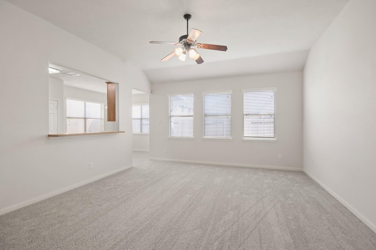
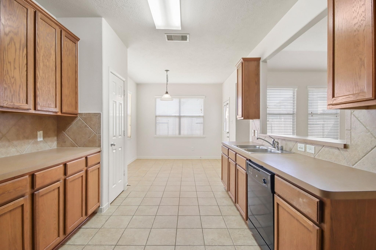
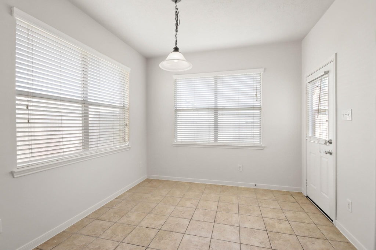
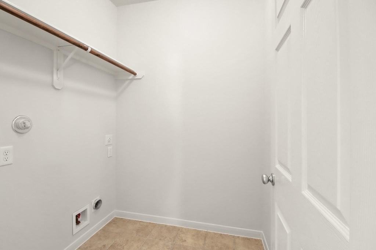
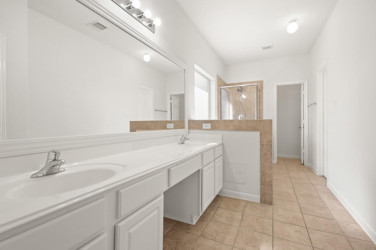
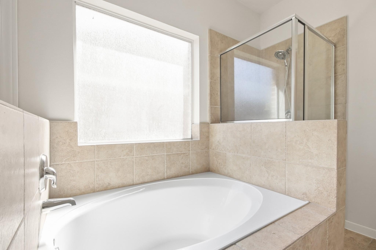
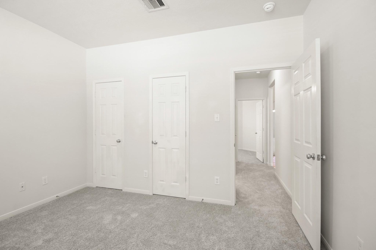
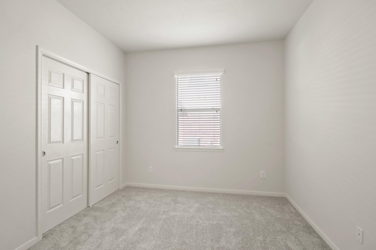
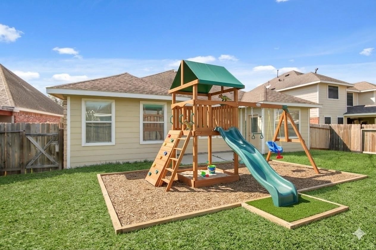
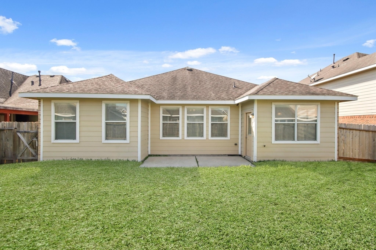
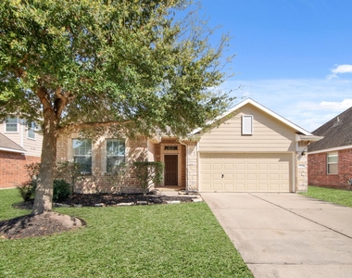
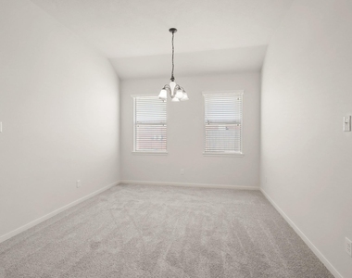
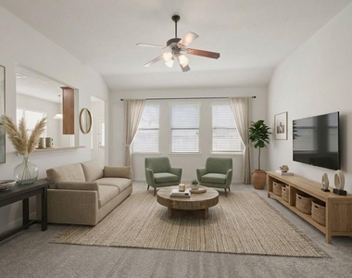
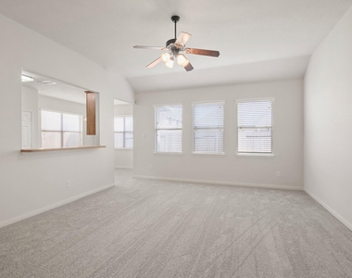
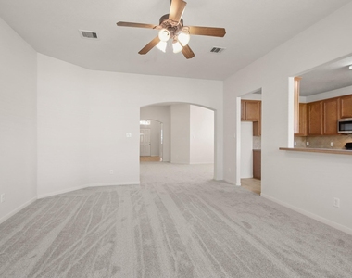
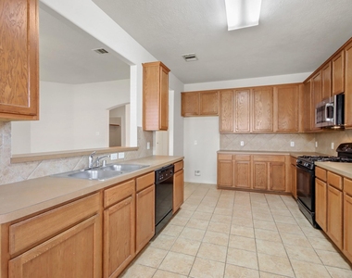
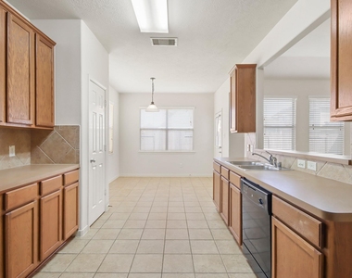
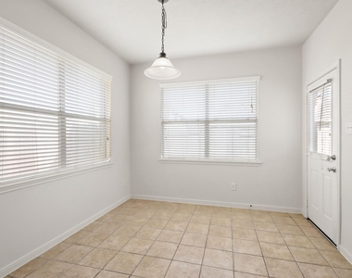
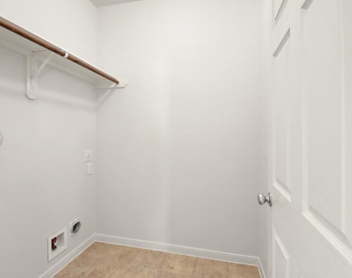
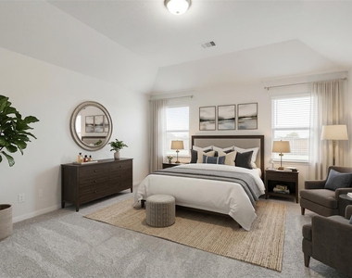
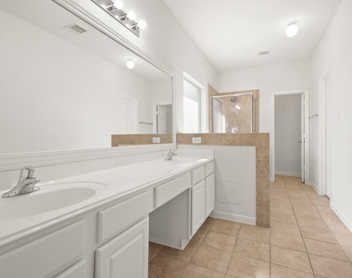
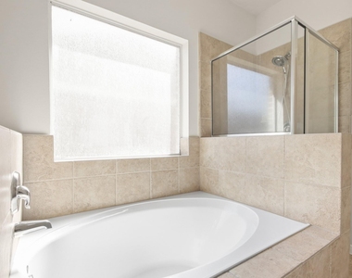
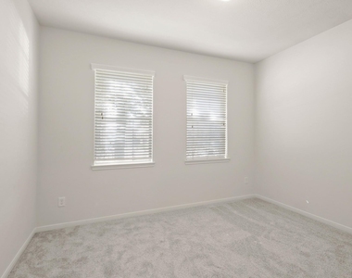
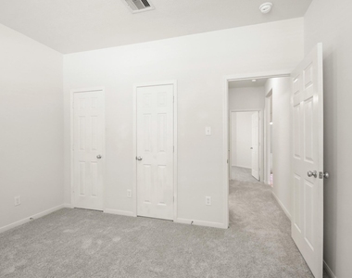
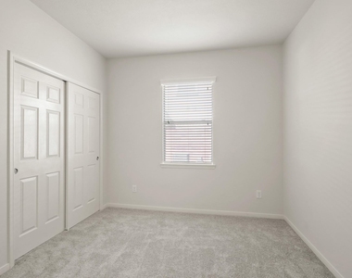
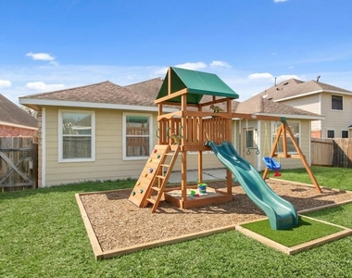
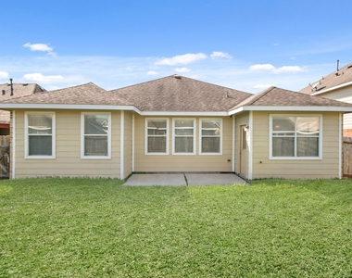
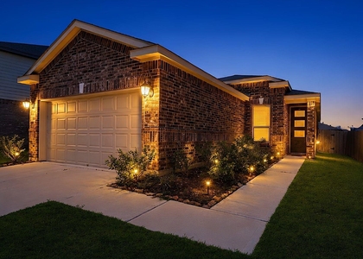
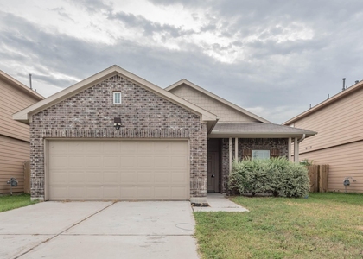
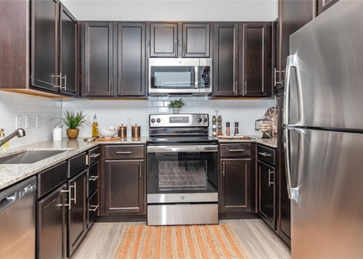
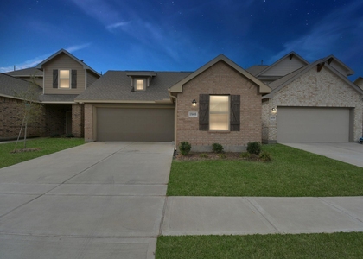
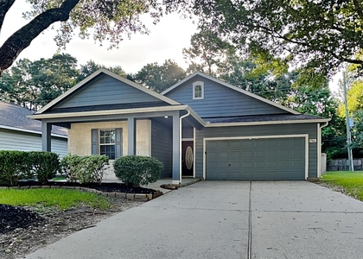
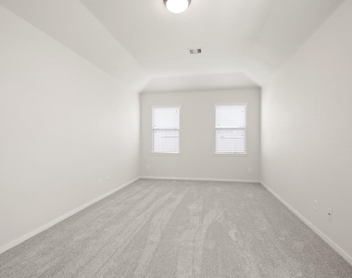
This low maintenance, one story home features a formal dining room that could be used as a study, kitchen with gas stove, ample breakfast area, and a pantry, large living room, an expansive primary retreat with en suite bath with dual vanity, separate shower, soaking tub, and walk in closet! There are two ample secondary bedrooms, another full bathroom, and a laundry room inside the home! There is a two car garage and patio overlooking the perfectly sized back yard! Carpet replaced 2026! Zoned to Humble ISD schools (including Summer Creek HS)! Within close proximity of both IAH and Generation Park, reasonable commute downtown, and near area shopping!
AMENITIES
Attached Garage
Dishwasher
Parking Space

ADDITIONAL INFORMATION
Interior

    Bathroom Information

  • Full Bathrooms: 2

    Interior Information

  • Interior Features: All Bedrooms Down, En-Suite Bath, Primary Bed - 1st Floor, Walk-In Closet(s)
  • Appliances: Disposal, Gas Oven, Gas Range, Dishwasher
  • Flooring Type: Carpet, Tile
  • Laundry Features: Electric Dryer Hookup, Washer Hookup, Electric Dryer Connection
Exterior

    Property Information

  • Square Footage: 1,720
  • Architectural Style: Traditional
  • Year Built: 2009

    Building Information

  • Building Area Total: 1720

    Lot Information

  • Lot Features: Subdivided
  • Lot Size Area: 0.1412
  • Lot Size Units: Acres
  • Lot Size Acres: 0.1412
  • Square Footage: 6,151

    Land Information

  • Water Source: Public, Water District
Utilities

    Utilities Information

  • Cooling Type: Electric
  • Heating Type: Natural Gas
  • Sewer : Public Sewer
Parking

    Parking Information

  • Has Garage
  • Attached Garage
  • Parking Features: Attached, Garage Door Opener, Auto Garage Door Opener
  • Garage Spaces: 2
Location

    HOA Information

  • HOA/Condo/Coop Amenities: Park, Playground, Pool

MAP


77396

LISTING QUALITY
▲ Features and amenities are properly noted
▲ RentHop has data for this building
▼ The manager has not yet mailed us a photo copy of his or her government identification and proof or property ownership.
▼ Manager has not logged in recently
▼ Manager does not yet have user reviews

RENTHOP DESCRIPTION
The apartment is a unit offered at a monthly price of $2,000. The person posting the listing did not specify that any pets were allowed. It may be the case that pets are ok and the manager simply has not yet filled out all the details. The kitchen conveniently includes a dishwasher.

We have 24 photos of this particular unit, building, and surrounding areas.
See available units at 15114 Cave Creek Drive.

Does something look off?

Courtesy of RH Advisors, Inc. and RHP Realty NJ, Inc.