Check Availability

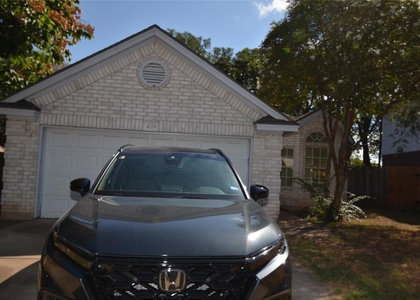
15111 Parrish Lane

Austins' Colony, Austin, 78725
$1,800
Posted 18 hours ago, Immediate Move-In
bedrooms
3 Bed
bathrooms
2 Bath
square feet
1,300 Sqft
Listing by Sandra Alvarez
Save Listing

DESCRIPTION
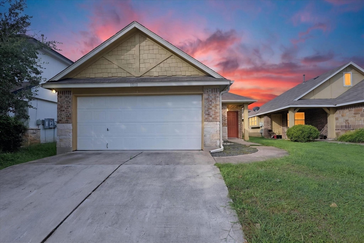
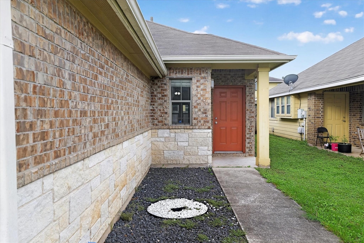
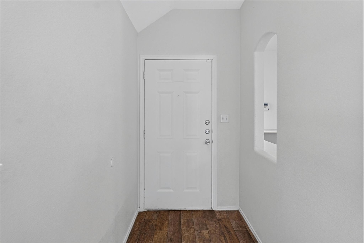

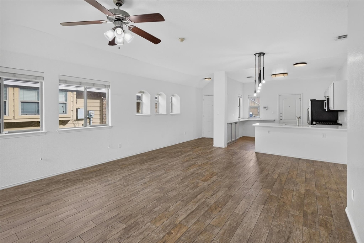
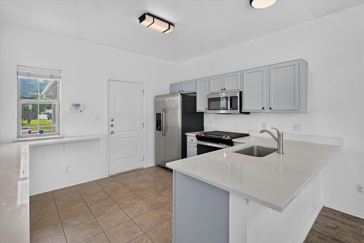
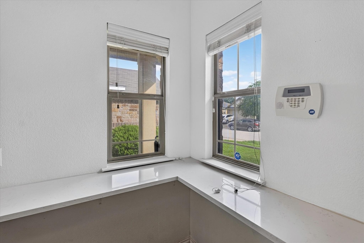
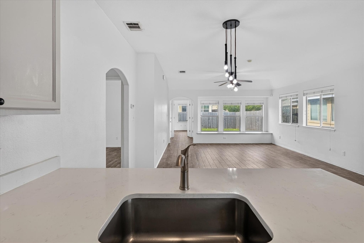
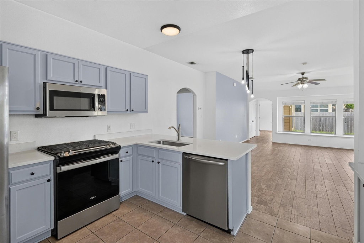
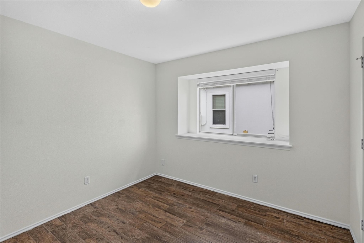
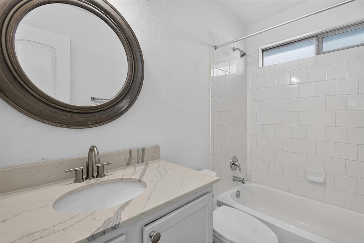
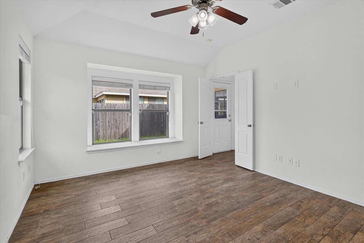

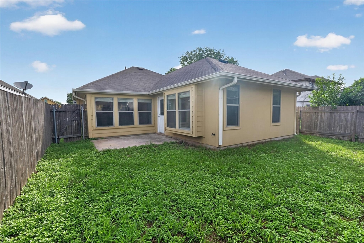
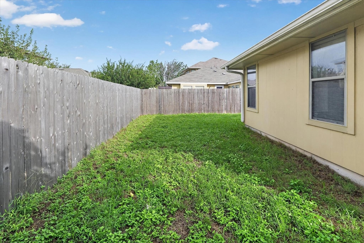
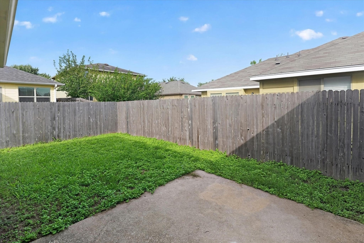
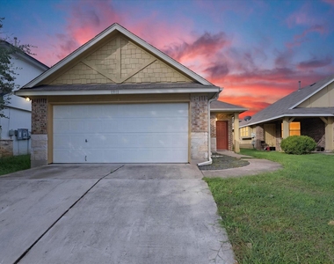
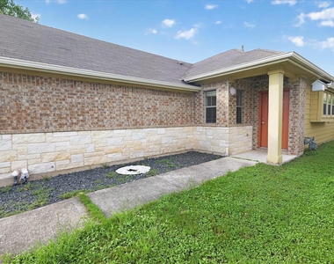
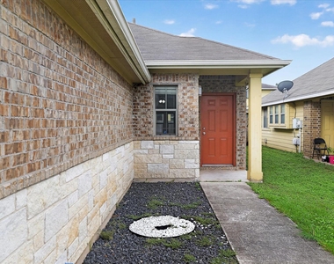
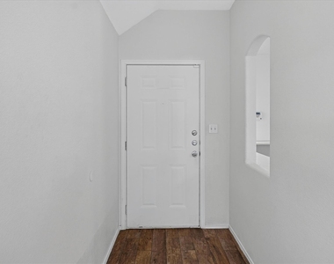
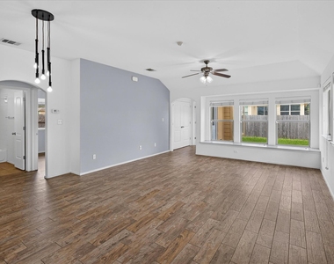
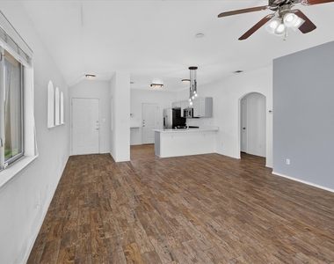
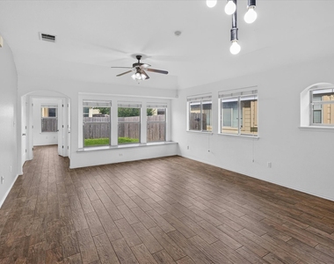
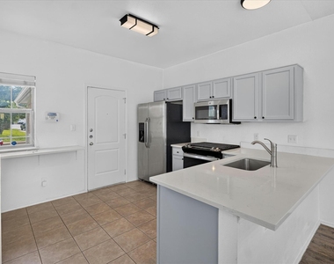
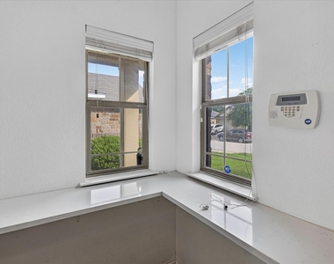
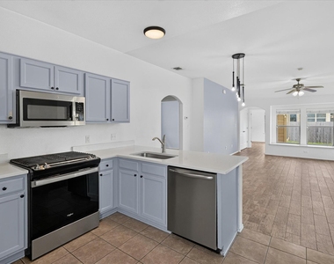
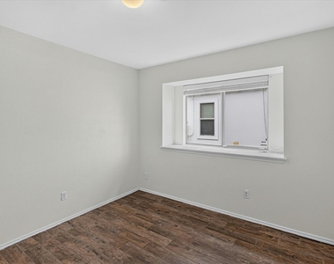
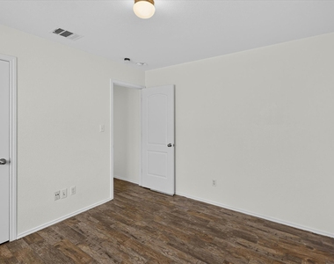
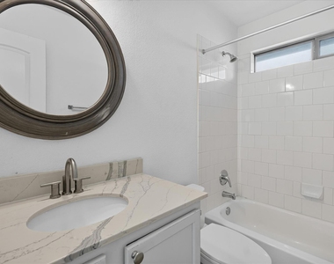
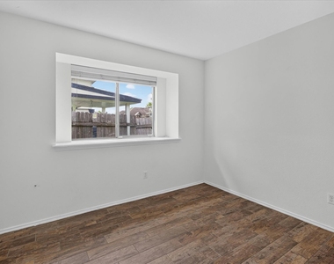
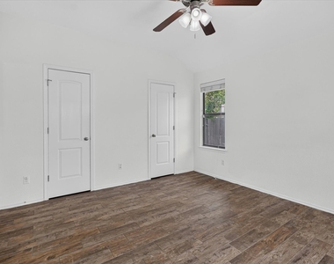
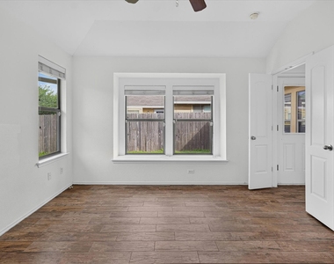
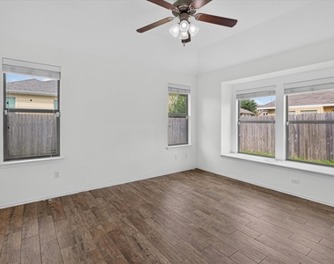
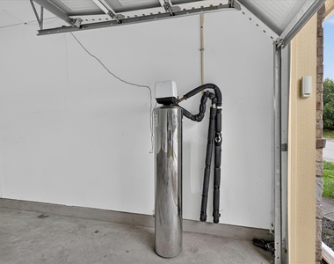
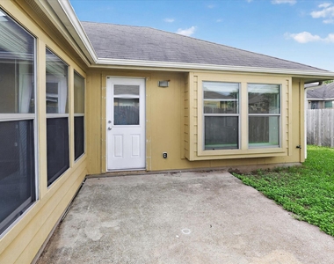
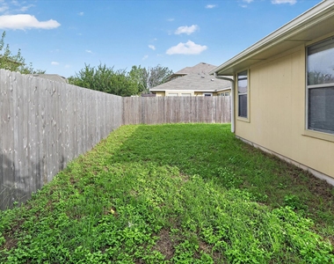
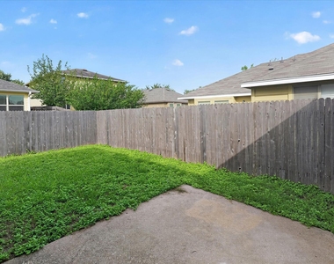
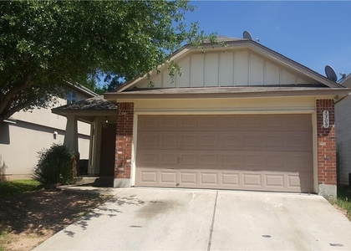
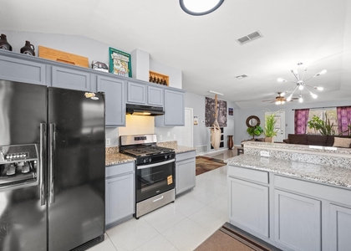
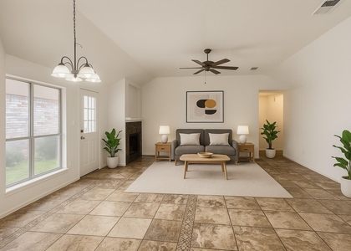
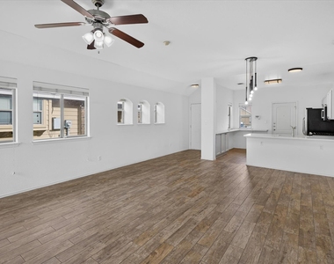
Super cute home with great updates. No carpet, tile throughout, stainless steel appliances, granite countertops and bay windows. Water filtration system included. You are only a few minutes from Tesla. Private backyard with patio.
AMENITIES
Dishwasher
Parking Space

ADDITIONAL INFORMATION
Interior

    Bathroom Information

  • Full Bathrooms: 2

    Interior Information

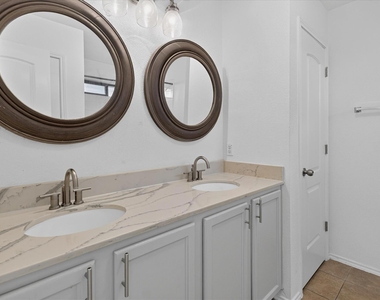
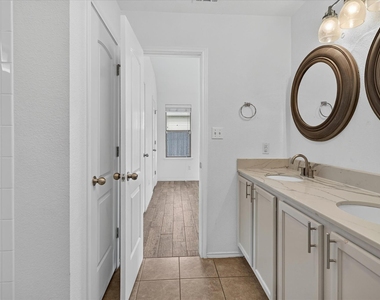
  • Interior Features: Breakfast Bar, Ceiling Fan(s), Double Vanity, In-Law Floorplan, Walk-In Closet(s), Quartz Counters
  • Appliances: Dishwasher, Gas Range, Free-Standing Gas Range, Refrigerator, Free-Standing Refrigerator, Water Heater, Water Softener
  • Flooring Type: Laminate, Tile
Exterior

    Property Information

  • Square Footage: 1,300
  • Square Footage Source: $0
  • Year Built: 2010

    Pool Information

  • Pool Features: None

    Lot Information

  • Lot Features: Back Yard
Utilities

    Utilities Information

  • Cooling Type: Ceiling Fan(s), Central Air
  • Sewer : Public Sewer
Parking

    Parking Information

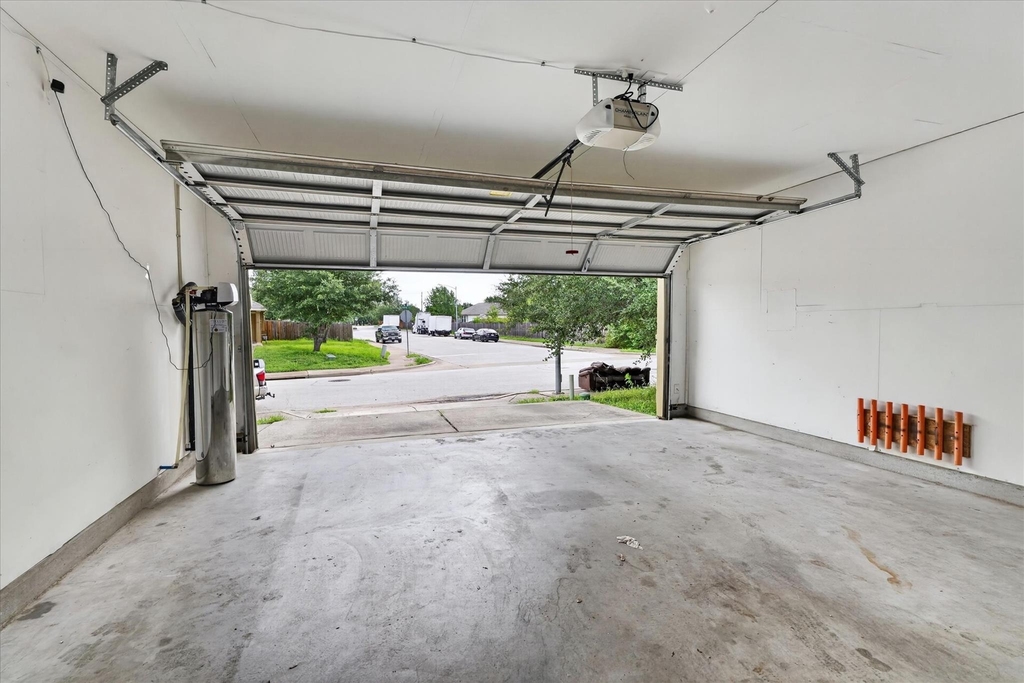
  • Has Garage
  • Parking Features: Attached
  • Garage Spaces: 2
Financial

    Tax Information

  • Tax Map Number: 3

MAP


AUSTINS' COLONY

PRICE COMPARISON
This apartment's rent is on par with the median rent of $1,800 for a 3-bedroom apartment in Austins' Colony, Hornsby Bend, TX.
The median is solely based on the area and the number of bedrooms. Listing-specific characteristics such as the number of bathrooms and the amenities will also impact the price.

LISTING QUALITY
Features and amenities are properly noted
RentHop has data for this building
The manager has not yet mailed us a photo copy of his or her government identification and proof or property ownership.
Manager has not logged in recently
Manager does not yet have user reviews

RENTHOP DESCRIPTION
The apartment is a unit offered at a monthly price of $1,800. The person posting the listing did not specify that any pets were allowed. It may be the case that pets are ok and the manager simply has not yet filled out all the details. The kitchen conveniently includes a dishwasher.

We have 32 photos of this particular unit, building, and surrounding areas.
See available units at 15111 Parrish Lane.

SIMILAR NEARBY LISTINGS
3309 Etheredge Dr
Austins' Colony, Austin
78725
$1,750
By Joseph Yager, 20 hours ago
bedrooms
3 Bed
|
bathrooms
2 Bath
|
square feet
1,250 Sqft
14304 Vandever St
Austins' Colony, Austin
78725
$1,650
By Jay Yu, 1 day ago
bedrooms
3 Bed
|
bathrooms
2 Bath
|
square feet
1,347 Sqft
4500 Senda Ln
Austins' Colony, Austin
78725
$1,695
By Dhruv Kohli, 1 day ago
bedrooms
3 Bed
|
bathrooms
2 Bath
|
square feet
1,104 Sqft
14608 Rumfeldt St
Austins' Colony, Austin
78725
$1,950
By Joshua Giffin, 1 day ago
bedrooms
3 Bed
|
bathrooms
2 Bath
|
square feet
1,310 Sqft
14303 Kincheloe St
Austins' Colony, Austin
78725
$1,780
By Tony Qian, 1 day ago
bedrooms
3 Bed
|
bathrooms
2 Bath
|
square feet
1,519 Sqft
601 Silver Wing Ct
Austins' Colony, Austin
78725
$1,900
By Mo Hashem, 1 day ago
bedrooms
3 Bed
|
bathrooms
2 Bath
|
square feet
1,996 Sqft
3311 Etheredge Dr
Austins' Colony, Austin
78725
$1,900
By Robbie Sparks, 22 hours ago
bedrooms
3 Bed
|
bathrooms
2 Bath
|
square feet
1,892 Sqft
4729 Castleman Dr
Austins' Colony, Austin
78725
$1,800
By Sinh Le, 21 hours ago
bedrooms
3 Bed
|
bathrooms
2 Bath
|
square feet
1,376 Sqft

Does something look off?

Unlock MLS

Last Updated: 18 hours ago
Data Source: Unlock MLS
MLS# ACT3918518
List Agent Name: Sandra Alvarez
List Office Name: Coldwell Banker Realty
IDX information is provided exclusively for personal, non-commercial use, and may not be used for any purpose other than to identify prospective properties consumers may be interested in purchasing. Information is deemed reliable but not guaranteed. The listing broker’s offer of compensation is made only to participants of the MLS where the listing is filed.
Courtesy of RH Advisors, Inc. and RHP Realty NJ, Inc.