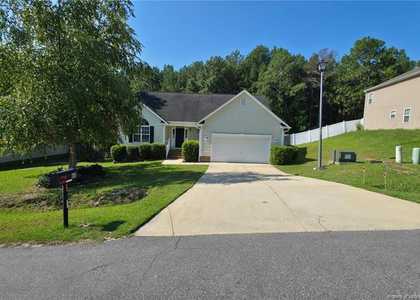
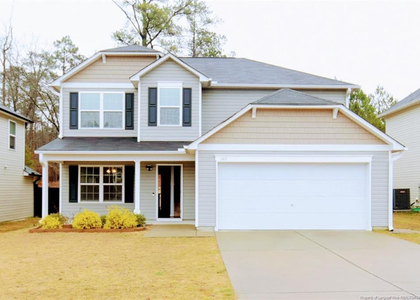
$1,995
LEASED / EXPIRED
Posted 11 weeks ago, Immediate Move-In
bedrooms
4 Bed
bathrooms
2 Bath
bathrooms
1 Half Bath
square feet
2,283 Sqft
Listing by MELISSA CRUMLEY
Save Listing

SIMILAR NEARBY LISTINGS
60 Cobblestone Drive
Stone Cross, Harnett
28390
$1,975
By SHONDA OAKLEY, 21 hours ago
bedrooms
4 Bed
|
bathrooms
3 Bath
|
square feet
2,300 Sqft
$1,995
By LEASING DIVISION, 21 hours ago
bedrooms
4 Bed
|
bathrooms
3 Bath

DESCRIPTION
New to the rental market and move-in ready!  Newly painted 4 bedroom, 2.5 bathroom home with a fenced backyard located in the highly desirable gated, golf course community of Anderson Creek Club. The first floor features with an open concept floor plan with a formal dining room, spacious kitchen offering stainless steel appliances (new electric stove to be installed later this week), pantry, and a kitchen island overlooking the living room with an electric fireplace and the backdoor leading to the screen back patio, additional storage and fenced backyard.  The laundry room, half bath, and built-in shelves is also conveniently located on the 1st floor.  The second floor features the primary bedroom with an en-suite bathroom, complete with a shower and a separate soaking tub and dual sinks. Additionally, three spacious bedrooms, and full additional bathroom with dual sinks with a separate area with the toilet and shower/tub combo.   Monthly rent of $1,995.00 will include internet service, lawn care service, recycling and usage of the on-site amenities.  Home is nearby another community access gate for added convenience.  Pets considered with one-time non-refundable fee.

AMENITIES
Attached Garage
Fireplace
Dishwasher
Parking Space

ADDITIONAL INFORMATION
Interior

    Bathroom Information

  • Half Bathrooms: 1
  • Full Bathrooms: 2

    Interior Information

  • Interior Features: Ceiling Fan(s), Double Vanity, Entrance Foyer, Granite Counters, Kitchen Island, Open Floorplan, Tray Ceiling(s), Walk-In Closet(s), Bathtub/Shower Combination, Separate Shower, Walk-In Shower
  • Appliances: Dishwasher, Disposal, Microwave, Range, Refrigerator
  • Flooring Type: Carpet, Hardwood, Tile, Vinyl
  • Laundry Features: Main Level

    Room Information

  • Rooms: 8

    Fireplace Information

  • Has Fireplace
  • Fireplace Features: Prefabricated
  • Fireplaces: 1
Exterior

    Property Information

  • Square Footage: 2,283
  • Year Built: 2012

    Building Information

  • Building Area Total: 2283
  • Levels: Two
  • Building Area Units: Square Feet
  • Window Features: Blinds
  • Construction Materials: Fiber Cement
  • Patio and Porch Features: Rear Porch, Screened

    Pool Information

  • Pool Features: Community

    Lot Information

  • Lot Features: Cleared, Interior Lot
Utilities

    Utilities Information

  • Cooling Type: Central Air, Electric
  • Heating Type: Heat Pump
Parking

    Parking Information

  • Has Garage
  • Attached Garage
  • Parking Features: Attached, Garage Door Opener
  • Garage Spaces: 2
Location

    HOA Information

  • HOA Fee: $200

MAP


28390

LISTING QUALITY
▲ Features and amenities are properly noted
▲ RentHop has data for this building
▼ The manager has not yet mailed us a photo copy of his or her government identification and proof or property ownership.
▼ Manager has not logged in recently
▼ Manager does not yet have user reviews

RENTHOP DESCRIPTION
The apartment is a unit offered at a monthly price of $1,995. The person posting the listing did not specify that any pets were allowed. It may be the case that pets are ok and the manager simply has not yet filled out all the details. The kitchen conveniently includes a dishwasher.

We have 32 photos of this particular unit, building, and surrounding areas.
See available units at 1511 Micahs Way North.

Does something look off?

Courtesy of RH Advisors, Inc. and RHP Realty NJ, Inc.