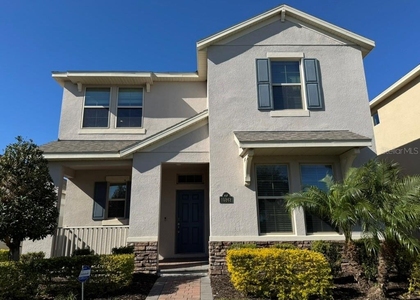
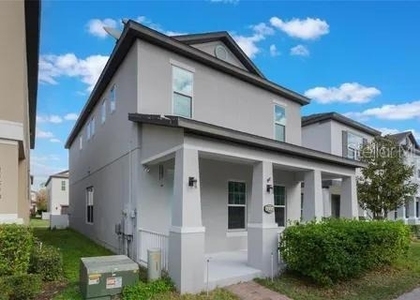
Amazing 4 bedroom 2.5 bath home in the Watermark community near the heart of Hamlin off 429. Built in 2020 with 2204sf, this home offers an
open floor plan with great style, architecture, and tasteful decor. The open-concept with kitchen, dining, living room, and cute side cubby
combined is great for entertaining. Spacious living areas, contemporary fixtures, and vinyl flooring through out the first floor. The open kitchen is
well designed and very pleasing to view with white upgraded cabinets, crown molding, accented with all stainless-steel appliances, quartz
countertops, tiled backsplash, and a walk-in pantry. Second floor has a nice size loft, and enter into the large primary bedroom with double doors
with huge primary bath. Two separated large vanities, large walk-in shower, large closet, linen closet and toilet room. The washer and dryer have
a large laundry room and the other bedrooms share the hall bath with large counter and dual sinks. The back driveway has pavers up to the
house and the front of the house looks over a huge, dry retention field. The neighborhood has two community pools, a deluxe resort-style pool
and splash pad equipped with cabanas, a nearby gym, and a cool Fire pit overlooking a small pond lined up for viewing of the Disney fireworks!
Located perfectly near the heart of Hamlin off Seidel Rd and 429 with convenience just minutes away from brand-new restaurants, shopping,
healthcare facilities
AMENITIES
Attached Garage
Laundry In Unit
Dishwasher
Parking Space
ADDITIONAL INFORMATION
Interior
Bathroom Information
Half Bathrooms: 1
Full Bathrooms: 2
Interior Information
Interior Features: Ceiling Fan(s), Open Floorplan, Walk-In Closet(s), Living Room/Dining Room Combo, PrimaryBedroom Upstairs, Split Bedroom
Appliances: Dishwasher, Disposal, Dryer, Electric Water Heater, Microwave, Range, Refrigerator, Washer
The manager has not yet mailed us a photo copy of his or her government identification and proof or property ownership.
▼
Manager has not logged in recently
▼
Manager does not yet have user reviews
RENTHOP DESCRIPTION
The apartment is a unit offered at a monthly price of $2,900. The person posting the listing did not specify that any pets were allowed. It may be the case that pets are ok and the manager simply has not yet filled out all the details. The kitchen conveniently includes a dishwasher.
We have 43 photos of this particular unit, building, and surrounding areas.
Last Updated: 11 hours ago
Data Source: Stellar MLS
MLS# O6443436
List Agent Name: Bryce Rysewyk
List Office Name: SPRING REALTY ONE LLC
IDX information is provided exclusively for personal, non-commercial use, and may not be used for any purpose other than to identify prospective properties consumers may be interested in purchasing. Information is deemed reliable but not guaranteed. The listing broker’s offer of compensation is made only to participants of the MLS where the listing is filed.
Courtesy of RH Advisors, Inc. and RHP Realty NJ, Inc.
By selecting Check Availability, you agree that RentHop and real estate professionals may call or text you about your inquiry. Message/data rates may apply. Terms & Privacy. California Privacy Notice
We found some very similar listings nearby
Select those you'd like to message
Your messages have been sent!
Check Availability
By selecting Check Availability, you agree that RentHop and real estate professionals may call or text you about your inquiry. Message/data rates may apply. Terms & Privacy. California Privacy Notice











 Your Privacy Choices
