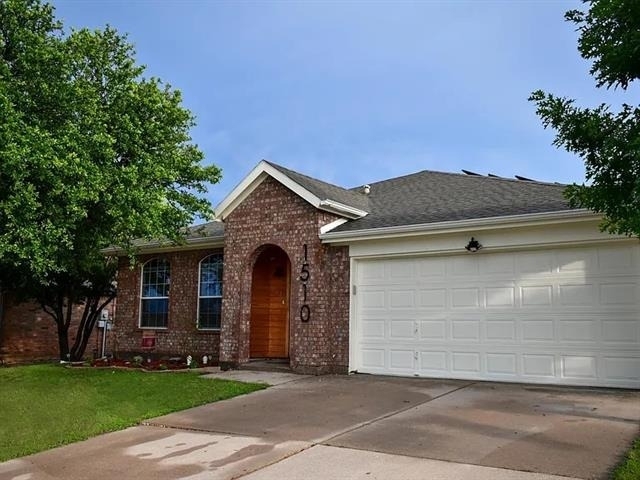
Welcome to this inviting three bedroom, two bath home designed with family living in mind. Located in a quiet, friendly neighborhood, you'll love having the elementary school right across the street-morning drop-offs just got a whole lot easier, and yes you might even have time for hot coffee!.
Step inside to a spacious open living area with beautiful wood floors and a cozy stacked stone, wood-burning fireplace-perfect for family movie nights or relaxing after a busy day. The kitchen is ready for everything from quick breakfasts to weekend baking, featuring newer stainless steel appliances and plenty of upgraded granite counter space.
The private primary suite offers a peaceful retreat with a stylish shiplap accent wall, a large walk-in closet, and an updated bathroom with a glass shower and granite countertops. The secondary bedrooms and bath provide comfortable space for kids, guests, or even a home office.
Out back is where this home truly shines. With no rear neighbors, your backyard opens up to a beautiful neighborhood park giving you extra room to play, explore, and enjoy the outdoors without ever leaving home. The saltwater pool is perfect for cooling off on hot Texas days. A covered pergola patio creates the ideal space for family dinners, birthday parties, or just winding down in the evenings.
Energy-efficient solar panels help keep utility bills low, making this home as practical as it is beautiful. Electric bill is approx. $20-40 per month.
Washer and dryer included along with other appliances. Pool service provided but renter must maintain water levels and clear debris from the pool.
The manager has not yet mailed us a photo copy of his or her government identification and proof or property ownership.
▼
Manager has not logged in recently
▼
Manager does not yet have user reviews
RENTHOP DESCRIPTION
The apartment is a unit offered at a monthly price of $2,800. The person posting the listing did not specify that any pets were allowed. It may be the case that pets are ok and the manager simply has not yet filled out all the details. The kitchen conveniently includes a dishwasher.
We have 40 photos of this particular unit, building, and surrounding areas.
We found some very similar listings nearby
Select those you'd like to message
Your messages have been sent!
Check Availability
By selecting Check Availability, you agree that RentHop and real estate professionals may call or text you about your inquiry. Message/data rates may apply. Terms & Privacy. California Privacy Notice







 Your Privacy Choices
