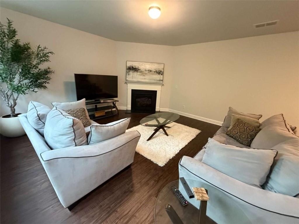
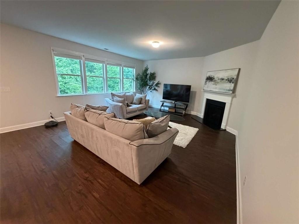
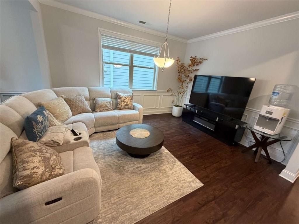
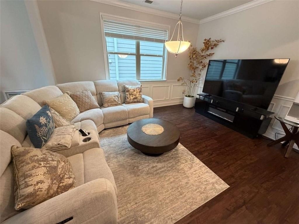
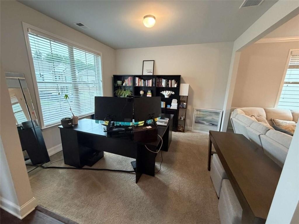
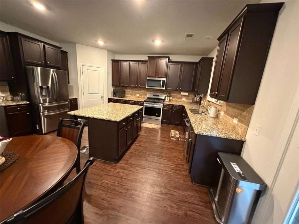
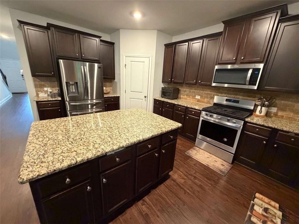
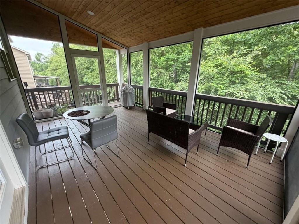
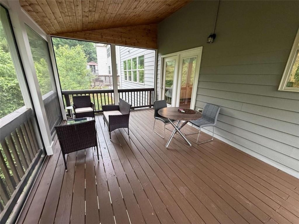
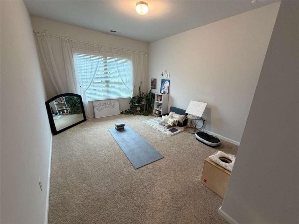
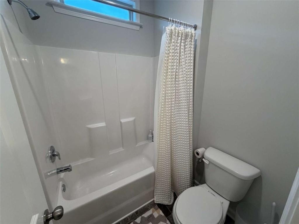
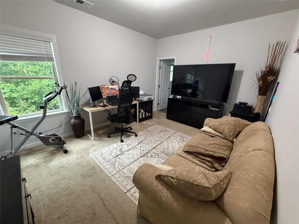
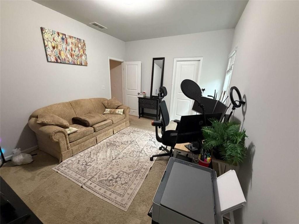
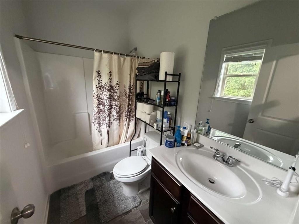
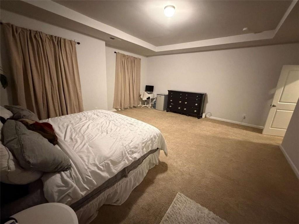
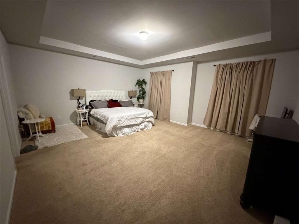
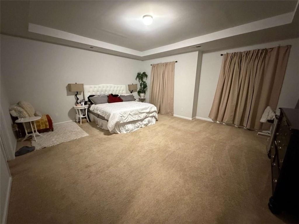
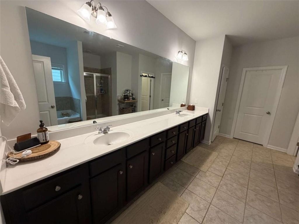
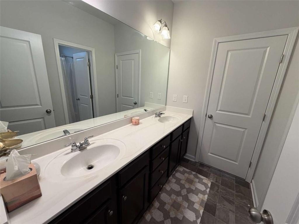
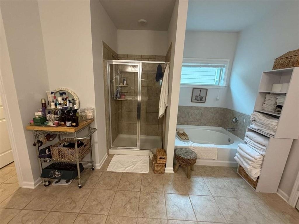
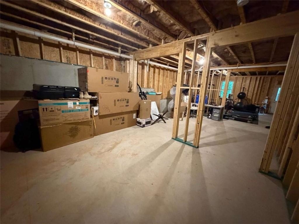
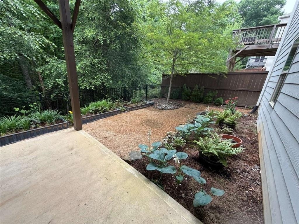
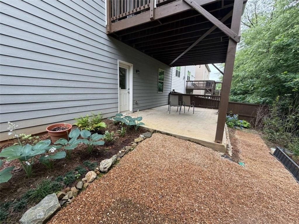
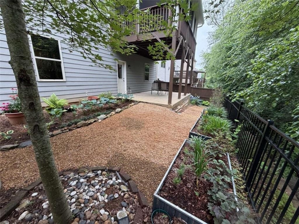
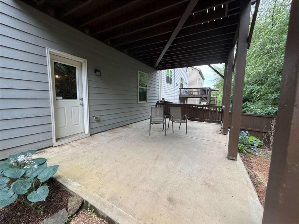
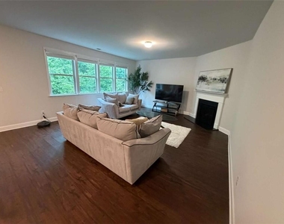
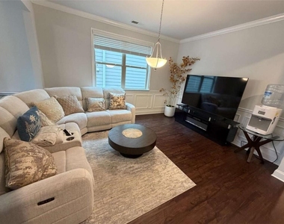
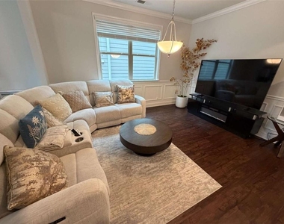
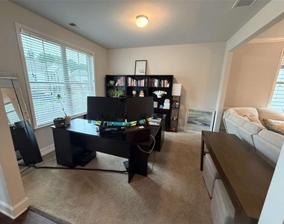
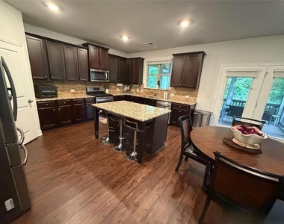
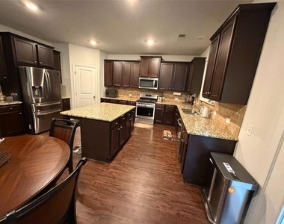
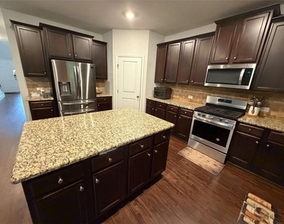
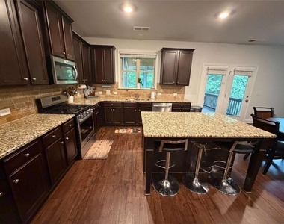
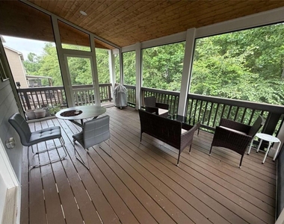
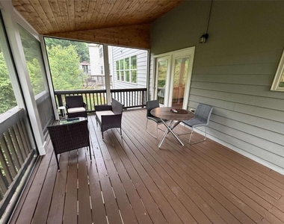
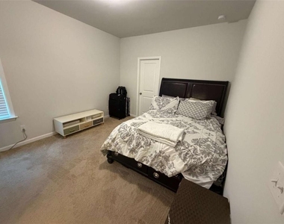
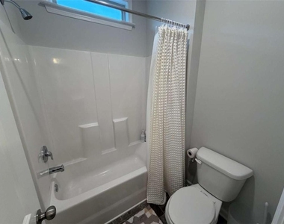
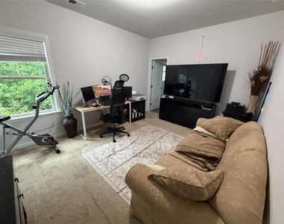
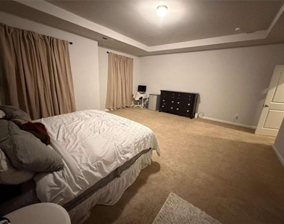
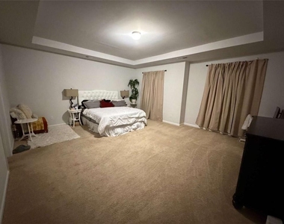
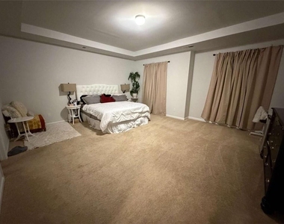
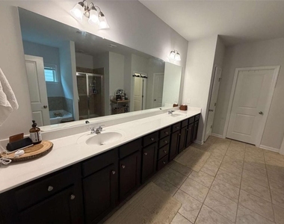
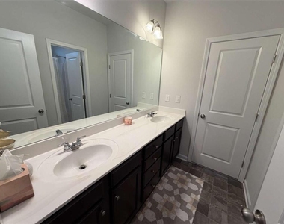
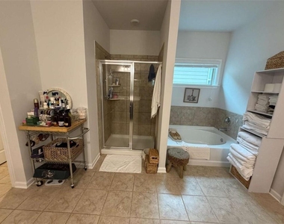
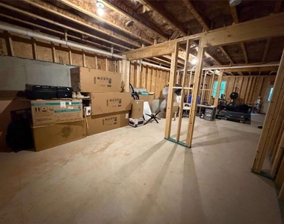
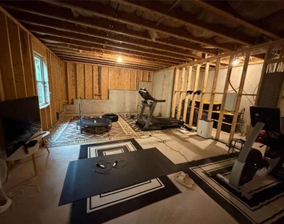
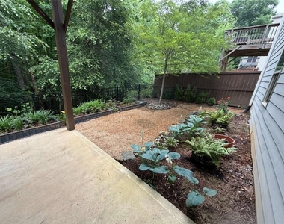
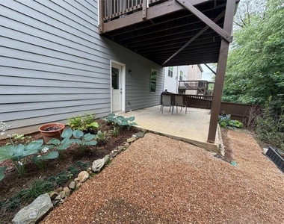
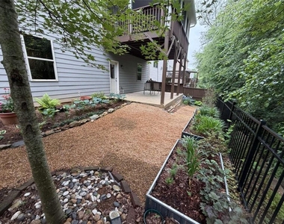
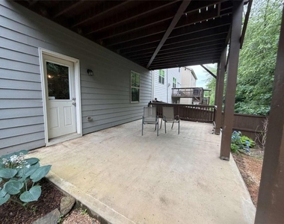
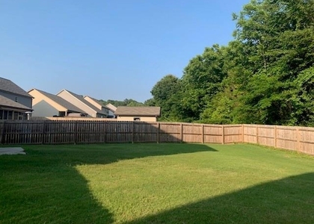
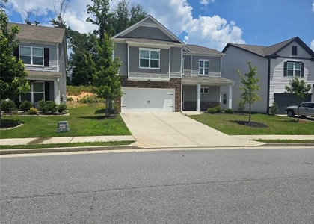
Welcome home to this stunning 4-bedroom, 3.5-bath residence offering the perfect blend of comfort, style, and functionality. Designed with an open-concept floor plan, this spacious home provides seamless flow throughout the main living areas, making it ideal for both everyday living and entertaining. The gourmet kitchen features beautiful granite countertops, a large center island, stainless steel appliances, espresso cabinetry, and ample workspace for cooking and gathering. Adjacent to the kitchen, the breakfast area opens through French doors to an oversized screened-in deck, creating the perfect indoor-outdoor living experience. Enjoy peaceful views of the private, wooded backyard from the expansive screened porch, or relax on the patio accessible from the basement level. The spacious family room offers plenty of room for gatherings, while luxury vinyl plank (LVP) flooring adds style and durability throughout the main living areas. The oversized primary suite is a true retreat, featuring a tray ceiling, large walk-in closet, and a luxurious en-suite bath complete with double vanities, a soaking tub, separate shower, and ceramic tile flooring. Additional highlights include a double car garage, an unfinished full basement providing abundant storage space, beautiful landscaping, a charming brick-front exterior that enhances the home's curb appeal. This popular floor plan combines elegant finishes, generous living spaces, and a desirable setting, making it a wonderful place to call home. Must give owner notice of all showings, Owner occupied at this time.
AMENITIES
Fireplace
Laundry In Unit
Private Outdoor Space
Dishwasher
Parking Space
ADDITIONAL INFORMATION
Interior
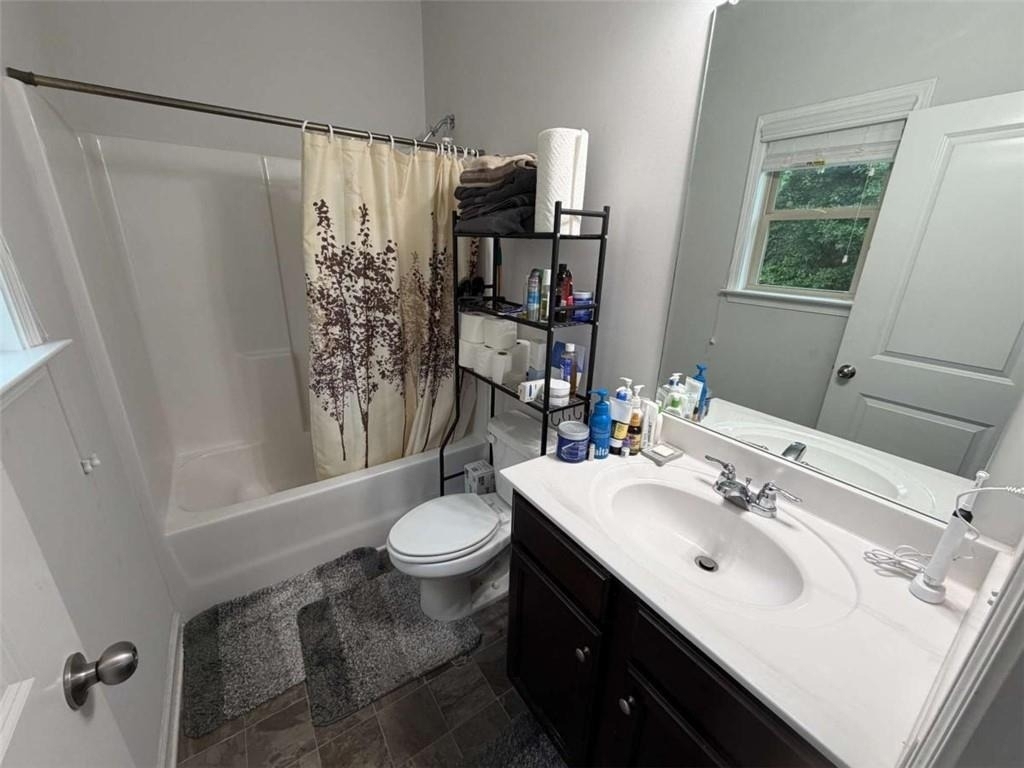
Bathroom Information
Half Bathrooms: 1
Full Bathrooms: 3
Interior Information
Interior Features: Double Vanity, High Ceilings, High Speed Internet, Tray Ceiling(s), Walk-In Closet(s), High Ceilings 9 ft Lower, High Ceilings 9 ft Main, High Ceilings 9 ft Upper
Appliances: Dishwasher, Disposal, Gas Oven, Gas Water Heater, Microwave, Refrigerator
Flooring Type: Carpet, Ceramic Tile, Other
Laundry Features: In Hall, Laundry Room, Upper Level
Fireplace Information
Has Fireplace
Fireplace Features: Factory Built, Family Room, Gas Log
The manager has not yet mailed us a photo copy of his or her government identification and proof or property ownership.
▼
Manager has not logged in recently
▼
Manager does not yet have user reviews
RENTHOP DESCRIPTION
The apartment is a unit offered at a monthly price of $2,650. The person posting the listing did not specify that any pets were allowed. It may be the case that pets are ok and the manager simply has not yet filled out all the details. The kitchen conveniently includes a dishwasher.
We have 42 photos of this particular unit, building, and surrounding areas.
We found some very similar listings nearby
Select those you'd like to message
Your messages have been sent!
Check Availability
By selecting Check Availability, you agree that RentHop and real estate professionals may call or text you about your inquiry. Message/data rates may apply. Terms & Privacy. California Privacy Notice





























 Your Privacy Choices
