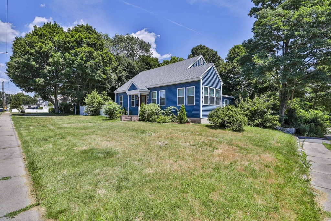
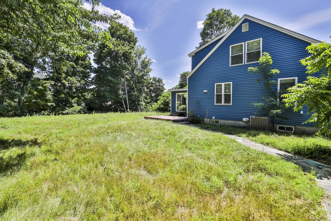
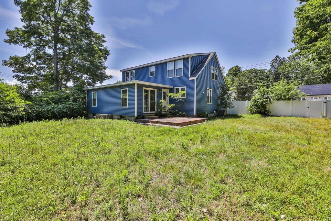
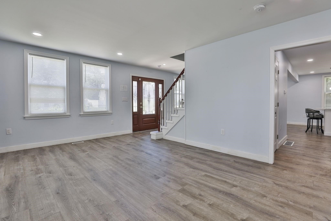
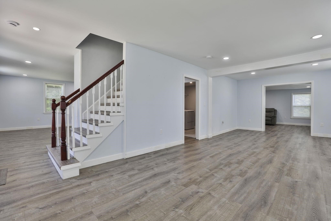
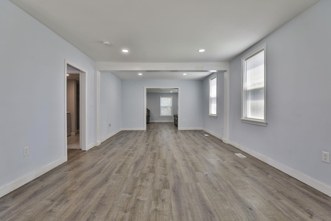
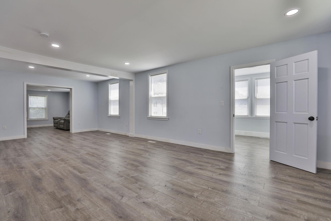
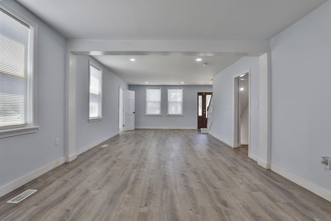
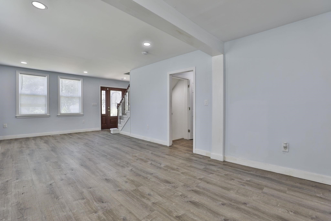
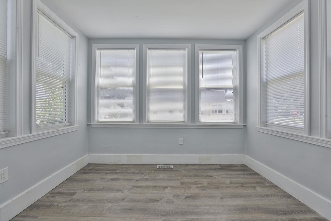
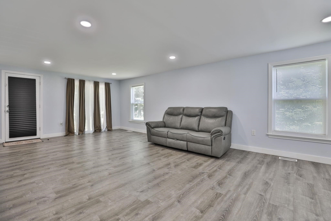
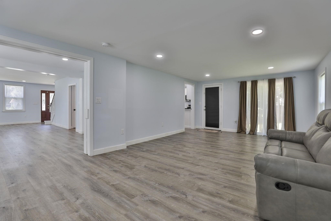
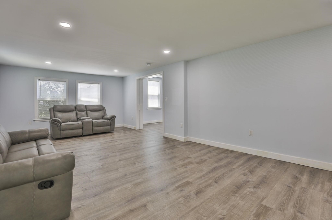
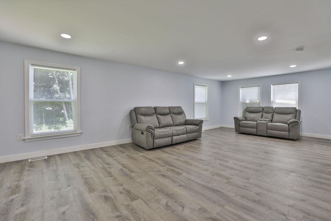
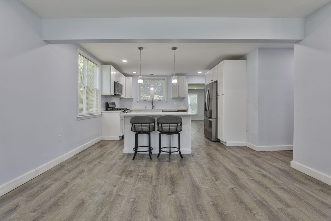
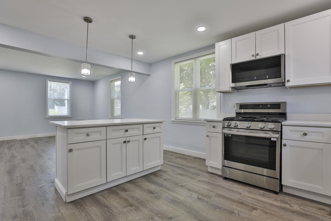
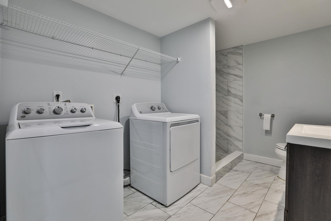
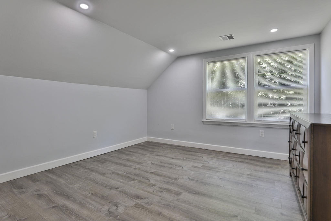
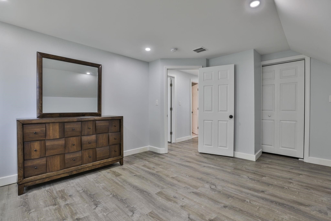
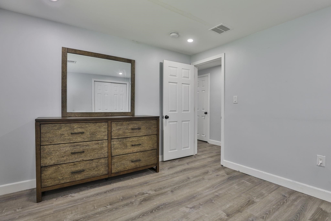
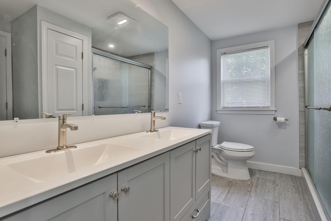
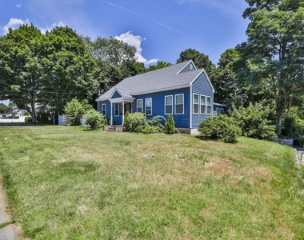
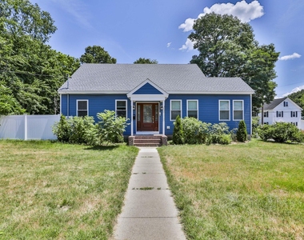
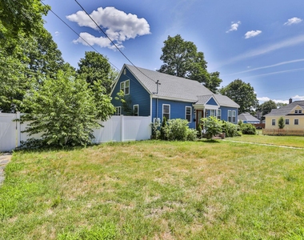
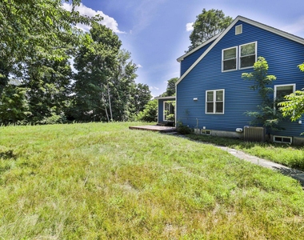
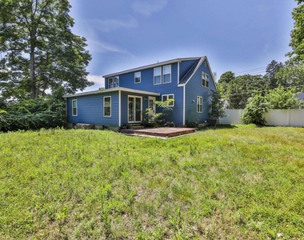
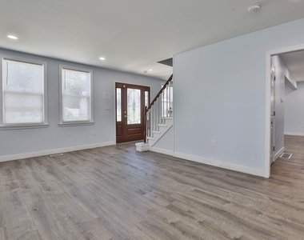
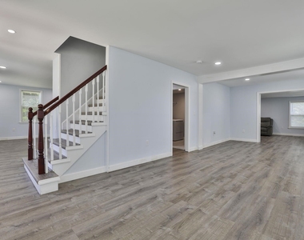
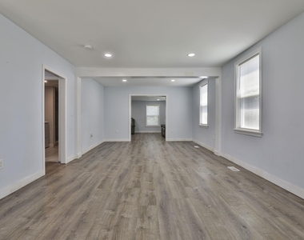
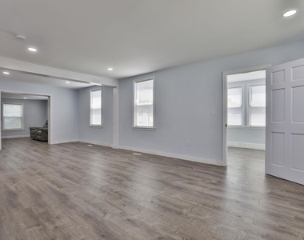
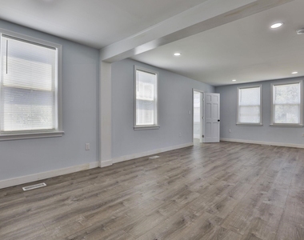
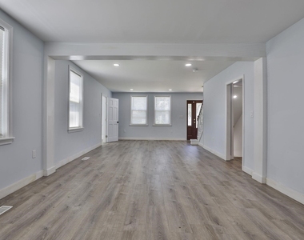
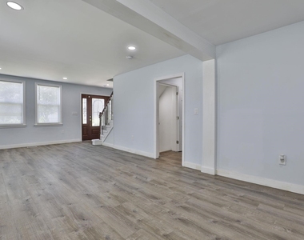
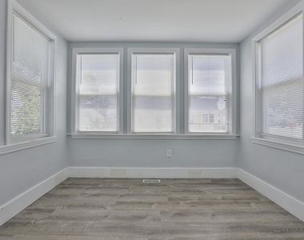
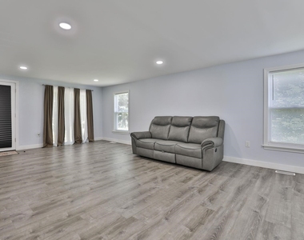
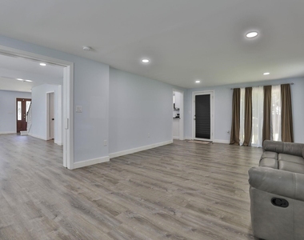
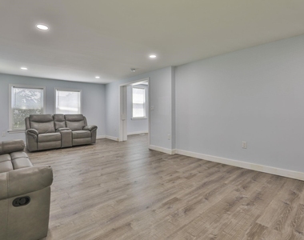
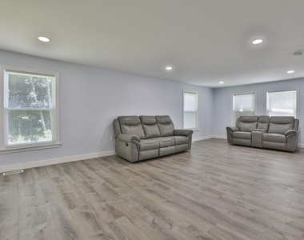
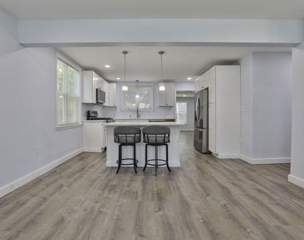
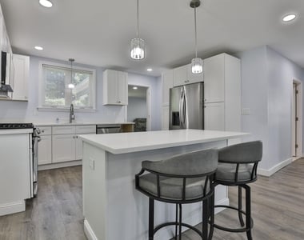
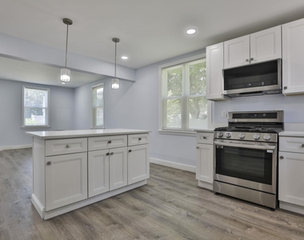
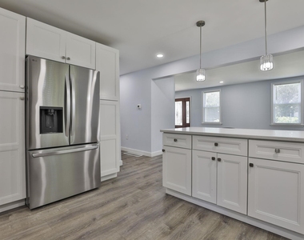
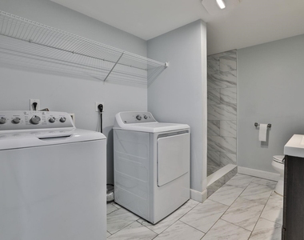
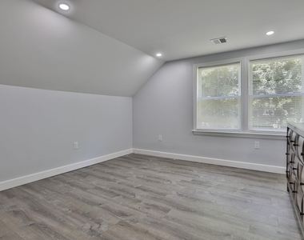
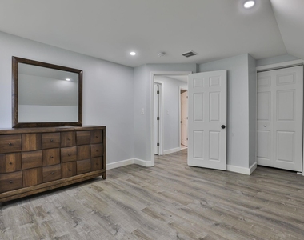
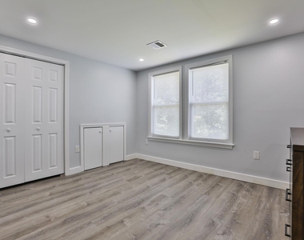
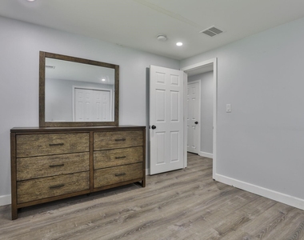
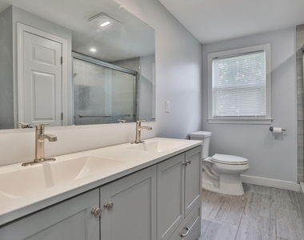
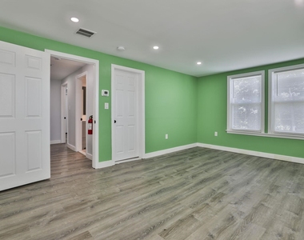
Available for immediate occupancy! Enjoy all the benefits of a beautifully renovated home without the wait. This spacious North Nashua expanded Cape has been completely updated from top to bottom and features a new roof, windows, vinyl siding, garage doors, flooring, heating system, on-demand hot water, central air conditioning, and more. Offering over 2,400 square feet of finished living space above grade, including approximately 1,600 square feet on the first floor, this home provides exceptional space and flexibility. The oversized front-to-back eat-in kitchen is the heart of the home with an abundance of cabinetry, stainless steel appliances, a large center island, and gorgeous quartz countertops. The first floor also offers a spacious living room, bright sunroom, generous family room that could easily serve as a first-floor primary bedroom or home office, and a beautifully updated three-quarter bath with laundry hookups. Upstairs you'll find three generously sized bedrooms, including a spacious front-to-back primary suite with three cedar closets, along with a beautifully appointed full bath featuring a double vanity and custom tiled shower. The unfinished basement provides excellent storage space, and the attached two-car garage with new doors and openers adds everyday convenience. Situated on an oversized .41-acre corner lot, the fully fenced backyard offers plenty of room for outdoor entertaining, gardening, play, or simply relaxing. Located in Nashua's desirable North End, you'll enjoy easy access to Greeley Park, downtown dining, shopping, the Performing Arts Center, and Route 101A. ESA animals are welcome, and all other pets are negotiable with landlord approval. Good credit, verifiable income, and references are required.
AMENITIES
Dishwasher
Parking Space
Home Office
ADDITIONAL INFORMATION
Interior
Bathroom Information
Full Bathrooms: 1
Interior Information
Interior Features: Kitchen Island, Dining Area, Laundry Hook-ups, LED Lighting, Natural Light, 1st Floor Laundry
Appliances: Dishwasher, Microwave, Refrigerator, Electric Stove, On Demand Water Heater
Flooring Type: Ceramic Tile, Hardwood
Room Information
Rooms: 8
Basement Information
Basement: Yes
Exterior
Property Information
Square Footage: 3,423
Architectural Style: Cape
Year Built: 1959
Building Information
Construction Materials: Wood Siding, Vinyl Siding, Vinyl Exterior
Lot Information
Lot Features: Corner Lot, Landscaped, Level, Sidewalks, Near Paths, Near Shopping, Neighborhood, Near Public Transport, Near Hospital, Near School(s)
Lot Size Area: 17860
Lot Size Units: Square Feet
Lot Size Acres: 0.41
Square Footage: 17,860
Land Information
Water Source: Public
Utilities
Utilities Information
Cooling Type: Central AC
Heating Type: Natural Gas, Hot Air
Sewer : Public Sewer
Parking
Parking Information
Has Garage
Parking Features: Driveway, Paved, Auto Open, Direct Entry, Parking Spaces 5 - 10
The manager has not yet mailed us a photo copy of his or her government identification and proof or property ownership.
▼
Manager has not logged in recently
▼
Manager does not yet have user reviews
RENTHOP DESCRIPTION
The apartment is a unit offered at a monthly price of $4,000. The person posting the listing did not specify that any pets were allowed. It may be the case that pets are ok and the manager simply has not yet filled out all the details. The kitchen conveniently includes a dishwasher.
We have 35 photos of this particular unit, building, and surrounding areas.
We found some very similar listings nearby
Select those you'd like to message
Your messages have been sent!
Check Availability
By selecting Check Availability, you agree that RentHop and real estate professionals may call or text you about your inquiry. Message/data rates may apply. Terms & Privacy. California Privacy Notice























 Your Privacy Choices
