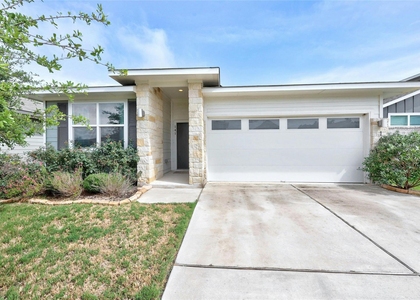
151 Rose Heath Lane

Cedar Park-Liberty Hill, 78642
$2,890
LEASED / EXPIRED
Posted 23 weeks ago, Immediate Move-In
bedrooms
4 Bed
bathrooms
3 Bath
square feet
3,000 Sqft
Listing by Sailaja Settipi
Save Listing

SIMILAR NEARBY LISTINGS
451 County Road 276 Rd
Cedar Park-Liberty Hill
78641
$2,750
By Christina Padilla, 19 hours ago
bedrooms
4 Bed
|
bathrooms
2 Bath
|
square feet
2,560 Sqft
1113 Hartman Dr
Cedar Park-Liberty Hill
78641
$3,000
By Diana Thomas, 14 hours ago
bedrooms
4 Bed
|
bathrooms
2 Bath
|
square feet
3,376 Sqft
232 Manassas Dr
Cedar Park-Liberty Hill
78641
$2,850
By Hank Marsh, 13 hours ago
bedrooms
4 Bed
|
bathrooms
4 Bath
|
square feet
2,961 Sqft
929 Rabbit Brush Rd Rd
Cedar Park-Liberty Hill
78641
$3,100
By Paul Cummings, 22 hours ago
bedrooms
4 Bed
|
bathrooms
3 Bath
|
square feet
2,914 Sqft
2120 Yellow Warbler Dr
Cedar Park-Liberty Hill
78641
$2,720
By Steven Young, 17 hours ago
bedrooms
4 Bed
|
bathrooms
2 Bath
|
square feet
2,237 Sqft
2240 Delano Dr
Cedar Park-Liberty Hill
78641
$2,599
By Russell Rose, 17 hours ago
bedrooms
4 Bed
|
bathrooms
2 Bath
|
square feet
1,965 Sqft
2101 Rosin Jaw Walk
Cedar Park-Liberty Hill
78641
$2,595
By Minh Chau, 20 hours ago
bedrooms
4 Bed
|
bathrooms
3 Bath
|
square feet
2,553 Sqft
141 Parryi Cv
Cedar Park-Liberty Hill
78641
$2,950
By Chrissy Caputo, 21 hours ago
bedrooms
4 Bed
|
bathrooms
2 Bath
|
square feet
1,885 Sqft

DESCRIPTION
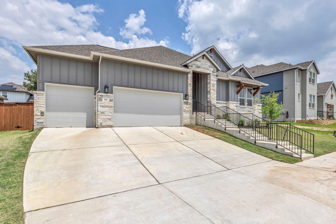
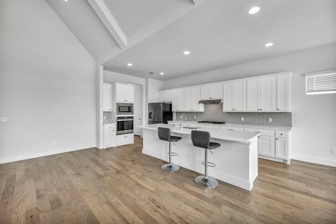
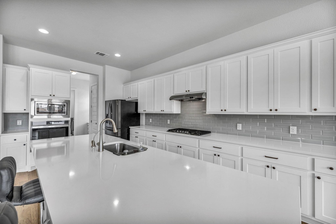
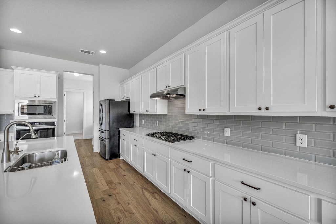
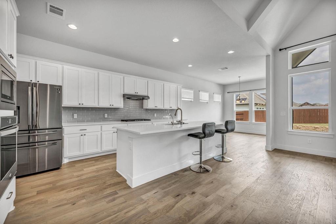
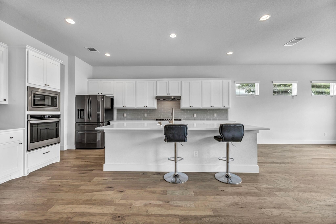
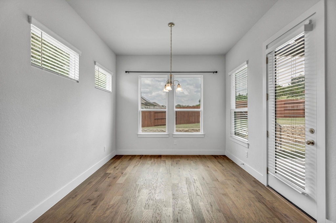
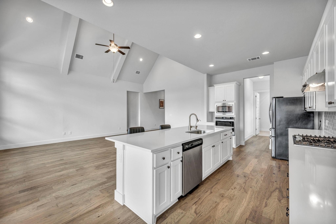
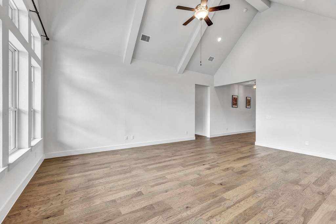
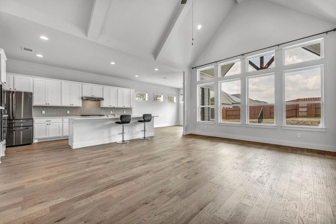
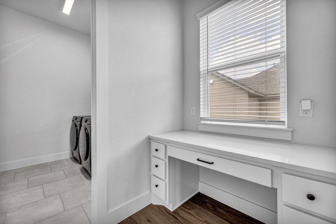
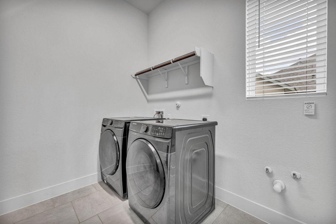
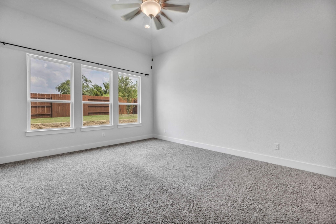
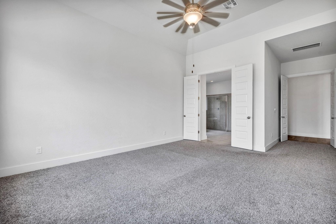
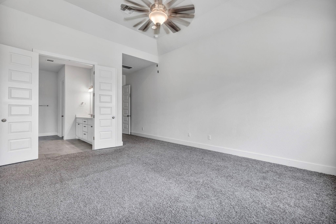
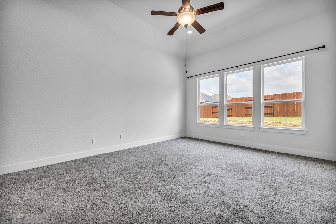
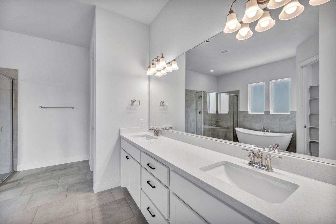
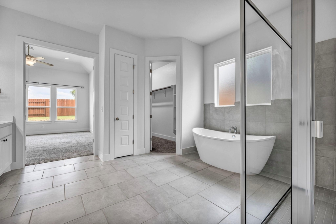
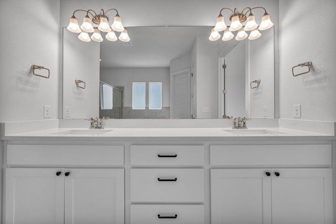
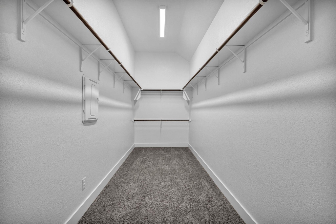
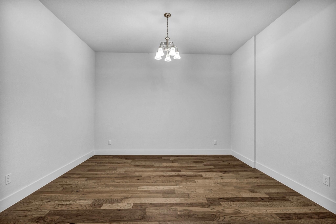
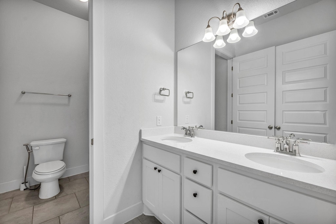
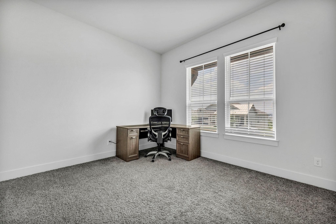
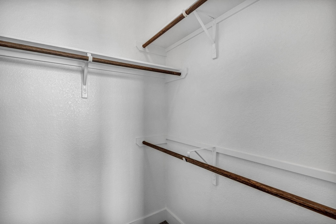
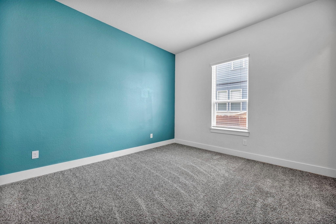
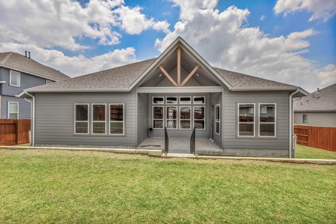
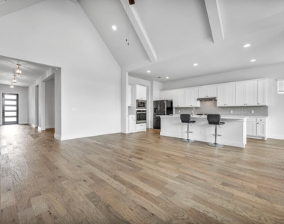
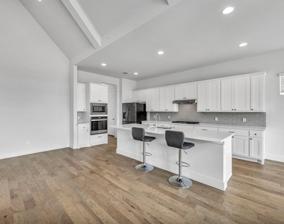
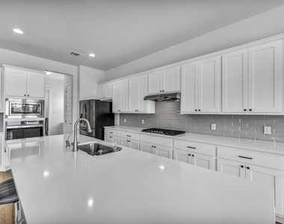
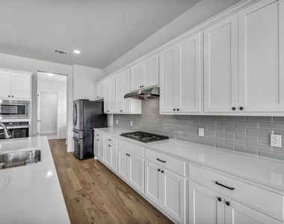
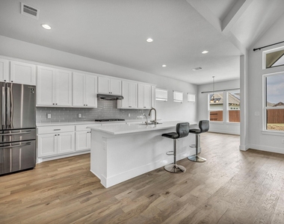
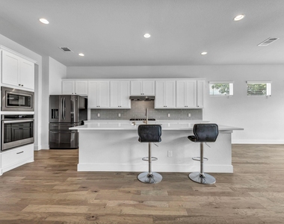
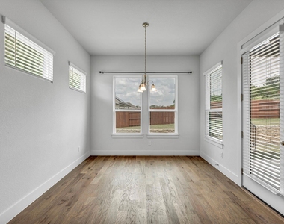
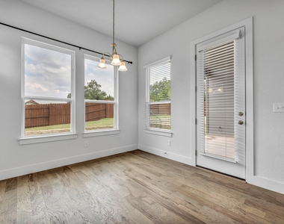
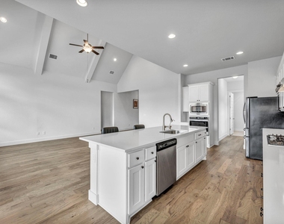
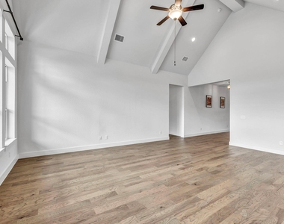
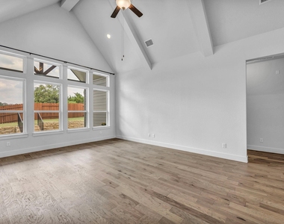
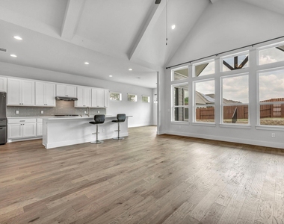
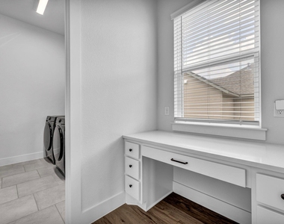
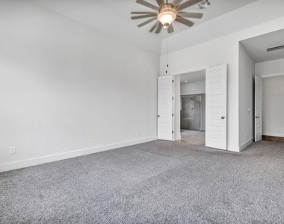
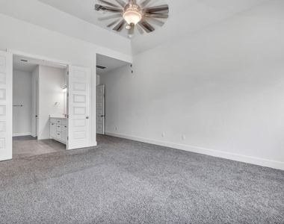
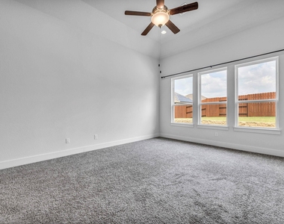
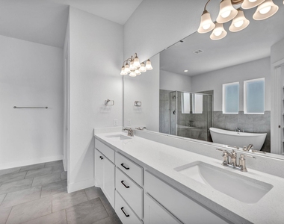
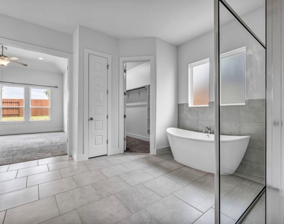
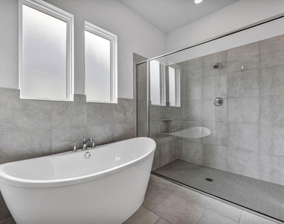
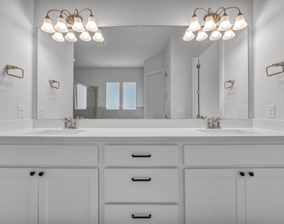
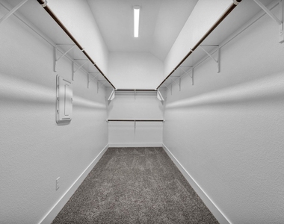
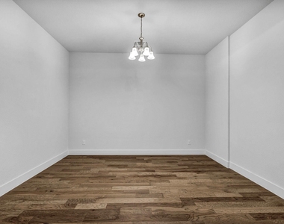
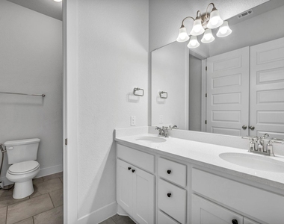
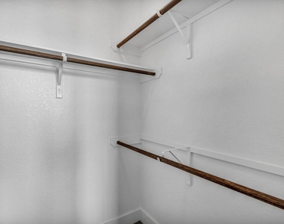
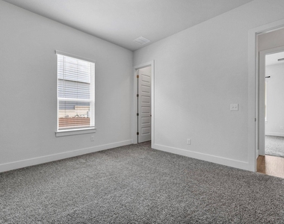
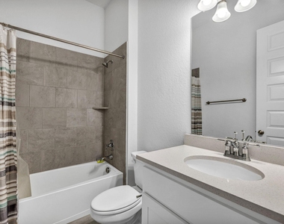
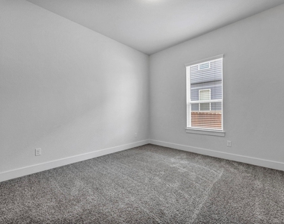
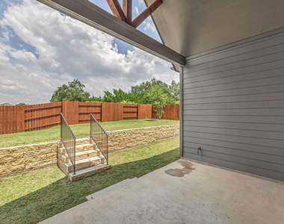
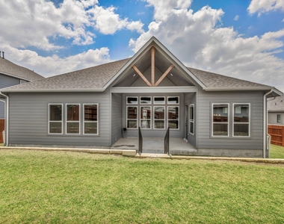
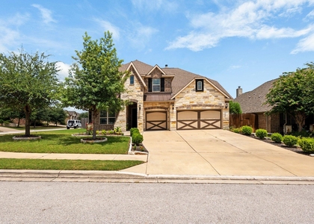
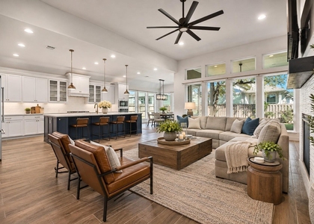
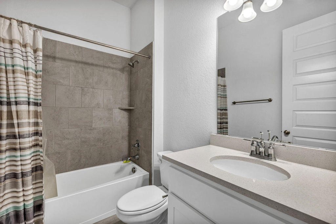
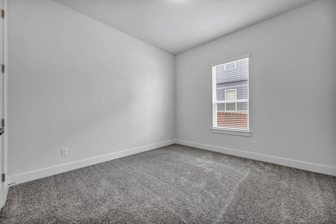
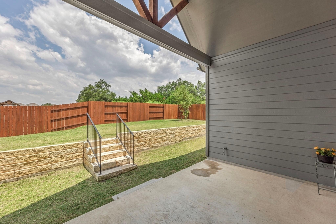
Welcome to this stunning 4-bedroom + flex room, 3-bath home featuring the spacious and airy Lincoln floor plan. High ceilings and elegant 8-foot doors create a grand first impression. The open-concept layout is perfect for entertaining and everyday living. The gourmet kitchen boasts a large island, quartz countertops, stainless steel appliances, and ample storage. The luxurious primary suite offers dual oversized walk-in closets and a spa-like bath with a soaking tub, separate shower, and dual vanities. Additional features include generously sized secondary bedrooms, a covered patio with a gas hookup for grilling, water softener, and a 3-car garage. Located in Orchard Ridge, residents enjoy resort-style amenities including a pool, fitness center, hiking trails, and more.

AMENITIES
Storage Facility
Private Outdoor Space
Dishwasher
Parking Space

ADDITIONAL INFORMATION
Interior

    Bathroom Information

  • Full Bathrooms: 3

    Interior Information

  • Interior Features: Breakfast Bar, Ceiling Fan(s), Cathedral Ceiling(s), Double Vanity, Entrance Foyer, Kitchen Island, Low Flow Plumbing Fixtures, Open Floorplan, Pantry, Recessed Lighting, Soaking Tub, Storage, Walk-In Closet(s), Ceiling-High, Quartz Counters, Primary Bedroom on Main
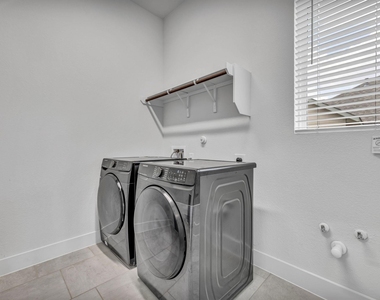
  • Appliances: Dishwasher, Disposal, Dryer, Exhaust Fan, Gas Cooktop, Microwave, Refrigerator, Stainless Steel Appliance(s), Washer, Tankless Water Heater, Water Softener, Built-In Oven(s), See Remarks
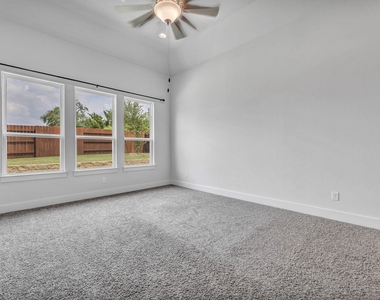
  • Flooring Type: Carpet, Tile, Wood

    Fireplace Information

  • Fireplace Features: None
Exterior

    Property Information

  • Square Footage: 3,000
  • Square Footage Source: $0
  • Green Sustainability
  • Security Features: Smoke Detector(s)
  • Year Built: 2020
  • Waterfront Features: None

    Building Information

  • Builder Name: GFO HOME
  • Levels: One
  • Other Structures: None
  • Window Features: Double Pane Windows, Low-Emissivity Windows, Vinyl Windows
  • Construction Materials: HardiPlank Type, Stone, Stucco, Masonry – Partial
  • Patio and Porch Features: Covered, Patio

    Pool Information

  • Pool Features: None

    Lot Information

  • Lot Features: Back Yard, Front Yard, Open Lot, Sprinkler - Automatic, Trees-Small (Under 20 Ft)
  • Lot Size Dimensions: 70X125

    Land Information

  • Water Source: MUD
Utilities

    Utilities Information

  • Cooling Type: Central Air
  • Heating Type: Central, Natural Gas
  • Sewer : MUD
Parking

    Parking Information

  • Has Garage
  • Parking Features: Attached, Garage, Garage Door Opener
  • Garage Spaces: 3
Location

    HOA Information

  • HOA/Condo/Coop Amenities: Barbecue, Dog Park, Trail(s)
Financial

    Tax Information

  • Tax Map Number: 20

MAP


78628

LISTING QUALITY
▲ Features and amenities are properly noted
▲ RentHop has data for this building
▼ The manager has not yet mailed us a photo copy of his or her government identification and proof or property ownership.
▼ Manager has not logged in recently
▼ Manager does not yet have user reviews

RENTHOP DESCRIPTION
The apartment is a unit offered at a monthly price of $2,890. The person posting the listing did not specify that any pets were allowed. It may be the case that pets are ok and the manager simply has not yet filled out all the details. The kitchen conveniently includes a dishwasher.

We have 40 photos of this particular unit, building, and surrounding areas.
See available units at 151 Rose Heath Lane.

Does something look off?

Courtesy of RH Advisors, Inc. and RHP Realty NJ, Inc.