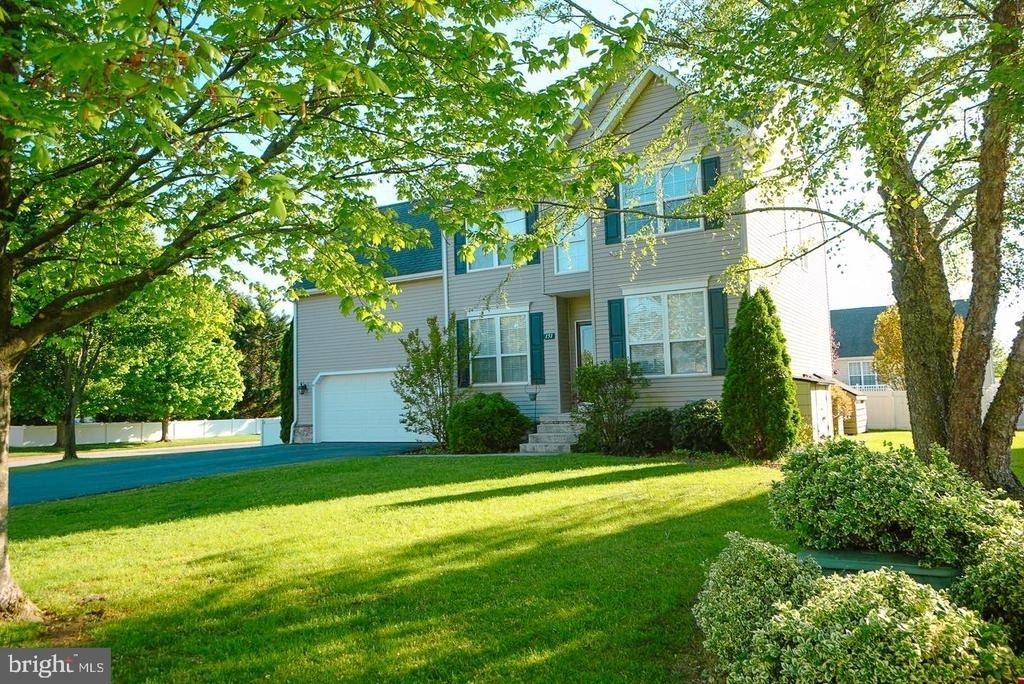
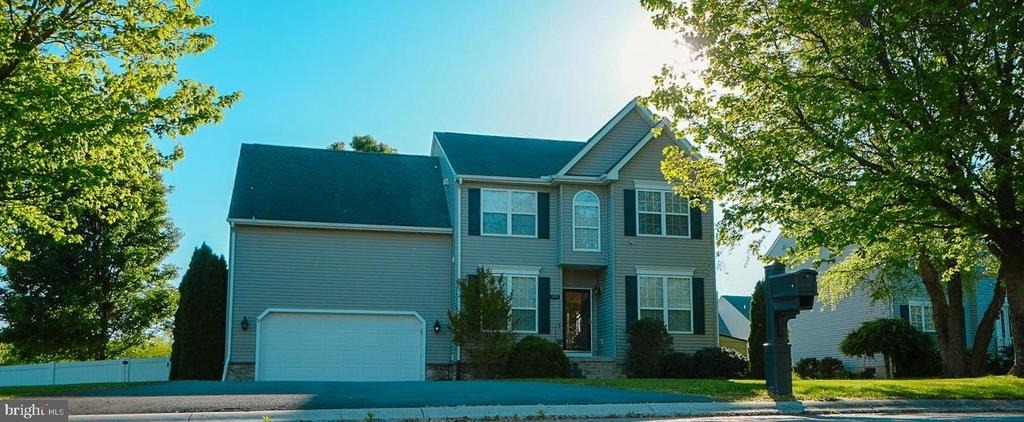
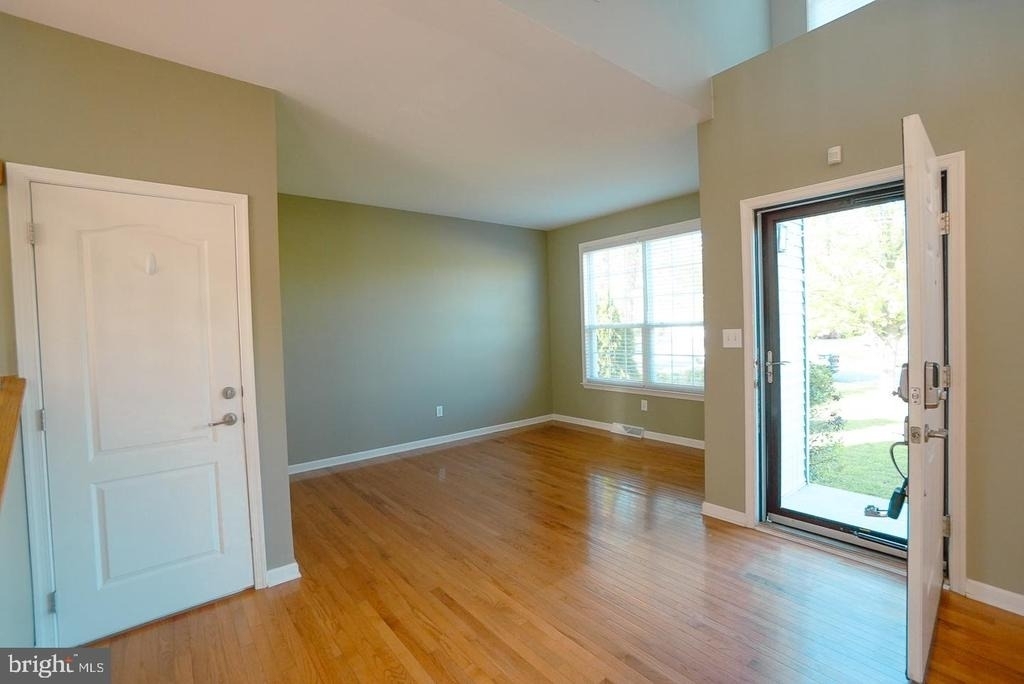
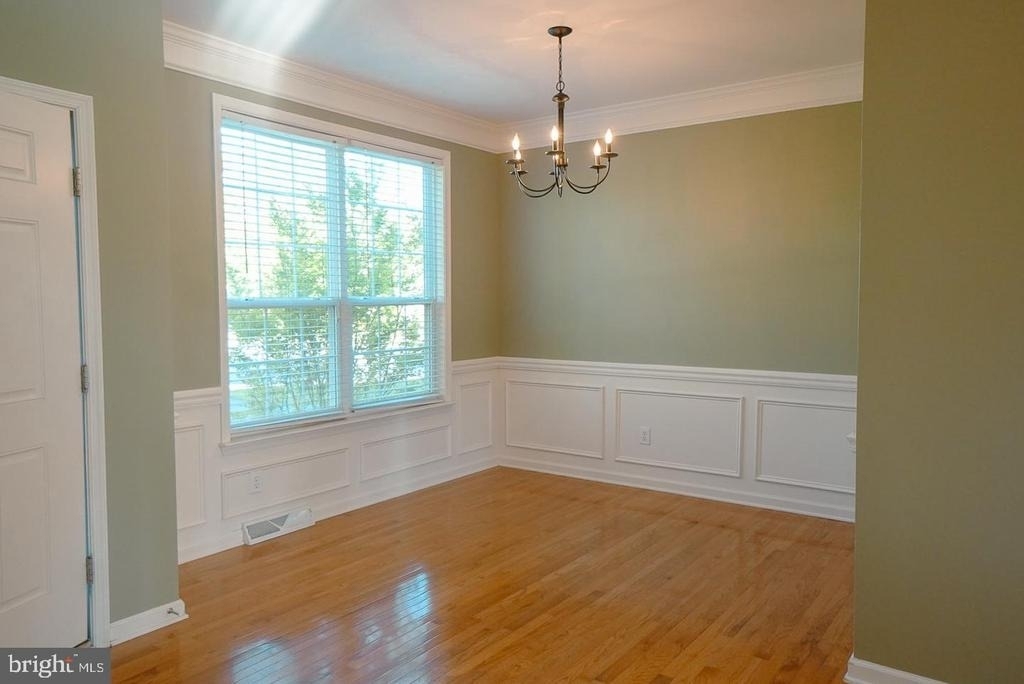
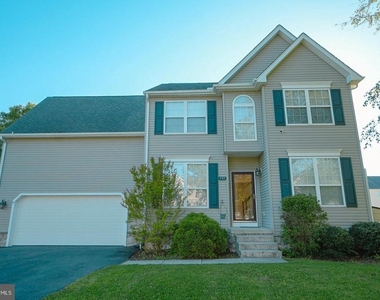
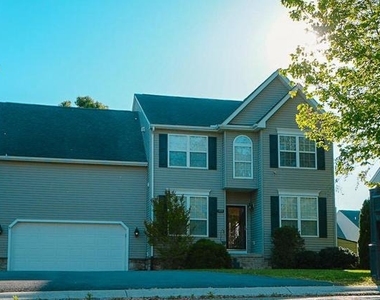
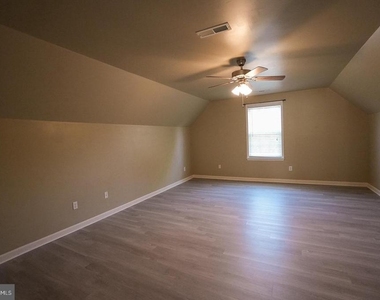
This beautifully maintained two-story home offers the perfect balance of space, comfort, and convenience. Featuring 4 spacious bedrooms and 2 full plus 1 half bathrooms, the layout is designed to accommodate both everyday living and entertaining with ease.
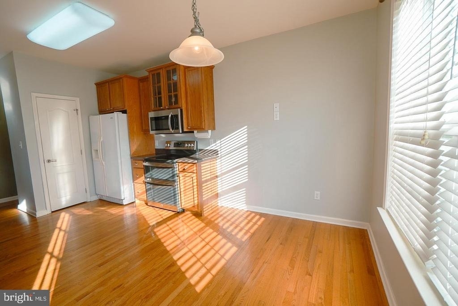
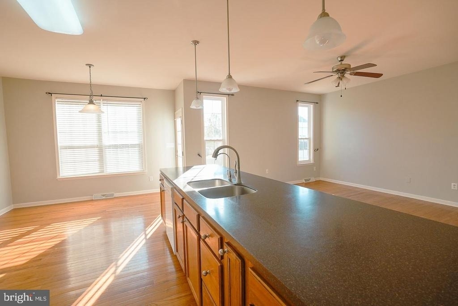
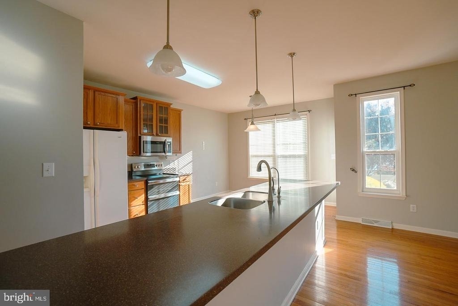
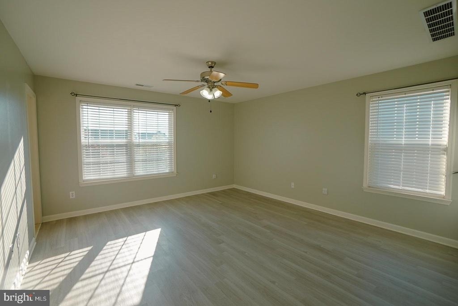
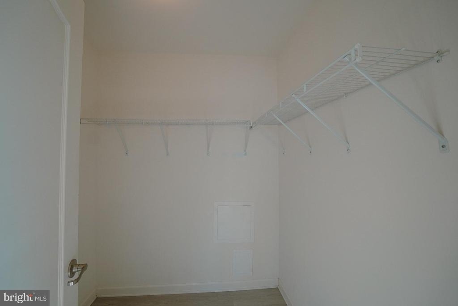
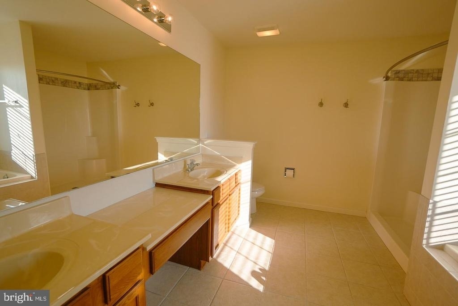
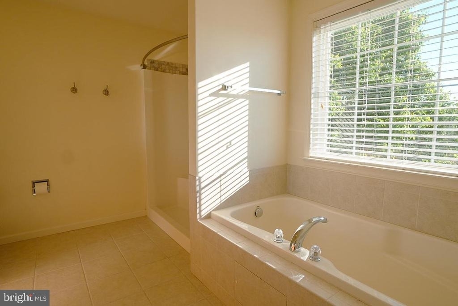
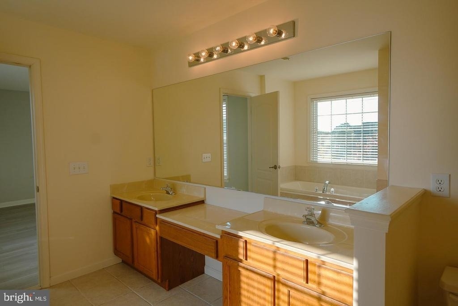
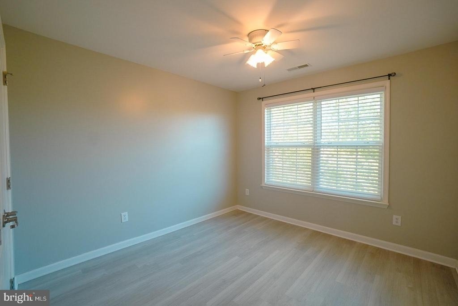
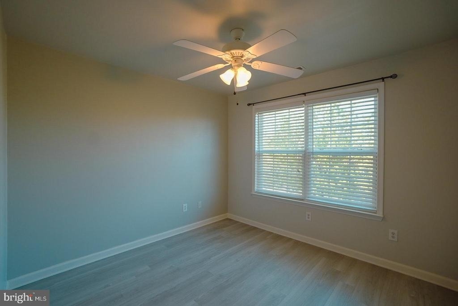
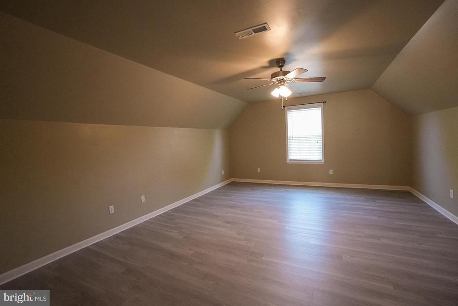
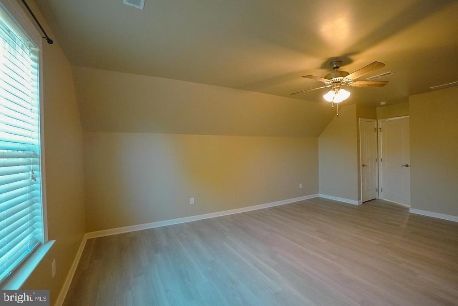
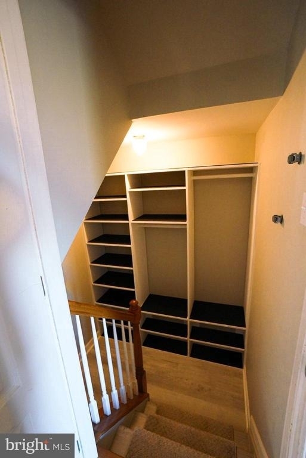
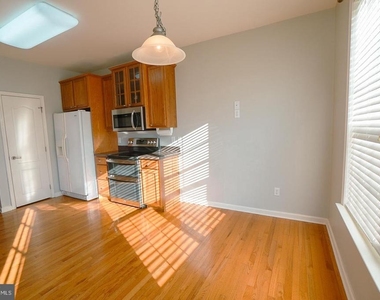
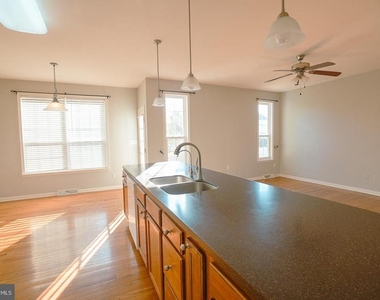
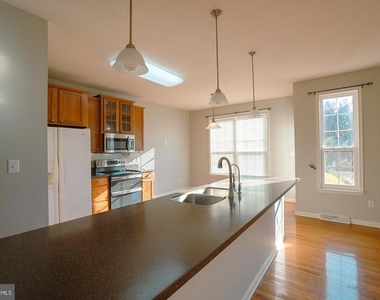
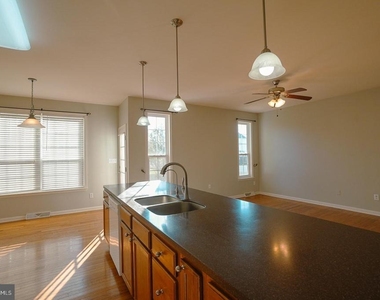
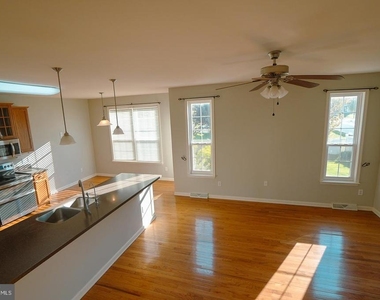
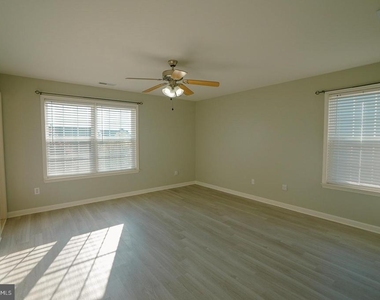
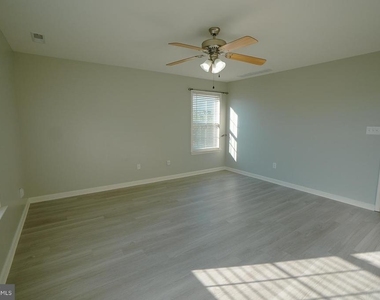
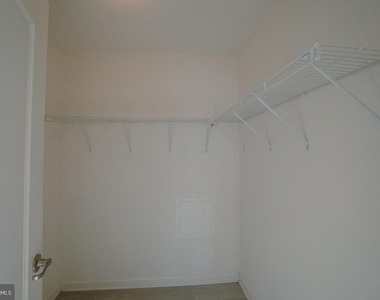
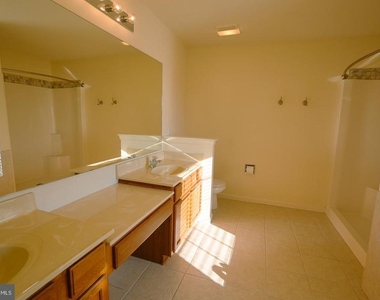
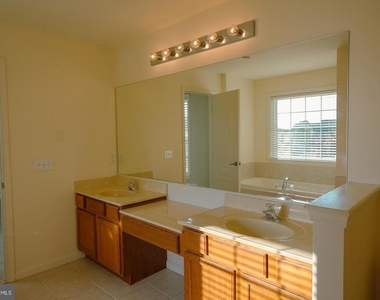
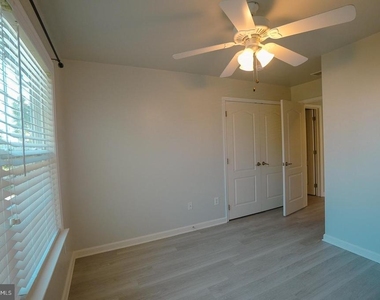
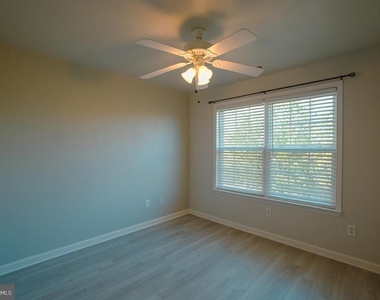
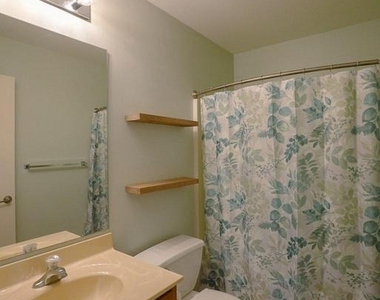
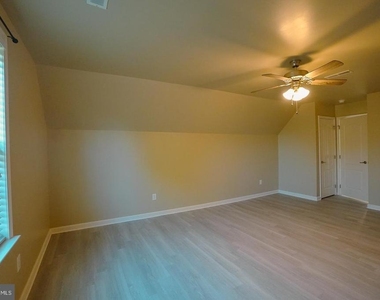
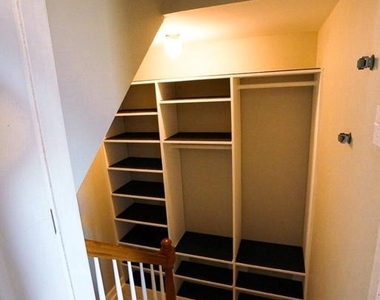
The main level welcomes you with an inviting flow, offering generous living spaces filled with natural light, a well-appointed kitchen, and a cozy area for gathering. Upstairs, the bedrooms provide peaceful retreats, including a primary suite with ample closet space and a private full bath.
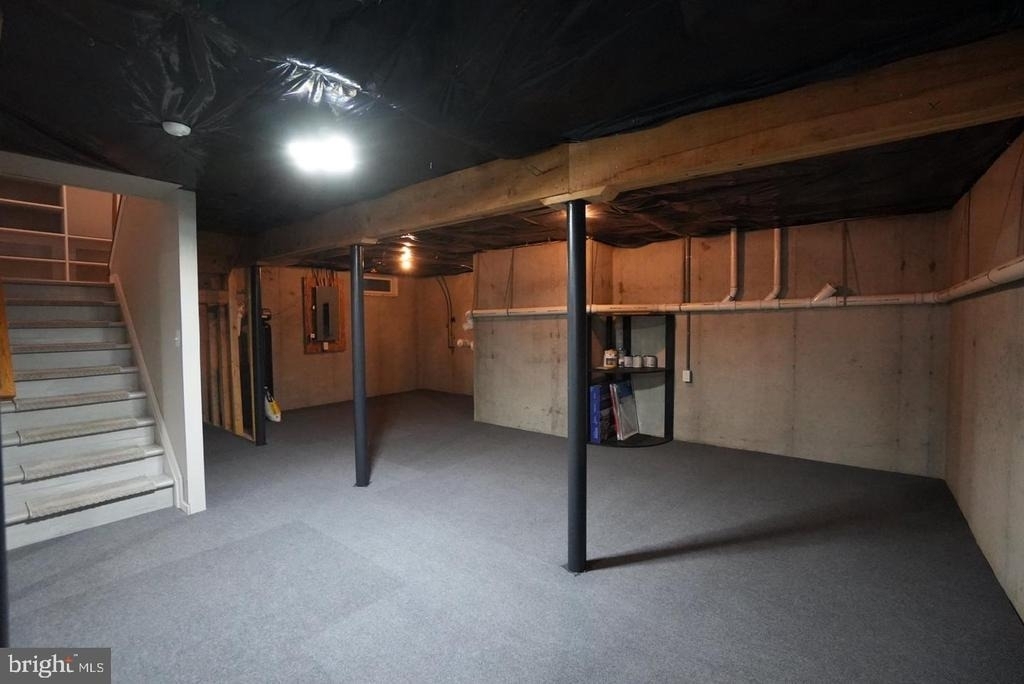
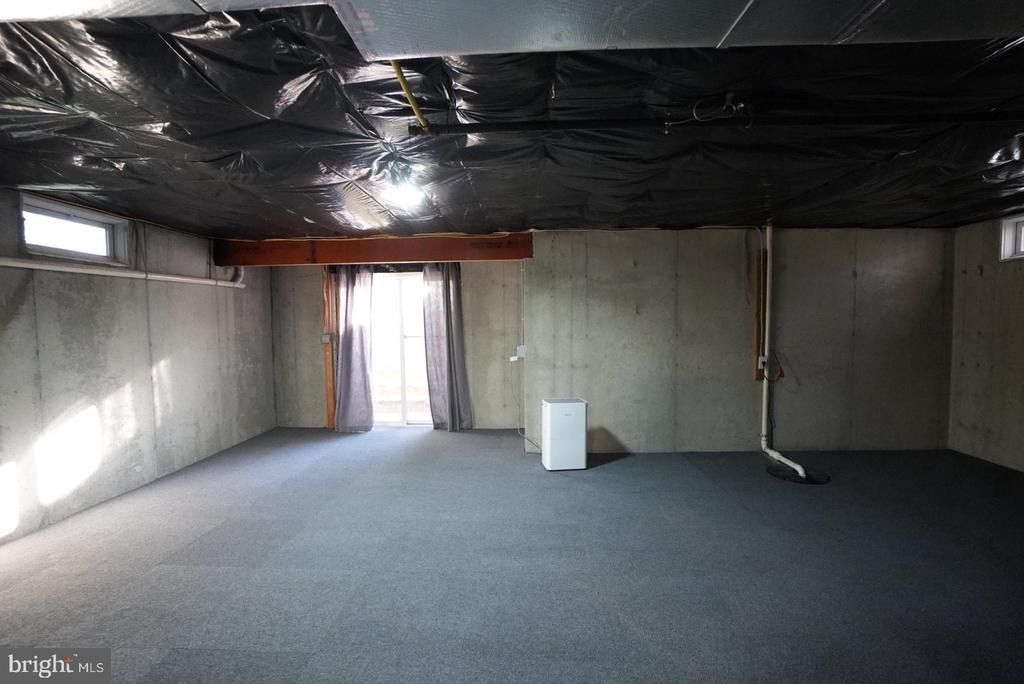
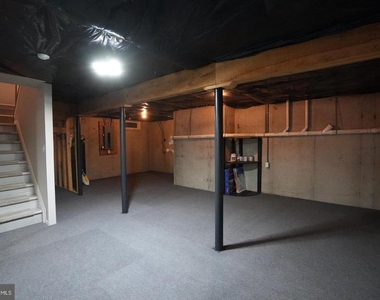
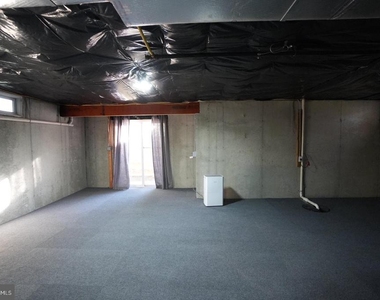
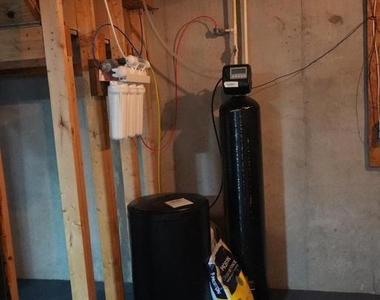
A full basement with walk-out steps adds incredible flexibility-ideal for storage, a home gym, recreation space, or future finishing potential.
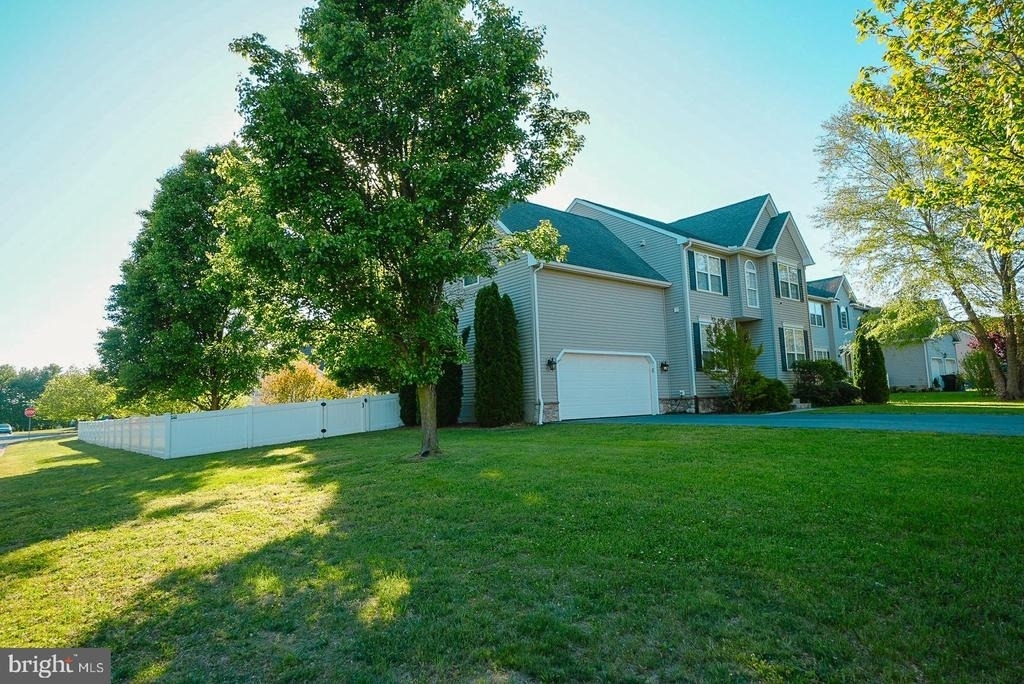
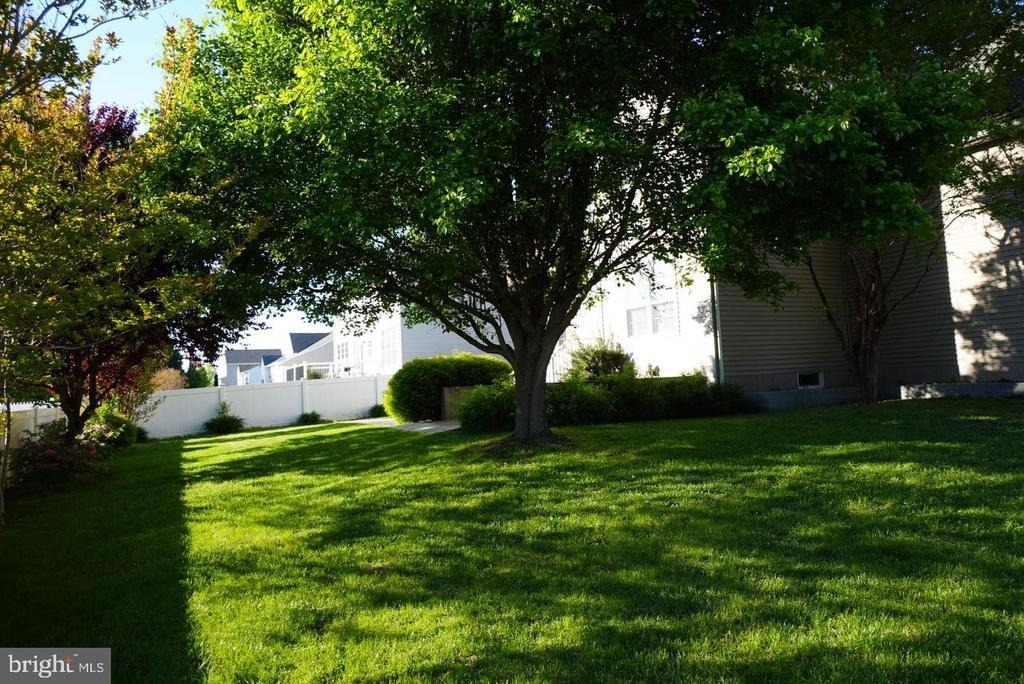
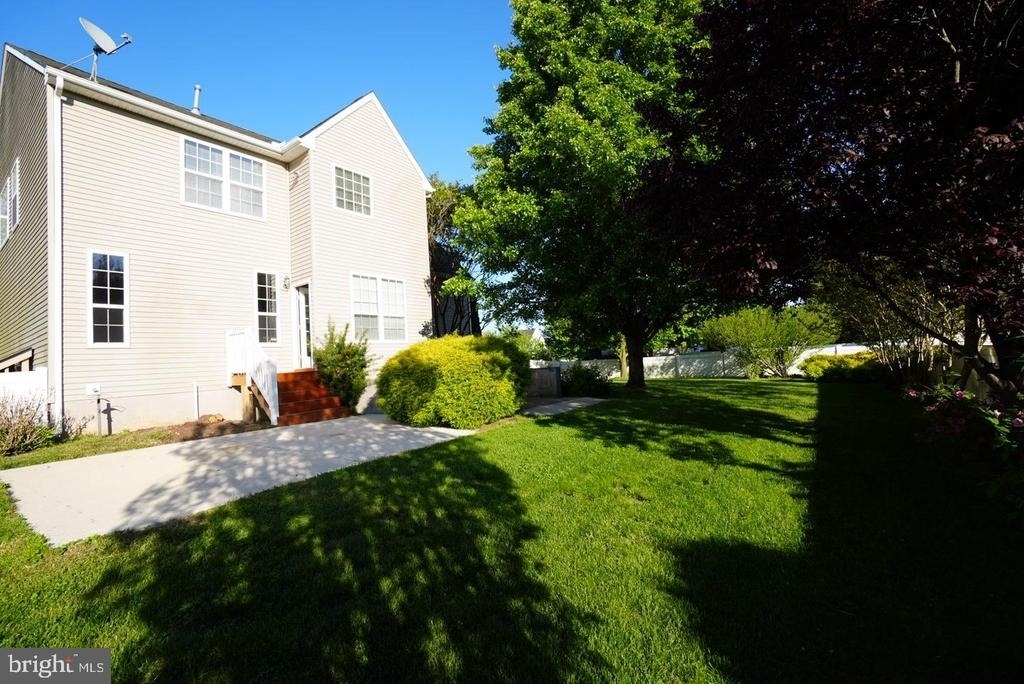
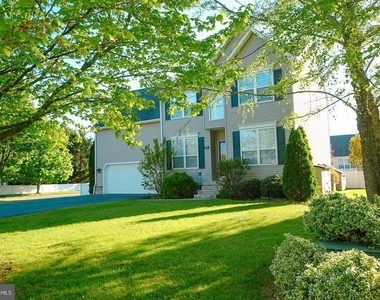
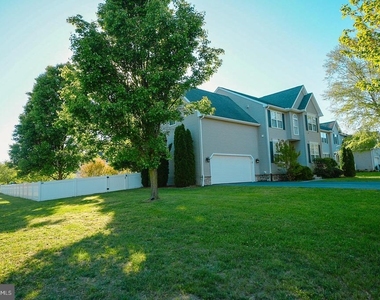
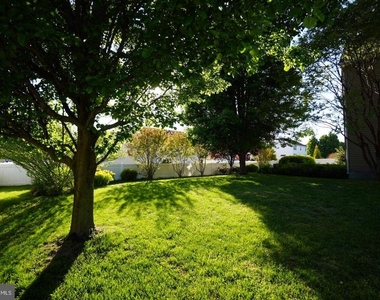
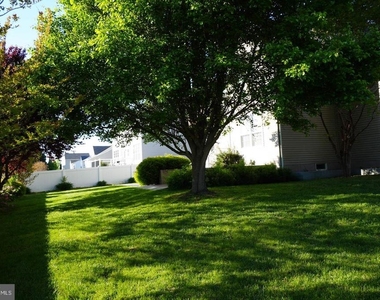
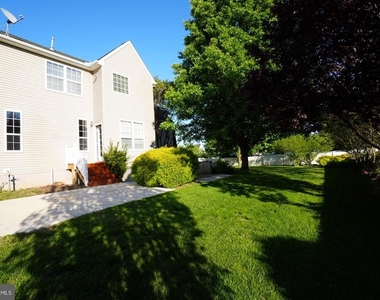
Situated on a desirable corner lot, the property truly shines outdoors. The backyard is beautifully landscaped and thoughtfully designed, complete with privacy fencing, an irrigation system, and a dedicated well to keep the grounds lush and green. Whether you're hosting summer gatherings or enjoying a quiet evening, this outdoor space is both functional and serene.
Located in a quiet rural neighborhood, this home offers a sense of tranquility while still being conveniently close to shopping, dining, Dover Air Force Base and everyday amenities-giving you the best of both worlds.
AMENITIES
Dishwasher
Parking Space
ADDITIONAL INFORMATION
Interior
Bathroom Information
Half Bathrooms: 1
Full Bathrooms: 2
Interior Information
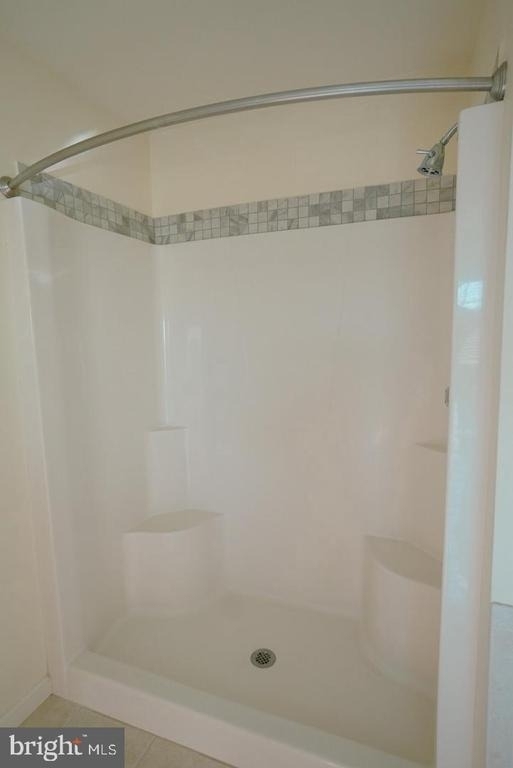
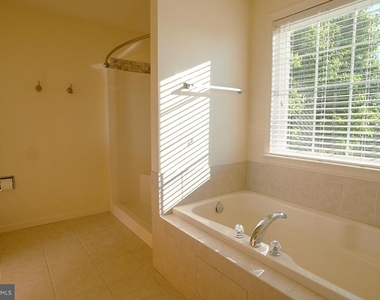
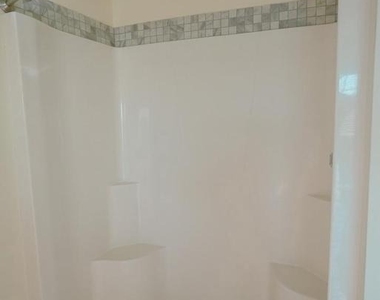
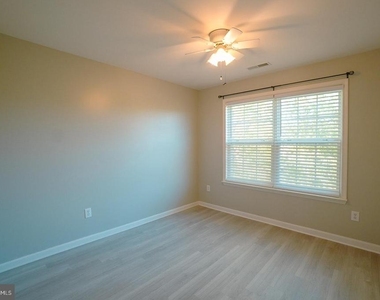
Interior Features: Ceiling Fan(s), Eat-in Kitchen, Bathroom - Stall Shower, Bathroom - Soaking Tub, Dining Area, Family Room Off Kitchen, Floor Plan - Open, Sprinkler System, Wood Floors
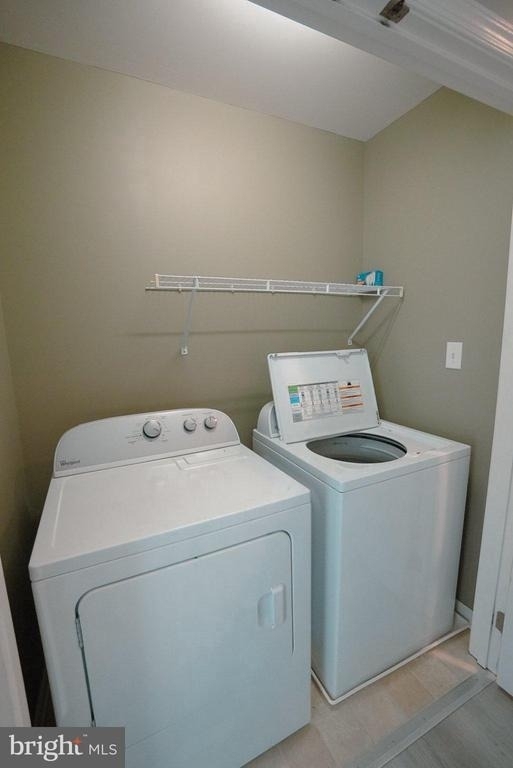
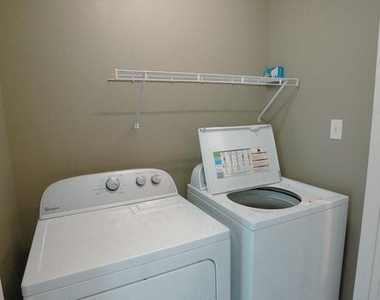
Appliances: Microwave, Dishwasher, Disposal, Dryer, Electric Oven, Washer, Water Conditioner - Owned
Flooring Type: Hardwood, Luxury Vinyl Plank
Basement Information
Basement: Full, Outside Entrance, Poured Concrete, Space For Rooms, Walkout Stairs
The manager has not yet mailed us a photo copy of his or her government identification and proof or property ownership.
▼
Manager has not logged in recently
▼
Manager does not yet have user reviews
RENTHOP DESCRIPTION
The apartment is a unit offered at a monthly price of $2,400. The person posting the listing did not specify that any pets were allowed. It may be the case that pets are ok and the manager simply has not yet filled out all the details. The kitchen conveniently includes a dishwasher.
We have 39 photos of this particular unit, building, and surrounding areas.
We found some very similar listings nearby
Select those you'd like to message
Your messages have been sent!
Check Availability
By selecting Check Availability, you agree that RentHop and real estate professionals may call or text you about your inquiry. Message/data rates may apply. Terms & Privacy. California Privacy Notice


























 Your Privacy Choices
