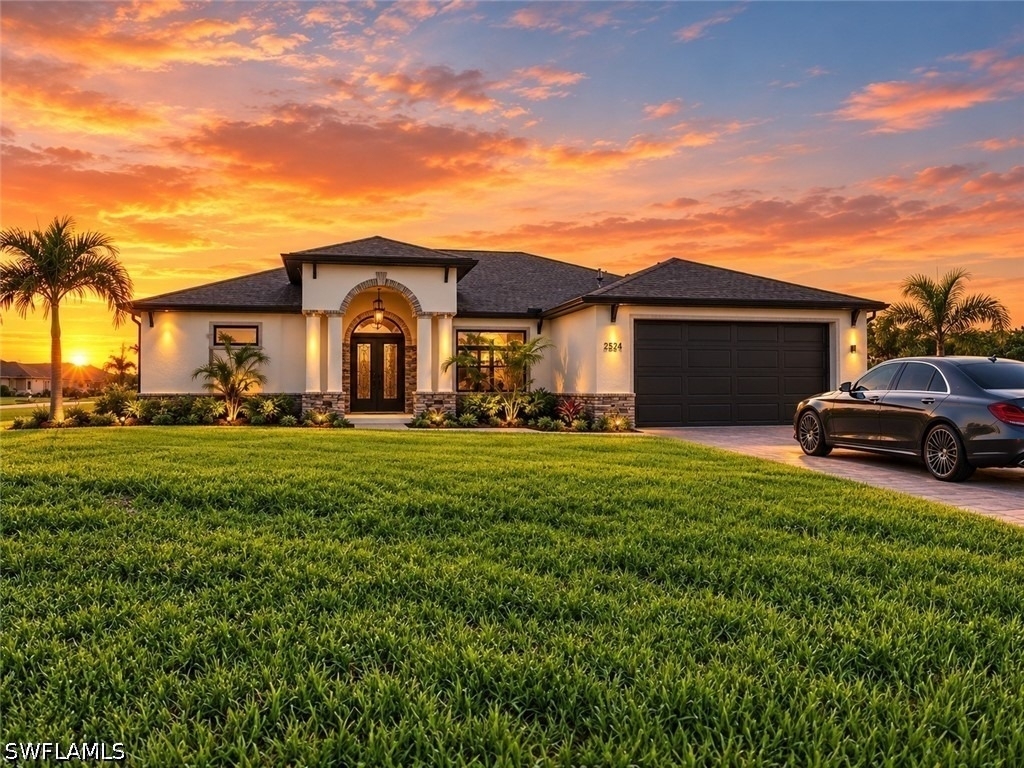
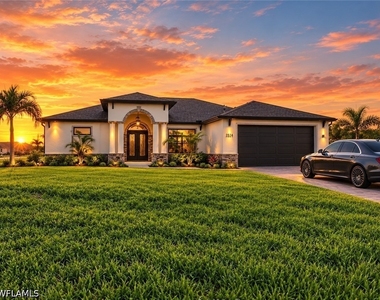
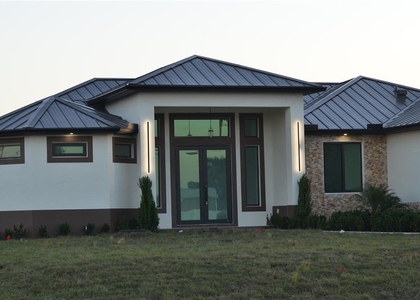
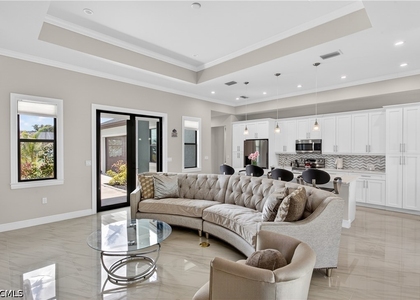
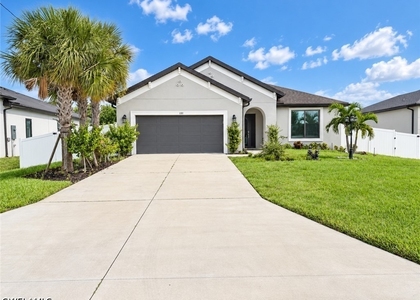
Fully remodeled 2019 home on an oversized double lot in northwest Cape Coral, now with a SCREENED PRIVATE POOL and available on a 12-month lease. This 3-bedroom, 2-bath home offers 1,730 square feet in a GREAT ROOM, SPLIT BEDROOM floor plan with LARGE-FORMAT PORCELAIN TILE throughout and tall ceilings that keep every room bright. Furniture is negotiable.
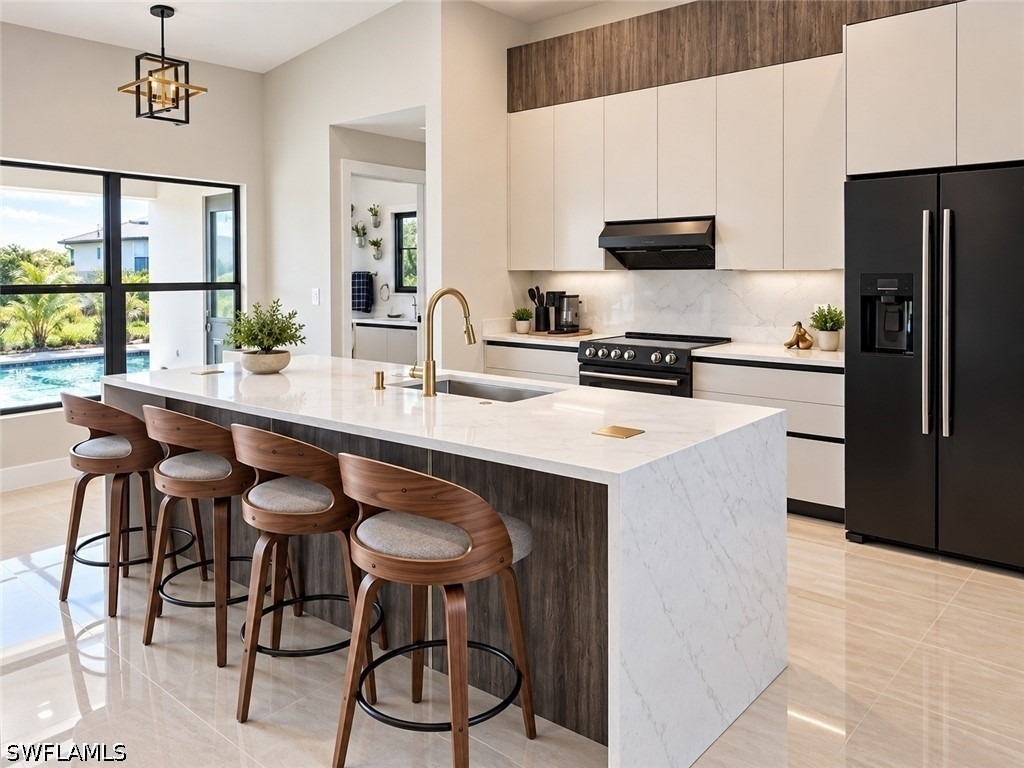
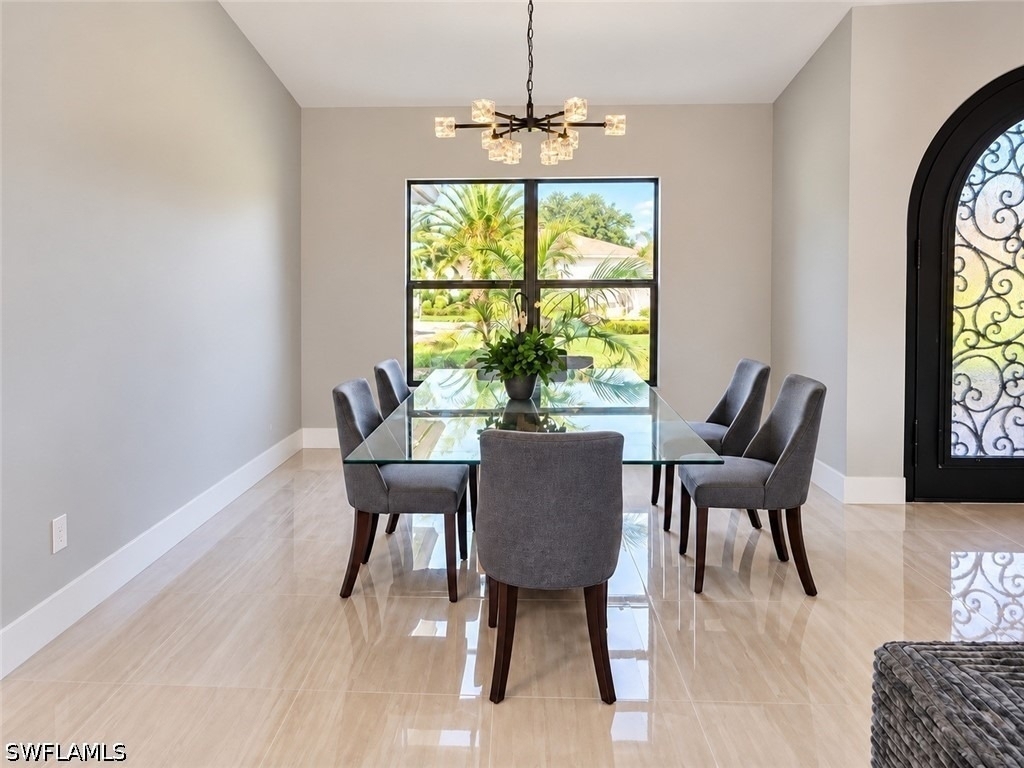
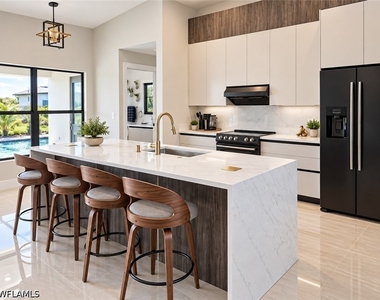
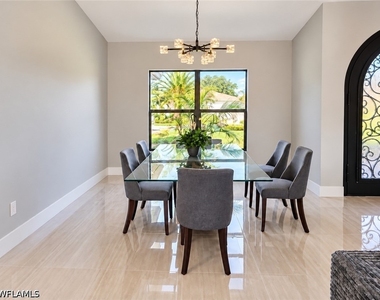
The living room is anchored by a custom GEOMETRIC ACCENT WALL with a LINEAR FIREPLACE set in a tiled surround. The kitchen features a WATERFALL ISLAND with seating for four, marble-look countertops and backsplash, flat-panel cabinetry, and a black appliance package, with direct views to the pool. A separate dining area sits off the arched iron-and-glass front entry.
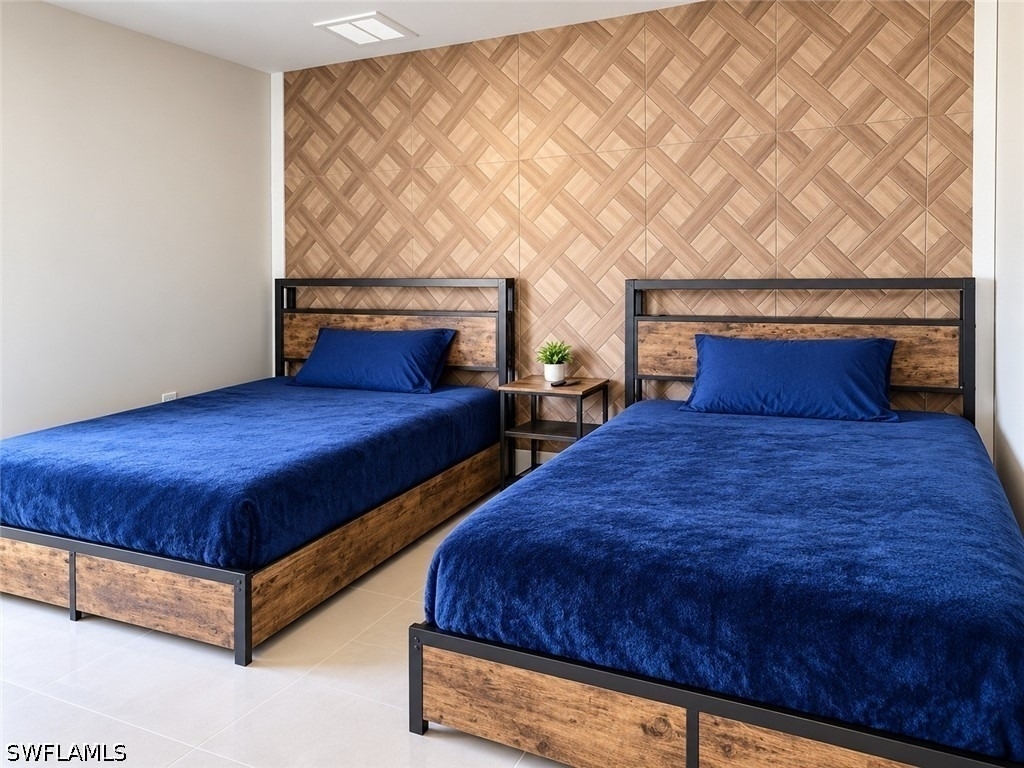
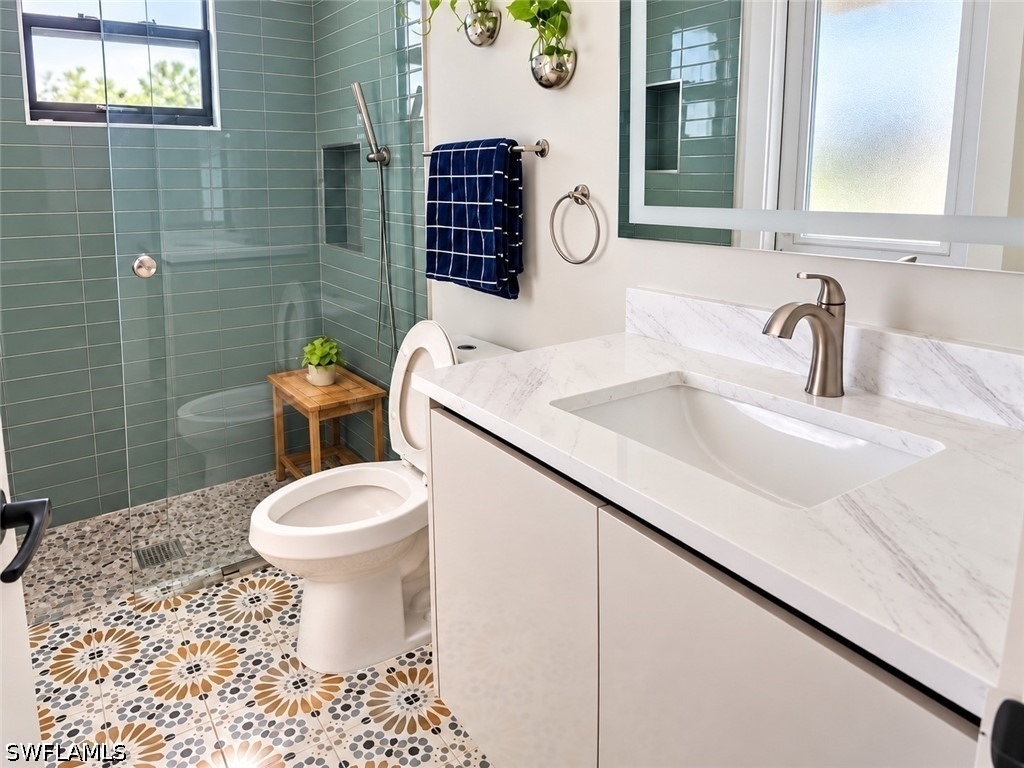
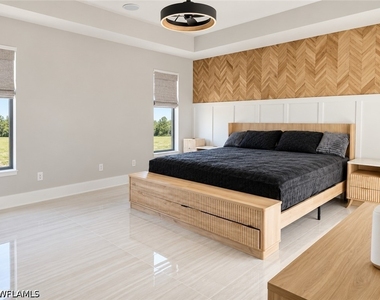
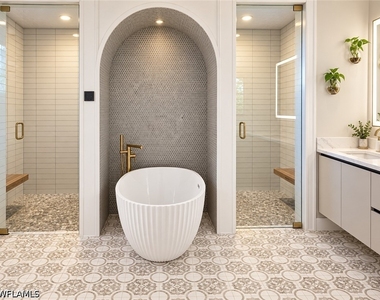
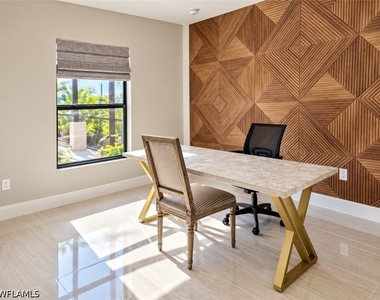
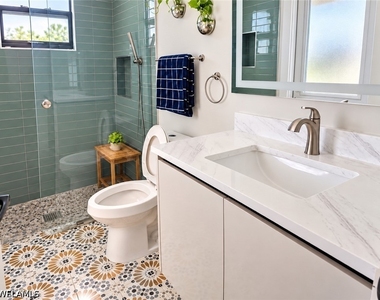
The owner's suite includes a TRAY CEILING and a wood chevron accent wall, with a spa-style bath featuring a FREESTANDING TUB set between TWO WALK-IN SHOWERS and gold fixtures. The guest bath offers a frameless glass walk-in shower. The third bedroom is currently set up as a home office with a WOOD SLAT ACCENT WALL.
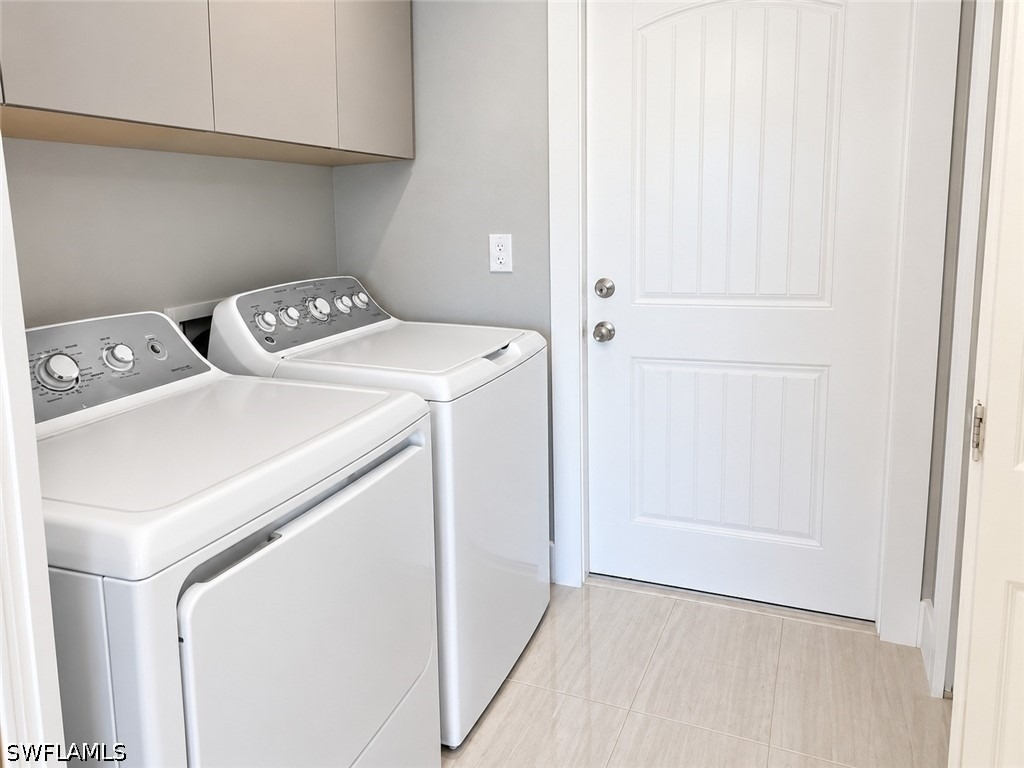
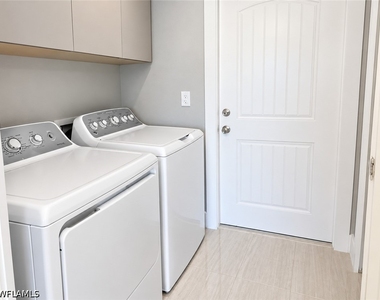
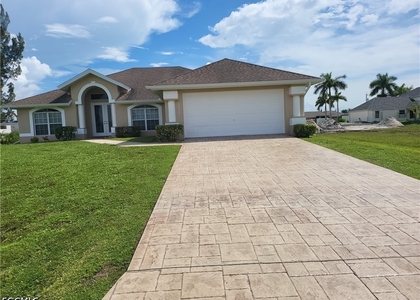
Sliding glass doors open to a covered lanai and paver deck under the screen enclosure, surrounding the pool with room to dine outside. A 2-CAR GARAGE and an inside laundry room with WASHER AND DRYER round out the home.
Set in a quiet residential area off Burnt Store Road, the home keeps shopping, dining and Cape Coral boat ramps within easy reach. No pets.
AMENITIES
Attached Garage
Laundry In Unit
Private Outdoor Space
Dishwasher
Furnished
Parking Space
Home Office
ADDITIONAL INFORMATION
Interior
Bathroom Information
Full Bathrooms: 2
Interior Information
Interior Features: Tray Ceiling(s), High Ceilings, SplitBedrooms
The median is solely based on the area and the number of bedrooms.
Listing-specific characteristics such as the number of bathrooms and the amenities will also impact the price.
LISTING QUALITY
▲
Features and amenities are properly noted
▲
RentHop has data for this building
▼
The manager has not yet mailed us a photo copy of his or her government identification and proof or property ownership.
▼
Manager has not logged in recently
▼
Manager does not yet have user reviews
RENTHOP DESCRIPTION
The apartment is a unit offered at a monthly price of $2,900. The person posting the listing did not specify that any pets were allowed. It may be the case that pets are ok and the manager simply has not yet filled out all the details. The kitchen conveniently includes a dishwasher.
We have 12 photos of this particular unit, building, and surrounding areas.
MLS# 226035206
List Agent Name: Giovanni Garcia
List Office Name: Icon Premier Group, LLC
IDX information is provided exclusively for personal, non-commercial use, and may not be used for any purpose other than to identify prospective properties consumers may be interested in purchasing. Information is deemed reliable but not guaranteed. The listing broker’s offer of compensation is made only to participants of the MLS where the listing is filed.
Courtesy of RH Advisors, Inc. and RHP Realty NJ, Inc.
By selecting Check Availability, you agree that RentHop and real estate professionals may call or text you about your inquiry. Message/data rates may apply. Terms & Privacy. California Privacy Notice
We found some very similar listings nearby
Select those you'd like to message
Your messages have been sent!
Check Availability
By selecting Check Availability, you agree that RentHop and real estate professionals may call or text you about your inquiry. Message/data rates may apply. Terms & Privacy. California Privacy Notice















 Your Privacy Choices
