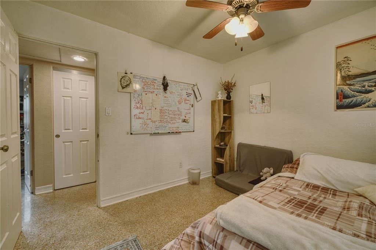
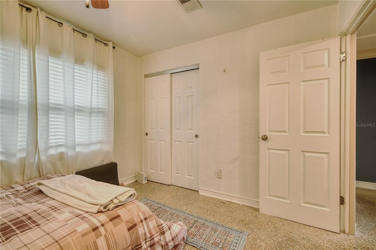
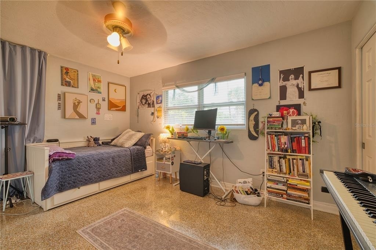
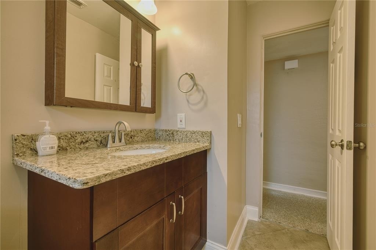
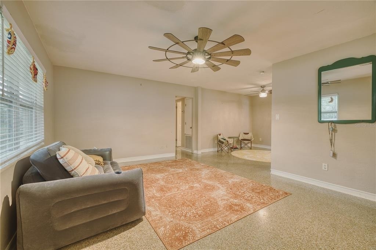
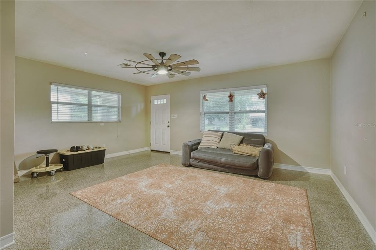
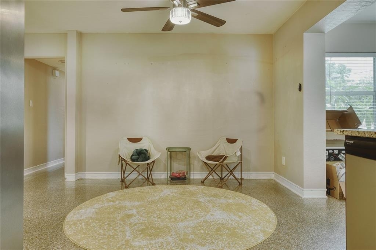
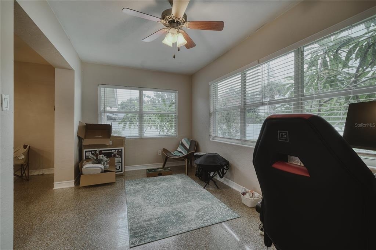
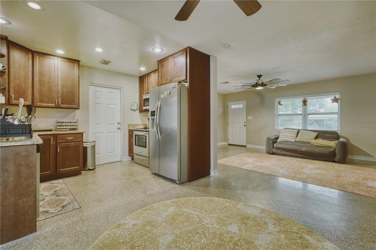
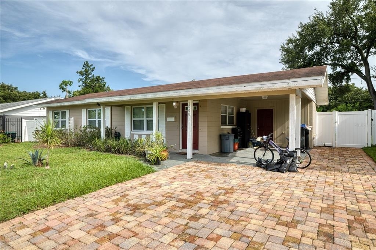
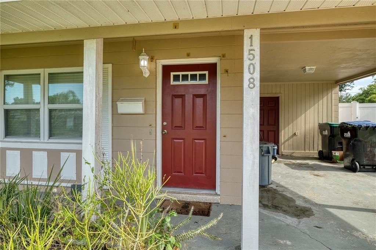
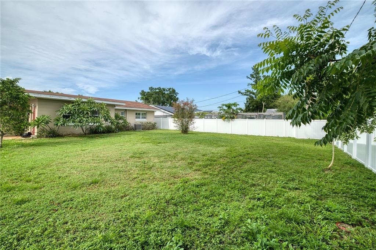
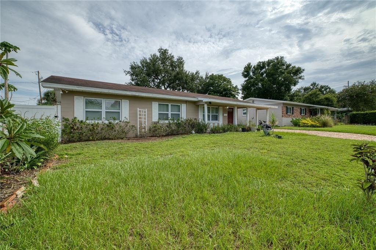
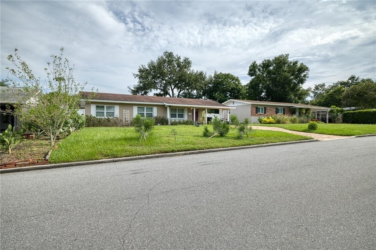
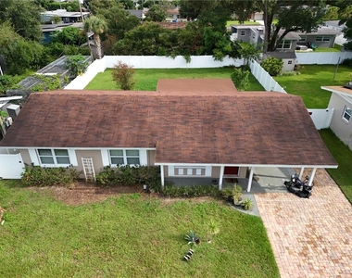
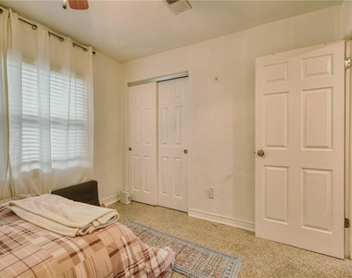
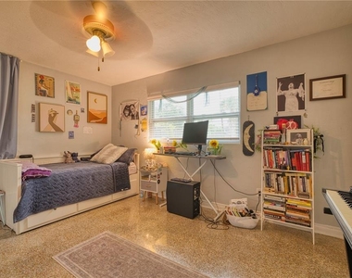
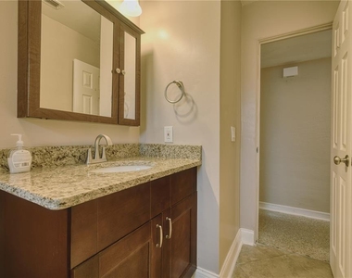
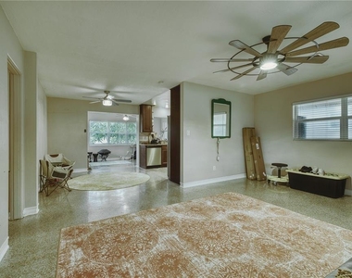
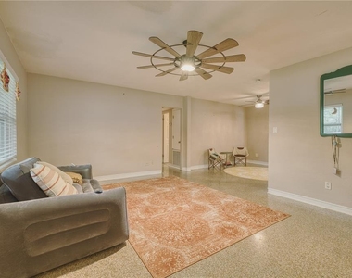
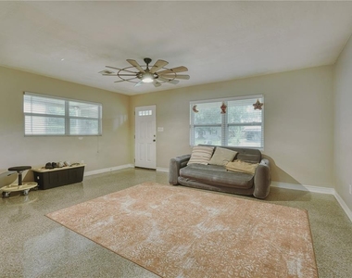
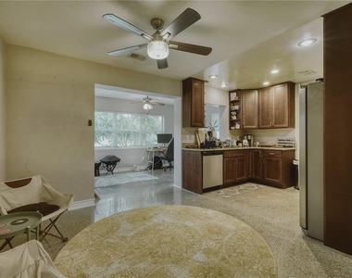
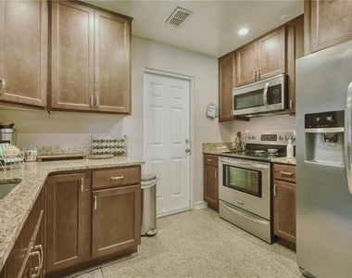
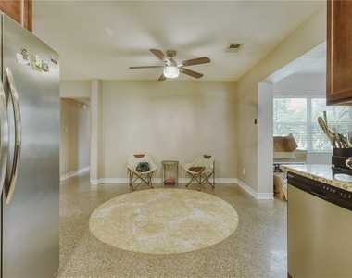
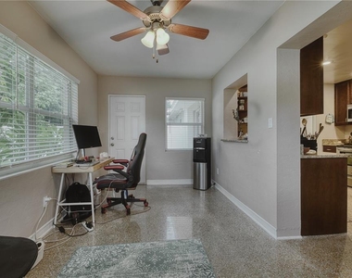
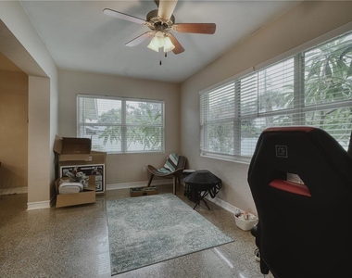
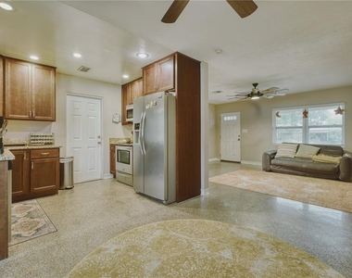
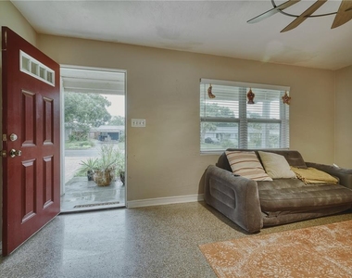
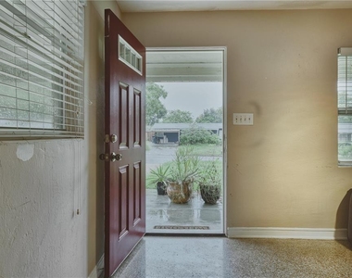
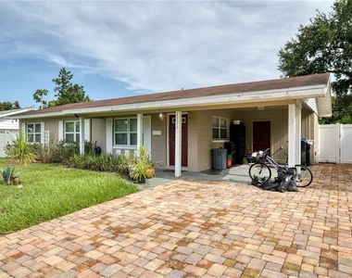
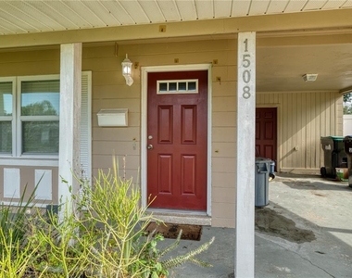
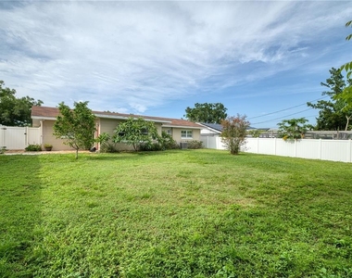
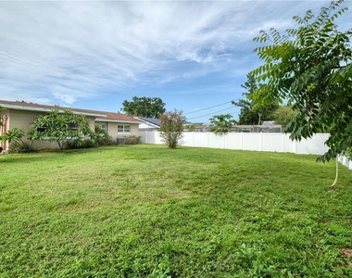
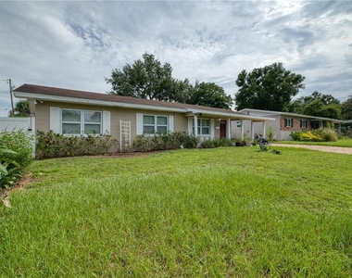
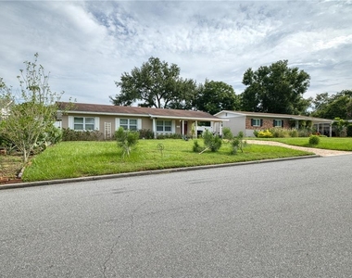
Your dream home just became even more attainable. The home features a paved driveway and a paved patio area in the backyard. The fully fenced backyard offers plenty of space for your imagination-it's open and ready for your next project. Whether it's a pool, playground, mini golf course, garden, or anything else to suit your family's needs and enjoyment, the possibilities are endless. As you enter, the spacious open living room greets you with two large windows that welcome the beautiful Florida sunshine. The layout flows into the dining area and kitchen. Adjacent to the dining and kitchen areas is another open area/ Florida room that leads directly to the huge, fenced backyard. Behind the kitchen, you'll find a large laundry room with great potential, including a door to the outside for added convenience. This move-in ready home boasts shiny, refinished terrazzo floors, newer interior doors, and newer windows with blinds. The updated kitchen includes granite countertops, solid wood cabinets with soft-close doors and drawers, matching stainless steel appliances, and a pass-through window to the Florida room/open area. The three bedrooms and two bathrooms are located on the left side of the living room for added privacy. Both full bathrooms have been recently remodeled with newer flooring, vanities, and fixtures. The low-maintenance landscaping and paved driveway add to the home's excellent curb appeal. Roof replaced in 2020. Excellent schools are zoned to this address that are Pine Castle-Pershing Elementary School (Grades PK–8) and Boone High School (Grades 9–12). Located in the highly desirable Pershing Terrace neighborhood WITH NO HOA, this home is just minutes from ORMC, the SoDo District, and all the nearby conveniences like Target, Publix, and local dining options. You're also a short drive from Lake Conway and Downtown Orlando, making it easy to enjoy all the area's recreational and entertainment opportunities. Don't wait-schedule your showing today and discover the perfect blend of style, comfort, and location.
AMENITIES
Carport
Laundry In Unit
Dishwasher
ADDITIONAL INFORMATION
Interior
Bathroom Information
Full Bathrooms: 2
Interior Information
Interior Features: Open Floorplan, Kitchen/Family Room Combo, Primary Bedroom Main Floor
The manager has not yet mailed us a photo copy of his or her government identification and proof or property ownership.
▼
Manager has not logged in recently
▼
Manager does not yet have user reviews
RENTHOP DESCRIPTION
The apartment is a unit offered at a monthly price of $2,300. The person posting the listing did not specify that any pets were allowed. It may be the case that pets are ok and the manager simply has not yet filled out all the details. The kitchen conveniently includes a dishwasher.
We have 35 photos of this particular unit, building, and surrounding areas.
Last Updated: 20 hours ago
Data Source: Stellar MLS
MLS# S5158997
List Agent Name: Nighina Ikromi, LLC
List Office Name: FLORIDA HOMES REALTY & MORTGAGE
IDX information is provided exclusively for personal, non-commercial use, and may not be used for any purpose other than to identify prospective properties consumers may be interested in purchasing. Information is deemed reliable but not guaranteed. The listing broker’s offer of compensation is made only to participants of the MLS where the listing is filed.
Courtesy of RH Advisors, Inc. and RHP Realty NJ, Inc.
By selecting Check Availability, you agree that RentHop and real estate professionals may call or text you about your inquiry. Message/data rates may apply. Terms & Privacy. California Privacy Notice
We found some very similar listings nearby
Select those you'd like to message
Your messages have been sent!
Check Availability
By selecting Check Availability, you agree that RentHop and real estate professionals may call or text you about your inquiry. Message/data rates may apply. Terms & Privacy. California Privacy Notice



































 Your Privacy Choices
