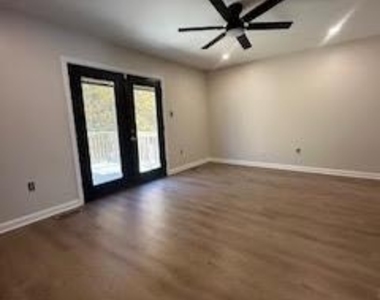
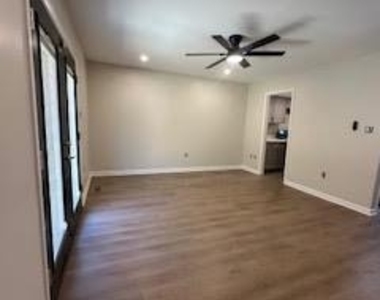
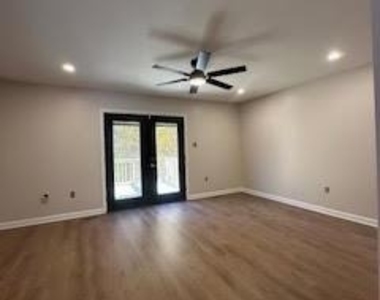
Welcome to 15057 Cardin Place! A beautifully renovated three level townhome offering nearly 1,900 square feet of fresh, modern living space. Extensively updated from top to bottom, this 3 bedroom, 2 full and 2 half-bath home combines stylish finishes with major improvements designed for comfort and peace of mind.
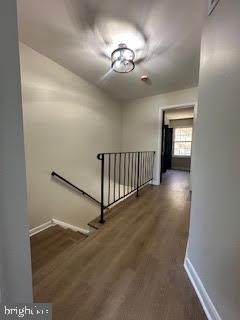
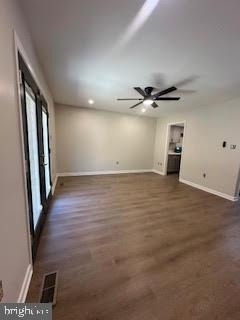
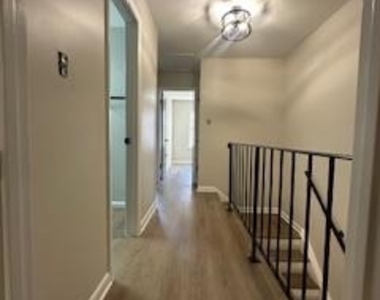
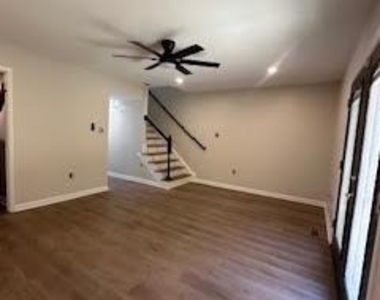
The extensive 2026 renovation includes a NEW ROOF, NEW HVAC SYSTEM, and NEW WATER HEATER, along with NEW LVP FLOORING and FRESH PAINT throughout all three levels.
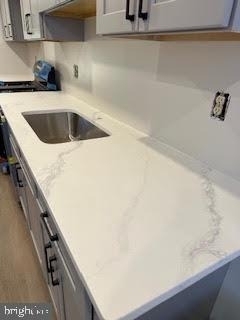
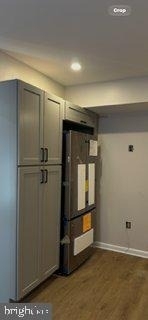
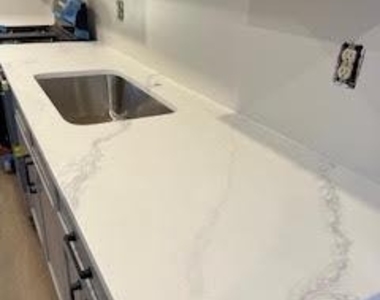
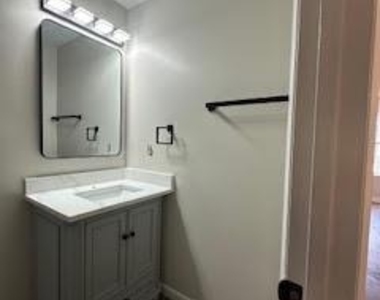
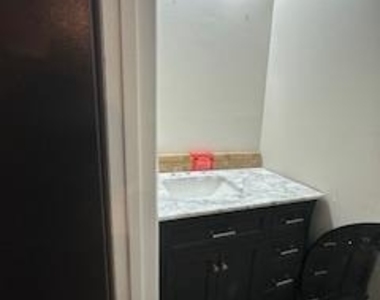
At the heart of the home is a completely updated kitchen featuring NEW CABINETS, QUARTZ COUNTERTOPS, a stylish backsplash, and NEW STAINLESS-STEEL APPLIANCES. The bathrooms have also been renovated with NEW VANITIES, NEW TOILETS, updated finishes, and a beautifully tiled stand up shower.
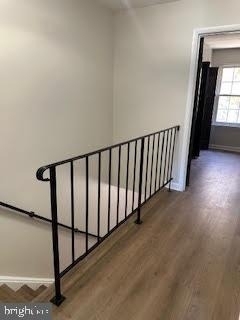
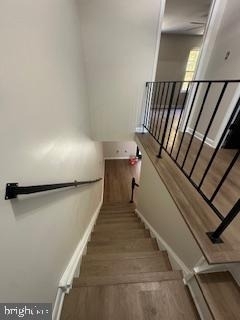
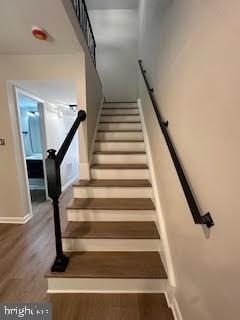
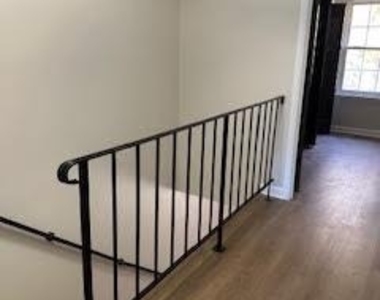
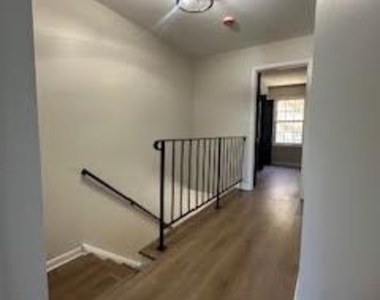
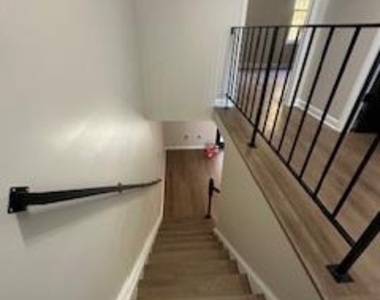
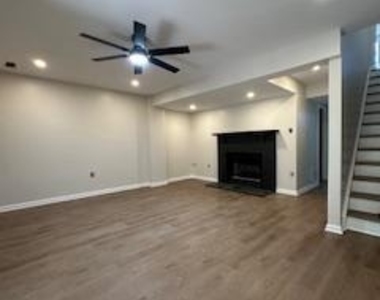
Additional improvements include NEW CEILING FANS in every bedroom, the family room, and basement; NEW ELECTRICAL OUTLETS throughout; NEW DOOR HINGES AND HARDWARE; NEW EXTERIOR SHUTTERS AND LIGHTING; and NEW METAL/IRON HANDRAILS AND IRON BALUSTERS for a clean, modern finish.
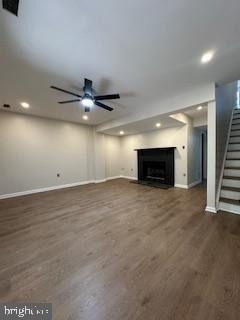
The fully finished walkout basement provides additional flexible living space, while the fireplace adds warmth and character to the main living area. Two assigned parking spaces #057, provide convenient everyday parking.
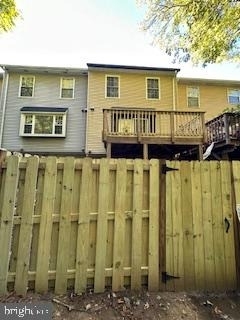
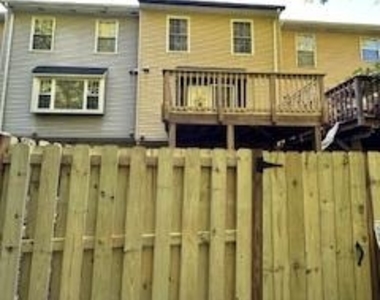
Outside, enjoy a NEW DECK and NEW WOOD PRIVACY FENCE, creating a private outdoor space perfect for relaxing, entertaining, or enjoying your morning coffee.
With major systems, finishes, and outdoor spaces all thoughtfully updated, 15057 Cardin Place offers the rare opportunity to enjoy the look and feel of a newly renovated home without the hassle of renovating one yourself. Move in, settle in, and make it home. Love where you live!
AMENITIES
Fireplace
Private Outdoor Space
Dishwasher
ADDITIONAL INFORMATION
Interior
Bathroom Information
Half Bathrooms: 2
Full Bathrooms: 2
Interior Information
Interior Features: Breakfast Bar, Ceiling Fan(s), Eat-in Kitchen, Pantry, Recessed Lighting, Bathroom - Tub Shower, Bathroom - Walk-In Shower, Family Room Off Kitchen, Floor Plan - Traditional, Kitchen - Gourmet, Kitchen - Table Space, Upgraded Countertops, Window Treatments
The manager has not yet mailed us a photo copy of his or her government identification and proof or property ownership.
▼
Manager has not logged in recently
▼
Manager does not yet have user reviews
RENTHOP DESCRIPTION
The apartment is a unit offered at a monthly price of $2,950. The person posting the listing did not specify that any pets were allowed. It may be the case that pets are ok and the manager simply has not yet filled out all the details. The kitchen conveniently includes a dishwasher.
We have 31 photos of this particular unit, building, and surrounding areas.
Last Updated: 16 hours ago
Data Source: Bright MLS
MLS# VAPW2133020
List Agent Name: Tonya Body
List Office Name: Keller Williams Realty
IDX information is provided exclusively for personal, non-commercial use, and may not be used for any purpose other than to identify prospective properties consumers may be interested in purchasing. Information is deemed reliable but not guaranteed. The listing broker’s offer of compensation is made only to participants of the MLS where the listing is filed.
Courtesy of RH Advisors, Inc. and RHP Realty NJ, Inc.
By selecting Check Availability, you agree that RentHop and real estate professionals may call or text you about your inquiry. Message/data rates may apply. Terms & Privacy. California Privacy Notice
We found some very similar listings nearby
Select those you'd like to message
Your messages have been sent!
Check Availability
By selecting Check Availability, you agree that RentHop and real estate professionals may call or text you about your inquiry. Message/data rates may apply. Terms & Privacy. California Privacy Notice

























 Your Privacy Choices
