1504 Peyton Oaks Place

Spring Branch West, Northwest Houston, Houston, 77043
$2,900
LEASED / EXPIRED
Posted 1 day ago, Immediate Move-In
bedrooms
3 Bed
bathrooms
3 Bath
bathrooms
1 Half Bath
square feet
1,921 Sqft
Listing by Maggie Wang
Save Listing

SIMILAR NEARBY LISTINGS
10957 Cannes Memorial Drive
Wrenwood, Spring Branch West, Northwest Houston, Houston
77043
$2,495
By Robert James, 1 day ago
bedrooms
3 Bed
|
bathrooms
2 Bath
|
square feet
1,561 Sqft
9577 Neuens Road, Apt B
Long Point Acres, Spring Branch West, Northwest Houston, Houston
77080
$2,600
By Kimberly Mata, 1 day ago
bedrooms
3 Bed
|
bathrooms
2 Bath
|
square feet
1,665 Sqft
10030 Haddington Drive
Spring Branch Woods North, Spring Branch West, Northwest Houston, Houston
77080
$2,650
By Lindsey Jahns, 1 day ago
bedrooms
3 Bed
|
bathrooms
2 Bath
|
square feet
1,503 Sqft
11027 Acorn Falls Drive
Sherwood Estates, Spring Branch West, Northwest Houston, Houston
77043
$3,200
By Michael Bass, 1 day ago
bedrooms
3 Bed
|
bathrooms
3 Bath
|
square feet
2,176 Sqft
1422 Upland Orchard Drive
Sherwood Estates, Spring Branch West, Northwest Houston, Houston
77043
$3,200
By Bradley Musick, 1 day ago
bedrooms
3 Bed
|
bathrooms
3 Bath
|
square feet
2,682 Sqft
11014 Crescent Light Way
Sherwood Estates, Spring Branch West, Northwest Houston, Houston
77043
$2,650
By Muhammad Sharif, 1 day ago
bedrooms
3 Bed
|
bathrooms
3 Bath
|
square feet
2,183 Sqft
1202 Shadeland Drive
Wildewood Forest, Spring Branch West, Northwest Houston, Houston
77043
$2,750
By Muhammad Sharif, 1 day ago
bedrooms
3 Bed
|
bathrooms
2 Bath
|
square feet
2,014 Sqft
1517 Miles Oaks Place
Spring Branch West, Northwest Houston, Houston
77043
$3,100
By Kay Hayes, 1 day ago
bedrooms
3 Bed
|
bathrooms
3 Bath
|
square feet
2,262 Sqft

DESCRIPTION
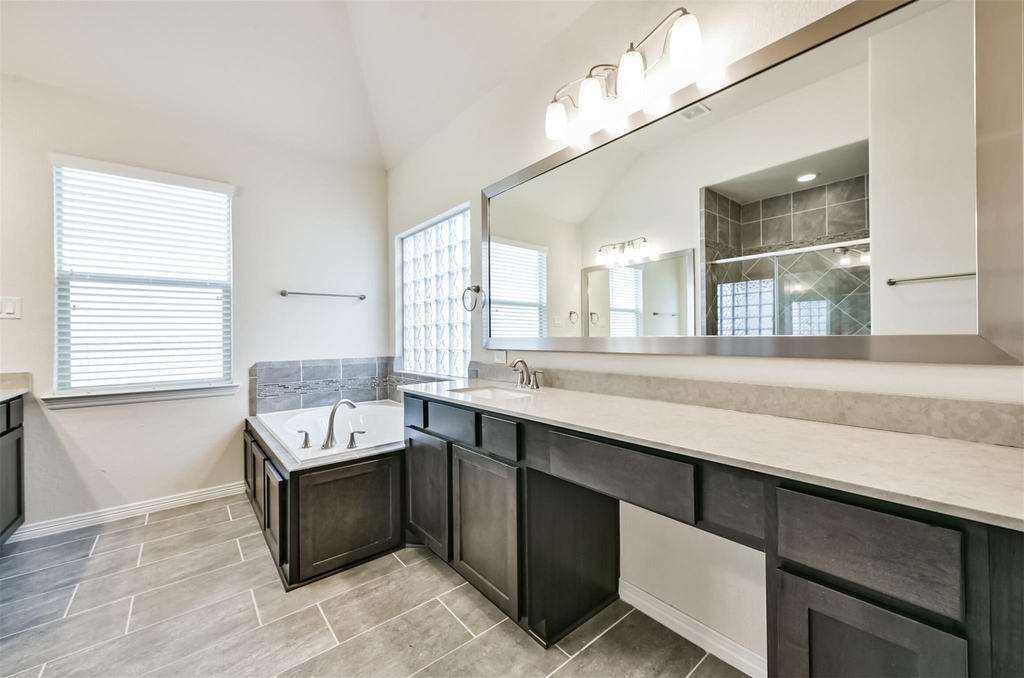
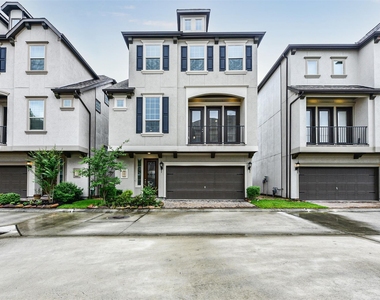
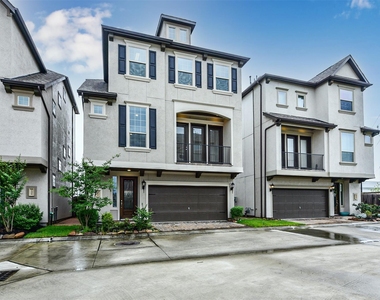
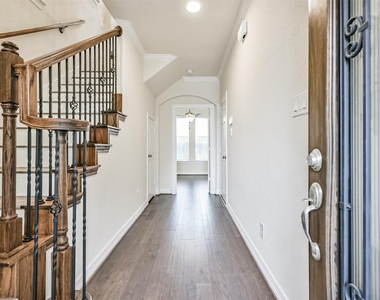
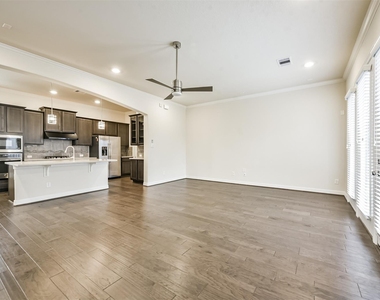
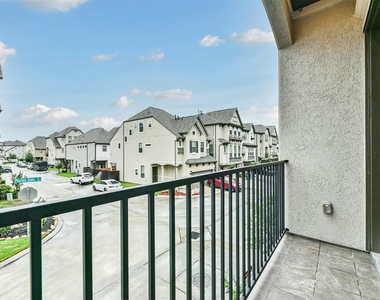
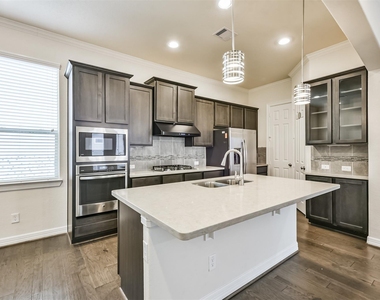
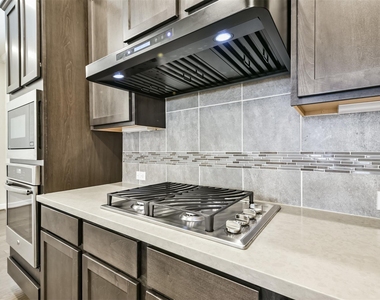
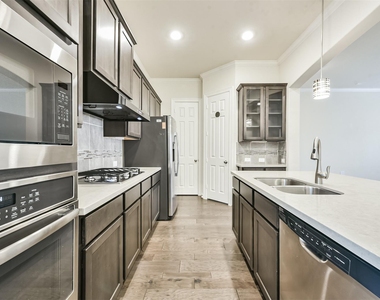
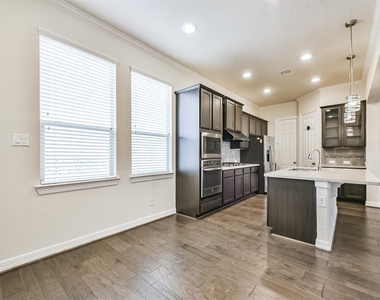
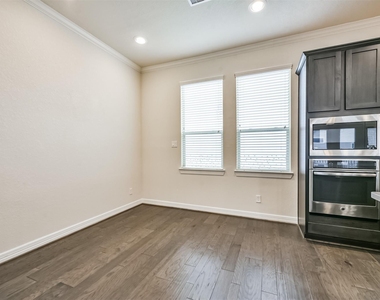
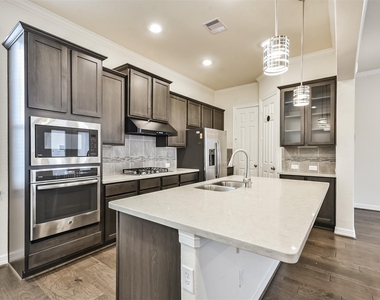
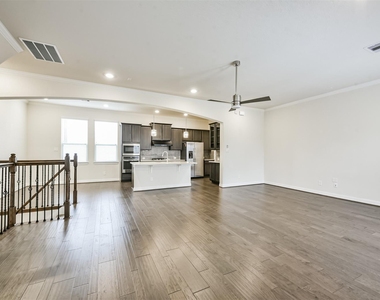
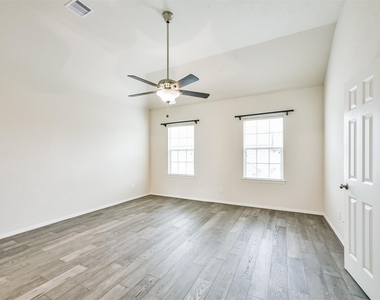
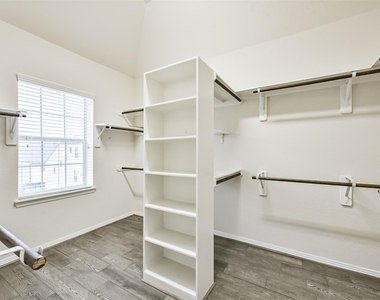
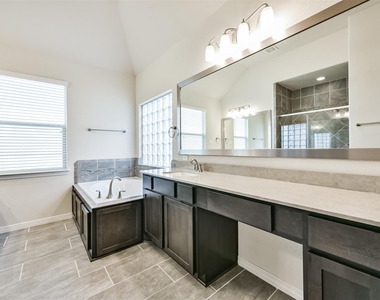
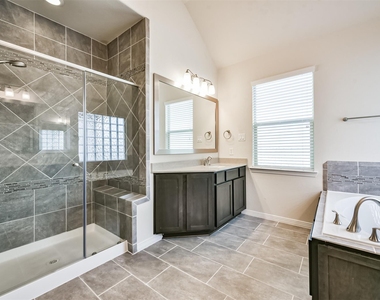
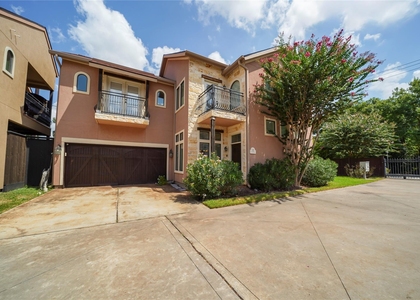
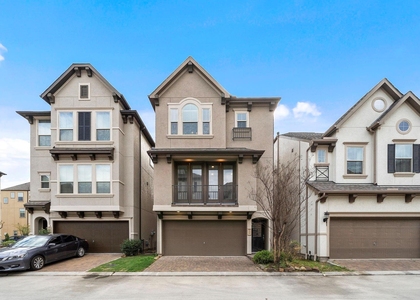
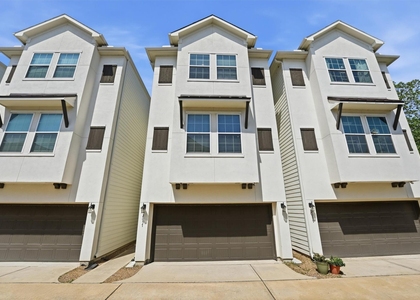
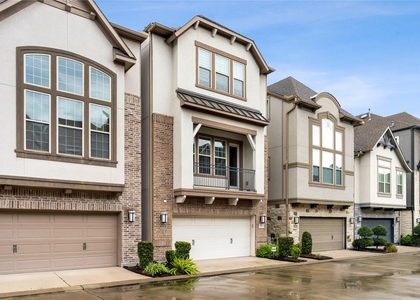
Move-in Ready! Beautiful 3-story home in a gated community featuring 3 bedrooms and each bedroom has its own in-suite bathroom. Great location and minutes away from Beltway 8, I10, City Center and Energy Corridor. ALL HARDWOOD FLOOR! Large island with quartz countertops and seating, open to living areas and balcony. Refrigerator, washer and dryer included! Master bedroom has a huge closet. Master bath features dual vanities, separate shower, jetted tub. Water softening system installed (no salt needed).

AMENITIES
Attached Garage
Dishwasher
Parking Space

ADDITIONAL INFORMATION
Interior

    Bathroom Information

  • Half Bathrooms: 1
  • Full Bathrooms: 3

    Interior Information

  • Interior Features: 1 Bedroom Down - Not Primary BR, Primary Bed - 3rd Floor
  • Appliances: Disposal, Microwave, Dryer, Refrigerator, Washer, Dishwasher
  • Flooring Type: Tile, Wood
Exterior

    Property Information

  • Square Footage: 1,921
  • Year Built: 2017

    Building Information

  • Building Area Total: 1921

    Lot Information

  • Lot Features: Subdivided
  • Lot Size Area: 0.0503
  • Lot Size Units: Acres
  • Lot Size Acres: 0.0503
  • Square Footage: 2,191

    Land Information

  • Water Source: Public
Utilities

    Utilities Information

  • Cooling Type: Electric
  • Heating Type: Natural Gas
  • Sewer : Public Sewer
Parking

    Parking Information

  • Has Garage
  • Attached Garage
  • Parking Features: Attached
  • Garage Spaces: 2

MAP


SPRING BRANCH WEST

PRICE COMPARISON
This apartment's rent is 7.53% more expensive than the median rent of $2,697 for a 3-bedroom apartment in Spring Branch West, Houston, TX.
The median is solely based on the area and the number of bedrooms. Listing-specific characteristics such as the number of bathrooms and the amenities will also impact the price.

LISTING QUALITY
Listing location is an exact address
Features and amenities are properly noted
RentHop has data for this building
Listing agent has an unconfirmed email address
The manager has not yet mailed us a photo copy of his or her government identification and proof or property ownership.
Manager has not logged in recently
Manager does not yet have user reviews

RENTHOP DESCRIPTION
The apartment is a unit offered at a monthly price of $2,900. The person posting the listing did not specify that any pets were allowed. It may be the case that pets are ok and the manager simply has not yet filled out all the details. The kitchen conveniently includes a dishwasher.

We have 40 photos of this particular unit, building, and surrounding areas.
See available units at 1504 Peyton Oaks Place.

Does something look off?

Courtesy of RH Advisors, Inc. and RHP Realty NJ, Inc.
Quantcast