Luxury Living in the Heart of Tysons - Rare 3-Parking-Space Opportunity! (One Outdoor Parking Permit Included + Two Additional Reserved Garage Spaces Available for Rent)
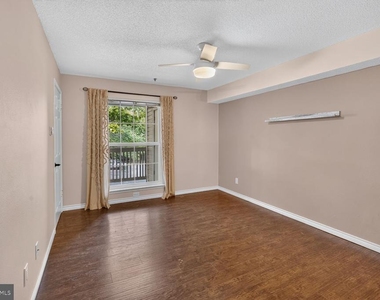
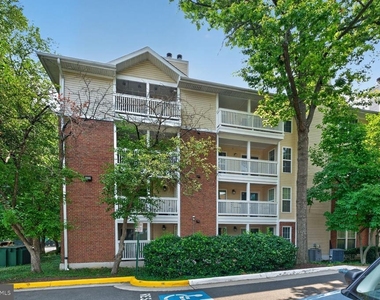
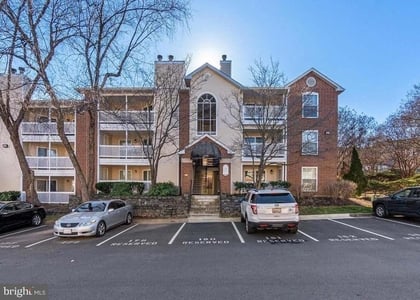
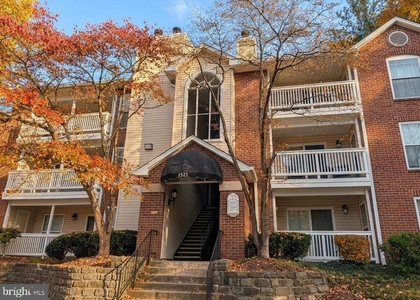
Welcome to luxury living in the heart of Tysons! This beautifully renovated third-floor, 1-bedroom, 1-bath condominium at The Fountains at McLean is a rare find, offering three parking spaces and exceptional value in one of Northern Virginia's most desirable locations.
Located in a gated community with secure entry and elevator access, this spacious 689-square-foot residence features peaceful western-facing views overlooking the community pool and clubhouse. Step onto the oversized private balcony to relax and enjoy breathtaking sunset views.
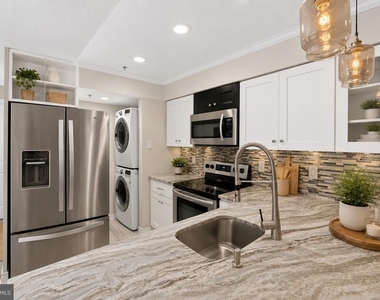
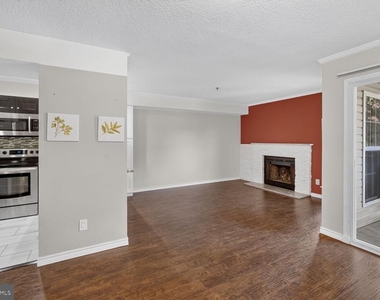
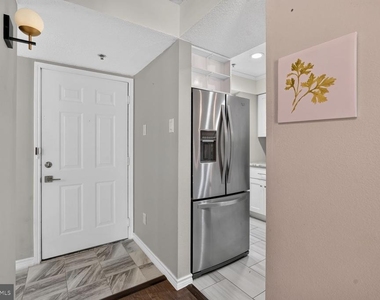
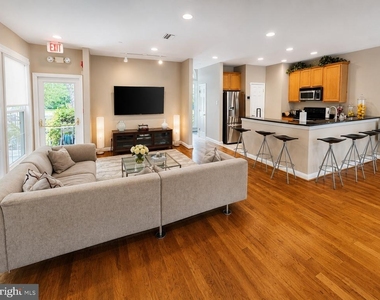
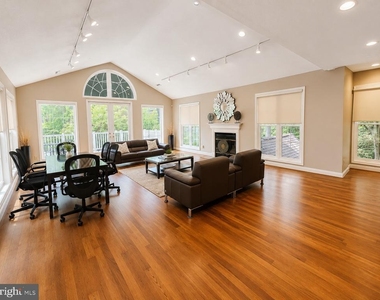
The thoughtfully designed open floor plan showcases durable, low-maintenance flooring, a cozy wood-burning fireplace, and abundant storage throughout. The fully renovated kitchen combines style and functionality with granite countertops, stainless steel appliances, white shaker cabinetry, pantry storage, and an expanded breakfast bar with additional seating-perfect for everyday living and entertaining.
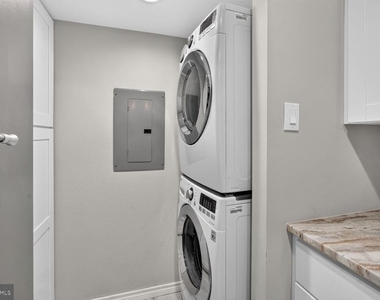
Customized closet systems and additional bathroom storage maximize every inch of the home. The updated bathroom offers timeless finishes, while the in-unit full-size washer and dryer add everyday convenience.
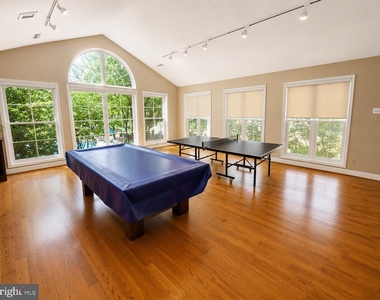
Monthly rent is $2,200 and includes gas, water, sewer, access to all community amenities, and one unreserved outdoor parking permit. Two reserved garage parking spaces are available for $175 per month each. Tenant pays electricity, internet, and renter's insurance. Residents enjoy an impressive collection of community amenities, including: Resort-style swimming pool & Jacuzzi, Clubhouse, Fitness center with Sauna, Community car wash station, Courtyards.
The location is unbeatable, offering immediate access to the Dulles Toll Road, I-495, I-66, Route 123, and community commuter bus service. Both McLean Metro Station and Spring Hill Metro Station are approximately one mile away, making commuting throughout the Washington metropolitan area effortless. You'll also be just minutes from Tysons Galleria, Tysons Corner Center, The Boro, Whole Foods, ShowPlace ICON Theatre, top-rated restaurants, shopping, entertainment, and major employers.
Families will appreciate the highly acclaimed Langley Pyramid school district: Spring Hill Elementary School (10/10), Longfellow Middle School (10/10). McLean High School (9/10).
This exceptional home combines luxury, convenience, and one of the most desirable parking packages in Tysons. Don't miss this rare opportunity-schedule your private tour today!
AMENITIES
Fireplace
Waterfront
Dishwasher
Parking Space
ADDITIONAL INFORMATION
Interior
Bathroom Information
Full Bathrooms: 1
Interior Information
Interior Features: Combination Dining/Living, Primary Bath(s), Window Treatments, Floor Plan - Open
Appliances: Dishwasher, Disposal, Oven, Refrigerator, Washer, Dryer, Electric Oven, Stove
The median is solely based on the area and the number of bedrooms.
Listing-specific characteristics such as the number of bathrooms and the amenities will also impact the price.
LISTING QUALITY
▲
Features and amenities are properly noted
▲
RentHop has data for this building
▼
Listing agent has an unconfirmed email address
▼
The manager has not yet mailed us a photo copy of his or her government identification and proof or property ownership.
▼
Manager has not logged in recently
▼
Manager does not yet have user reviews
RENTHOP DESCRIPTION
The apartment is a unit offered at a monthly price of $2,200. The person posting the listing did not specify that any pets were allowed. It may be the case that pets are ok and the manager simply has not yet filled out all the details. The kitchen conveniently includes a dishwasher.
We have 32 photos of this particular unit, building, and surrounding areas.
We found some very similar listings nearby
Select those you'd like to message
Your messages have been sent!
Check Availability
By selecting Check Availability, you agree that RentHop and real estate professionals may call or text you about your inquiry. Message/data rates may apply. Terms & Privacy.