Check Availability

1503 Betty Jo Drive

South River City, Greater South River City, Austin, 78704
$7,500
Posted 21 hours ago, Immediate Move-In
bedrooms
3 Bed
bathrooms
2 Bath
square feet
2,280 Sqft
Save Listing

DESCRIPTION
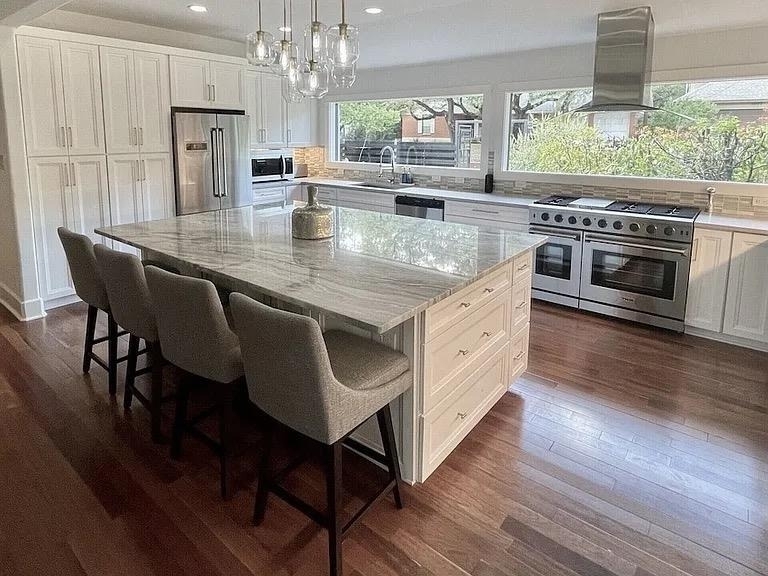
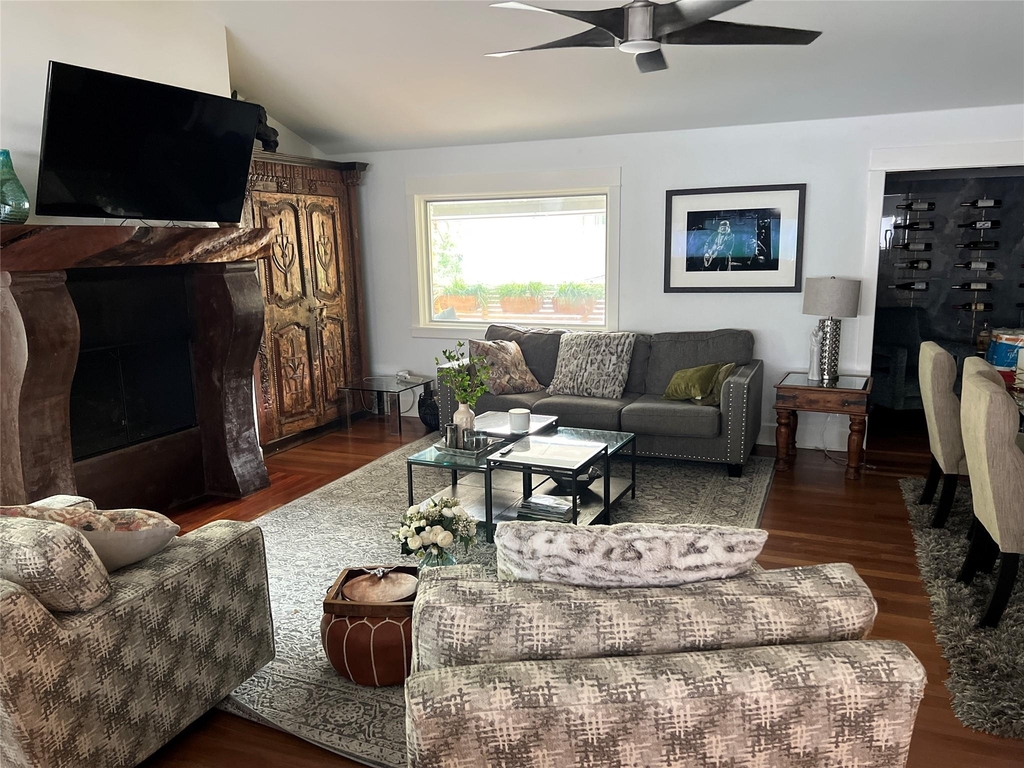
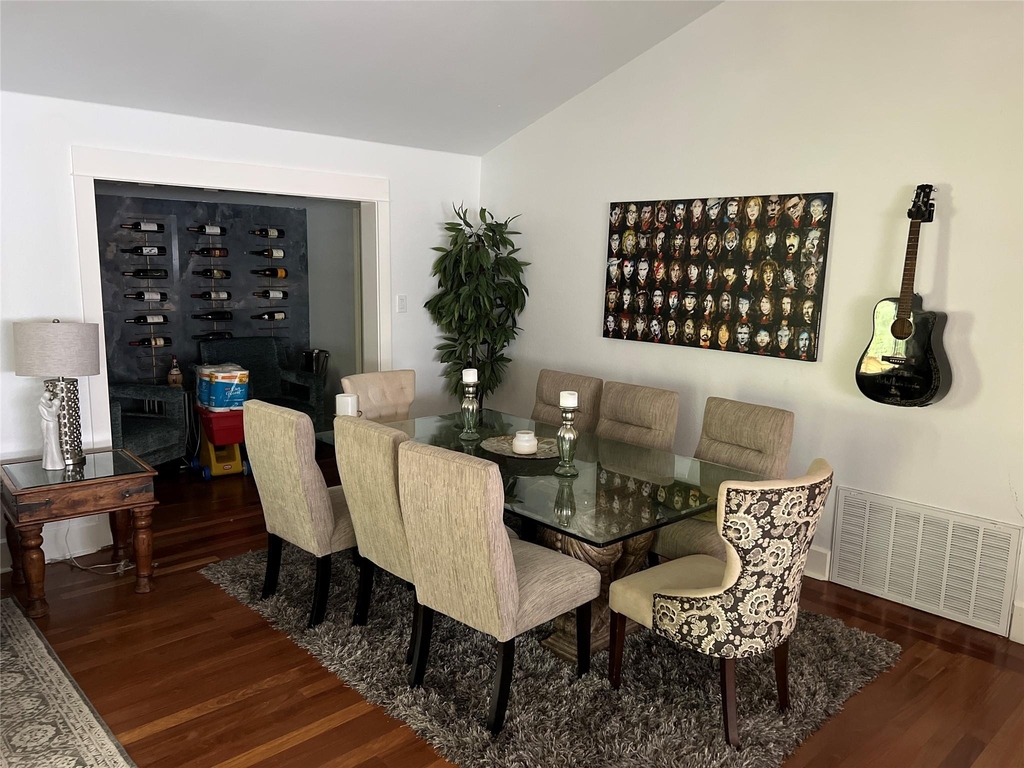
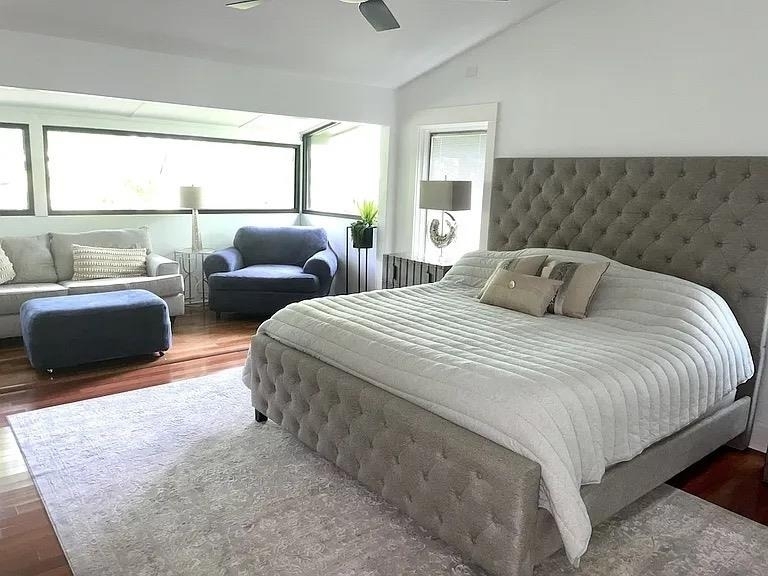
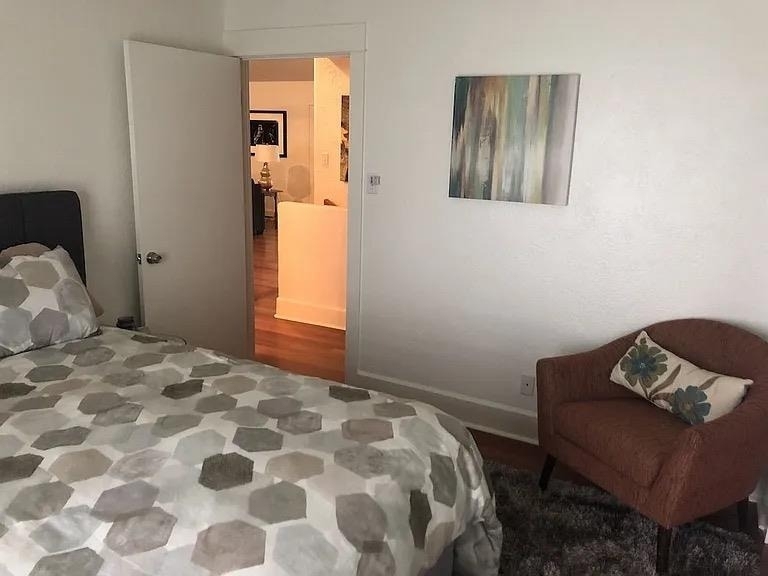
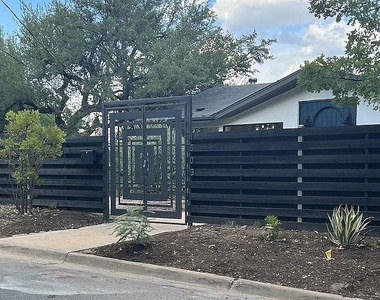
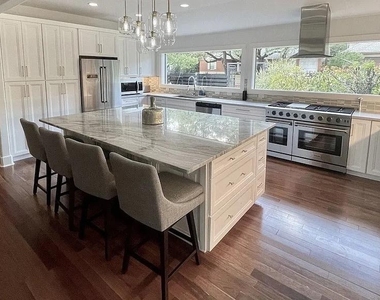
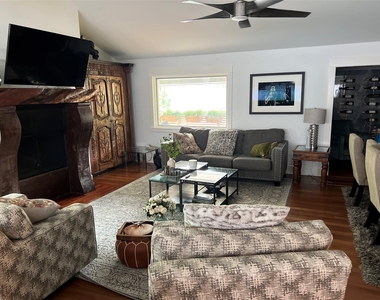
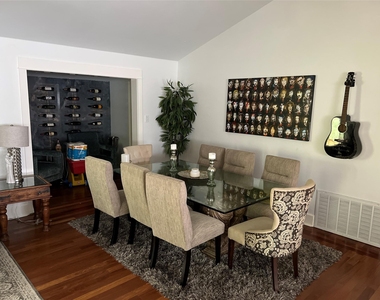
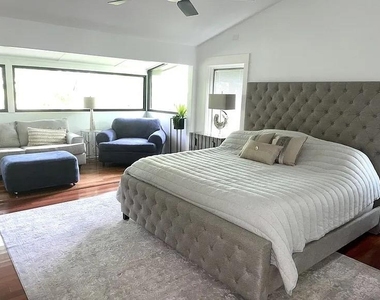
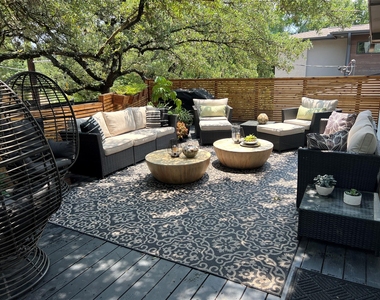
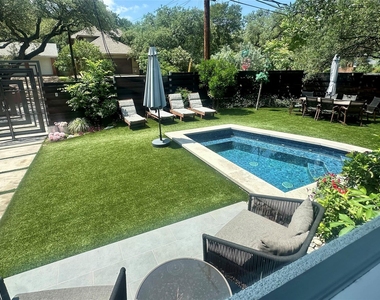
Updated Travis Heights residence including heated sport/cocktail pool, large deck and large yard area including a small golf/putting area at the side yard.  This area is easily used as additional lawn space as well.  Beautiful Heritage Oak trees enhance the landscaped yard.  Natural hardwood floors throughout the living area, with tile flooring at the bathrooms.  The large kitchen includes gourmet appliances, a 48" gas range with double oven, a wine/beverage refrigerator and an icemaker.  The kitchen has ample storage including a large center island that can seat up to 8 people.  The kitchen provides natural light with a window wall.  The Living Room boasts high ceilings and a unique fireplace with custom cedar mantel and gas logs.  The Living Room flows to the high celinged Dining Room which has an adjacent wine room/sitting area. Primary Bedroom is large with incredible natural light, having the feeling of being in a "tree-house".  Primary bedroom includes high ceilings and a sitting room area. The Primary Bathroom has dual sinks with Travertine countertops and a large walk-in closet.  The primary bedroom has another large clothing and storage closet. The property is secured with a full fence and locked front wrought iron gate.  This property is available furnished, partially furnished and/or unfurnished. The rental area consists of 2100 s.f. plus a 2 car (575 s.f.) garage.  A shared access easement entrance at 1305 Reagan Terrace accesses the garage.

AMENITIES
Fireplace
Common Outdoor Space
Dishwasher
Parking Space
Short Term Allowed

ADDITIONAL INFORMATION
Interior

    Bathroom Information

  • Full Bathrooms: 2

    Interior Information

  • Interior Features: Breakfast Bar, Ceiling Fan(s), Granite Counters, Stone Counters, Double Vanity, Eat-in Kitchen, Entrance Foyer, High Speed Internet, Kitchen Island, Open Floorplan, Pantry, Recessed Lighting, Soaking Tub, Walk-In Closet(s), Ceiling-High, Quartz Counters, Primary Bedroom on Main, Two Primary Closets
  • Appliances: Dishwasher, Disposal, Ice Maker, Microwave, Double Oven, Free-Standing Gas Range, Refrigerator, Free-Standing Refrigerator, Stainless Steel Appliance(s), Washer/Dryer Stacked, Wine Cooler, Wine Refrigerator, RNGHD
  • Flooring Type: Tile, Wood

    Fireplace Information

  • Has Fireplace
  • Fireplace Features: Gas Log, Gas Starter, Glass Doors, Living Room
  • Fireplaces: 1
Exterior

    Property Information

  • Square Footage: 2,280
  • Square Footage Source: $0
  • Security Features: Carbon Monoxide Detector(s), Security Fence, Smoke Detector(s)
  • Property Condition: Updated/Remodeled
  • Year Built: 1974

    Building Information

  • Levels: One and One Half
  • Window Features: Double Pane Windows, ENERGY STAR Qualified Windows, Window Coverings
  • Construction Materials: Stucco

    Pool Information

  • Pool Features: ENERGY STAR Qualified pool pump, Heated, In Ground, Outdoor Pool
  • Pool is Private

    Lot Information

  • Lot Features: City Lot, Corner Lot, Front Yard, Landscaped, Private, Wooded, Many Trees
  • Lot Size Area: 7579.44
  • Lot Size Units: Square Feet
  • Lot Size Acres: 0.174
  • Square Footage: 7,579

    Land Information

  • Water Source: Public
Utilities

    Utilities Information

  • Cooling Type: Ceiling Fan(s), Central Air, Electric
  • Heating Type: Central, Fireplace(s), Natural Gas
  • Sewer : Public Sewer
Parking

    Parking Information

  • Has Garage
  • Parking Features: Garage, Garage Door Opener, Garage Faces Rear
  • Garage Spaces: 2

MAP


SOUTH RIVER CITY

LISTING QUALITY
▲ Features and amenities are properly noted
▲ RentHop has data for this building
▼ Listing agent has an unconfirmed email address
▼ The manager has not yet mailed us a photo copy of his or her government identification and proof or property ownership.
▼ Manager has not logged in recently
▼ Manager does not yet have user reviews

RENTHOP DESCRIPTION
The apartment is a unit offered at a monthly price of $7,500. The person posting the listing did not specify that any pets were allowed. It may be the case that pets are ok and the manager simply has not yet filled out all the details. The kitchen conveniently includes a dishwasher.

We have 11 photos of this particular unit, building, and surrounding areas.
See available units at 1503 Betty Jo Drive.

Does something look off?

Unlock MLS

Last Updated: 19 hours ago
Data Source: Unlock MLS
MLS# ACT6847744
List Agent Name: Lynn Johnson Antoniono
List Office Name: Uptown Realty LLC
IDX information is provided exclusively for personal, non-commercial use, and may not be used for any purpose other than to identify prospective properties consumers may be interested in purchasing. Information is deemed reliable but not guaranteed. The listing broker’s offer of compensation is made only to participants of the MLS where the listing is filed.
Courtesy of RH Advisors, Inc. and RHP Realty NJ, Inc.