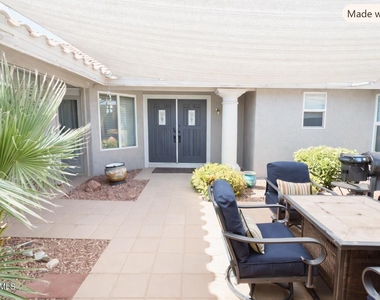
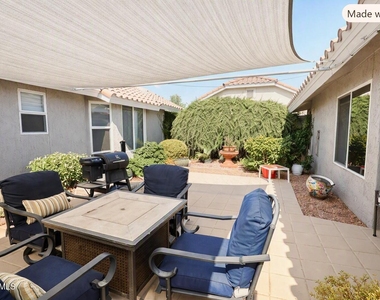
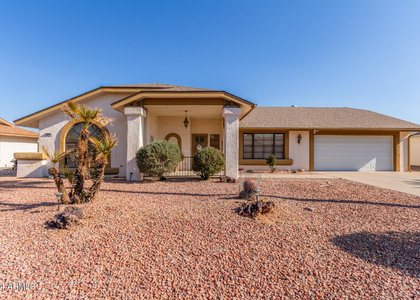
Welcome to a place where every day feels like a vacation - a furnished retreat tucked into the heart of Sun City West, surrounded by swaying palm trees and the peaceful rhythm of resort-style living. From the moment you step through the gated courtyard, you'll feel the calm settle in. The courtyard is the perfect spot to relax with morning coffee, enjoy the Arizona sunshine, and take in the beauty of the palms dancing in the breeze.
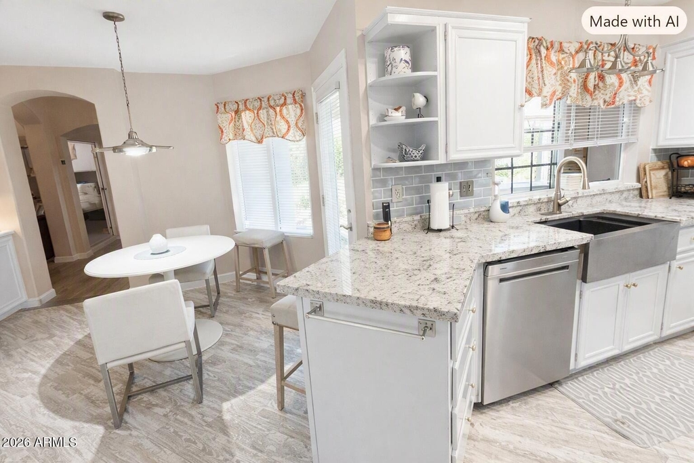
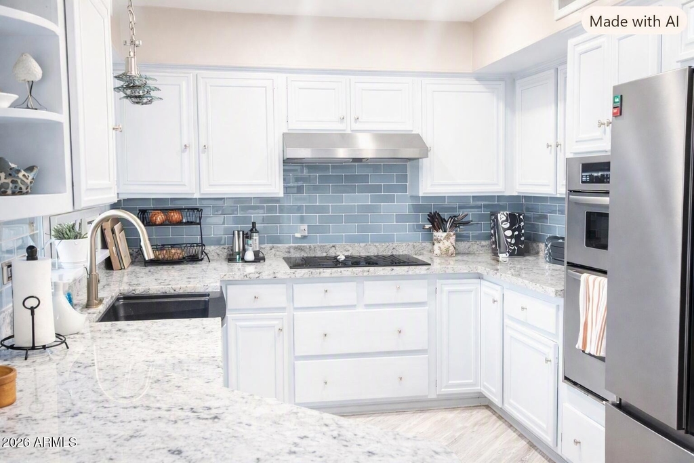
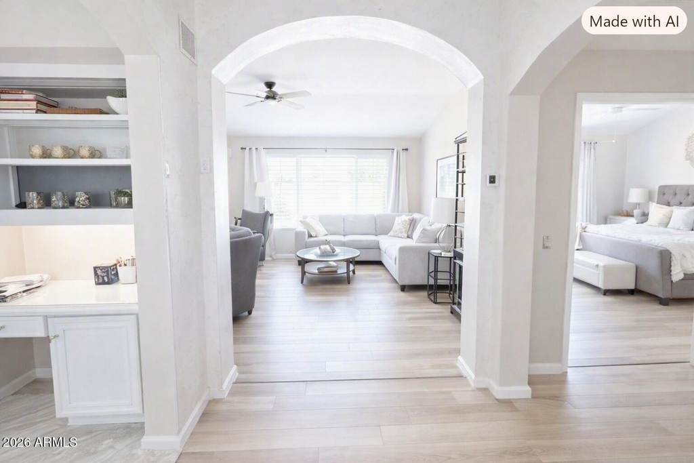
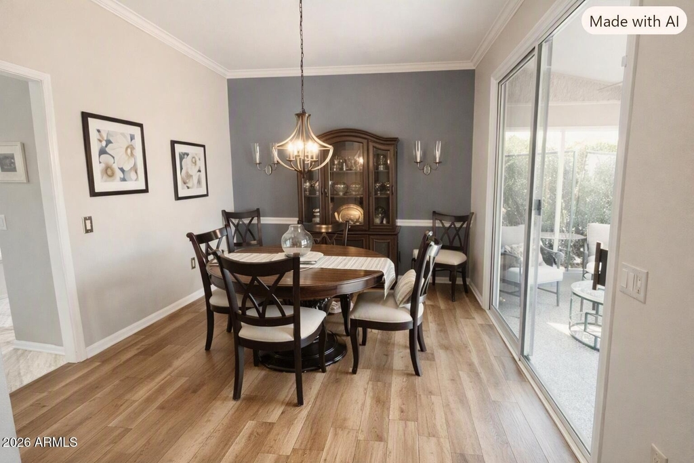
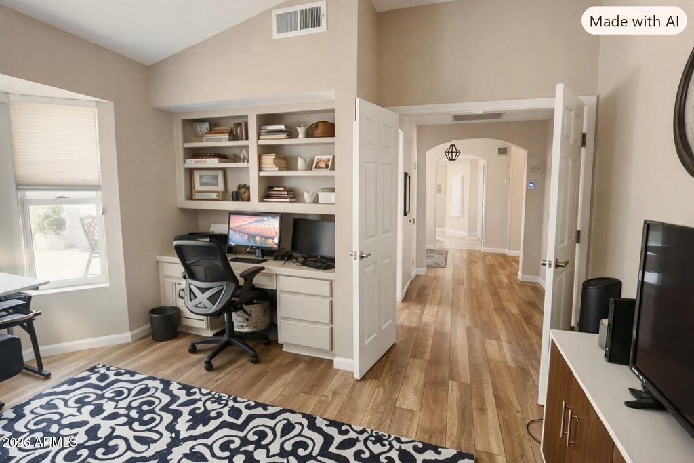
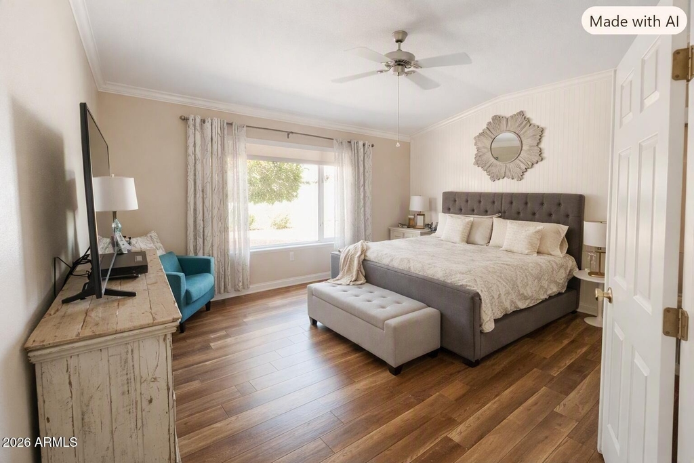
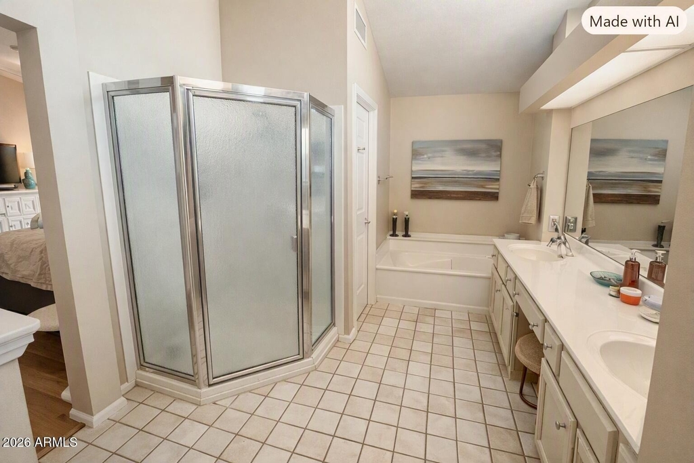
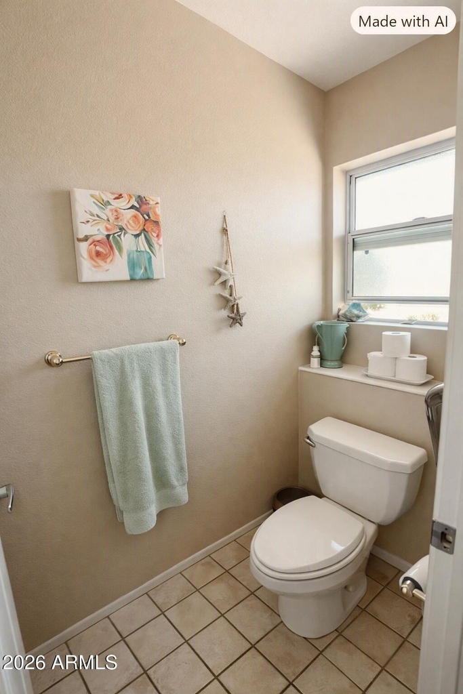
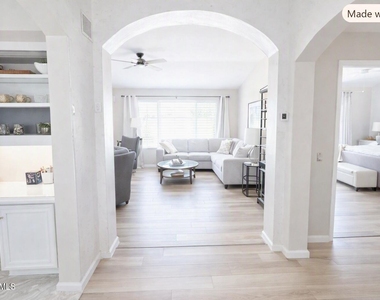
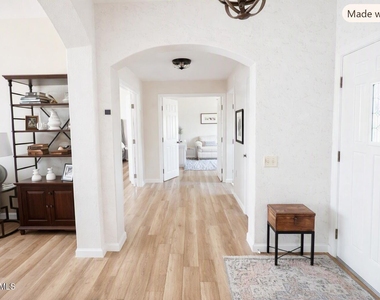
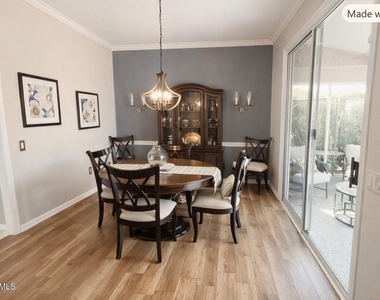
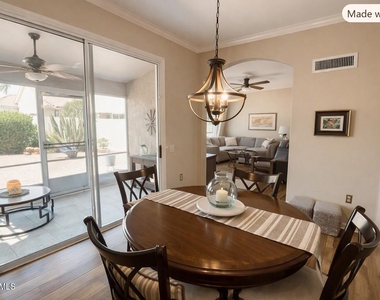
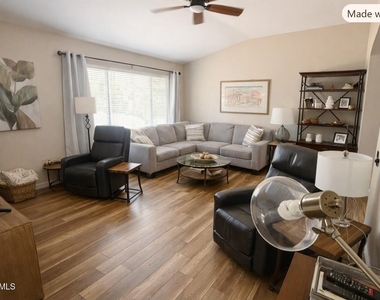
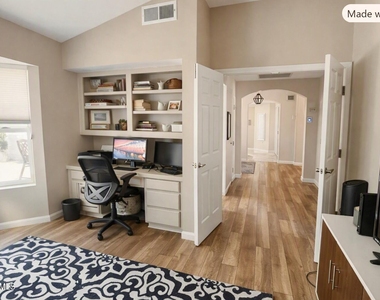
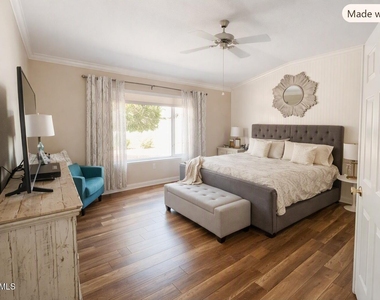
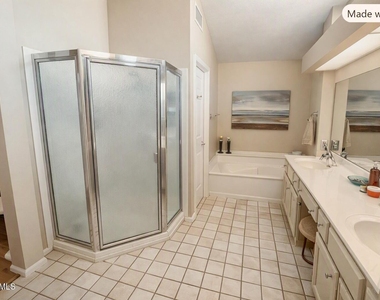
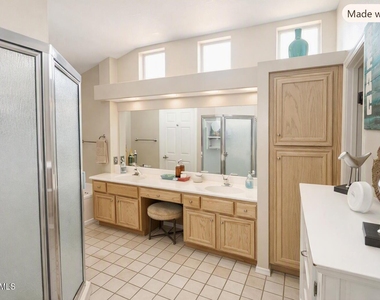
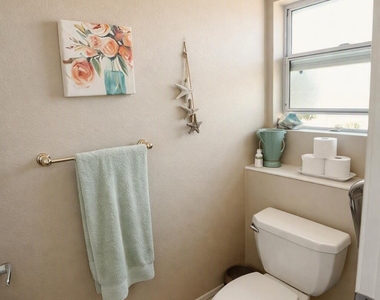
Double doors open into a spacious family room, creating an immediate sense of comfort and openness. Just to the left, the bright, airy kitchen invites you in with abundant cabinet space, a built-in pantry, and a convenient desk area. Whether you're preparing a quick breakfast or settling in for a quiet evening at home, the kitchen offers room for a cozy bistro and the nearby formal dining room easily accommodates larger gatherings. The master bedroom is a true retreat, complete with a full bathroom featuring a separate tub and shower, private toilet room, dual vanities, and a generous walk-in closet. It's the perfect blend of comfort and functionality. A versatile den has been thoughtfully converted into an additional room, offering a pull-out bed, double-door entry, and a built-in desk area -- ideal for guests, hobbies, or quiet work time. This home delivers the best of Sun City West living: comfort, convenience, and the unmistakable feeling of being on vacation every single day. EXPERIENCE 55+ LIVING BEFORE YOU BUY!
AMENITIES
Furnished
Parking Space
ADDITIONAL INFORMATION
Interior
Interior Information
Interior Features: High Speed Internet, Granite Counters, Double Vanity, Eat-in Kitchen, Full Bth Master Bdrm, Separate Shwr & Tub
Flooring Type: Tile
Exterior
Property Information
Has Property Attached
Square Footage: 1,634
Architectural Style: Spanish
Year Built: 1992
Building Information
Builder Name: DEL WEBB
Building Area Total: 1634
Building Area Units: Square Feet
Window Features: Blinds, Screens, Dual Pane
Construction Materials: Stucco, Wood Siding, Painted
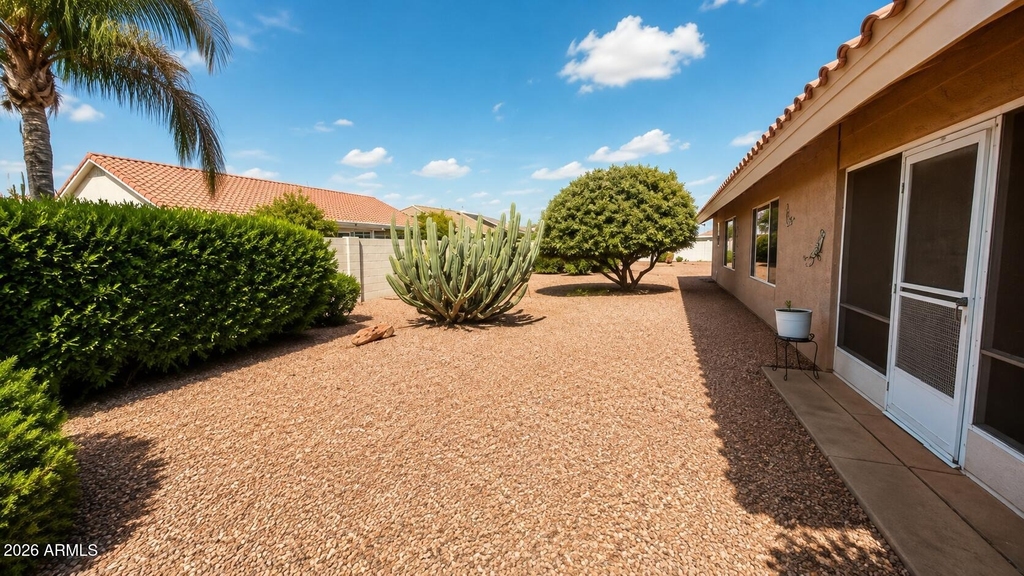
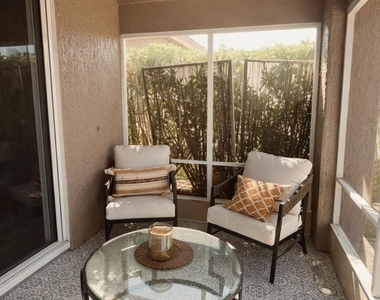
Patio and Porch Features: Misting System, Screened in Patio(s)
Lot Information
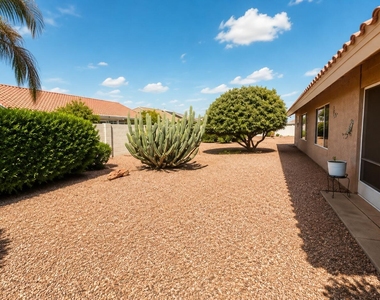
Lot Features: North/South Exposure, Gravel/Stone Front, Gravel/Stone Back, Auto Timer H2O Front, Auto Timer H2O Back
Lot Size Area: 8700
Lot Size Units: Square Feet
Lot Size Acres: 0.2
Square Footage: 8,700
Tax Lot: 3
Land Information
Water Source: Pvt Water Company
Utilities
Utilities Information
Cooling Type: Central Air, Ceiling Fan(s), Programmable Thmstat
Heating Type: Natural Gas
Sewer : Public Sewer
Parking
Parking Information
Has Garage
Has Open Parking
Parking Features: Driveway, Direct Access, Garage Door Opener
The median is solely based on the area and the number of bedrooms.
Listing-specific characteristics such as the number of bathrooms and the amenities will also impact the price.
LISTING QUALITY
▲
Features and amenities are properly noted
▲
RentHop has data for this building
▼
Listing agent has an unconfirmed email address
▼
The manager has not yet mailed us a photo copy of his or her government identification and proof or property ownership.
▼
Manager has not logged in recently
▼
Manager does not yet have user reviews
RENTHOP DESCRIPTION
The apartment is a unit offered at a monthly price of $1,951. The person posting the listing did not specify that any pets were allowed. It may be the case that pets are ok and the manager simply has not yet filled out all the details.
We have 25 photos of this particular unit, building, and surrounding areas.
By selecting Check Availability, you agree that RentHop and real estate professionals may call or text you about your inquiry. Message/data rates may apply. Terms & Privacy. California Privacy Notice
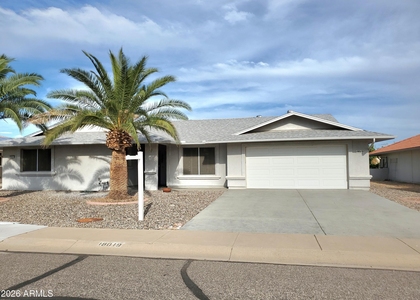
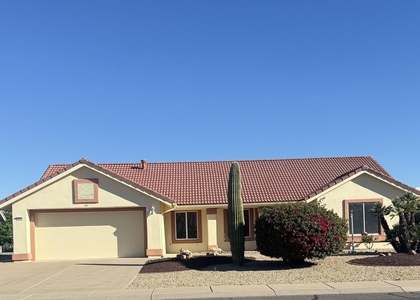
We found some very similar listings nearby
Select those you'd like to message
Your messages have been sent!
Check Availability
By selecting Check Availability, you agree that RentHop and real estate professionals may call or text you about your inquiry. Message/data rates may apply. Terms & Privacy. California Privacy Notice

























 Your Privacy Choices
