Check Availability

15006 Elmont Drive

Hearthstone, Houston, 77095
$2,195
Posted 23 hours ago, Immediate Move-In
bedrooms
4 Bed
bathrooms
2 Bath
bathrooms
1 Half Bath
square feet
2,184 Sqft
Listing by Sandra Tsui
Save Listing

DESCRIPTION
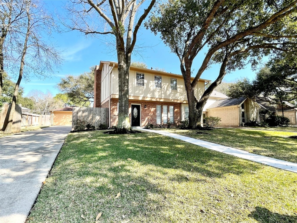
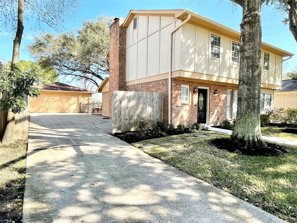
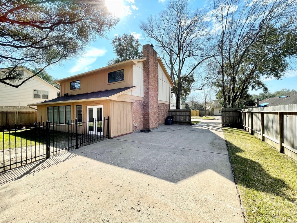
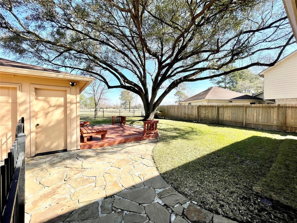
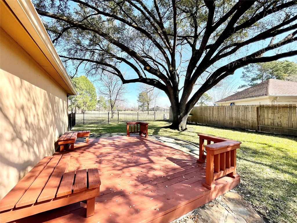
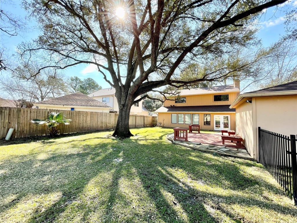
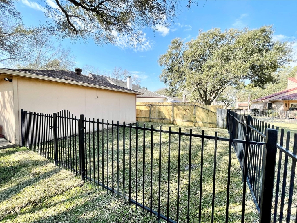
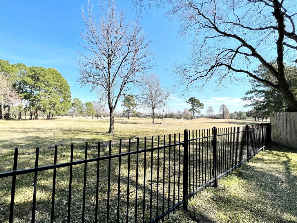
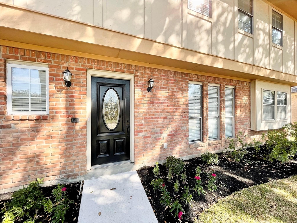
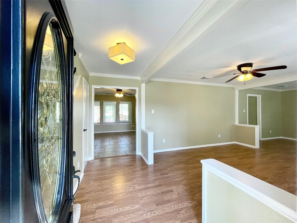
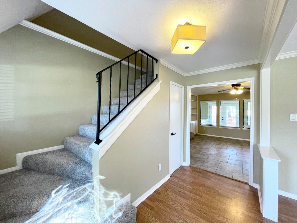
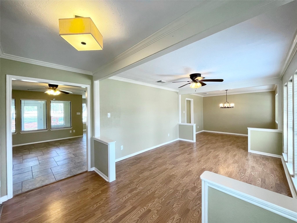
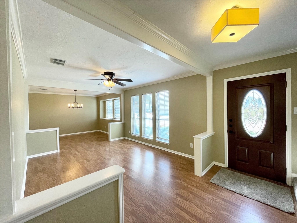
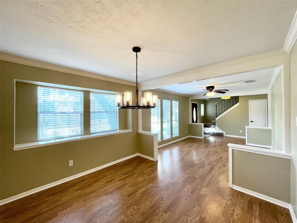
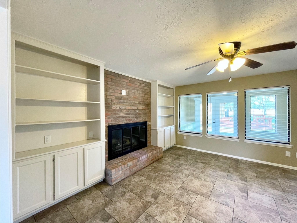
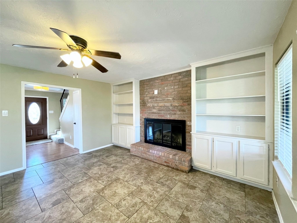
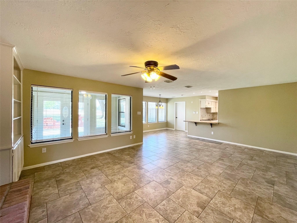
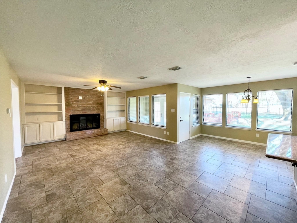
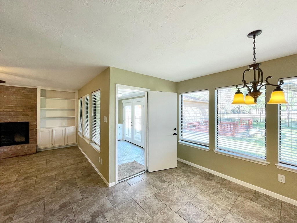
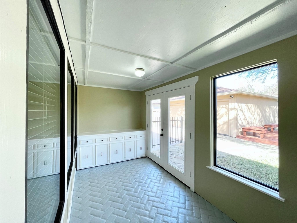
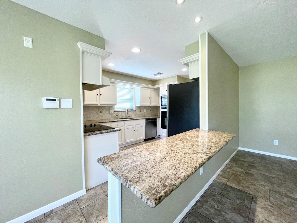
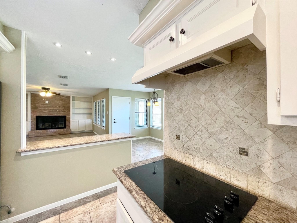
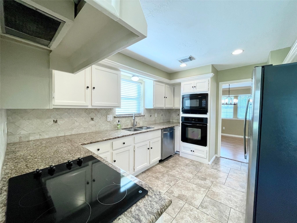
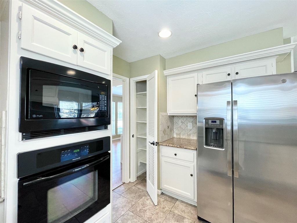
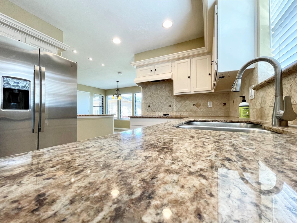
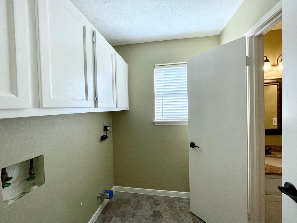
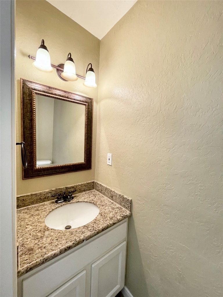
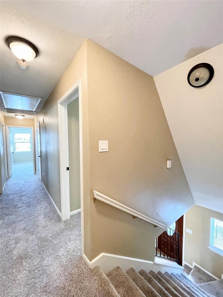
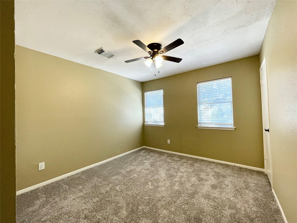
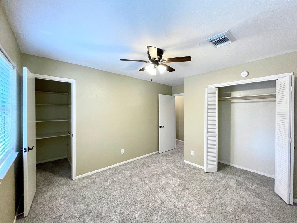
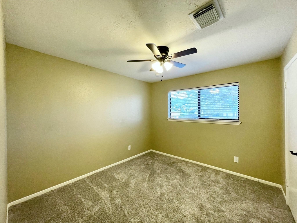
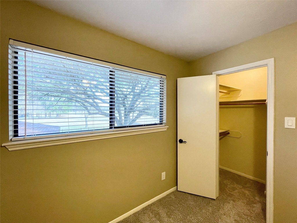
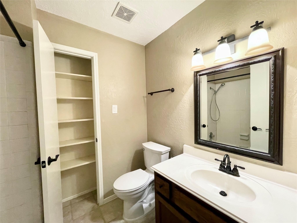
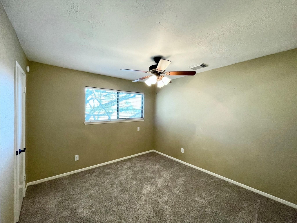
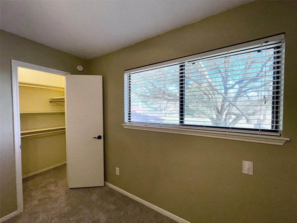
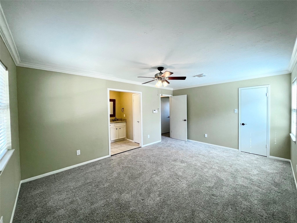
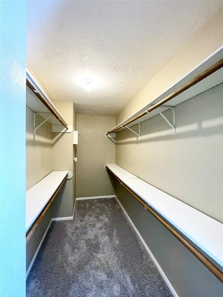
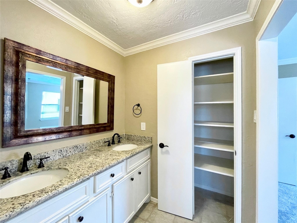
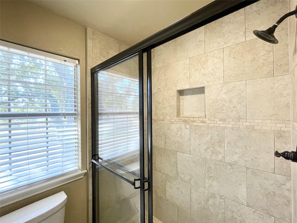
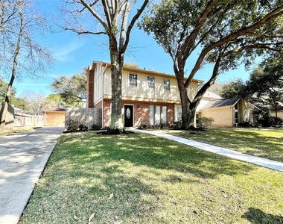
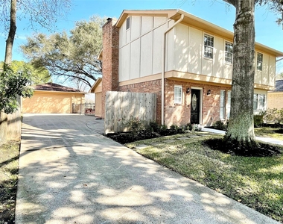
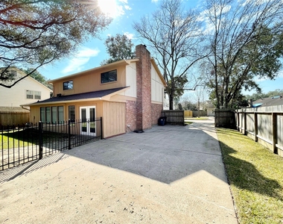
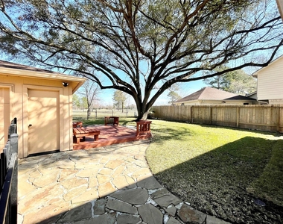
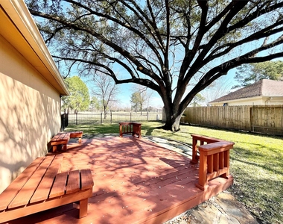
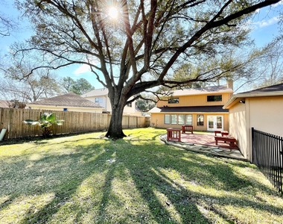
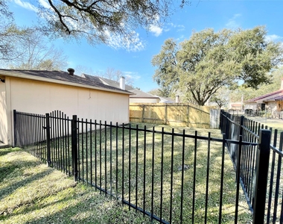
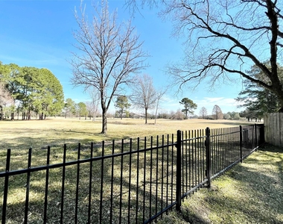
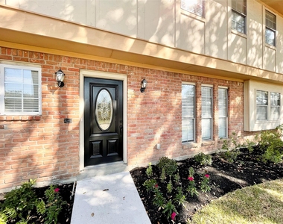
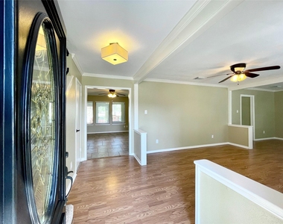
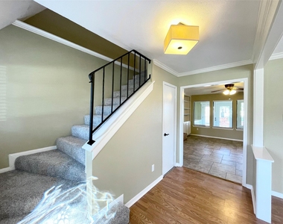
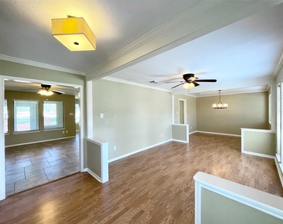
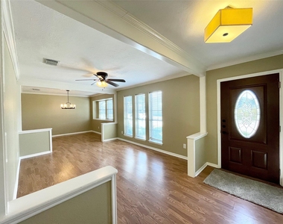
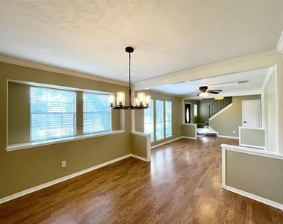
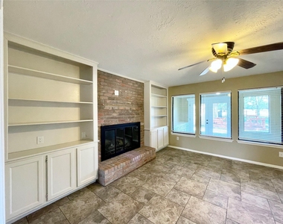
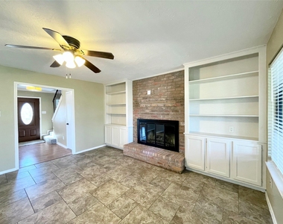
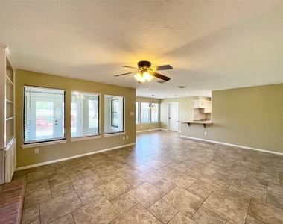
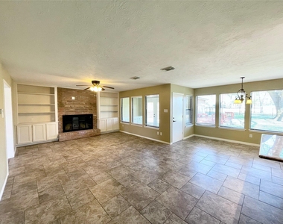
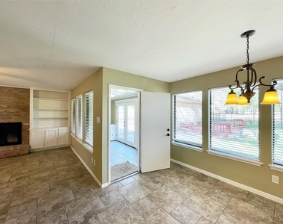
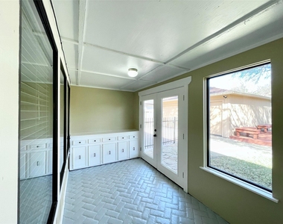

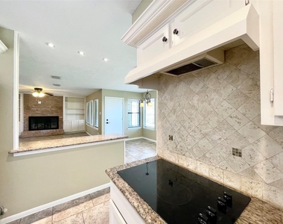
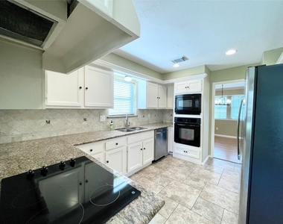
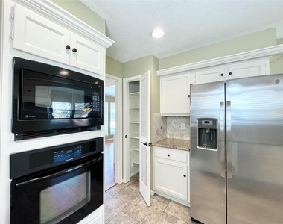
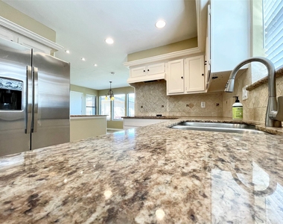
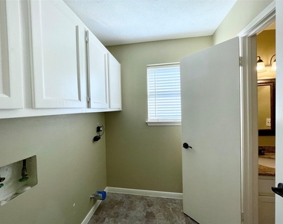
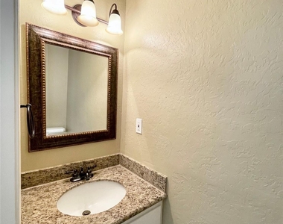
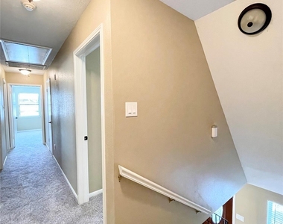
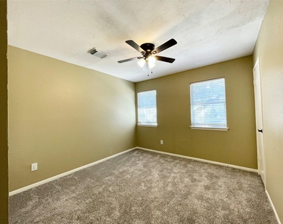
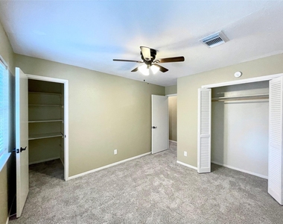
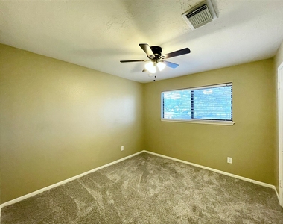
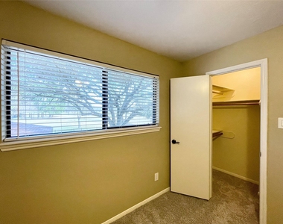
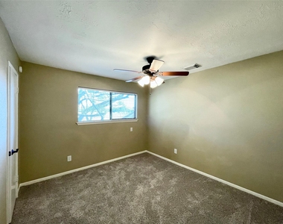
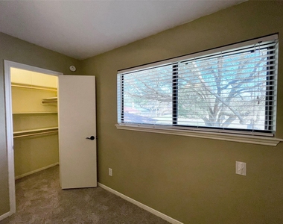
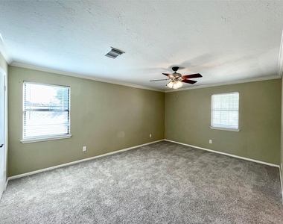
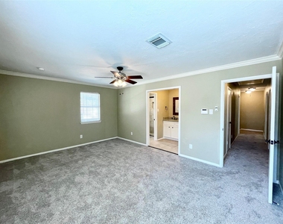
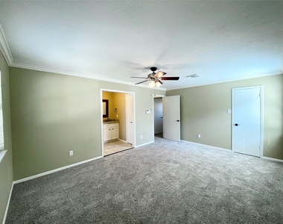
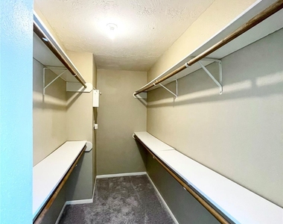
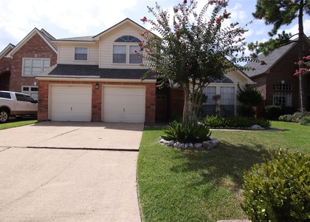
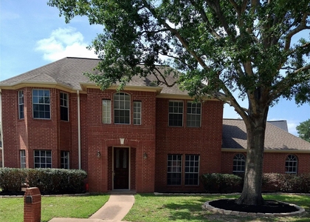
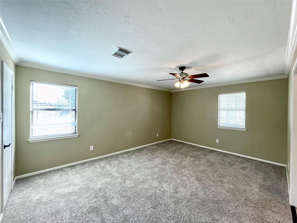
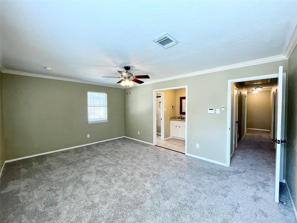
Welcome home to this STUNNING house w/ GOLF COURSE VIEWS! From the moment you step in, an open floorplan leads you from one space to another. Warm laminate wood floors seamlessly connect the formal living & dining rooms that overlook the front yard. In the back of the home is the spacious family room w/ fireplace & elegant built-in cabinets flowing into an informal dining area & then the kitchen. These rooms all enjoy the panoramic views of the gorgeous backyard & golf course beyond. The kitchen is well laid out & includes a stainless-steel refrigerator. Utility room w/ w/d connections are also nearby as well as a convenient guest half bath. All bedrooms are upstairs & appointed w/ recent carpet, ceiling fans w/ lights, & good-sized closets. Master bedroom is HUGE! As is WALK-IN CLOSET! Backyard in a serene retreat w/ an absolutely beautiful oak tree shading most of the yard. An elegant fence (w/ a gate) separates the property from the golf course behind. COME SEE IT BEFORE ITS GONE!!

AMENITIES
Fireplace
Dishwasher
Parking Space

ADDITIONAL INFORMATION
Interior

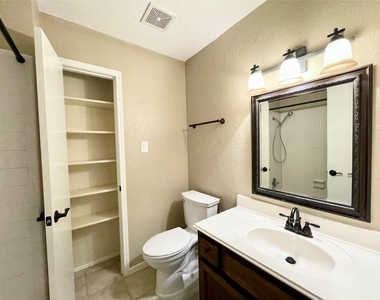
    Bathroom Information

  • Half Bathrooms: 1
  • Full Bathrooms: 2

    Interior Information

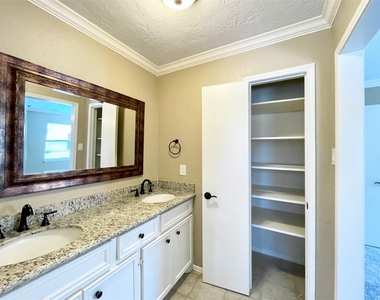
  • Interior Features: Crown Molding, All Bedrooms Up, En-Suite Bath, Primary Bed - 2nd Floor, Walk-In Closet(s)
  • Appliances: Disposal, Electric Oven, Microwave, Electric Range, Refrigerator, Dishwasher, Refrigerator Included
  • Flooring Type: Carpet, Laminate, Tile
  • Door Features: Insulated Doors
  • Laundry Features: Electric Dryer Hookup, Gas Dryer Hookup, Washer Hookup

    Fireplace Information

  • Has Fireplace
  • Fireplaces: 1
Exterior

    Property Information

  • Square Footage: 2,184
  • Architectural Style: Traditional
  • Year Built: 1976

    Building Information

  • Building Area Total: 2184
  • Window Features: Window Coverings, Insulated/Low-E windows
  • Patio and Porch Features: Patio/Deck

    Lot Information

  • Lot Features: Greenbelt, Near Golf Course, On Golf Course, Subdivided
  • Lot Size Area: 0.1928
  • Lot Size Units: Acres
  • Lot Size Acres: 0.1928
  • Square Footage: 8,400

    Land Information

  • Water Source: Public
Utilities

    Utilities Information

  • Cooling Type: Ceiling Fan(s), Electric
  • Heating Type: Natural Gas
  • Sewer : Public Sewer
Parking

    Parking Information

  • Has Garage
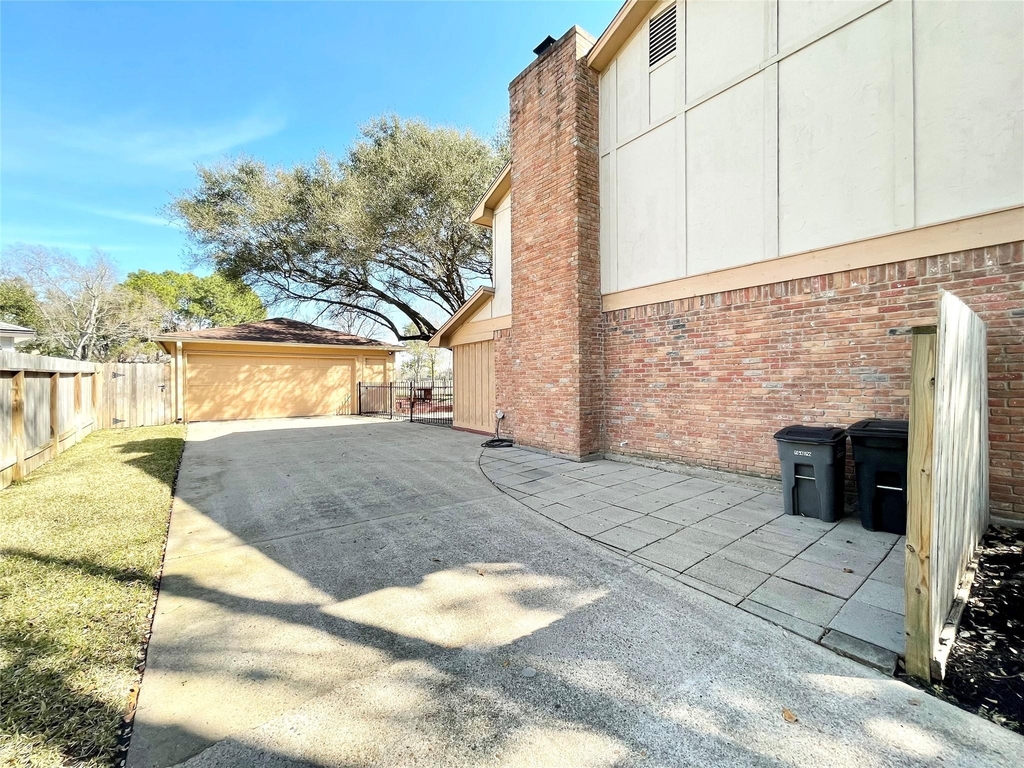
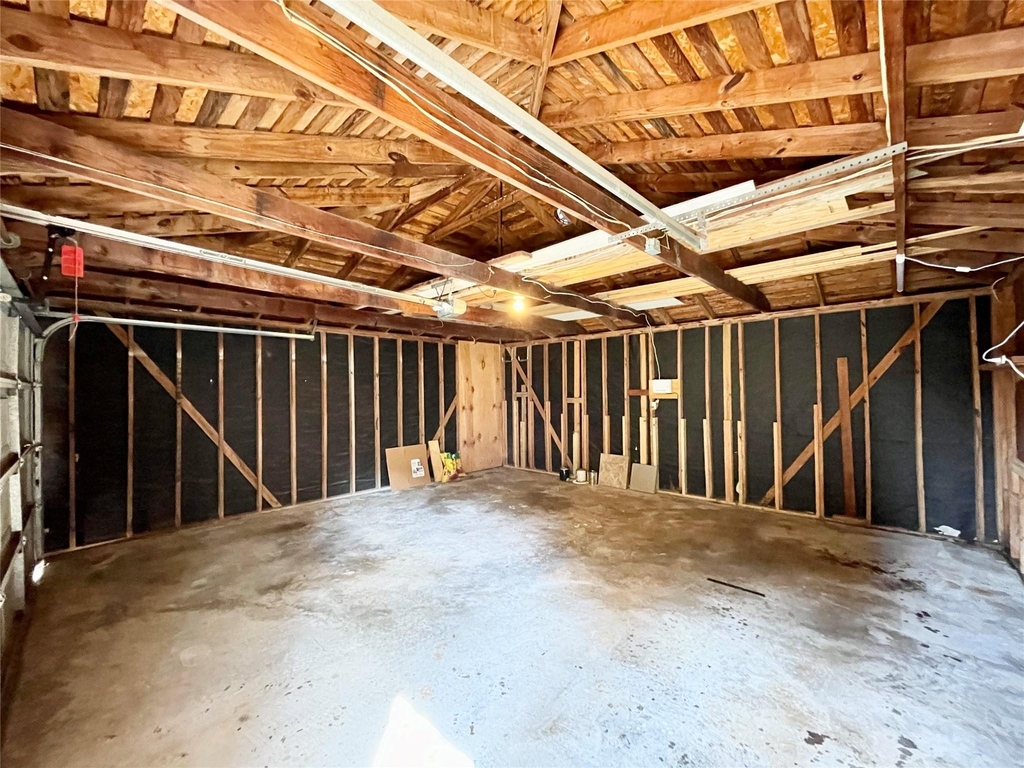
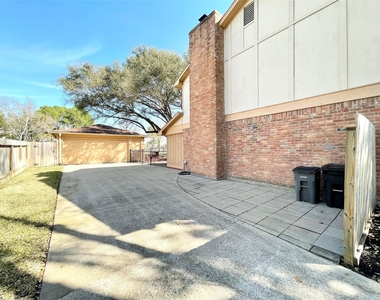
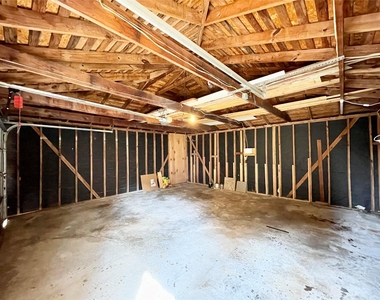
  • Parking Features: Detached, Garage Door Opener, Driveway, Double-Wide Driveway
  • Garage Spaces: 2

MAP


HEARTHSTONE

LISTING QUALITY
Features and amenities are properly noted
RentHop has data for this building
Manager has many listings with high listing quality!
The manager has not yet mailed us a photo copy of his or her government identification and proof or property ownership.
Manager has not logged in recently
Manager does not yet have user reviews

RENTHOP DESCRIPTION
The apartment is a unit offered at a monthly price of $2,195. The person posting the listing did not specify that any pets were allowed. It may be the case that pets are ok and the manager simply has not yet filled out all the details. The kitchen conveniently includes a dishwasher.

We have 43 photos of this particular unit, building, and surrounding areas.
See available units at 15006 Elmont Drive.

SIMILAR NEARBY LISTINGS
14423 Sandalfoot Street
Hearthstone, Houston
77095
$2,195
By Jenny Zhang, 1 day ago
bedrooms
4 Bed
|
bathrooms
2 Bath
|
square feet
2,121 Sqft
6803 Hedgewick Drive
Hearthstone Place, Hearthstone, Houston
77084
$2,075
By Denise Frank, 1 day ago
bedrooms
4 Bed
|
bathrooms
2 Bath
|
square feet
2,336 Sqft
7211 N Hearthstone Green Drive...
Hearthstone Green, Hearthstone, Houston
77095
$2,150
By Dean Tucker, 22 hours ago
bedrooms
4 Bed
|
bathrooms
2 Bath
|
square feet
2,052 Sqft
14934 Elmont Drive
Hearthstone, Houston
77095
$2,300
By Ross Richardson, 23 hours ago
bedrooms
4 Bed
|
bathrooms
3 Bath
|
square feet
3,041 Sqft

Does something look off?

HAR

Last Updated: 21 hours ago
Data Source: HAR
MLS# 36996940
List Agent Name: Sandra Tsui
List Office Name: Keller Williams Realty Southwest
IDX information is provided exclusively for personal, non-commercial use, and may not be used for any purpose other than to identify prospective properties consumers may be interested in purchasing. Information is deemed reliable but not guaranteed. The listing broker’s offer of compensation is made only to participants of the MLS where the listing is filed.
Courtesy of RH Advisors, Inc. and RHP Realty NJ, Inc.
Quantcast