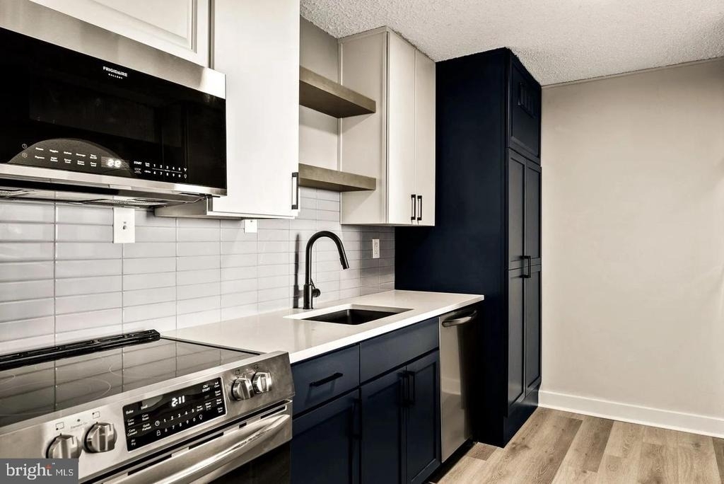
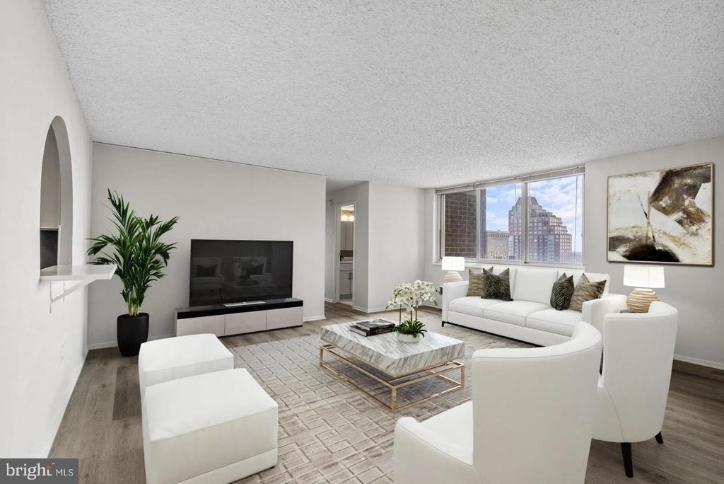
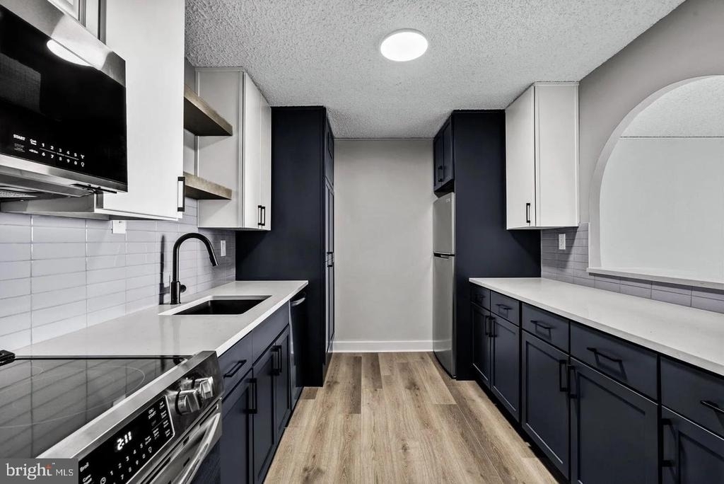
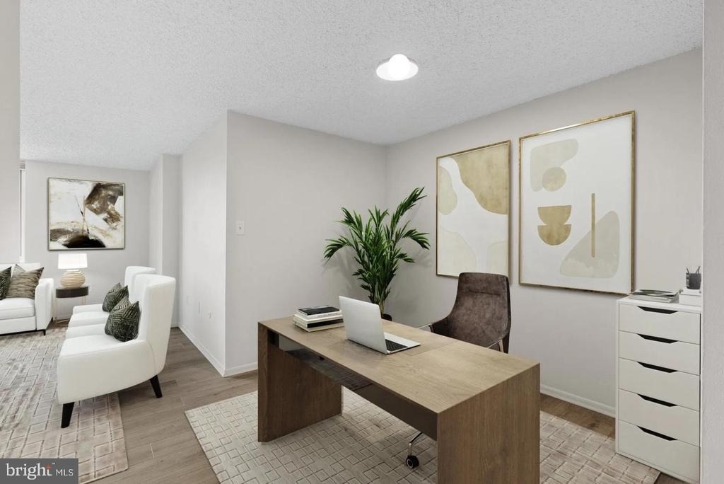
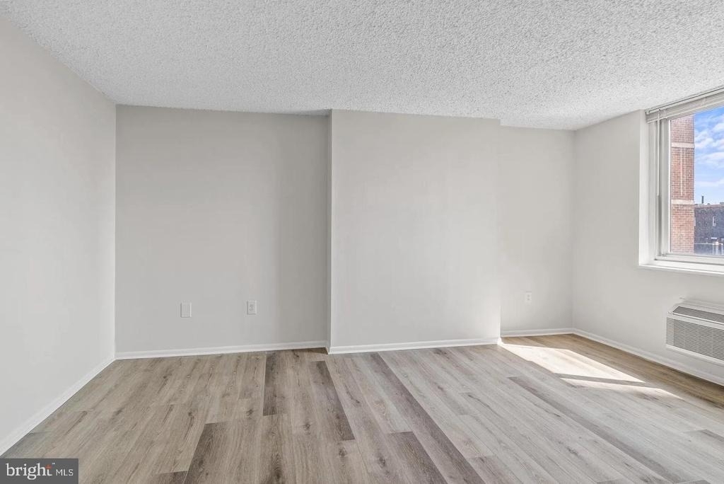
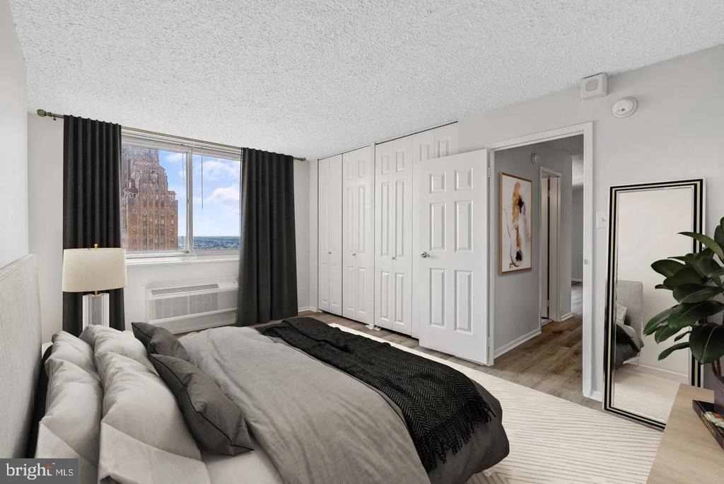
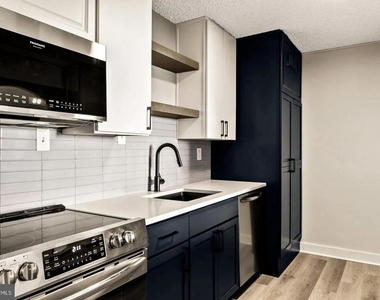
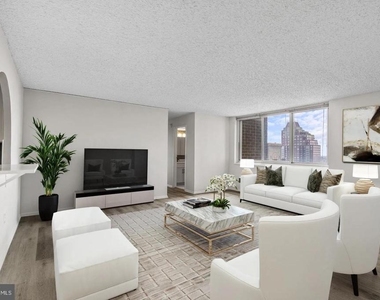
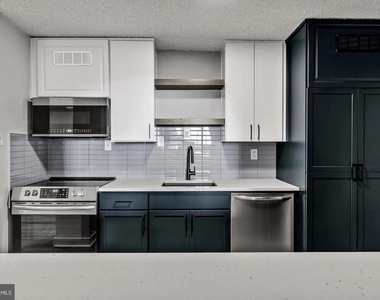
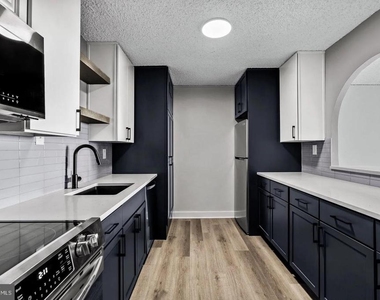
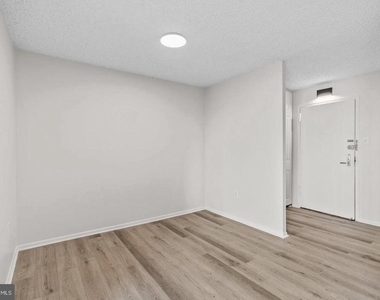
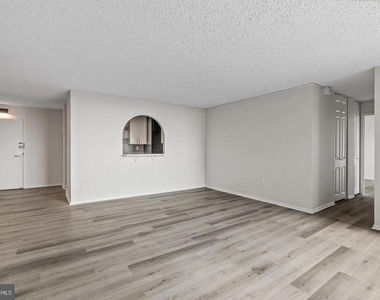
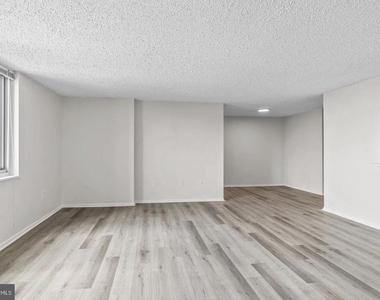
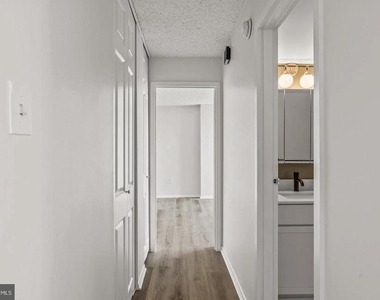
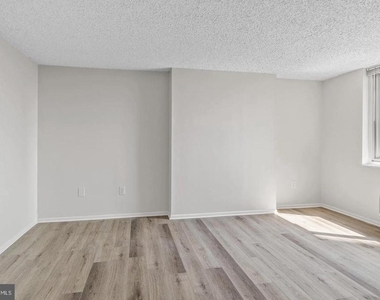
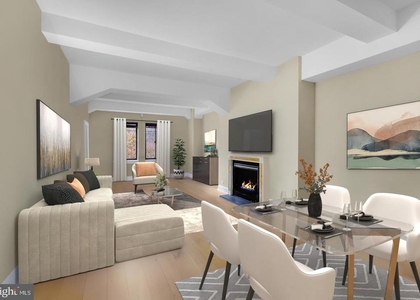
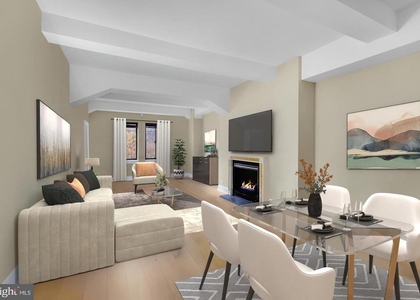
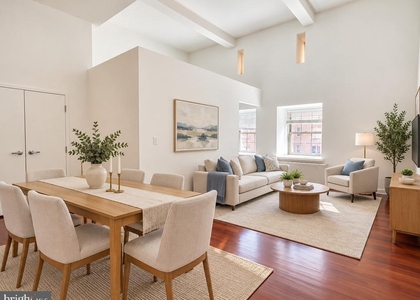
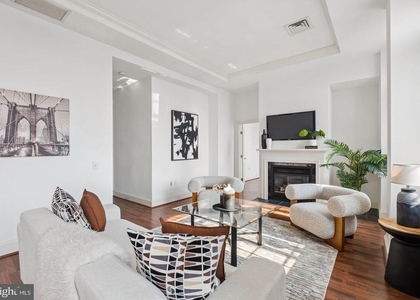
Hardwood floors and oversized windows set this one-bedroom, one-bathroom residence apart - at 911 square feet, there is genuine room to live here, to spread out, to make the space yours in ways that smaller apartments simply do not allow. The open floor plan lets the living room breathe, connecting naturally to a kitchen outfitted with stainless steel appliances, upgraded countertops, a self-cleaning oven, and a dishwasher that quietly handles the aftermath of a dinner party while you move on to better things. Recessed lighting keeps the mood exactly where you want it, and ceiling fans pull the air through on those long Philadelphia evenings when the city is still warm but the windows are cracked and the street noise below has settled into something almost musical.
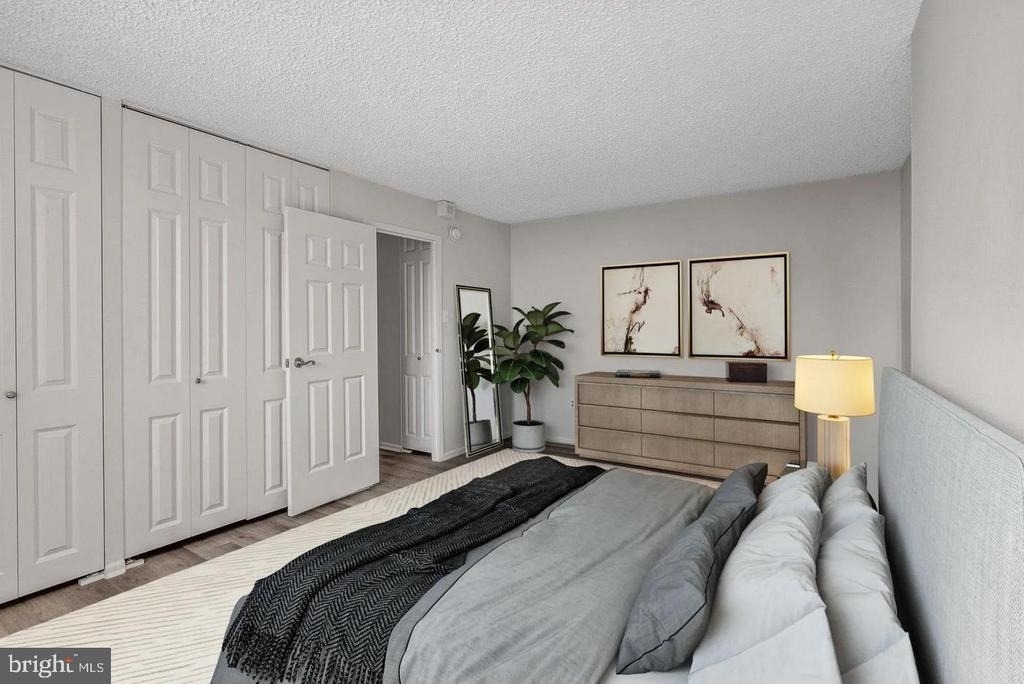
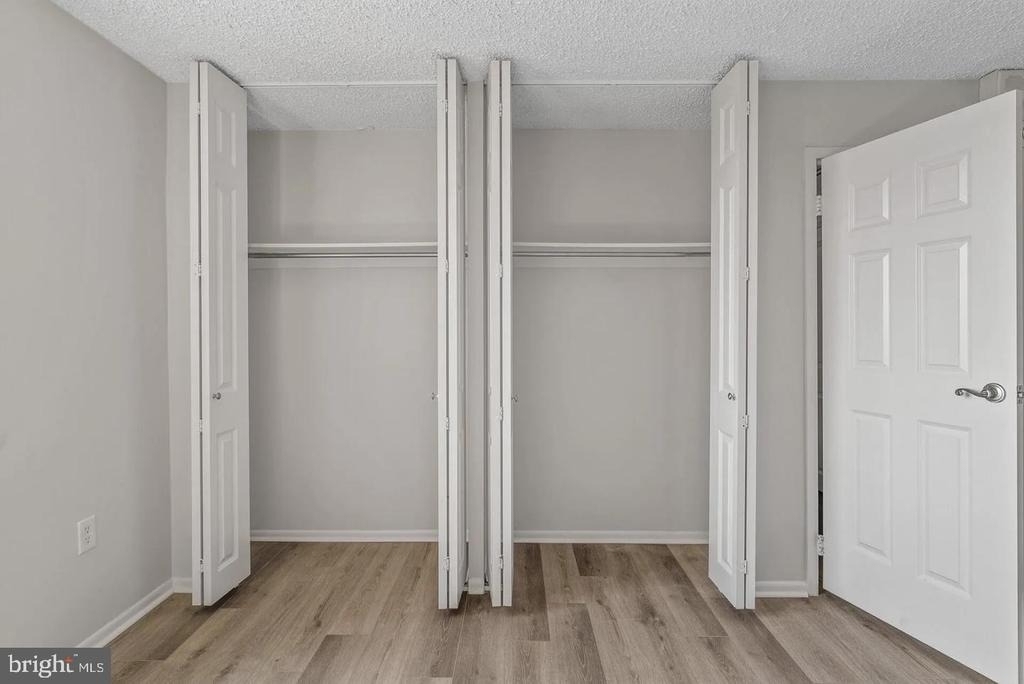
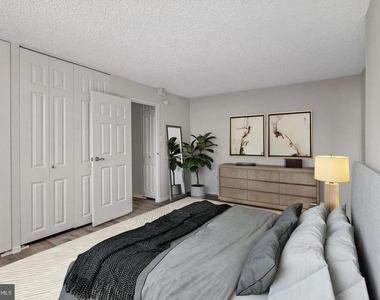
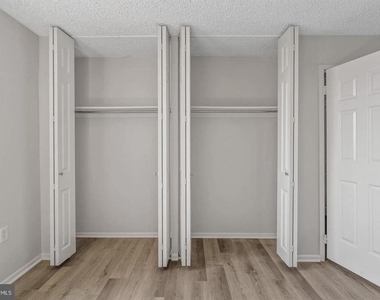
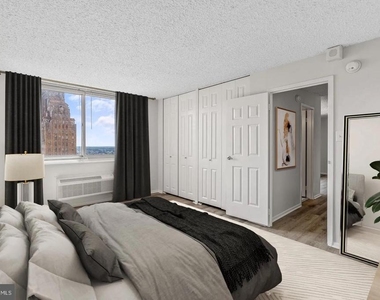
The kitchen is where mornings take shape. Coffee brews while you pull things from the refrigerator, the layout generous enough that two people can move around each other without negotiating. The walk-in closet off the bedroom means your wardrobe actually has a home, organized and out of sight, so the bedroom itself can remain the calm, unhurried retreat it should be. And because the washer and dryer are right here in the unit, laundry becomes a background task rather than an errand - something you start before dinner and fold during the last fifteen minutes of whatever you are watching.
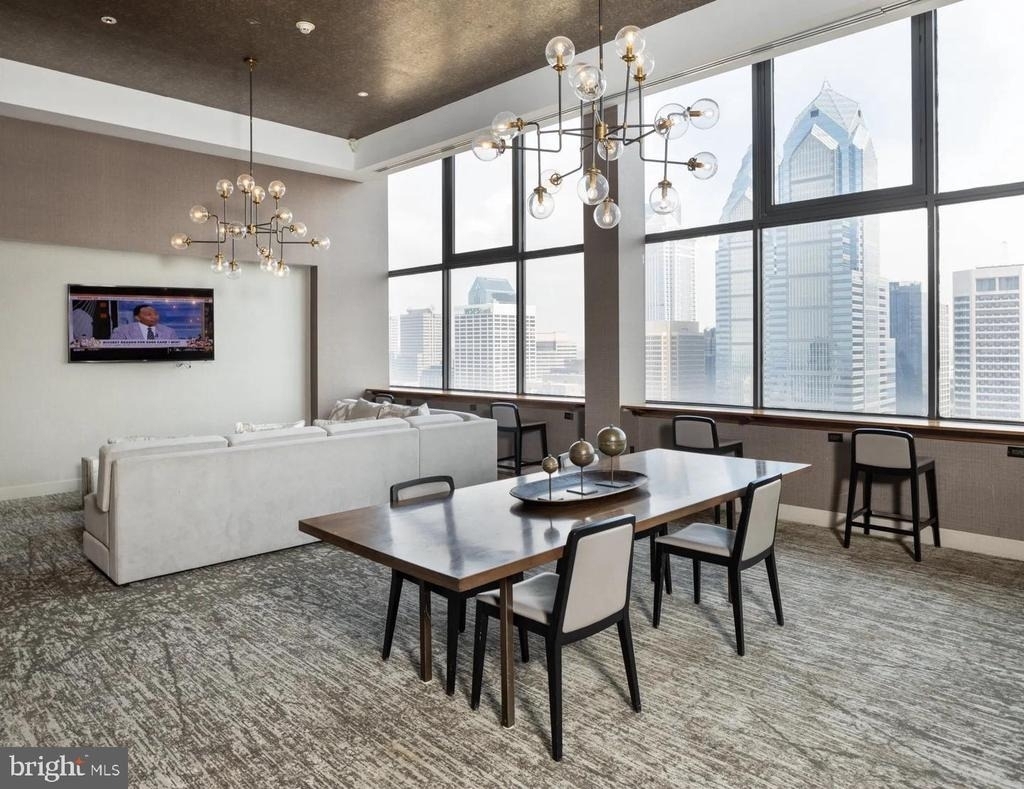
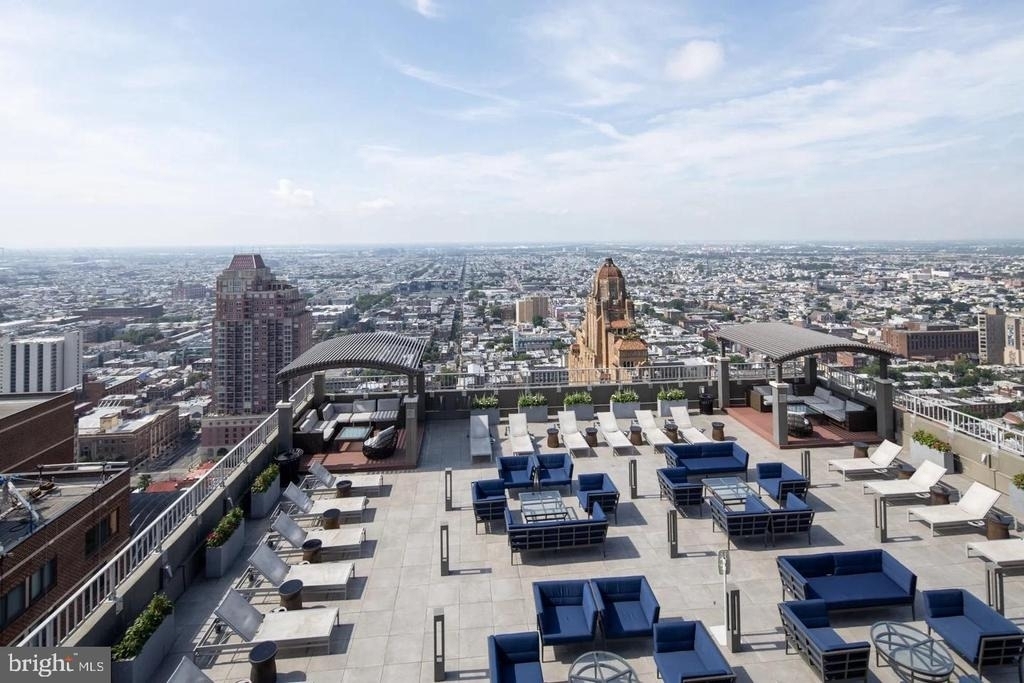
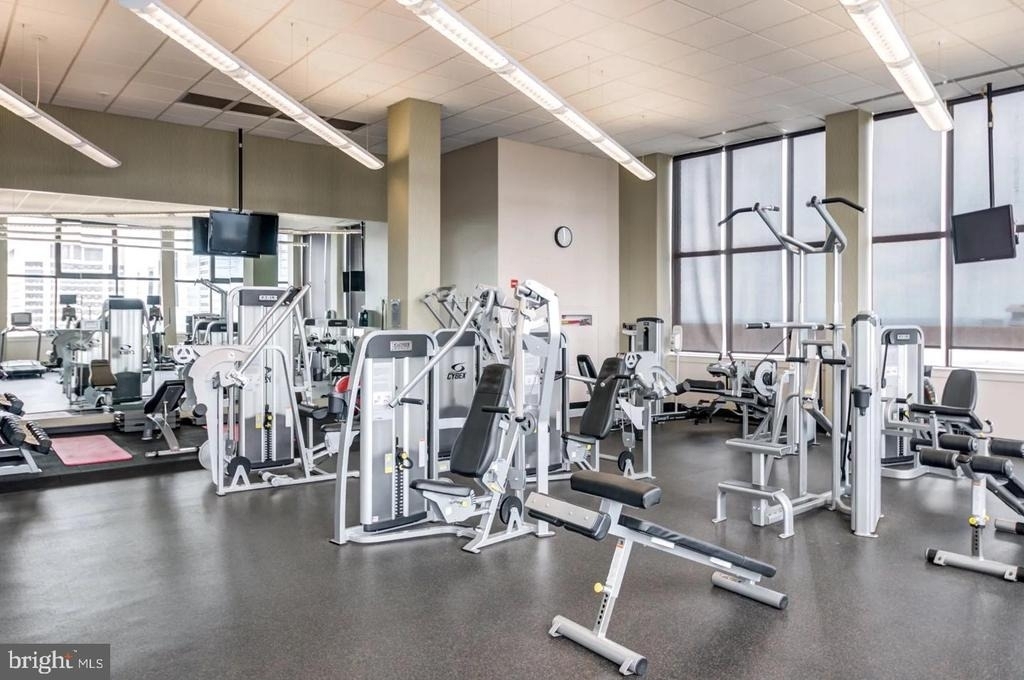
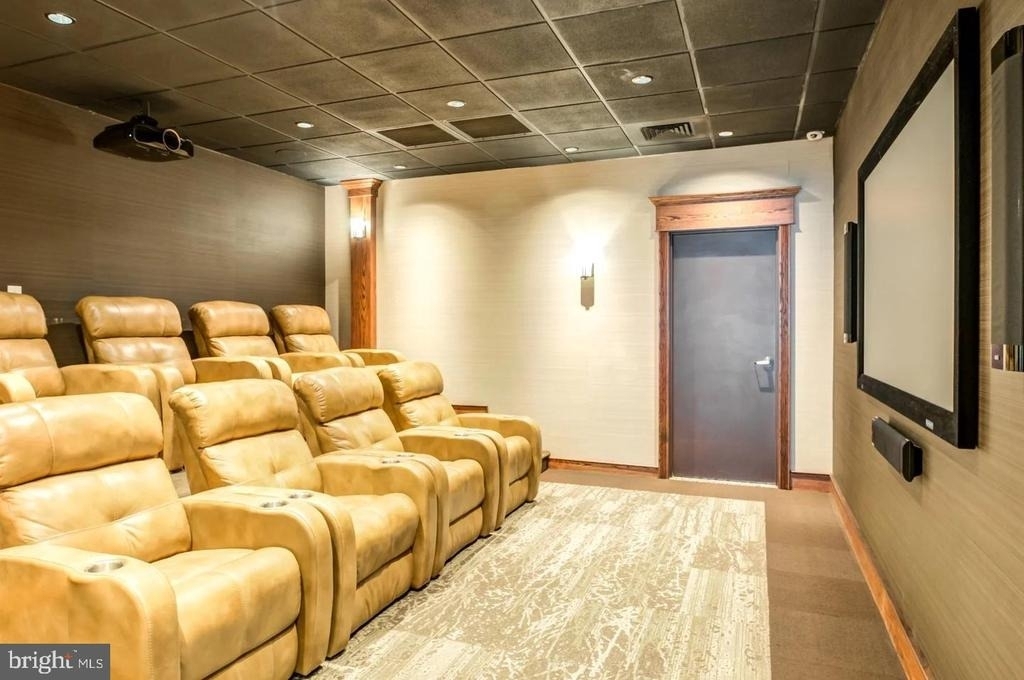
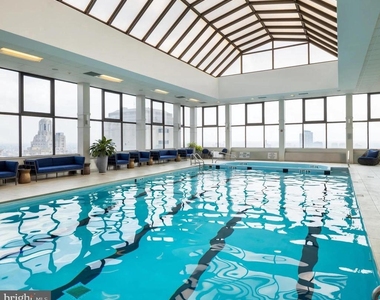
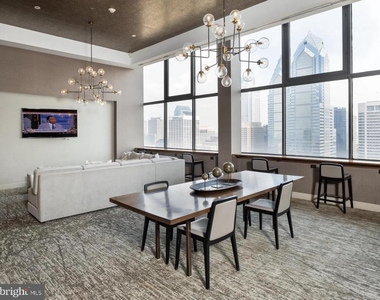
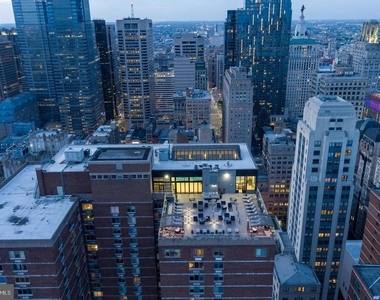
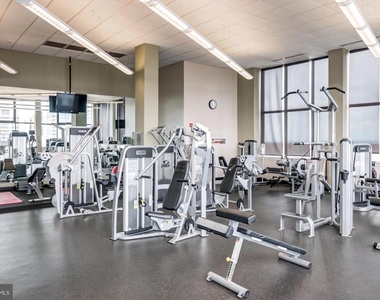
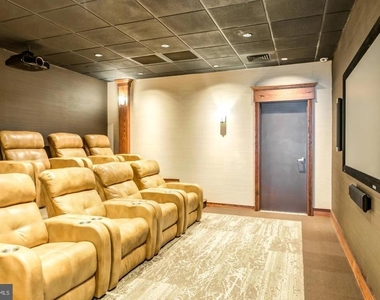
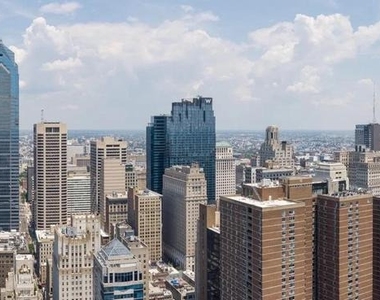
Step outside the apartment and the building opens into a life well supported. Concierge service means packages are received, questions are answered, and the front door always has a knowledgeable presence. The fitness center is there for the early riser and the late-night decompressor alike. When the mood calls for something more social, the rooftop deck delivers - a genuine perch above Rittenhouse Square where the Philadelphia skyline arranges itself on the horizon and the city feels both enormous and entirely navigable. The pool, the clubhouse, the game room, and the meeting room round out a building that anticipates the full range of a resident's week, not just the commute and the sleep.
Parking is available in the garage, which means your car is protected and accessible without the daily negotiation that defines street parking in this part of the city. The building is gated and staffed with security, and elevator access connects every floor without interruption.
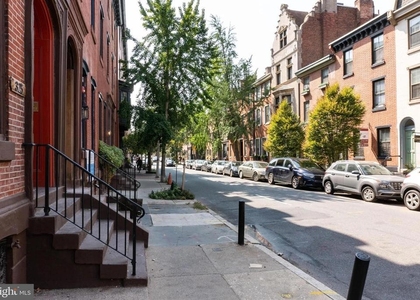
Rittenhouse Square itself is the kind of neighborhood that earns its reputation quietly, through accumulated daily pleasures rather than any single landmark. The park at the center of it all is four seasons of activity - dog walkers at dawn, lunch crowds at midday, couples on benches at dusk. The restaurants along Locust and Walnut range from the kind of place you go for a celebration to the kind of place you go on a Tuesday because it is simply there and good. Boutique shops, groceries, pharmacies, and coffee in every direction mean that most of what a day requires can be handled within a few blocks. Long-standing businesses share the sidewalks with newer arrivals, and the result is a neighborhood that feels layered and alive rather than interchangeable with anywhere else.
For those who move through the city on transit, this address places you within easy reach of Center City's broader grid, with the connectivity that makes a car entirely optional for most of urban life. The density of options - surface lines, subway access, and the walkable fabric of the surrounding blocks ��� means that wherever the day takes you, getting there rarely requires much planning.
Cats and dogs are welcome here, which in a neighborhood with as many good walking routes as Rittenhouse Square is not a minor detail but a genuine feature of the life this apartment makes possible. Pricing and availability subject to change on a daily basis. Photos are of model units. Parking may be available subject to availability and may be an additional fee.
AMENITIES
Storage Facility
Private Outdoor Space
Dishwasher
Parking Space
ADDITIONAL INFORMATION
Interior
Bathroom Information
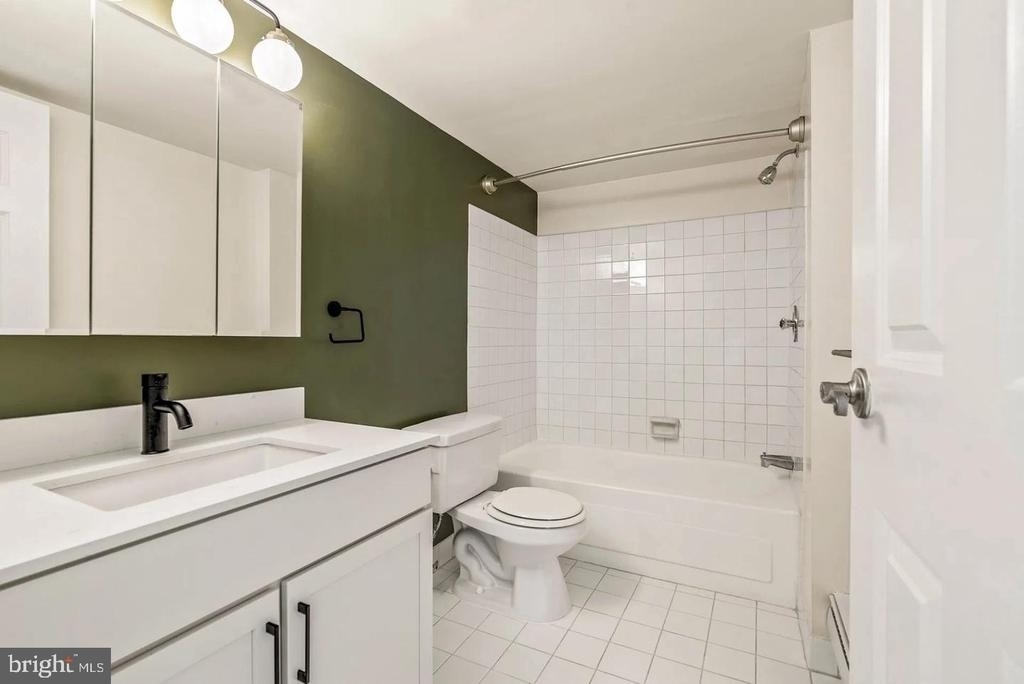
Full Bathrooms: 1
Interior Information
Interior Features: Breakfast Bar, Kitchen Island, Walk-In Closet(s), Other, Ceiling Fan(s), Combination Kitchen/Dining, Combination Dining/Living, Combination Kitchen/Living, Dining Area, Flat, Floor Plan - Traditional, Floor Plan - Open, Kitchen - Gourmet, Sprinkler System, Bathroom - Tub Shower, Window Treatments
Appliances: Microwave, Cooktop, Dishwasher, Disposal, Dryer, Freezer, Electric Oven, Refrigerator, Washer, Stainless Steel Appliance(s), Energy Efficient Appliances, Stove
Exterior
Property Information
Square Footage: 911
Square Footage Source: $0
Security Features: 24 Hour Security, Security System, Desk in Lobby, Doorman, Main Entrance Lock, Monitored, Resident Manager, Sprinkler System - Indoor
Parking Features: On Site, Attached, Garage, Parking Fee
Garage Spaces: 2
Location
HOA Information
HOA/Condo/Coop Fee Includes: Health Club, Laundry, Pool(s), Recreation Facility
HOA/Condo/Coop Amenities: Maintenance Grounds, Concierge, Elevator(s), Exercise Course, Fitness Center, Meeting Room, Party Room, Security, Other, Clubhouse, Spa/Hot Tub, Storage, Bar/Lounge, Community Center, Pool - Indoor, Pool - Outdoor, Recreational Center, Swimming Pool, Gated Community
The median is solely based on the area and the number of bedrooms.
Listing-specific characteristics such as the number of bathrooms and the amenities will also impact the price.
LISTING QUALITY
▲
Listing location is an exact address
▲
Features and amenities are properly noted
▲
RentHop has data for this building
▲
Manager has many listings with high listing quality!
▼
The manager has not yet mailed us a photo copy of his or her government identification and proof or property ownership.
▼
Manager has not logged in recently
▼
Manager does not yet have user reviews
RENTHOP DESCRIPTION
The apartment is a unit offered at a monthly price of $2,511. The person posting the listing did not specify that any pets were allowed. It may be the case that pets are ok and the manager simply has not yet filled out all the details. The kitchen conveniently includes a dishwasher.
We have 25 photos of this particular unit, building, and surrounding areas.
Last Updated: 20 hours ago
Data Source: Bright MLS
MLS# PAPH2661030
List Agent Name: Brad R Levinson
List Office Name: KW Empower
IDX information is provided exclusively for personal, non-commercial use, and may not be used for any purpose other than to identify prospective properties consumers may be interested in purchasing. Information is deemed reliable but not guaranteed. The listing broker’s offer of compensation is made only to participants of the MLS where the listing is filed.
Courtesy of RH Advisors, Inc. and RHP Realty NJ, Inc.
By selecting Check Availability, you agree that RentHop and real estate professionals may call or text you about your inquiry. Message/data rates may apply. Terms & Privacy. California Privacy Notice
We found some very similar listings nearby
Select those you'd like to message
Your messages have been sent!
Check Availability
By selecting Check Availability, you agree that RentHop and real estate professionals may call or text you about your inquiry. Message/data rates may apply. Terms & Privacy. California Privacy Notice
























 Your Privacy Choices
