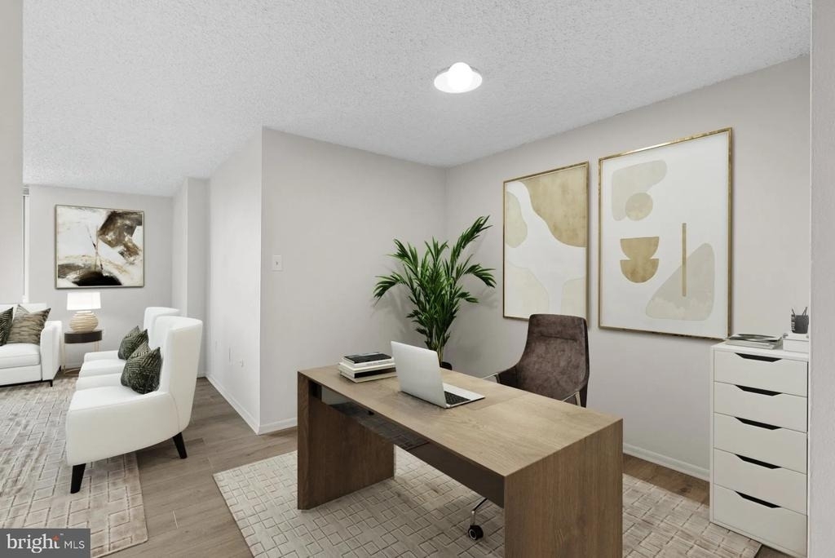
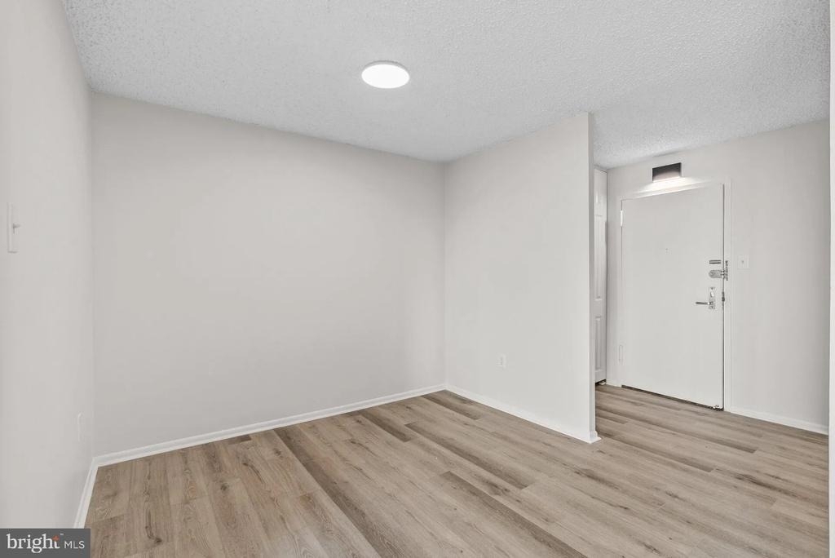
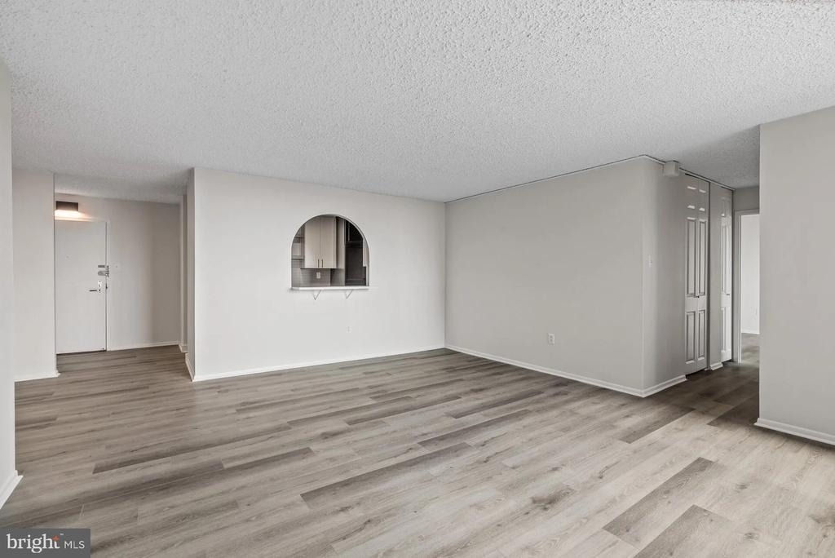
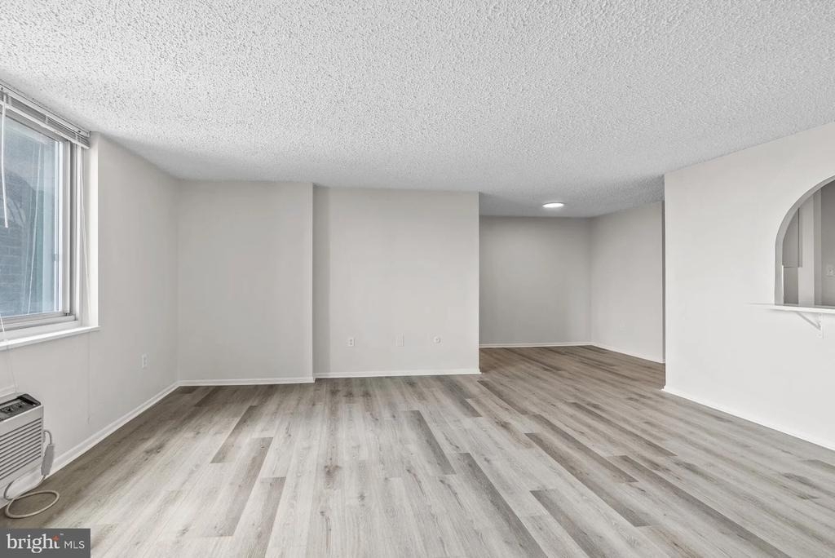
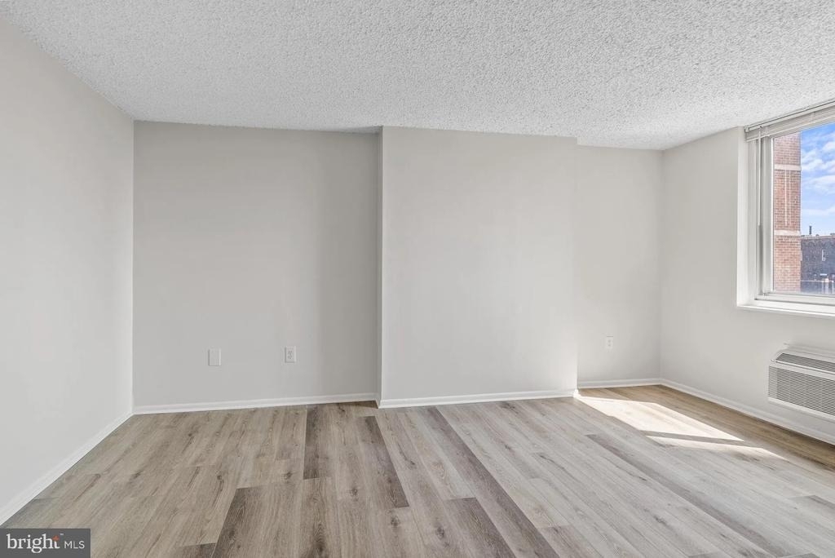
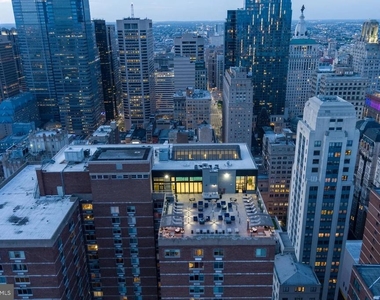
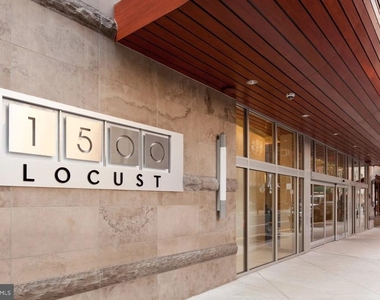
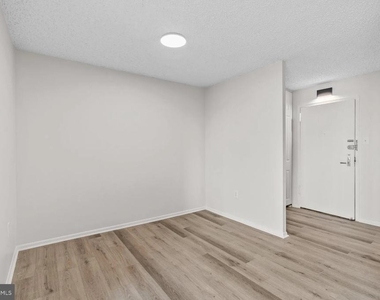
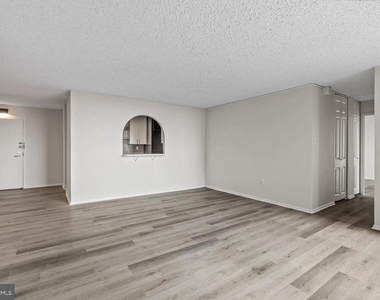
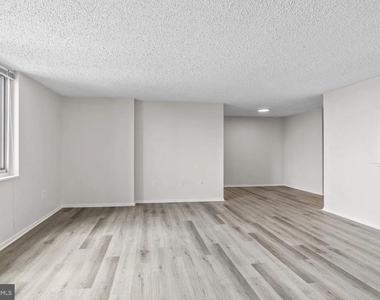
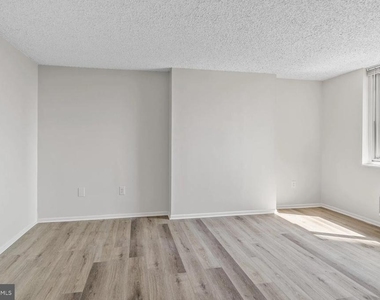
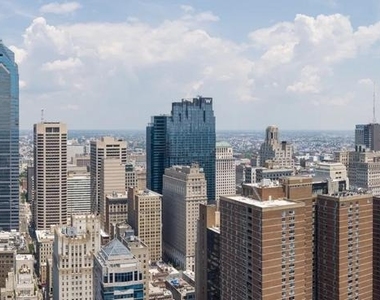
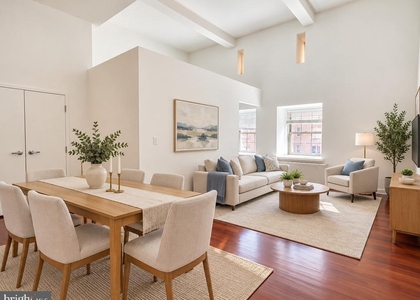
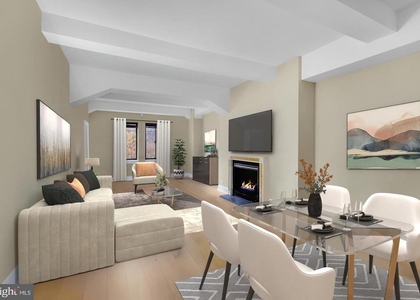
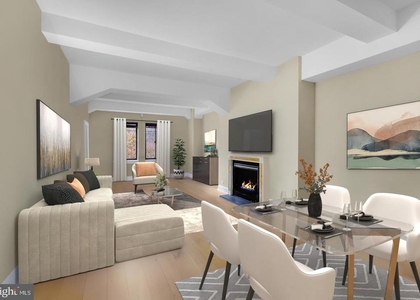
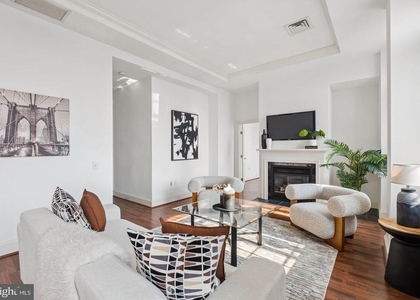
Tucked into the thirty-fifth floor of one of Rittenhouse Square's most recognized addresses, this one-bedroom residence offers something the neighborhood rarely delivers quietly: open sky, clean sightlines, and a floor plan that actually breathes. At 844 square feet, the layout moves with intention - an open living space that draws you in from the entry and holds you there longer than you expect.
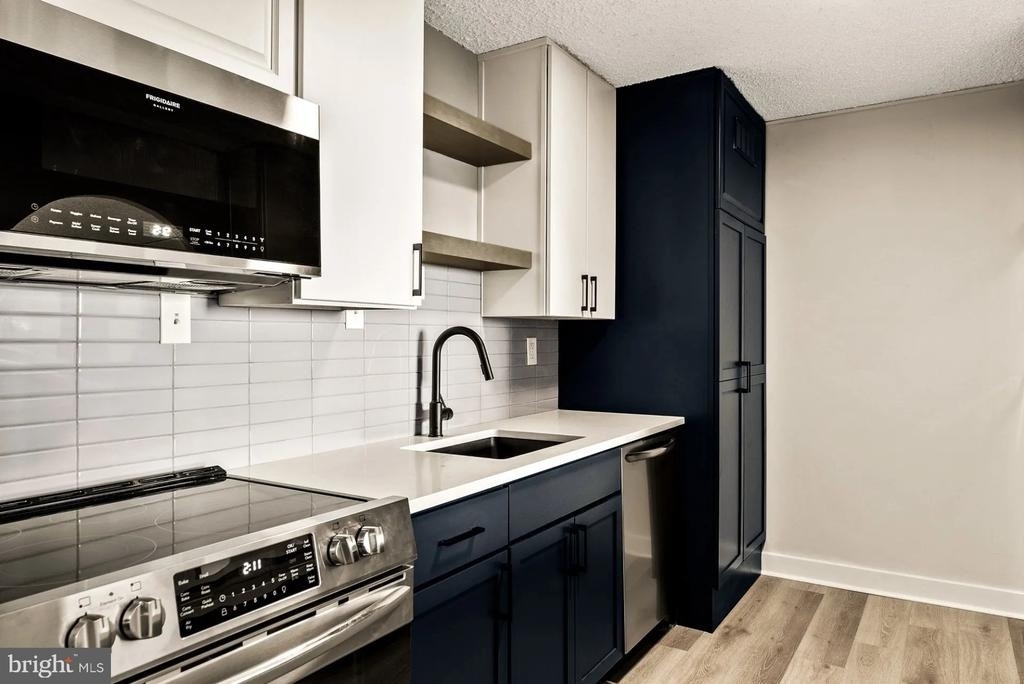
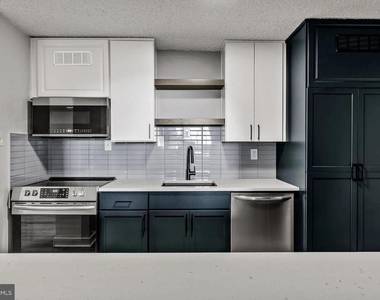
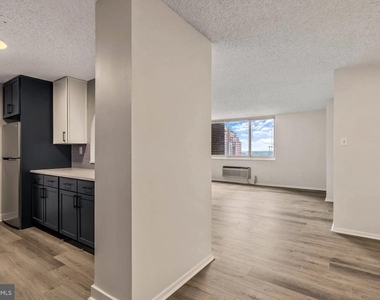
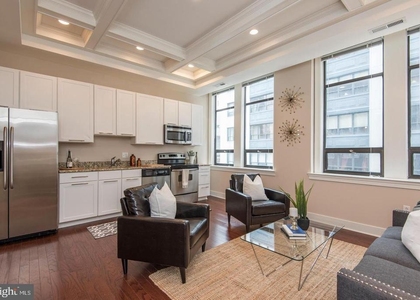
The kitchen earns its place at the center of daily life here. Upgraded countertops provide a generous surface for morning prep, and the full suite of stainless steel appliances - refrigerator, stove, self-cleaning oven, microwave, and dishwasher - makes the space feel equipped rather than merely furnished. A disposal keeps things efficient, recessed lighting keeps things sharp, and the open floor plan means the person cooking is never cut off from the rest of the home. Picture a Saturday morning: coffee already brewing, eggs on the stove, and natural light pulling across the counter while the city hums forty floors below.
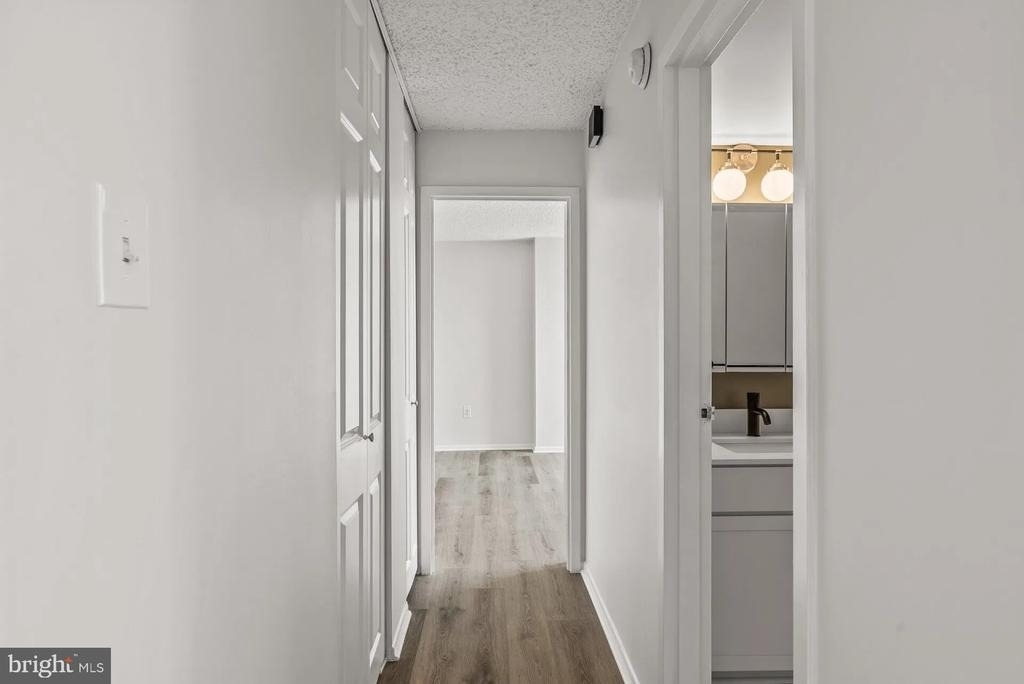
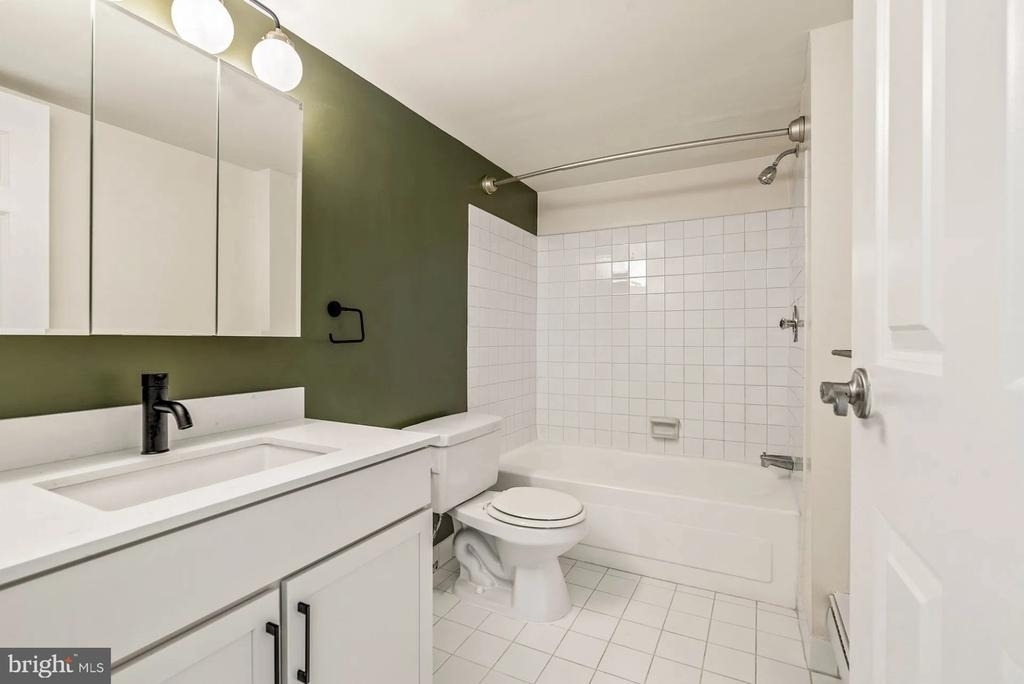
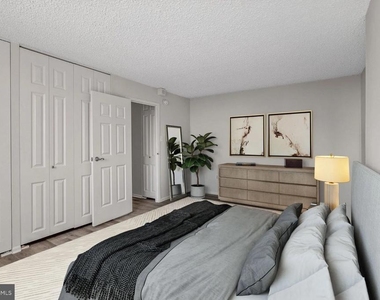
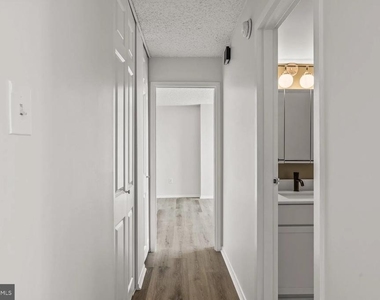
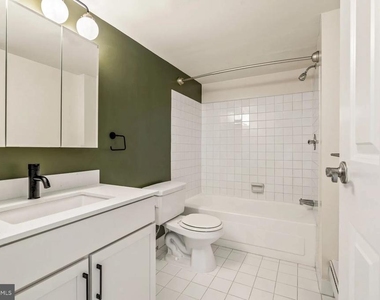
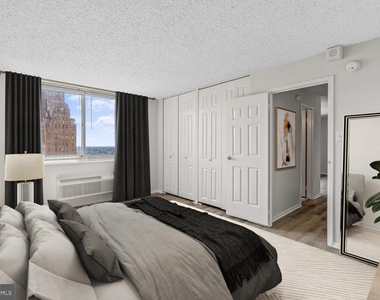
The bedroom is anchored by a walk-in closet that changes the way you think about storage - actual hanging space, actual shelving, actual room to settle in for the long term. A ceiling fan keeps the air moving through warmer months, and the entry-level bedroom placement makes the space feel grounded despite the elevation. The bathroom is clean and complete, and the in-unit washer and dryer remove one of the more persistent inconveniences of urban apartment life entirely.
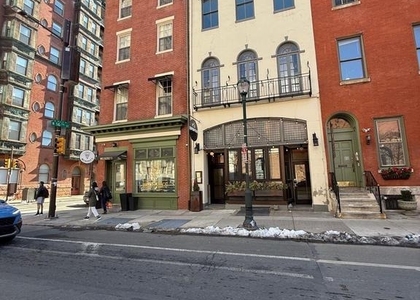
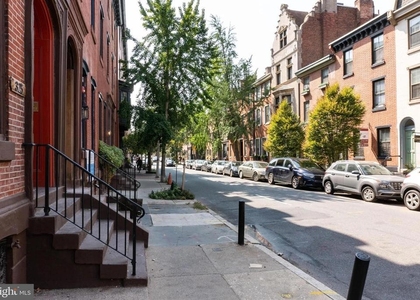
Living at this level in Rittenhouse Square means the neighborhood works in every direction. The square itself is steps away - that particular stretch of green in the middle of a dense city that somehow never loses its pull. Walnut Street's corridor of shops, restaurants, and cafes runs along the southern edge of daily life here, and Broad Street's transit spine gives you a direct northward or southward connection without a car. Center City's core office towers, concert venues, and dining destinations are all within the kind of walking distance that makes a transit pass feel optional on clear days. For those who do commute by rail, the regional connectivity along this corridor links reliably outward in multiple directions.
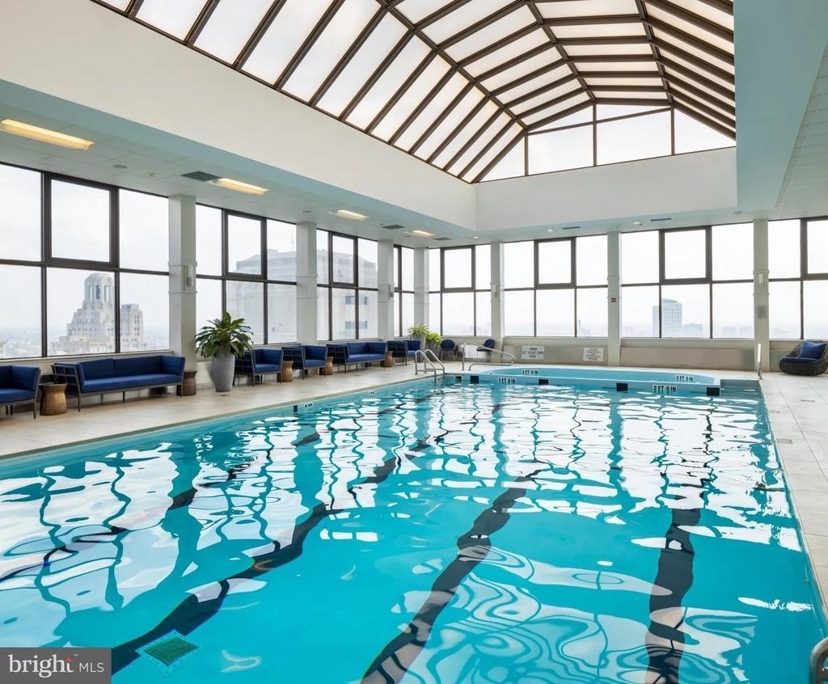
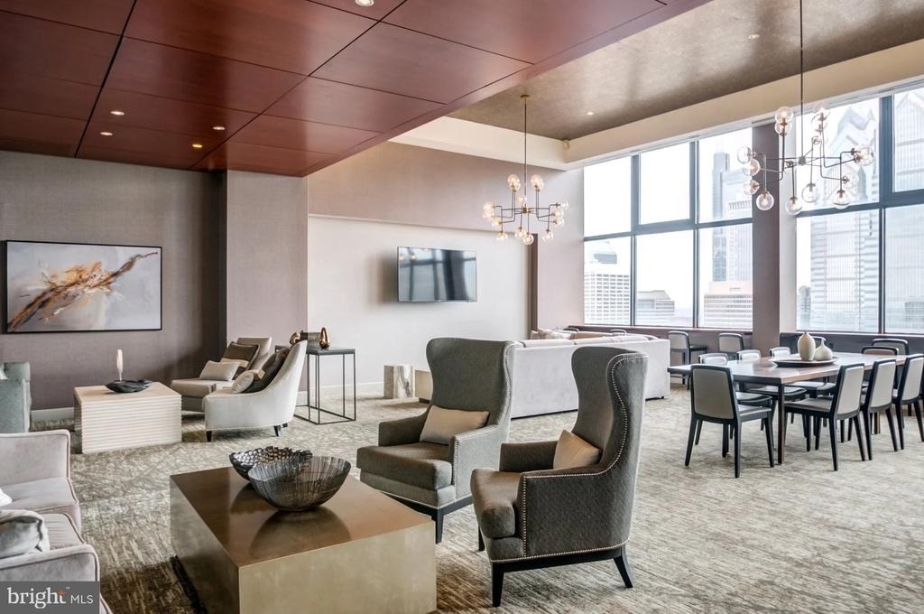
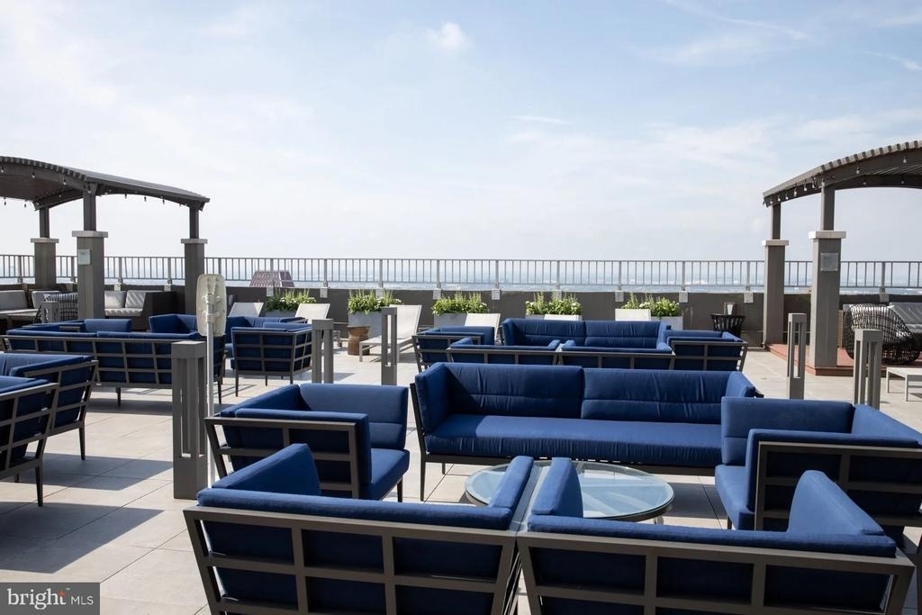
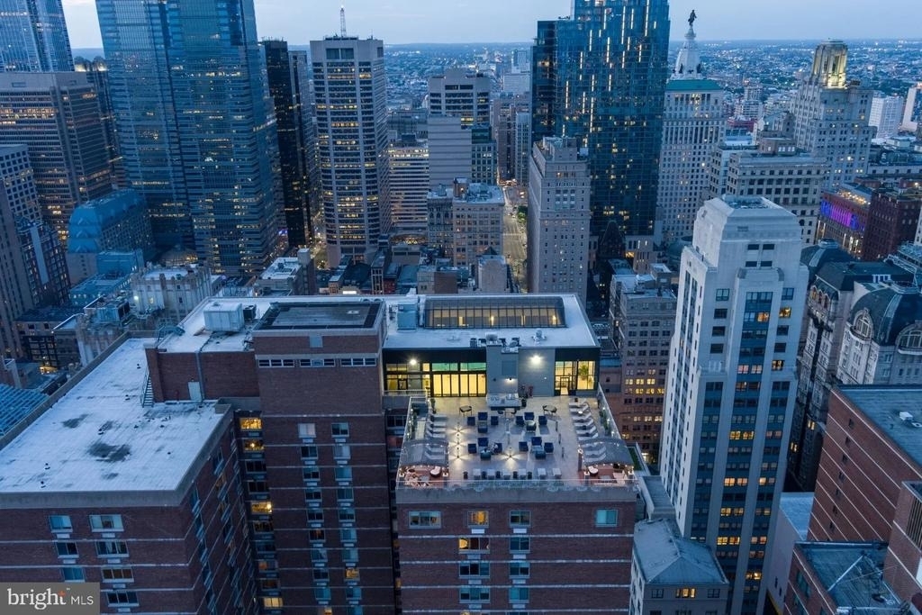
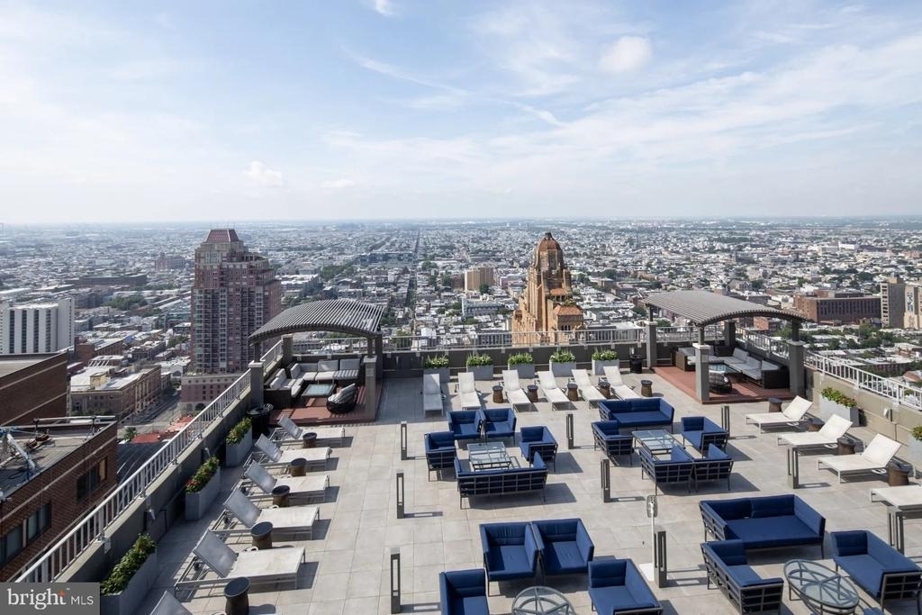
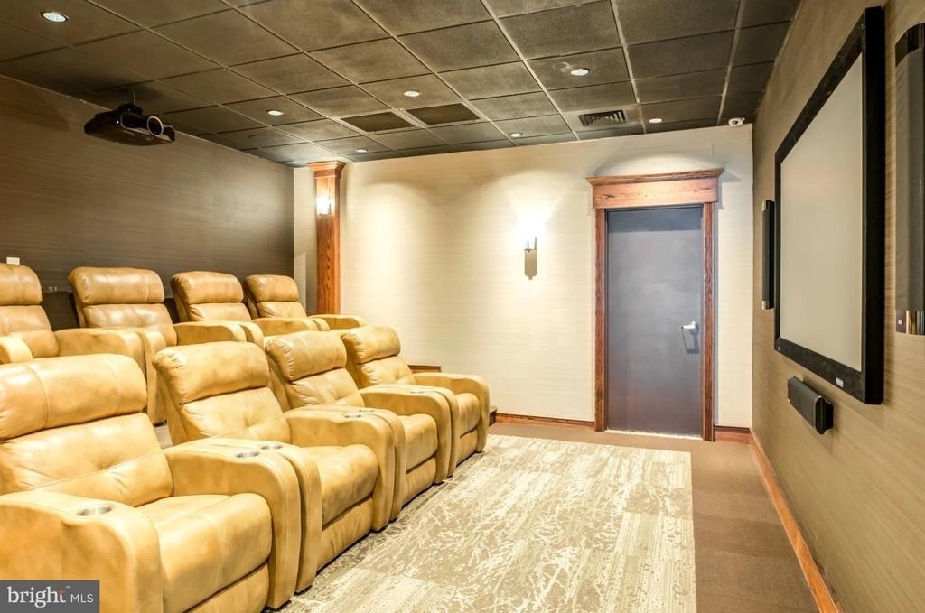
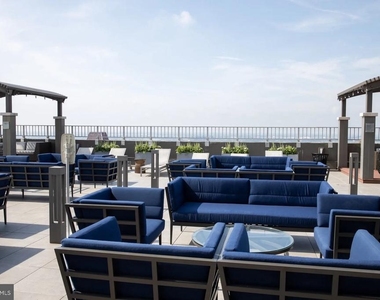
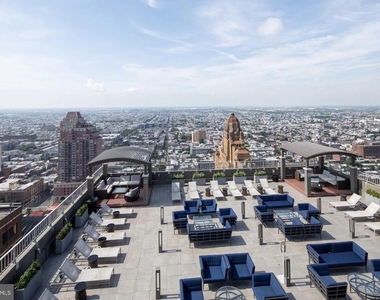
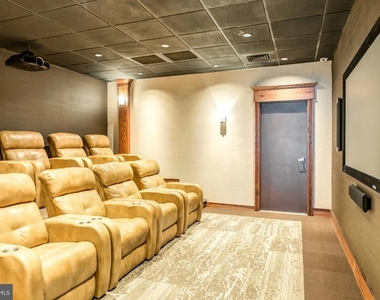
The building wraps that address with a full range of amenities that reward residents who use them and stay out of the way of those who do not. A fitness center handles the early morning workout. A rooftop deck handles the late evening decompression - that particular combination of open air, city panorama, and a drink in hand that makes high-rise living feel like the right decision. A pool extends the warmer seasons. A concierge and around-the-clock security mean the building itself is always staffed and attentive. A clubhouse, game room, and meeting room give residents space beyond their own four walls for gathering, working, or simply changing the scenery. Gated access and elevator service complete the picture. Parking is available in the building garage for residents who keep a car in the city, and the building is pet-friendly - cats and dogs are both welcome.
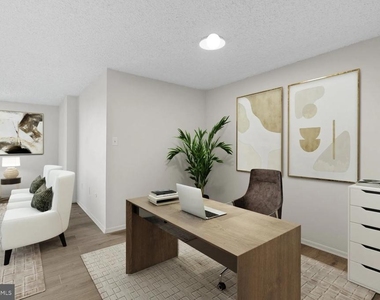
A home at this address tends to organize a life efficiently. Groceries, dinner, a run through the square, a train when you need it, a roof deck when you need that instead - the routine builds itself. Pricing and availability subject to change on a daily basis. Photos are of model units. Parking may be available subject to availability and may be an additional fee.
AMENITIES
Storage Facility
Private Outdoor Space
Dishwasher
Parking Space
ADDITIONAL INFORMATION
Interior
Bathroom Information
Full Bathrooms: 1
Interior Information
Interior Features: Breakfast Bar, Kitchen Island, Walk-In Closet(s), Other, Ceiling Fan(s), Combination Kitchen/Dining, Combination Dining/Living, Combination Kitchen/Living, Dining Area, Flat, Floor Plan - Traditional, Floor Plan - Open, Kitchen - Gourmet, Sprinkler System, Bathroom - Tub Shower, Window Treatments
Appliances: Microwave, Cooktop, Dishwasher, Disposal, Dryer, Freezer, Electric Oven, Refrigerator, Washer, Stainless Steel Appliance(s), Energy Efficient Appliances, Stove
Exterior
Property Information
Square Footage: 844
Square Footage Source: $0
Security Features: 24 Hour Security, Security System, Desk in Lobby, Doorman, Main Entrance Lock, Monitored, Resident Manager, Sprinkler System - Indoor
Parking Features: On Site, Attached, Garage, Parking Fee
Garage Spaces: 2
Location
HOA Information
HOA/Condo/Coop Fee Includes: Health Club, Laundry, Pool(s), Recreation Facility
HOA/Condo/Coop Amenities: Maintenance Grounds, Concierge, Elevator(s), Exercise Course, Fitness Center, Meeting Room, Party Room, Security, Other, Clubhouse, Spa/Hot Tub, Storage, Bar/Lounge, Community Center, Pool - Indoor, Pool - Outdoor, Recreational Center, Swimming Pool, Gated Community
The median is solely based on the area and the number of bedrooms.
Listing-specific characteristics such as the number of bathrooms and the amenities will also impact the price.
LISTING QUALITY
▲
Listing location is an exact address
▲
Features and amenities are properly noted
▲
RentHop has data for this building
▲
Manager has many listings with high listing quality!
▼
The manager has not yet mailed us a photo copy of his or her government identification and proof or property ownership.
▼
Manager has not logged in recently
▼
Manager does not yet have user reviews
RENTHOP DESCRIPTION
The apartment is a unit offered at a monthly price of $2,430. The person posting the listing did not specify that any pets were allowed. It may be the case that pets are ok and the manager simply has not yet filled out all the details. The kitchen conveniently includes a dishwasher.
We have 25 photos of this particular unit, building, and surrounding areas.
Last Updated: 20 hours ago
Data Source: Bright MLS
MLS# PAPH2647196
List Agent Name: Brad R Levinson
List Office Name: KW Empower
IDX information is provided exclusively for personal, non-commercial use, and may not be used for any purpose other than to identify prospective properties consumers may be interested in purchasing. Information is deemed reliable but not guaranteed. The listing broker’s offer of compensation is made only to participants of the MLS where the listing is filed.
Courtesy of RH Advisors, Inc. and RHP Realty NJ, Inc.
By selecting Check Availability, you agree that RentHop and real estate professionals may call or text you about your inquiry. Message/data rates may apply. Terms & Privacy. California Privacy Notice
We found some very similar listings nearby
Select those you'd like to message
Your messages have been sent!
Check Availability
By selecting Check Availability, you agree that RentHop and real estate professionals may call or text you about your inquiry. Message/data rates may apply. Terms & Privacy. California Privacy Notice


























 Your Privacy Choices
