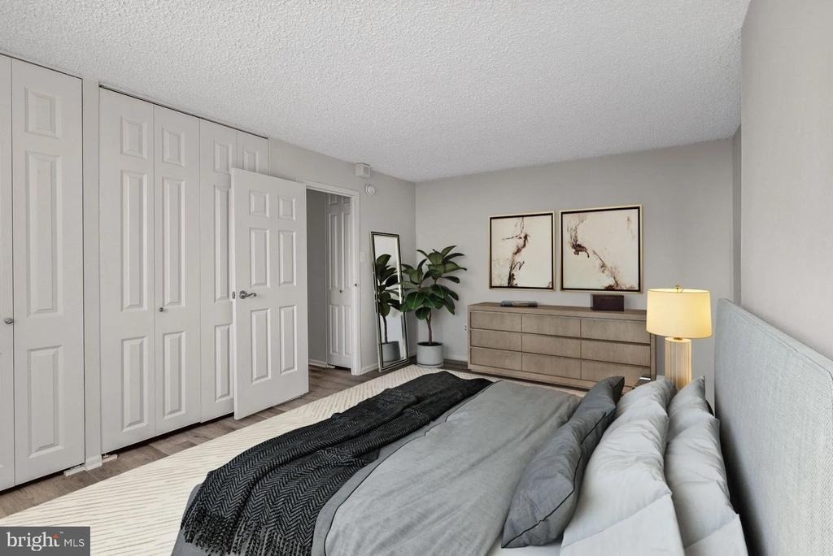
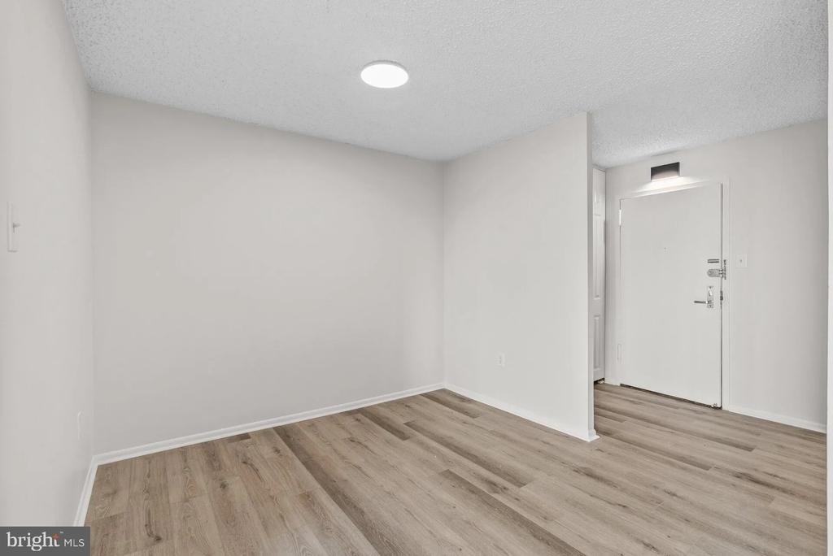
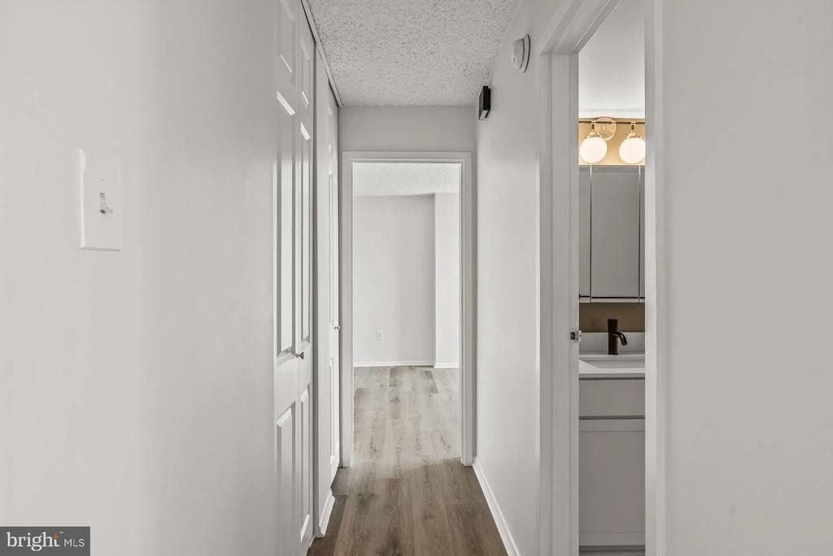
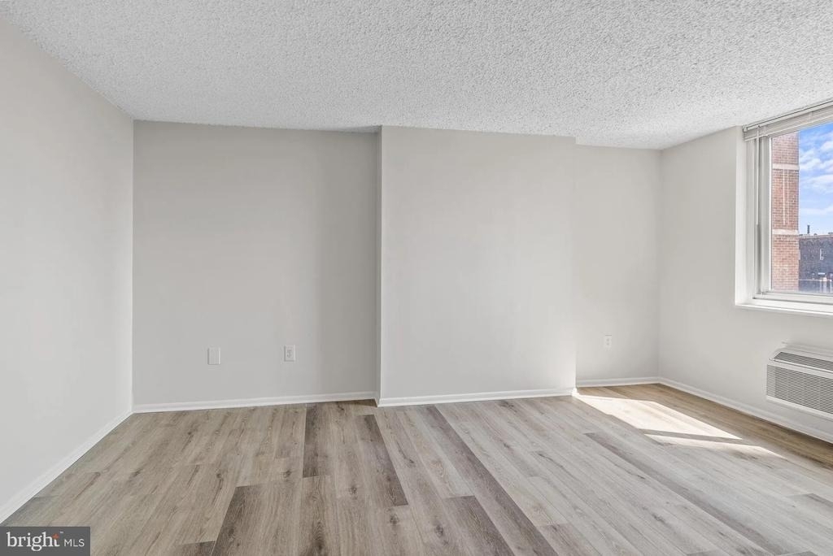
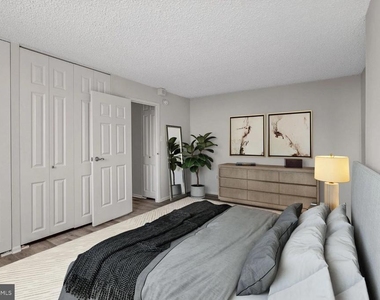
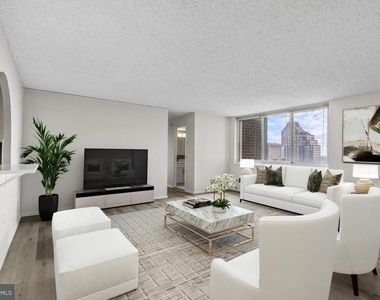
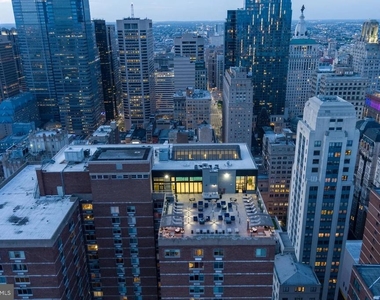
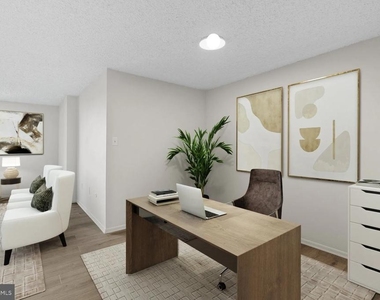
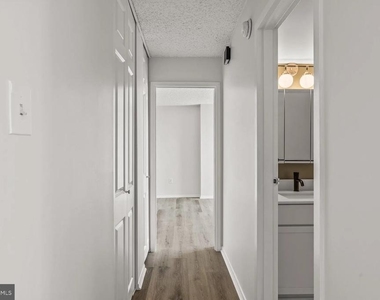
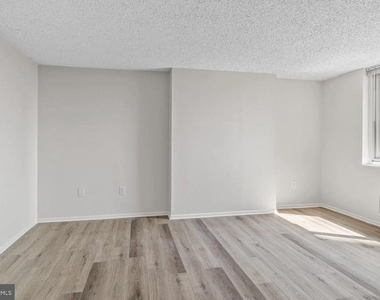
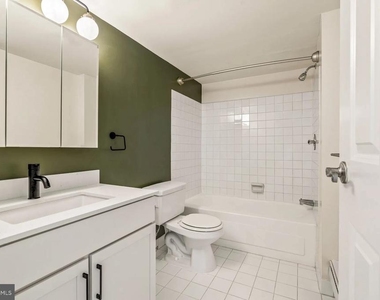
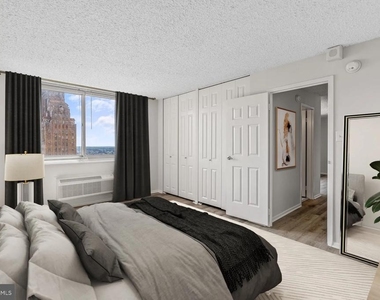
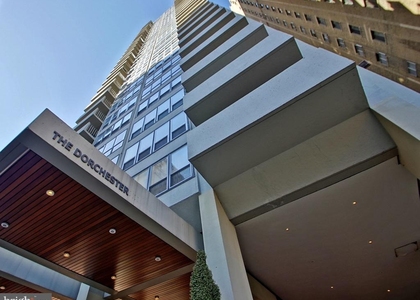
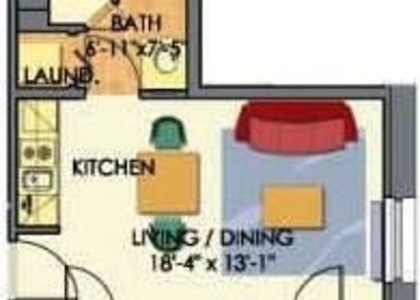
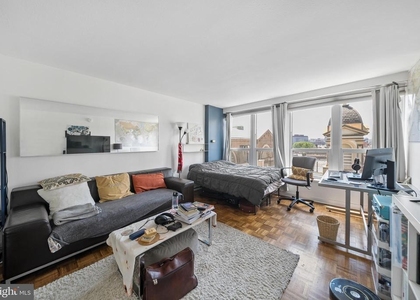
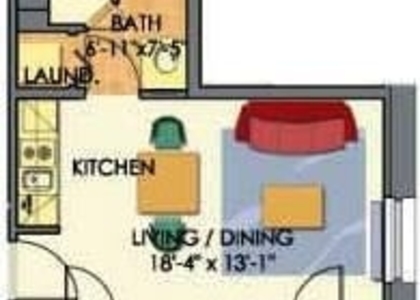
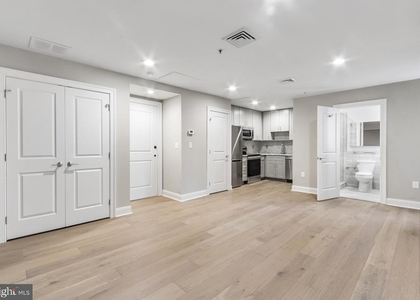
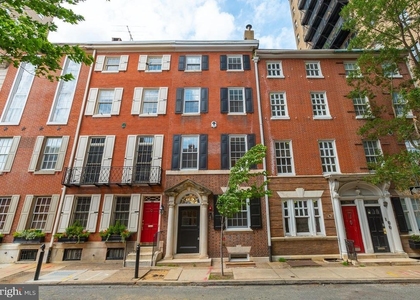
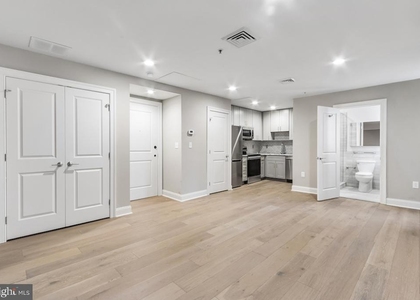
Tucked into the upper reaches of one of Rittenhouse Square's most recognized addresses, this studio invites you to reimagine what compact living can feel like when every inch is thoughtfully arranged. At 497 square feet, the open floor plan draws you in from the entry, where recessed lighting casts a warm, even glow across the space regardless of the hour. The layout breathes, and the absence of walls between the kitchen and living area keeps the energy of the room fluid and connected.
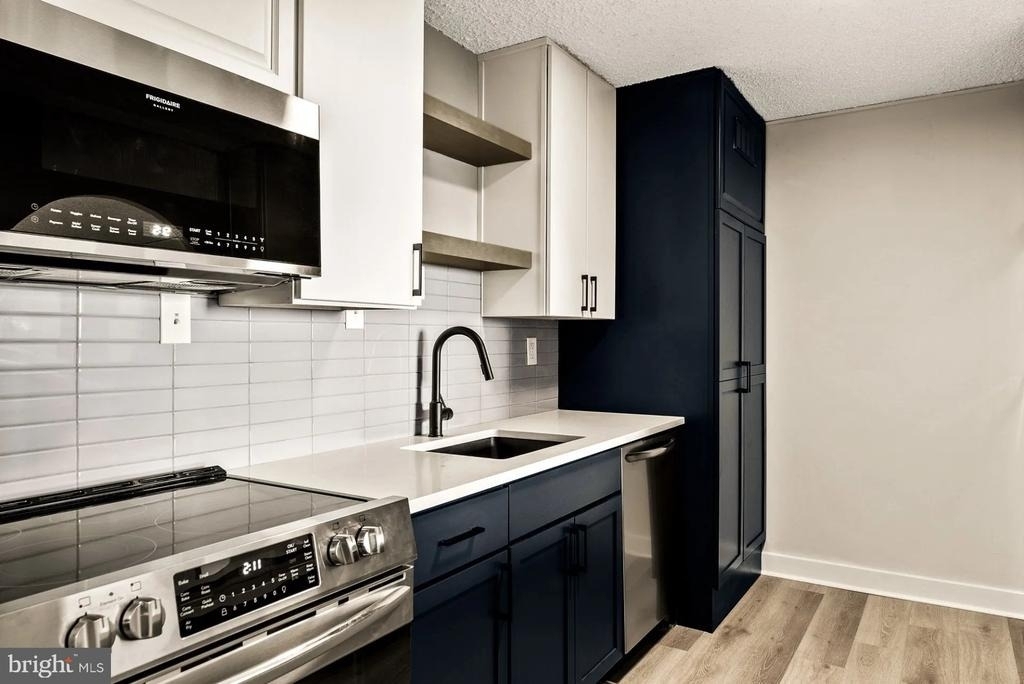
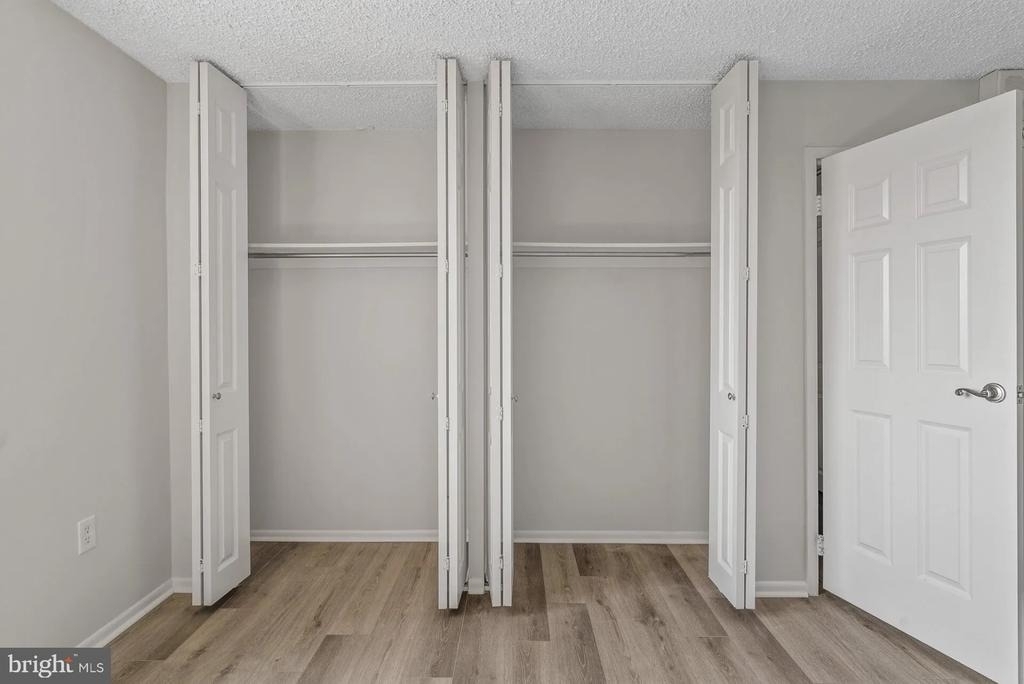
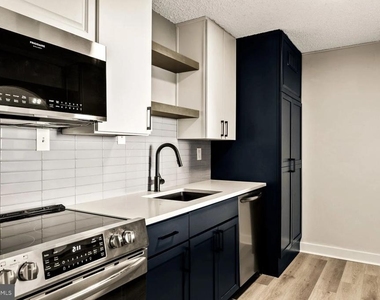
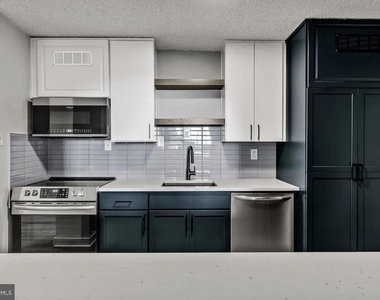
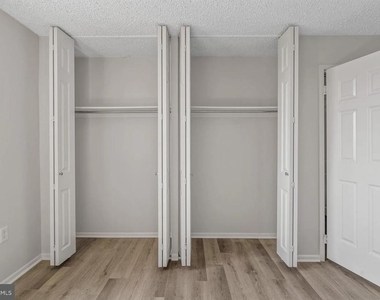
The kitchen anchors the living space without overwhelming it. Stainless steel appliances line the counter - refrigerator, stove, microwave, dishwasher, and a self-cleaning oven among them - while upgraded countertops give the workspace a finished, considered look. A disposal is built in, and the in-unit washer and dryer tuck away neatly so that errands that once required a trip downstairs now happen on your own schedule. A ceiling fan turns overhead, and the walk-in closet offers storage that a unit this size doesn't always promise.
Morning light shifts across the room as the day opens up, and by the time coffee is made and the kitchen is wiped down, the city below is already moving. That proximity to everything is part of what makes this floor - and this building - feel like a particular kind of urban luxury. Step out of the elevator and within minutes you're threading through the sidewalk life of Rittenhouse Square, past the park's iron fences and the clusters of cafe tables that spill onto the pavement in warmer months. The neighborhood's dining corridor stretches in every direction: long-standing bistros with regulars who've claimed the same corner table for years sit alongside newer wine bars and specialty coffee shops that draw lines on weekend mornings. The mix of old Philadelphia and new energy is tangible here, and it makes even a simple errand feel like a small event worth taking your time with.
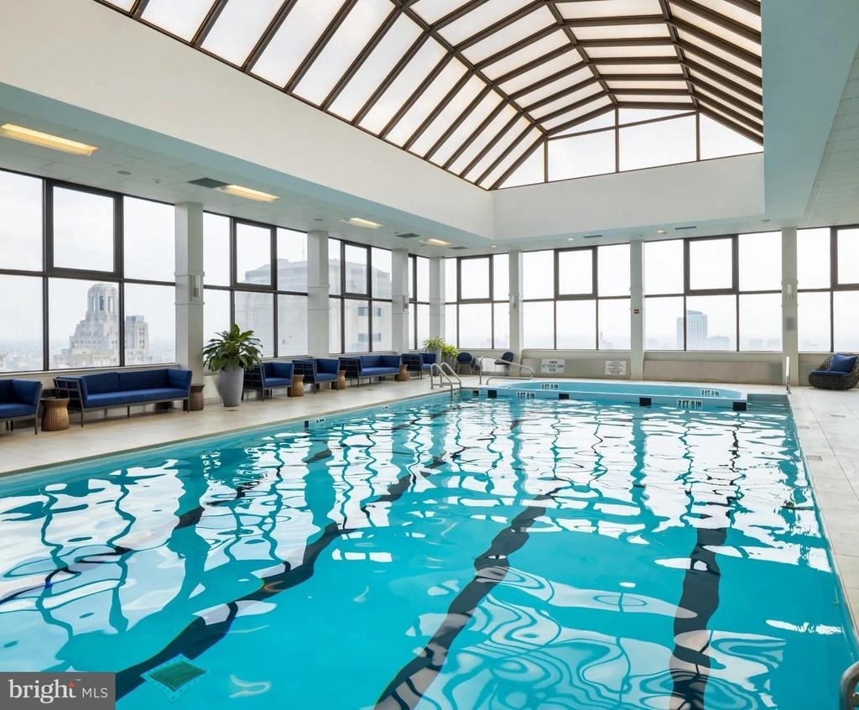
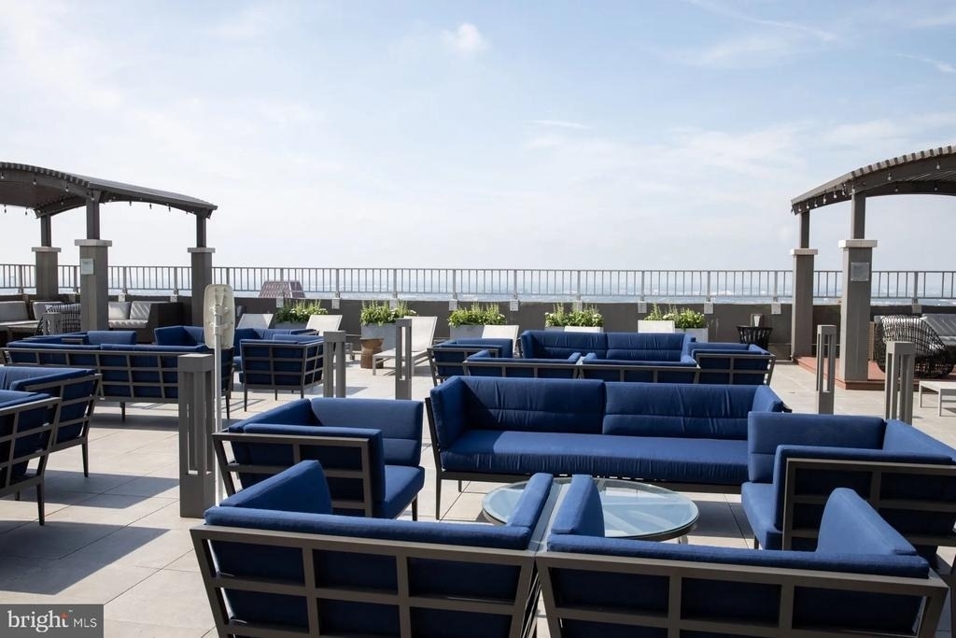
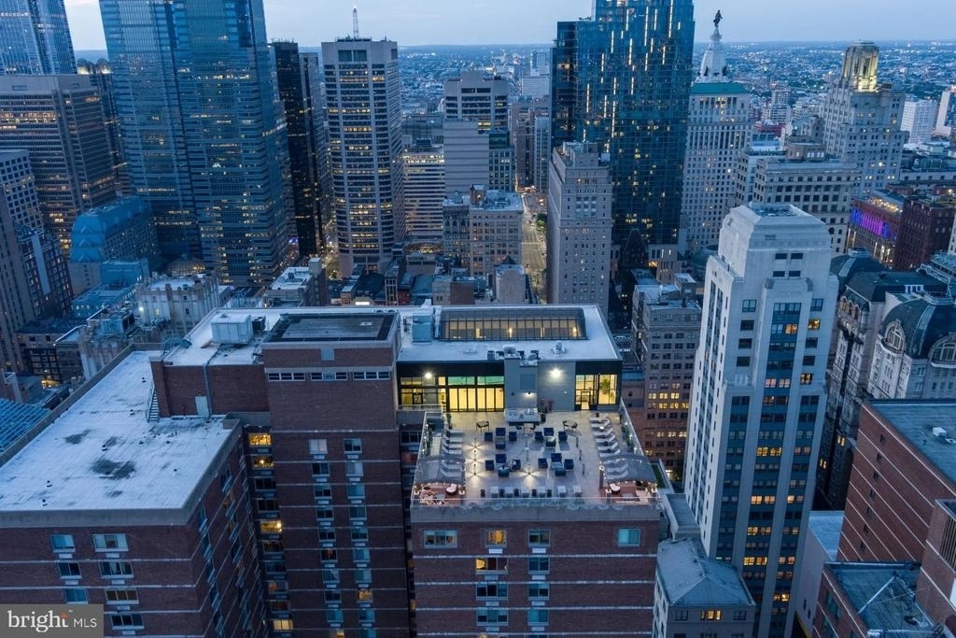
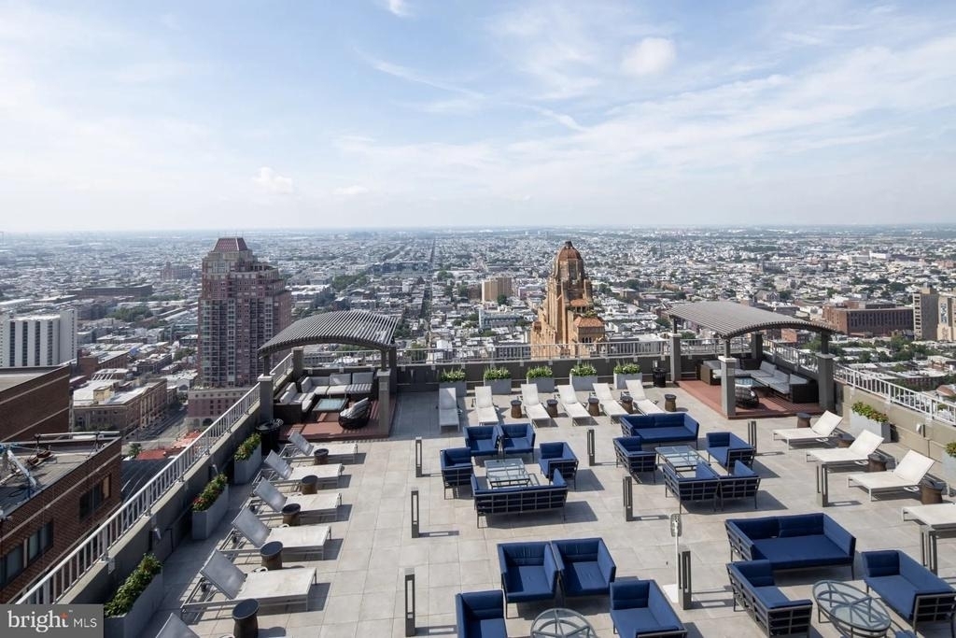
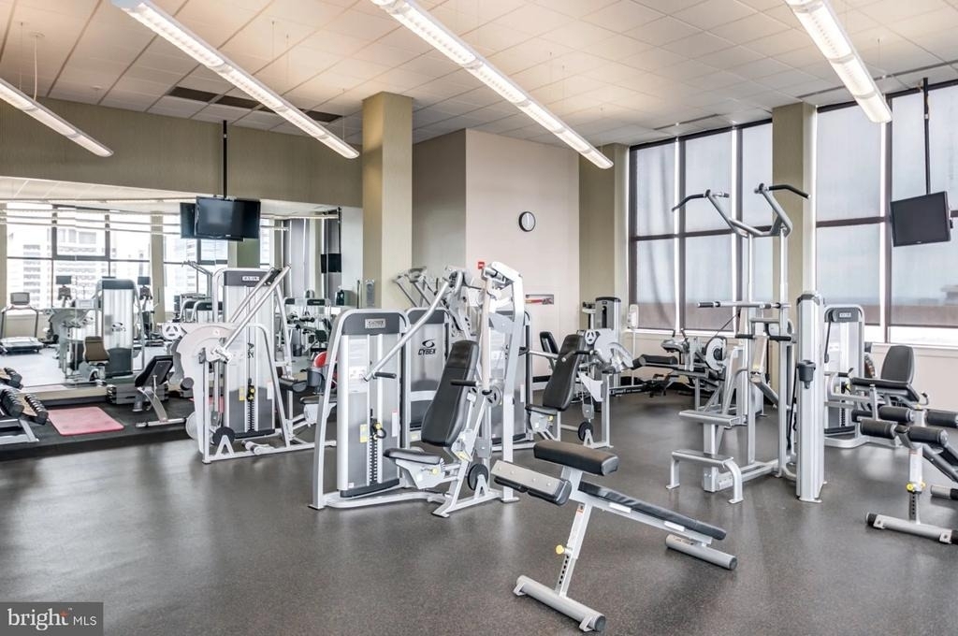
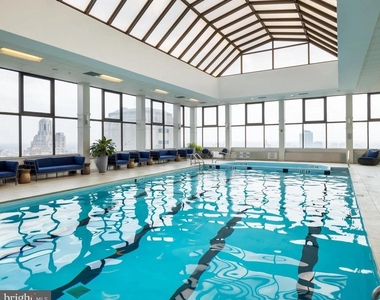
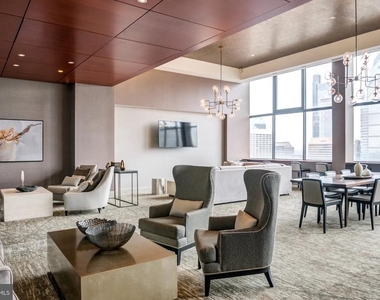
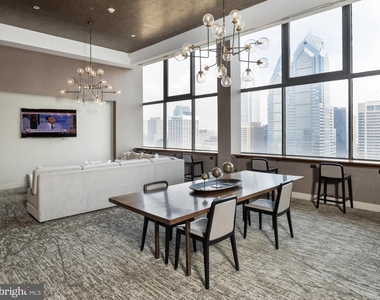
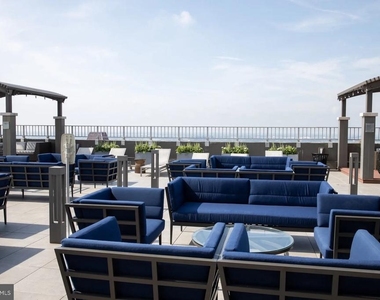
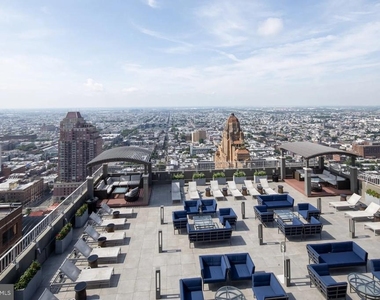
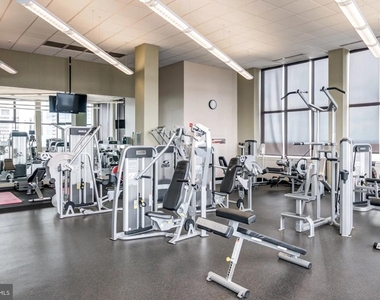
Back inside, the building holds a full range of amenities that extend your living space well beyond the unit door. A fitness center means there's no commute to the gym. The roof deck offers an entirely different relationship with the city - sky above, skyline in every direction, a place where the evening hour lands differently than it does at street level. A pool, a game room, a clubhouse, and a dedicated meeting room round out the communal offerings. Concierge service and gated access provide a layer of attentiveness that shapes the daily rhythm of living here in ways both visible and quietly background. Parking is available in the garage for residents who keep a car in the city.
Cats and dogs are welcome, which means this is genuinely home for the whole household. The building's elevator access keeps the commute from lobby to unit effortless, and the security presence throughout adds consistency to the experience of coming and going at any hour. Center City's grid is right outside the door, and the ease of reaching the rest of Philadelphia from this corner of Rittenhouse Square is one of those details that becomes more valuable the longer you live here. The avenue is close, the trains are close, and the part of the city that makes people reluctant to leave is even closer. Pricing and availability subject to change on a daily basis. Photos are of model units. Parking may be available subject to availability and may be an additional fee.
AMENITIES
Fireplace
Waterfront
Storage Facility
Private Outdoor Space
Dishwasher
Parking Space
ADDITIONAL INFORMATION
Interior
Bathroom Information
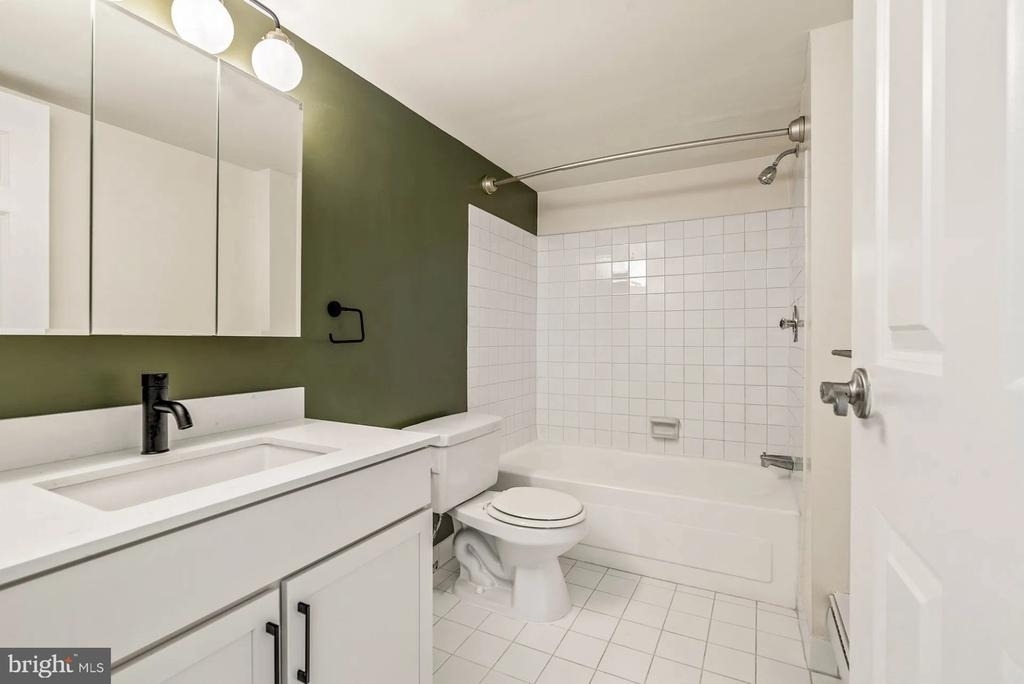
Full Bathrooms: 1
Interior Information
Interior Features: Breakfast Bar, Kitchen Island, Walk-In Closet(s), Other, Ceiling Fan(s), Combination Kitchen/Dining, Combination Dining/Living, Combination Kitchen/Living, Dining Area, Flat, Floor Plan - Traditional, Floor Plan - Open, Kitchen - Gourmet, Sprinkler System, Bathroom - Tub Shower, Window Treatments
Appliances: Microwave, Cooktop, Dishwasher, Disposal, Dryer, Freezer, Electric Oven, Refrigerator, Washer, Stainless Steel Appliance(s), Energy Efficient Appliances, Stove
Fireplace Information
Has Fireplace
Exterior
Property Information
Square Footage: 497
Square Footage Source: $0
Security Features: 24 Hour Security, Security System, Desk in Lobby, Doorman, Main Entrance Lock, Monitored, Resident Manager, Sprinkler System - Indoor
HOA/Condo/Coop Fee Includes: Health Club, Laundry, Pool(s), Recreation Facility
HOA/Condo/Coop Amenities: Concierge, Elevator(s), Exercise Course, Fitness Center, Meeting Room, Party Room, Security, Other, Clubhouse, Spa/Hot Tub, Storage, Bar/Lounge, Community Center, Common Grounds, Pool - Indoor, Pool - Outdoor, Recreational Center, Swimming Pool, Gated Community
The median is solely based on the area and the number of bedrooms.
Listing-specific characteristics such as the number of bathrooms and the amenities will also impact the price.
LISTING QUALITY
▲
Listing location is an exact address
▲
Features and amenities are properly noted
▲
RentHop has data for this building
▲
Manager has many listings with high listing quality!
▼
The manager has not yet mailed us a photo copy of his or her government identification and proof or property ownership.
▼
Manager has not logged in recently
▼
Manager does not yet have user reviews
RENTHOP DESCRIPTION
The apartment is a unit offered at a monthly price of $1,704. The person posting the listing did not specify that any pets were allowed. It may be the case that pets are ok and the manager simply has not yet filled out all the details. The kitchen conveniently includes a dishwasher.
We have 25 photos of this particular unit, building, and surrounding areas.
Last Updated: 11 hours ago
Data Source: Bright MLS
MLS# PAPH2645420
List Agent Name: Brad R Levinson
List Office Name: KW Empower
IDX information is provided exclusively for personal, non-commercial use, and may not be used for any purpose other than to identify prospective properties consumers may be interested in purchasing. Information is deemed reliable but not guaranteed. The listing broker’s offer of compensation is made only to participants of the MLS where the listing is filed.
Courtesy of RH Advisors, Inc. and RHP Realty NJ, Inc.
Enter the 6-digit code sent to or download the
RentHop mobile app to continue.
By selecting Check Availability, you agree that RentHop and real estate professionals may call or text you about your inquiry. Message/data rates may apply. Terms & Privacy.
We found some very similar listings nearby
Select those you'd like to message
Your messages have been sent!
Check Availability
By selecting Check Availability, you agree that RentHop and real estate professionals may call or text you about your inquiry. Message/data rates may apply. Terms & Privacy.