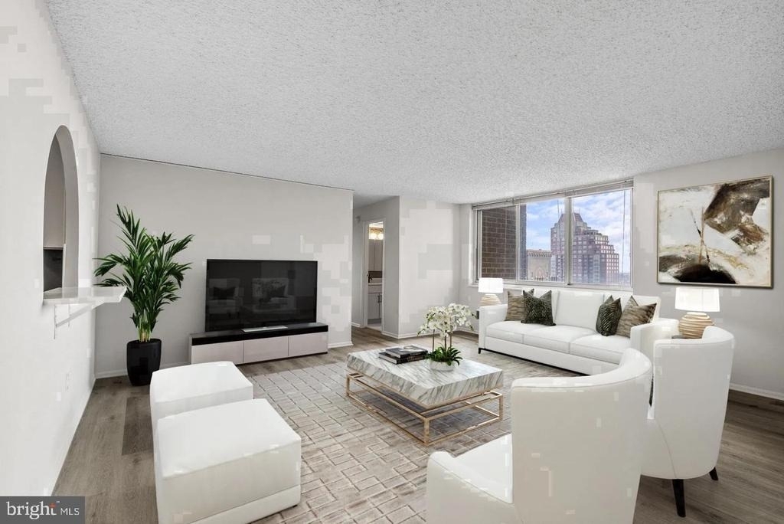
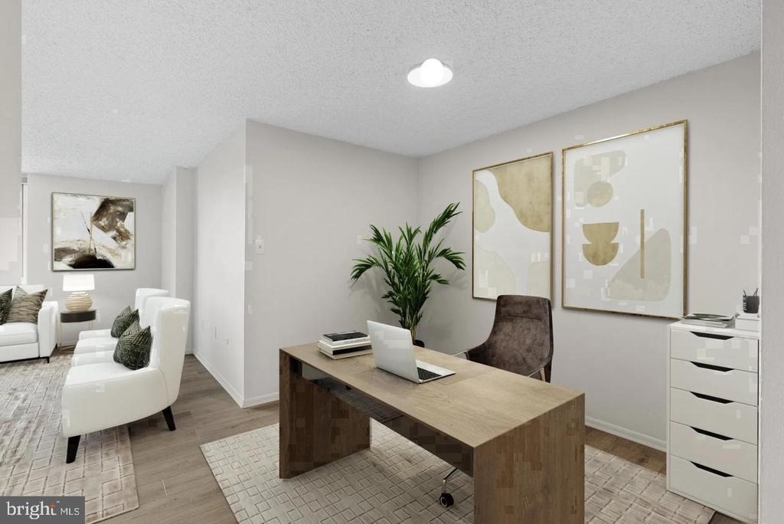
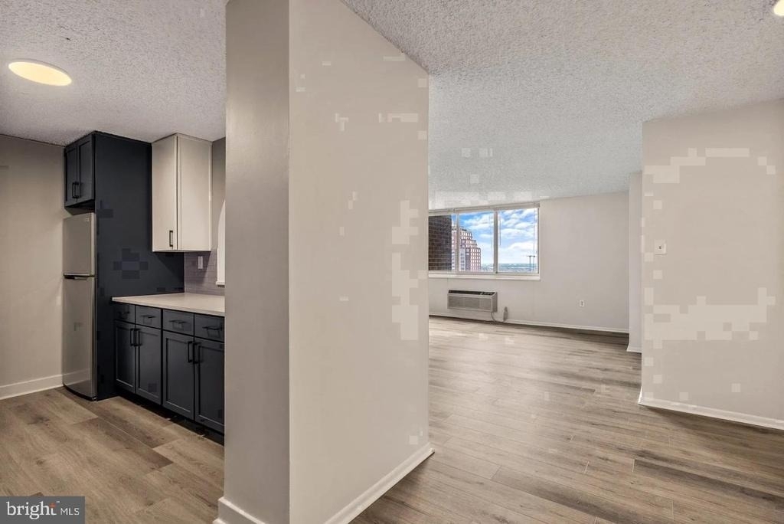
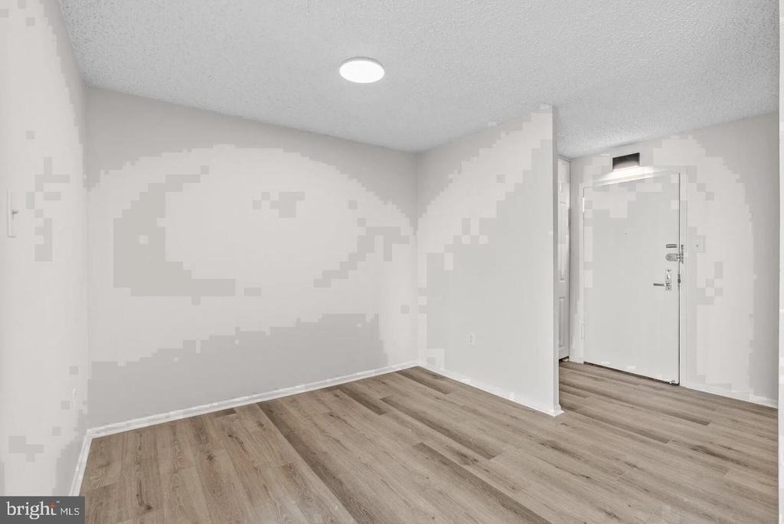
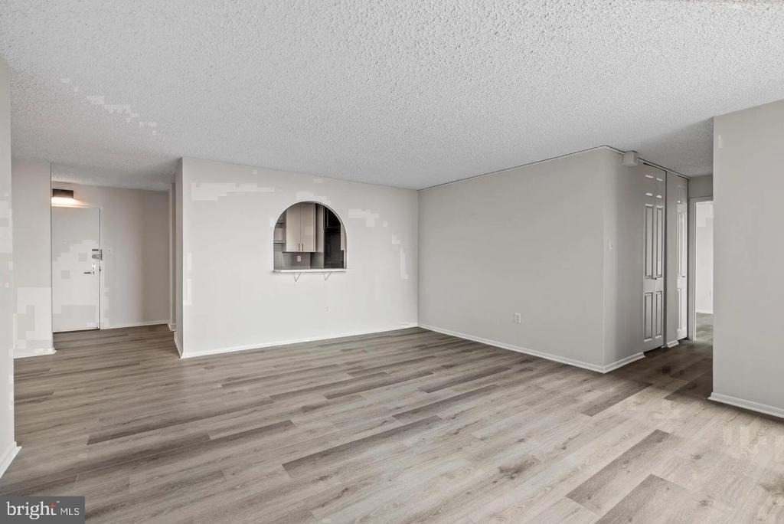
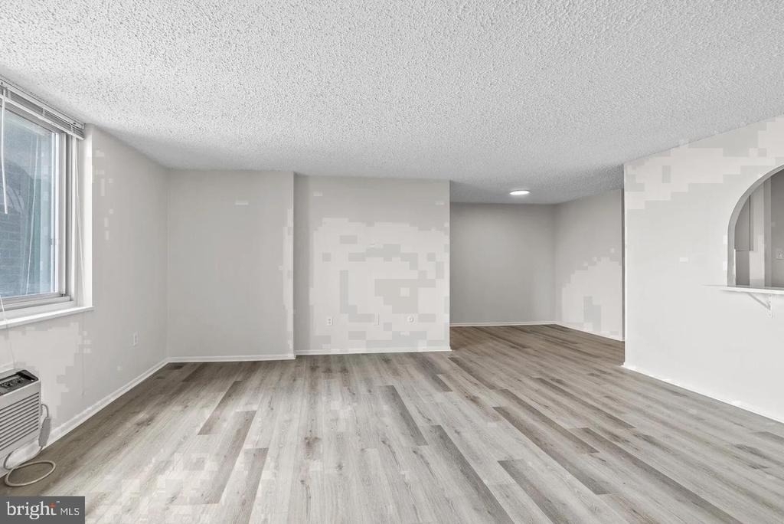
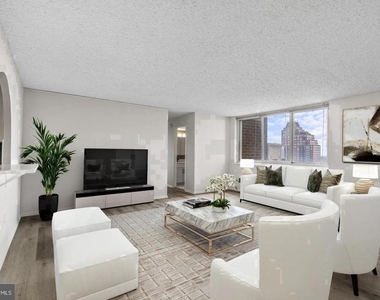
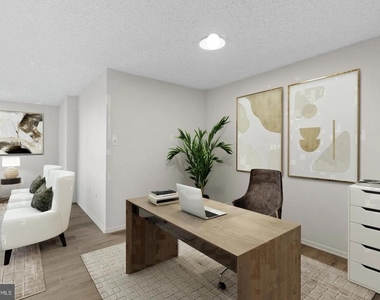
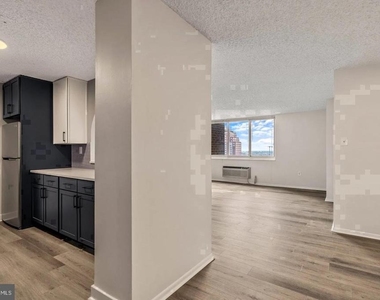
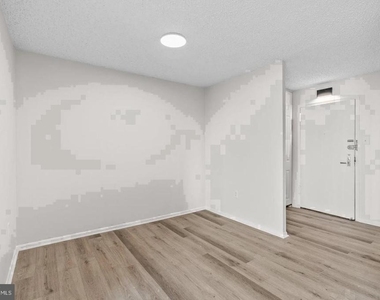
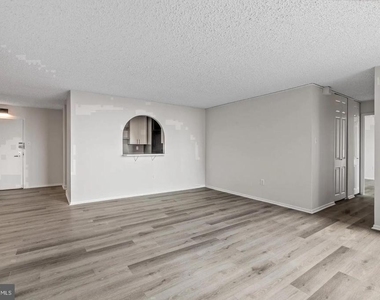
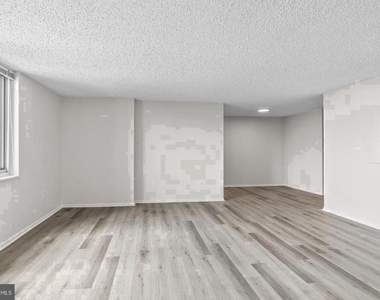
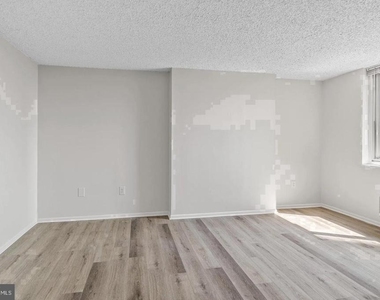
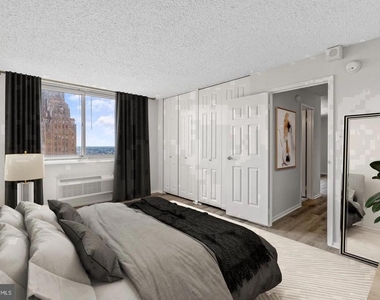
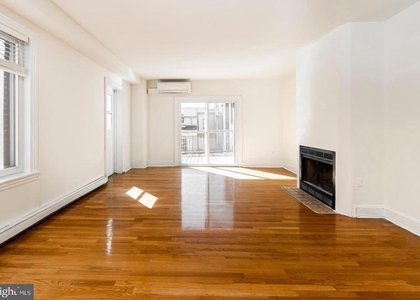
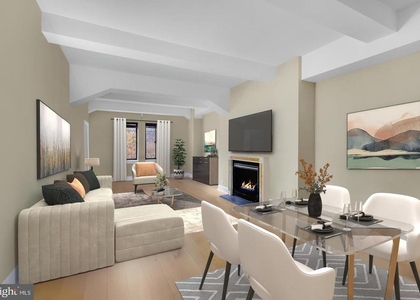
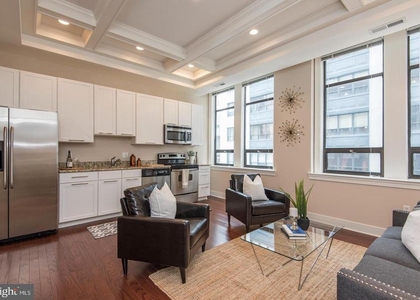
Hardwood floors and oversized windows set this twenty-first-floor one-bedroom apart from the moment you cross the threshold. At 747 square feet, the open floor plan breathes easily, drawing your eye from the entry toward the living area and beyond to a view that reminds you exactly where you are - planted in the heart of Rittenhouse Square, one of Philadelphia's most storied and enduring neighborhoods. Recessed lighting overhead and a ceiling fan overhead keep the atmosphere comfortable no matter the season, and the layout wastes nothing, giving every square foot a clear sense of purpose.
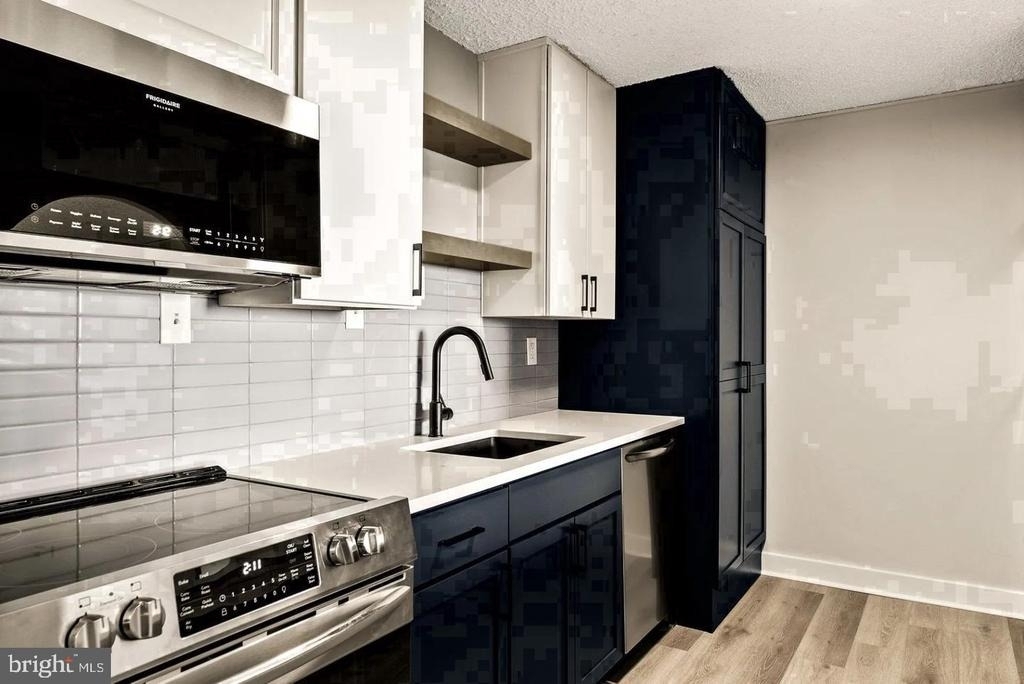
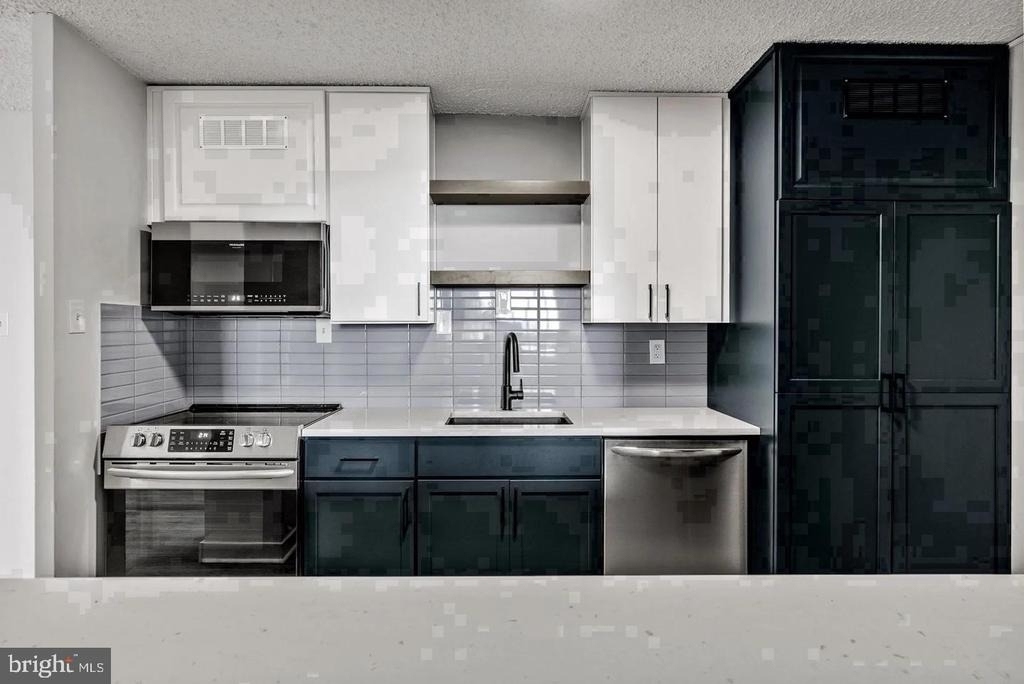
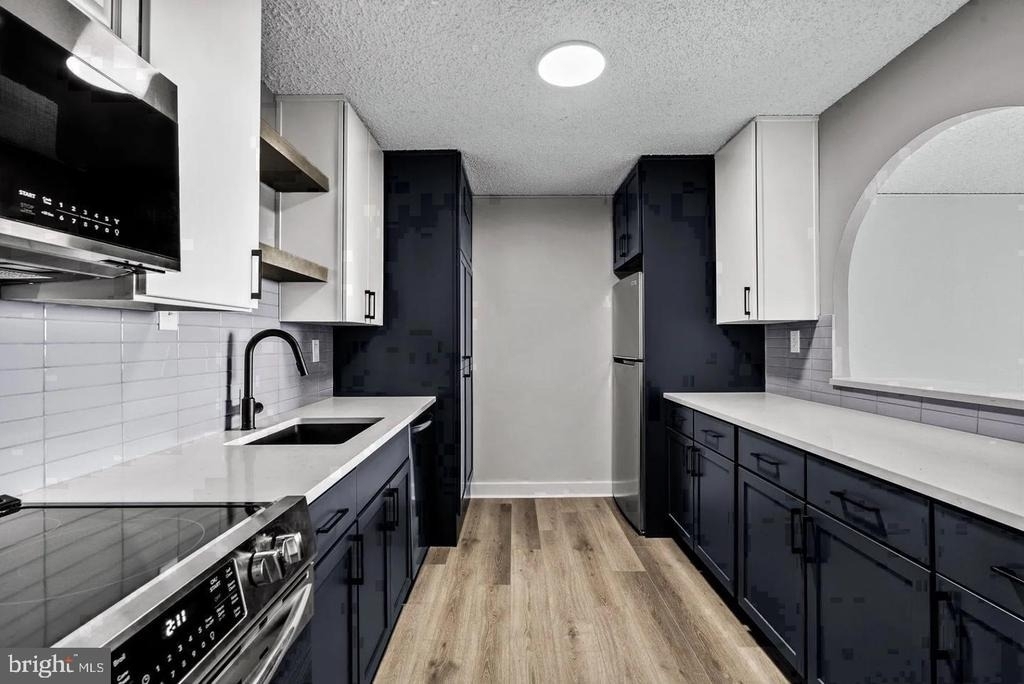
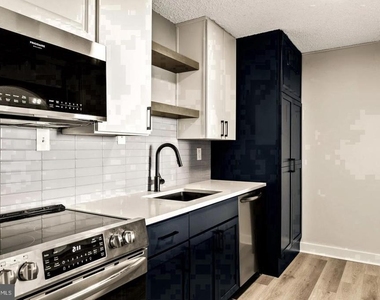
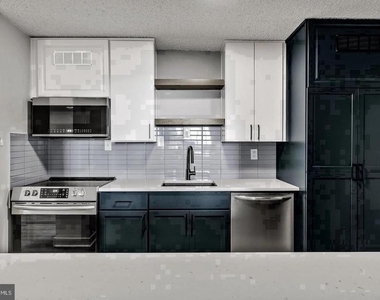
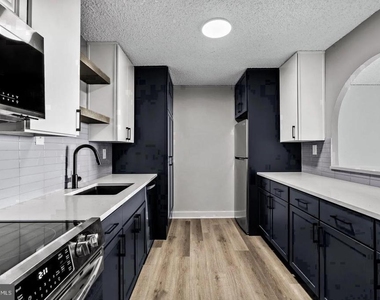
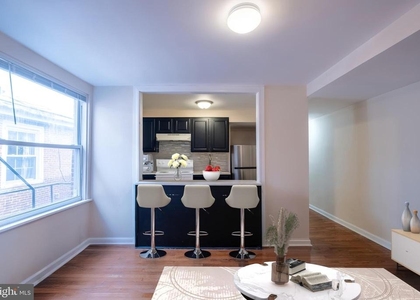
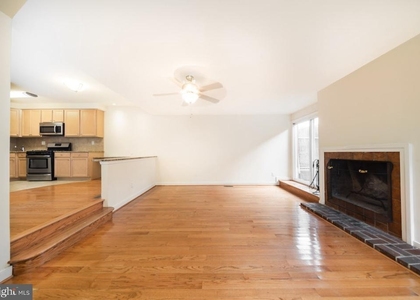
The kitchen is the natural center of daily life here. Upgraded countertops provide generous prep space, and the full suite of stainless steel appliances - refrigerator, stove, self-cleaning oven, microwave, and dishwasher - means you can move from farmers market haul to finished dinner without friction. A garbage disposal keeps cleanup efficient, and the dishwasher handles the aftermath so your evening actually feels like an evening. Picture Saturday morning: coffee brewing, light coming through the windows, a cutting board out and nothing urgent on the calendar. That is what this kitchen invites.
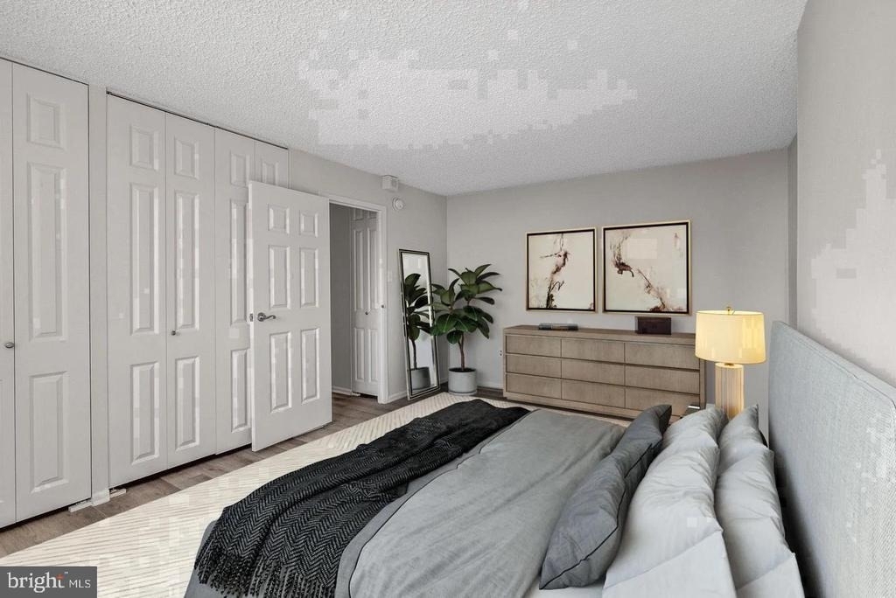
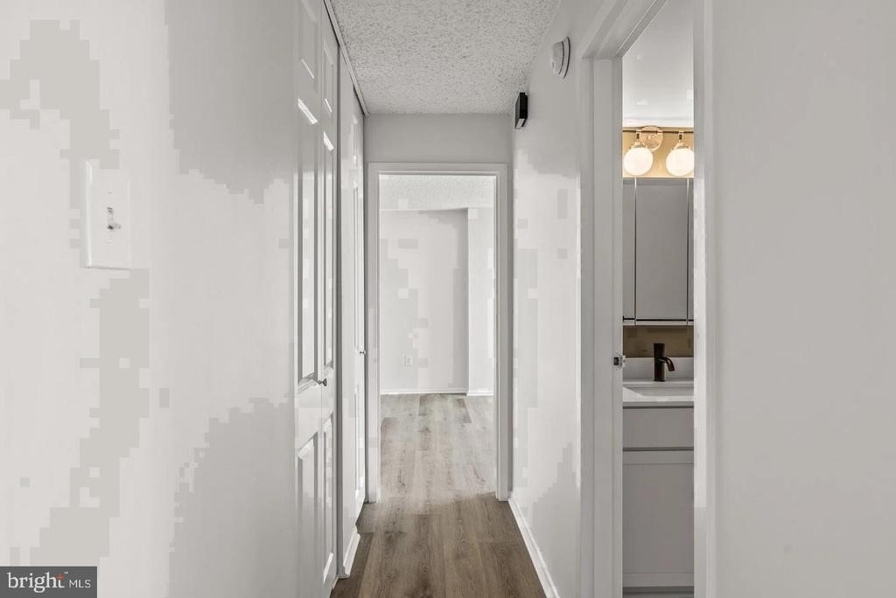
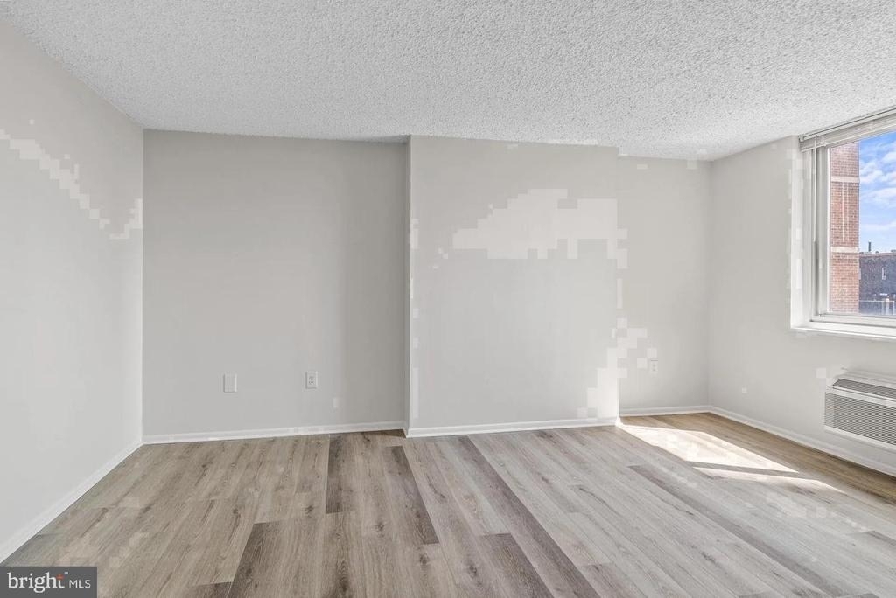
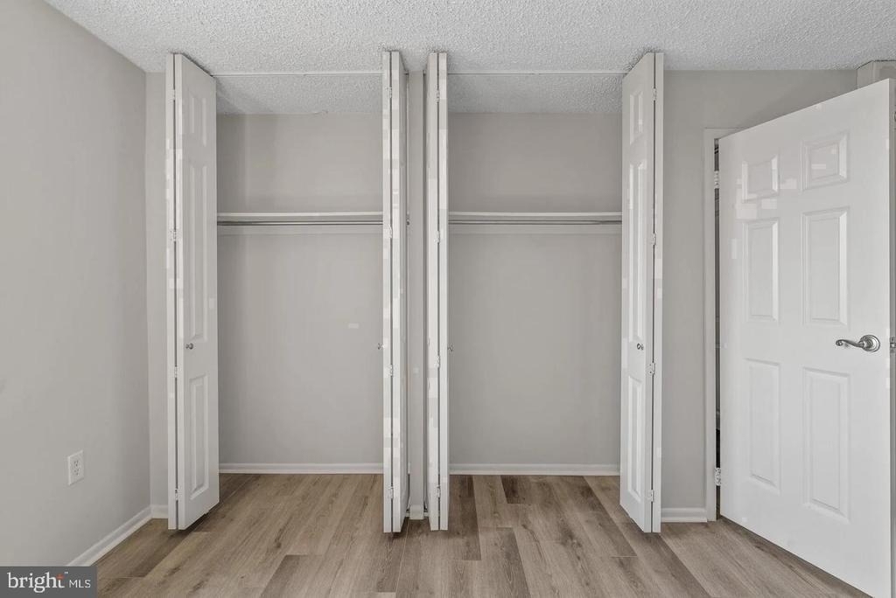
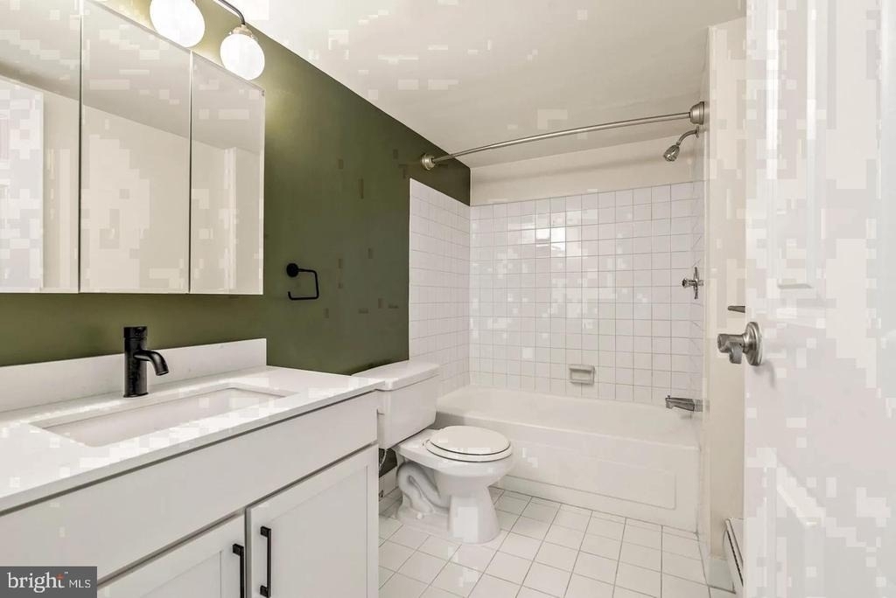
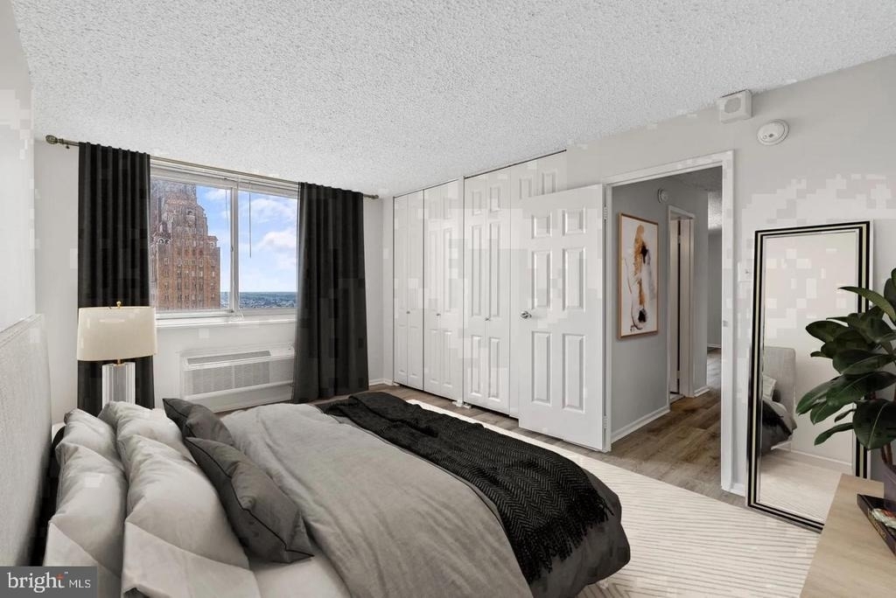
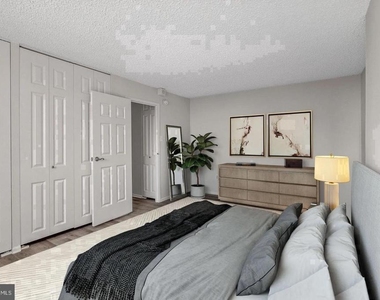
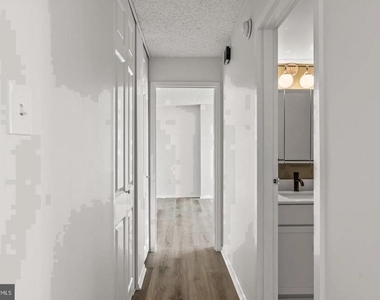
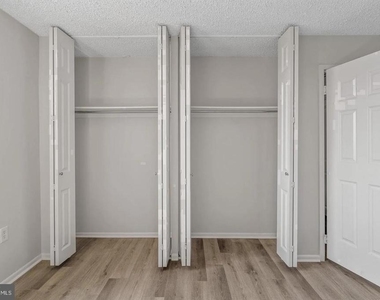
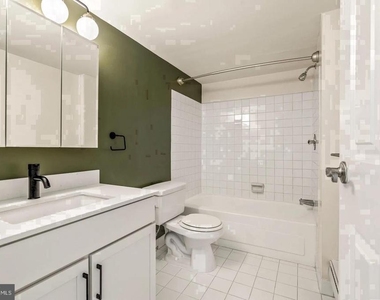
The bedroom is a genuine retreat. A walk-in closet offers the kind of storage that actually changes how you organize your life, and the entry-level configuration means no awkward transitions or split levels to navigate. The bathroom is clean and functional, completing a floor plan that balances openness in the common areas with privacy where it counts.
In-unit laundry - a full washer and dryer - eliminates the Sunday-afternoon laundromat calculation entirely. It is one of those features that sounds minor until you have it, and then it becomes difficult to imagine living without.
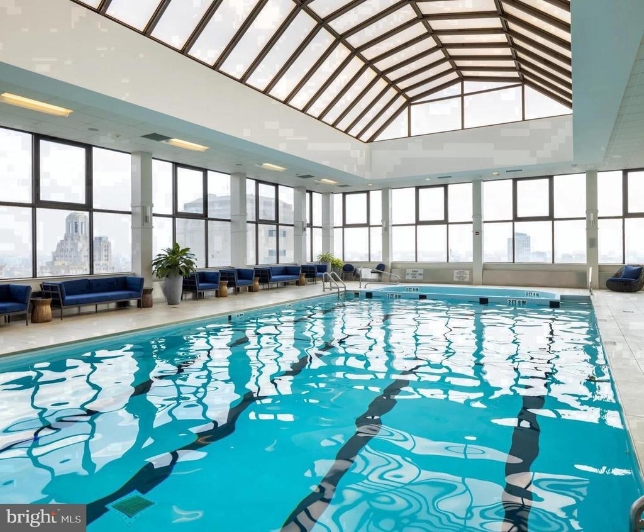
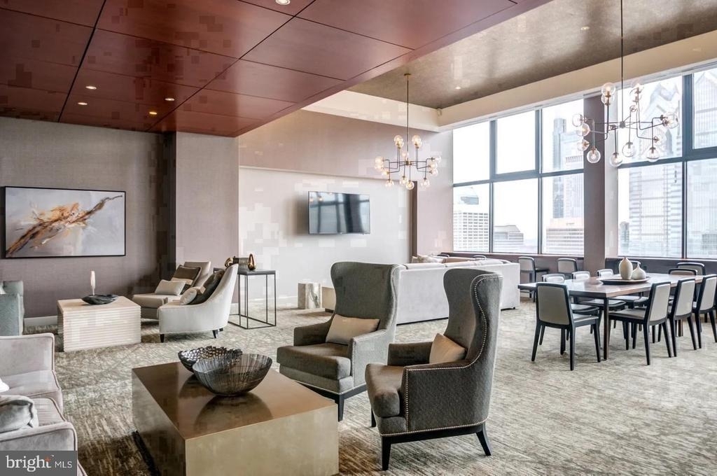
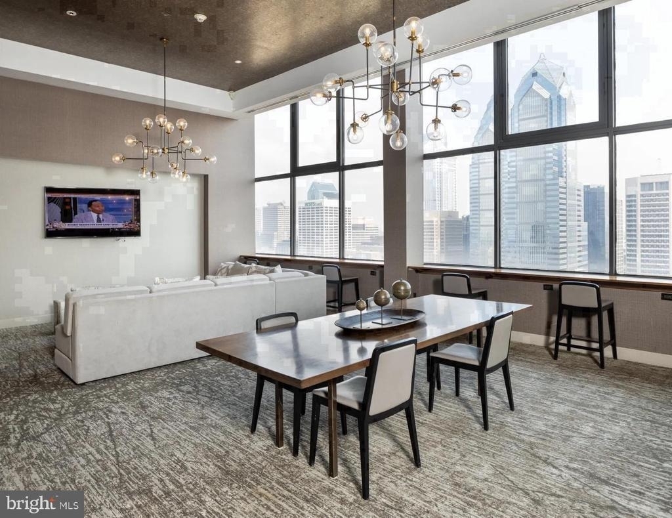
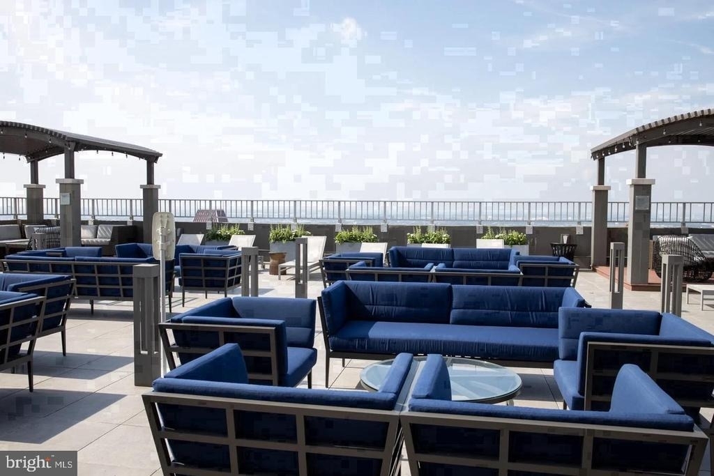
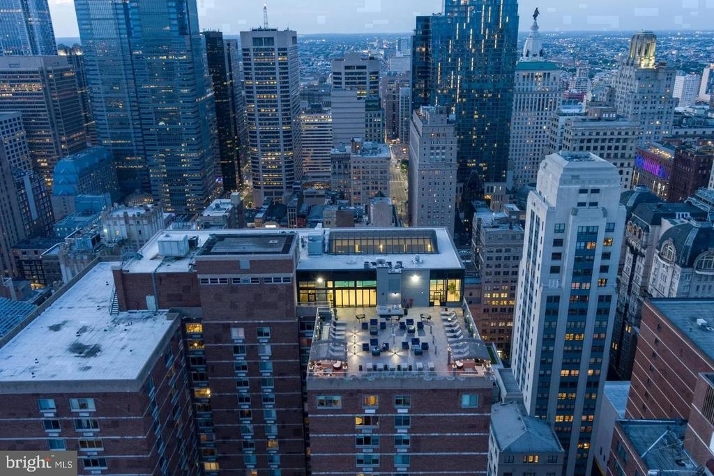
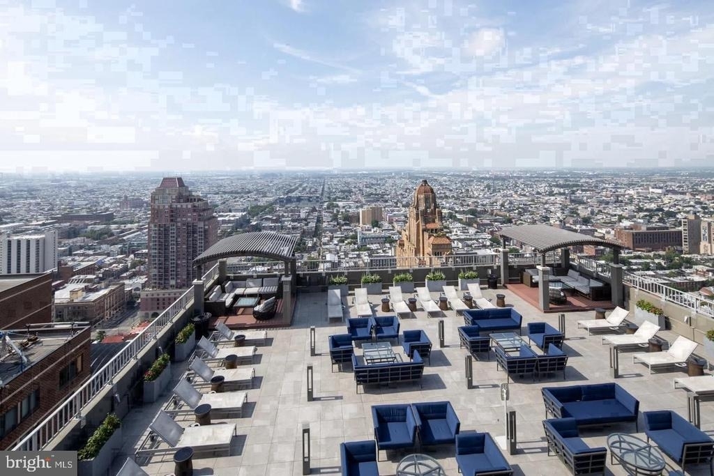
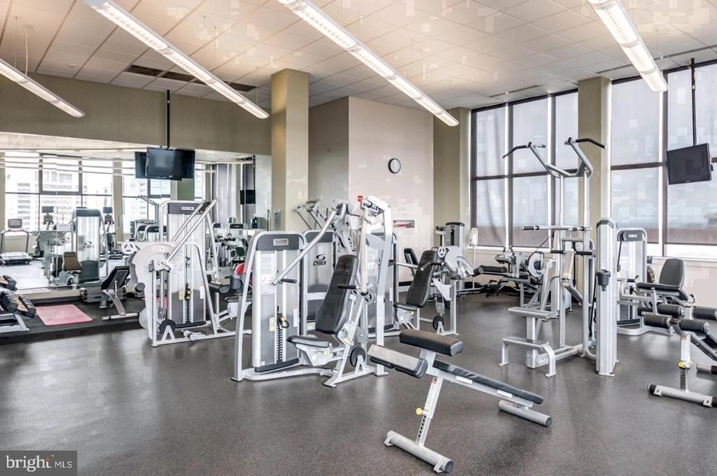
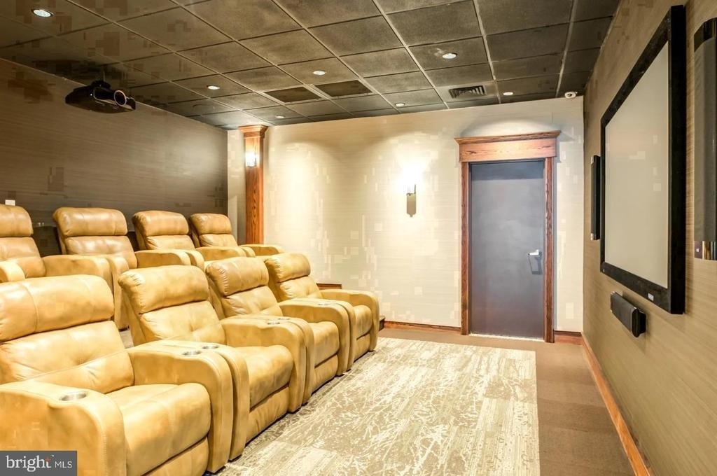
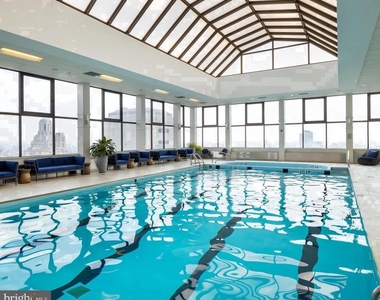
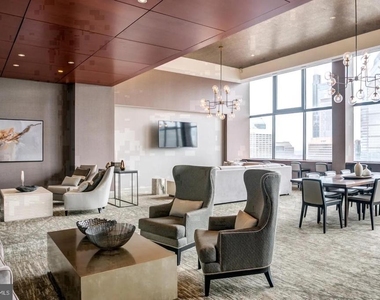
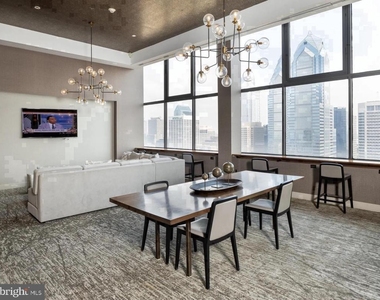
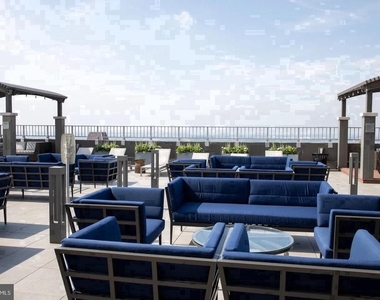
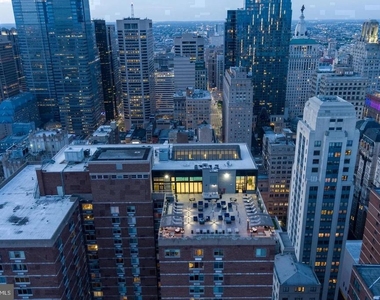
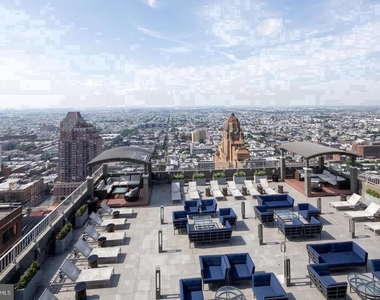
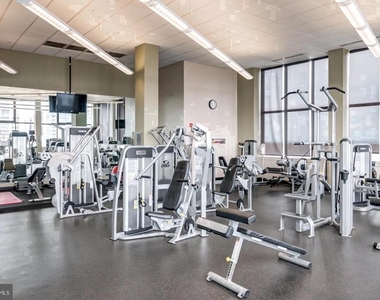
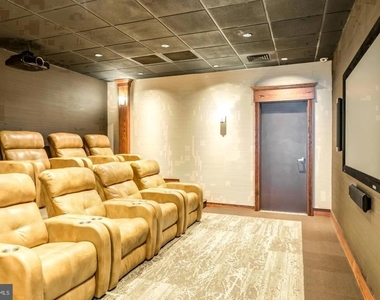
The building wraps daily life in a full set of amenities. A staffed concierge desk anchors the lobby, bringing both convenience and a consistent point of contact for packages, questions, and the small logistics of city living. The fitness center means your workout is an elevator ride away rather than a commute. On warmer evenings, the roof deck offers an open-air vantage point above the Rittenhouse streetscape - the kind of place where a glass of wine and a good view make the city feel manageable and worth it all at once. The pool adds another dimension to warmer months, and the clubhouse, game room, and meeting room give you options for gathering that extend well beyond your front door. The building is gated and secured, with dedicated garage parking available and elevator access throughout. A picnic area rounds out the outdoor options for quieter afternoons.
Pets are welcome here �� cats and dogs alike - so the four-legged members of your household are part of the picture from day one.
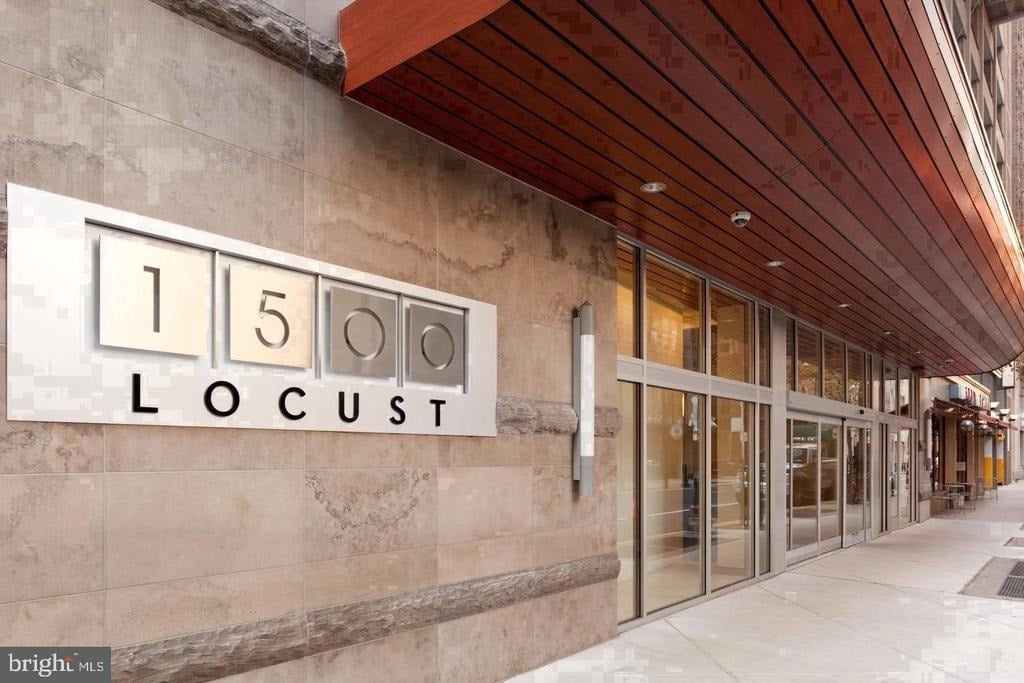
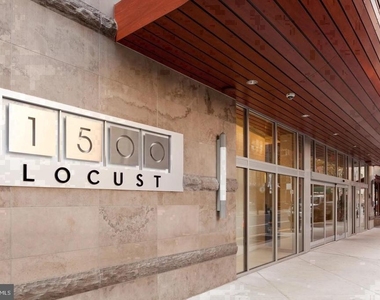
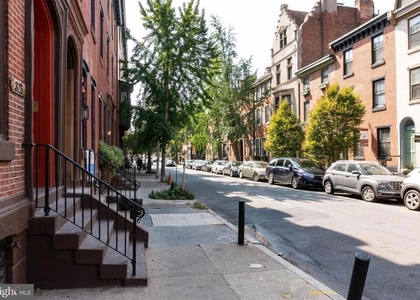
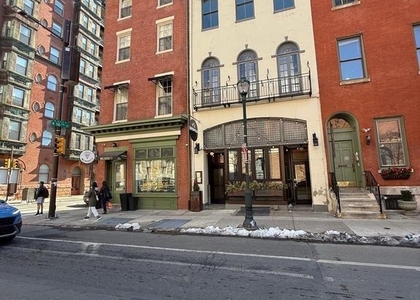
Rittenhouse Square itself is less a neighborhood than a way of life. The park at its center draws residents on lunch breaks, weekend afternoons, and golden-hour walks that are difficult to replicate anywhere else in the city. Independent restaurants, longtime cafes, boutique shops, and cultural institutions line the surrounding blocks, building the kind of walkable density where you begin to recognize faces and develop genuine routines. Locust Street connects you east toward Broad and west toward the quieter residential blocks of Graduate Hospital without requiring a car for either direction.
For those who do move beyond the immediate neighborhood, Center City is entirely accessible on foot, and the broader transit network extending throughout Philadelphia and its surrounding region puts the rest of the region within easy reach. Pricing and availability subject to change on a daily basis. Photos are of model units. Parking may be available subject to availability and may be an additional fee.
AMENITIES
Storage Facility
Private Outdoor Space
Dishwasher
Parking Space
ADDITIONAL INFORMATION
Interior
Bathroom Information
Full Bathrooms: 1
Interior Information
Interior Features: Breakfast Bar, Kitchen Island, Walk-In Closet(s), Other, Ceiling Fan(s), Combination Kitchen/Dining, Combination Dining/Living, Combination Kitchen/Living, Dining Area, Flat, Floor Plan - Traditional, Floor Plan - Open, Kitchen - Gourmet, Sprinkler System, Bathroom - Tub Shower, Window Treatments
Appliances: Microwave, Cooktop, Dishwasher, Disposal, Dryer, Freezer, Electric Oven, Refrigerator, Washer, Stainless Steel Appliance(s), Energy Efficient Appliances, Stove
Exterior
Property Information
Square Footage: 747
Square Footage Source: $0
Security Features: 24 Hour Security, Security System, Desk in Lobby, Doorman, Main Entrance Lock, Monitored, Resident Manager, Sprinkler System - Indoor
Parking Features: On Site, Attached, Garage, Parking Fee
Garage Spaces: 2
Location
HOA Information
HOA/Condo/Coop Fee Includes: Health Club, Laundry, Pool(s), Recreation Facility
HOA/Condo/Coop Amenities: Maintenance Grounds, Concierge, Elevator(s), Exercise Course, Fitness Center, Meeting Room, Party Room, Security, Other, Clubhouse, Spa/Hot Tub, Storage, Bar/Lounge, Community Center, Pool - Indoor, Pool - Outdoor, Recreational Center, Swimming Pool, Gated Community
The median is solely based on the area and the number of bedrooms.
Listing-specific characteristics such as the number of bathrooms and the amenities will also impact the price.
LISTING QUALITY
▲
Listing location is an exact address
▲
Features and amenities are properly noted
▲
RentHop has data for this building
▲
Manager has many listings with high listing quality!
▼
The manager has not yet mailed us a photo copy of his or her government identification and proof or property ownership.
▼
Manager has not logged in recently
▼
Manager does not yet have user reviews
RENTHOP DESCRIPTION
The apartment is a unit offered at a monthly price of $2,157. The person posting the listing did not specify that any pets were allowed. It may be the case that pets are ok and the manager simply has not yet filled out all the details. The kitchen conveniently includes a dishwasher.
We have 25 photos of this particular unit, building, and surrounding areas.
Last Updated: 18 hours ago
Data Source: Bright MLS
MLS# PAPH2671264
List Agent Name: Brad R Levinson
List Office Name: KW Empower
IDX information is provided exclusively for personal, non-commercial use, and may not be used for any purpose other than to identify prospective properties consumers may be interested in purchasing. Information is deemed reliable but not guaranteed. The listing broker’s offer of compensation is made only to participants of the MLS where the listing is filed.
Courtesy of RH Advisors, Inc. and RHP Realty NJ, Inc.
By selecting Check Availability, you agree that RentHop and real estate professionals may call or text you about your inquiry. Message/data rates may apply. Terms & Privacy. California Privacy Notice
We found some very similar listings nearby
Select those you'd like to message
Your messages have been sent!
Check Availability
By selecting Check Availability, you agree that RentHop and real estate professionals may call or text you about your inquiry. Message/data rates may apply. Terms & Privacy. California Privacy Notice











 Your Privacy Choices
