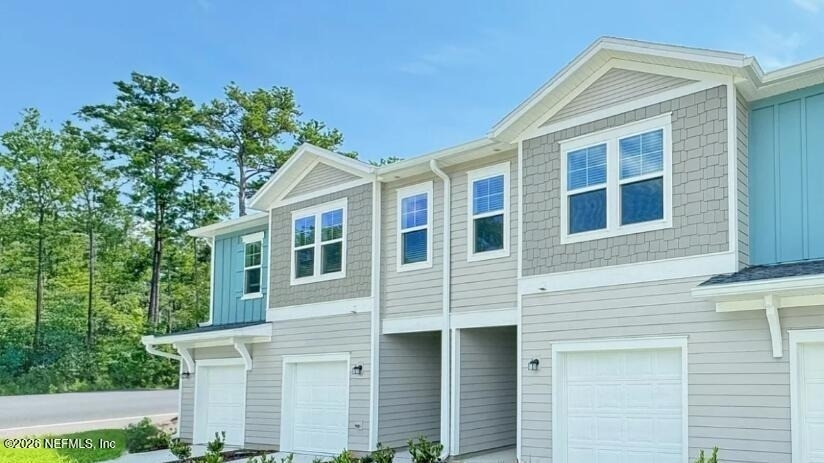
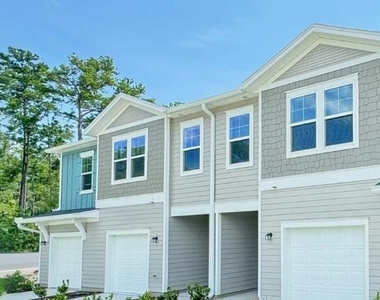
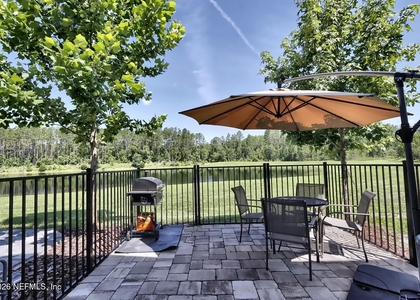
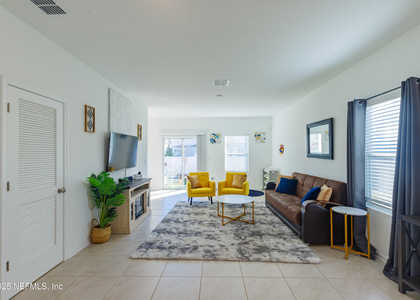
MOVE IN READY!! Newly built!! Welcome to the Lincoln floor plan at Lennar Townhomes featuring 3 bedrooms, 2.5 bathrooms, a versatile loft, and a 1 car garage. Designed with Lennars signature Everything Included package, this home offers white quartz countertops, stylish cabinetry, and stainless steel appliances including range, dishwasher, microwave, and refrigerator. Ceramic wood look tile enhances all wet areas and extends into the living, dining, and hall spaces. Additional features include quartz vanities, window blinds throughout, a water heater, pre screened lanai, and a full sprinkler system. Located in desirable St. Johns County, this community offers an unmatched lifestyle with Floridas coastal charm, rich history and culture, family friendly amenities.
AMENITIES
Laundry In Unit
Private Outdoor Space
Dishwasher
Parking Space
ADDITIONAL INFORMATION
Interior
Bathroom Information
Half Bathrooms: 1
Full Bathrooms: 2
Interior Information
Interior Features: Breakfast Bar, Ceiling Fan(s), Eat-in Kitchen, Open Floorplan, Pantry, Smart Thermostat, Walk-In Closet(s), Primary Bathroom - Shower No Tub, Split Bedrooms
Appliances: Dishwasher, Disposal, Dryer, Electric Cooktop, Electric Oven, Electric Range, Electric Water Heater, Ice Maker, Microwave, Refrigerator, Washer
Laundry Features: In Unit
Exterior
Property Information
Has Property Attached
Square Footage: 1,707
Square Footage Source: $0
Security Features: Smoke Detector(s)
Architectural Style: Traditional
Year Built: 2026
Building Information
Patio and Porch Features: Patio, Screened
Utilities
Utilities Information
Cooling Type: Central Air
Heating Type: Central
Parking
Parking Information
Has Garage
Parking Features: Additional Parking, Garage
Garage Spaces: 1
Location
HOA Information
HOA/Condo/Coop Fee Includes: Trash
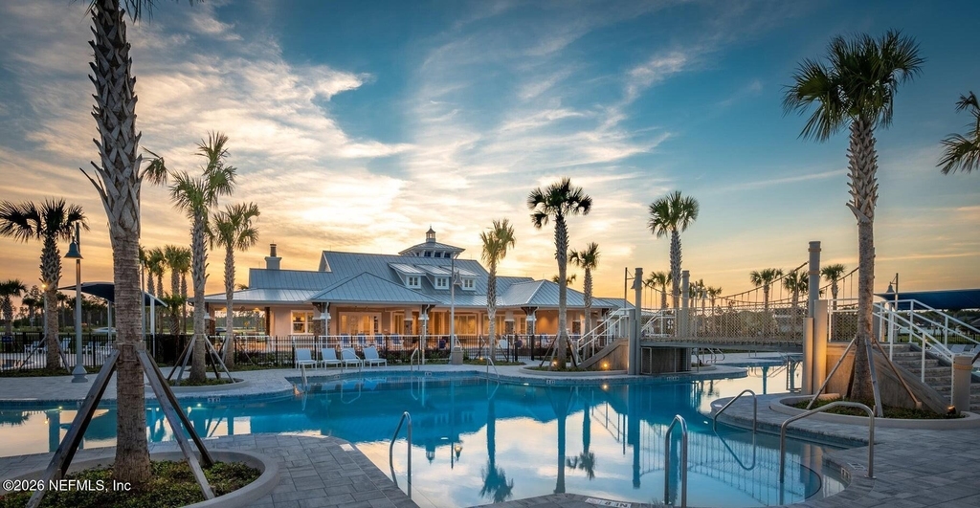
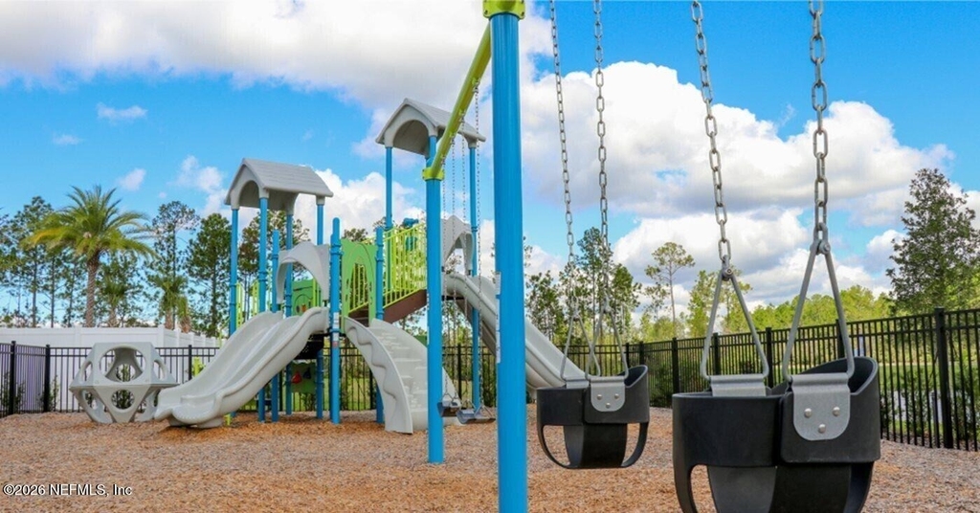
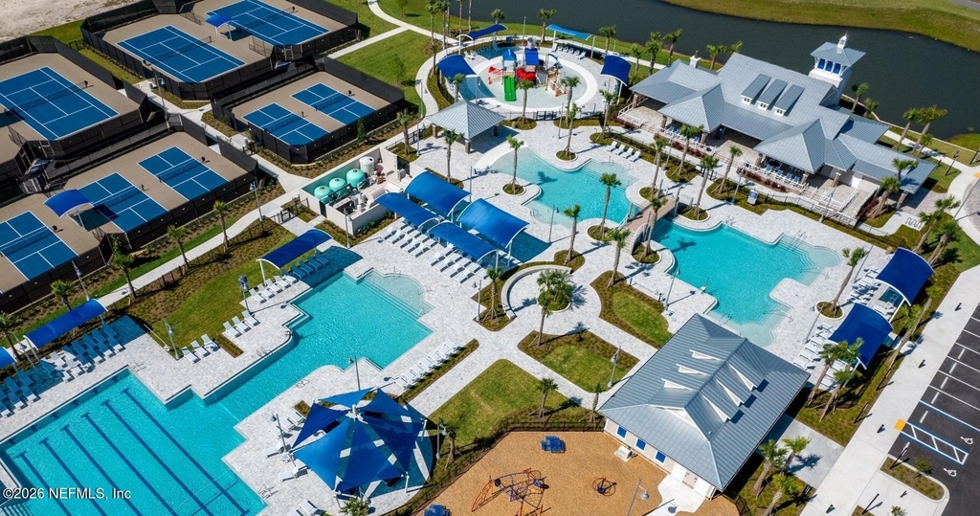
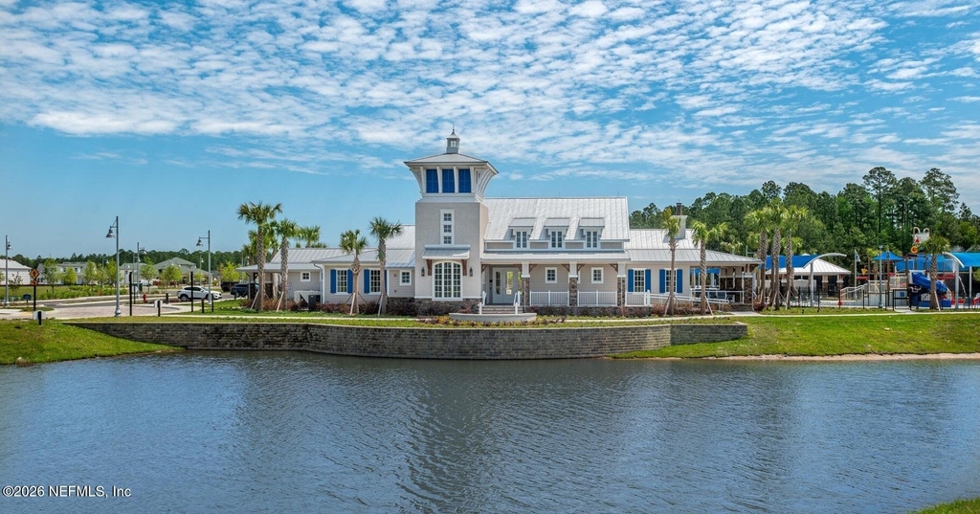
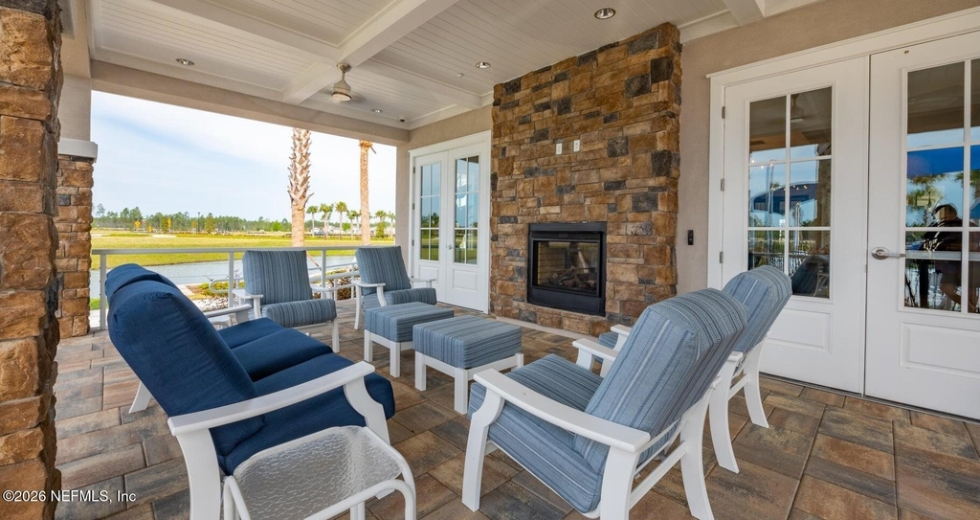
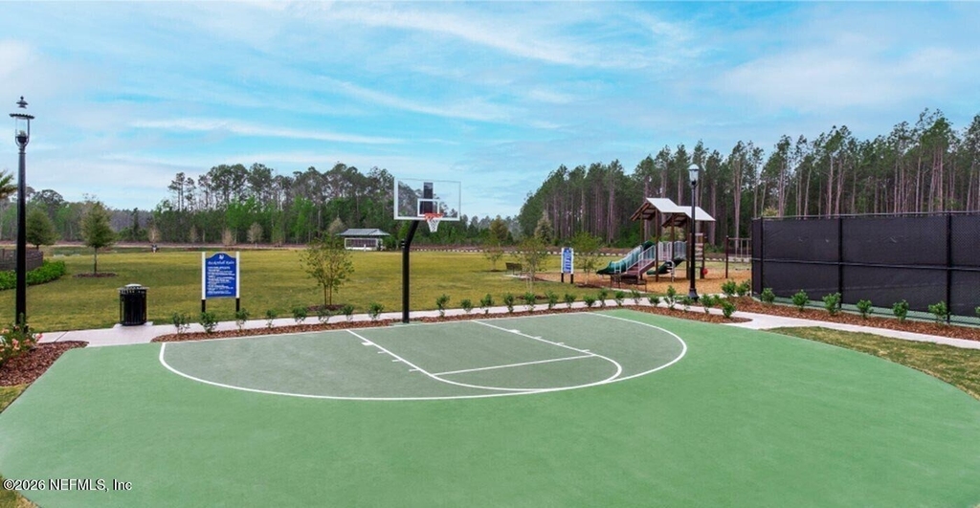
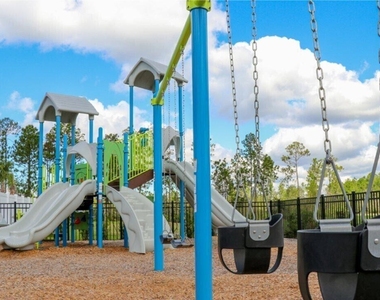
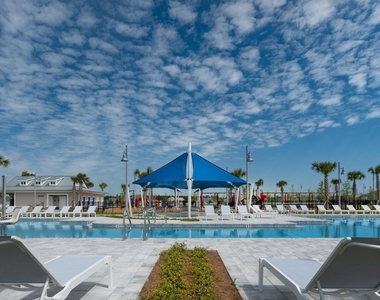
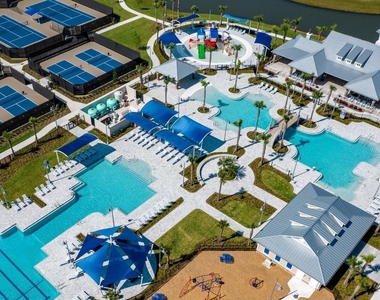
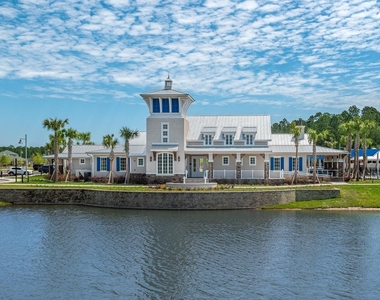
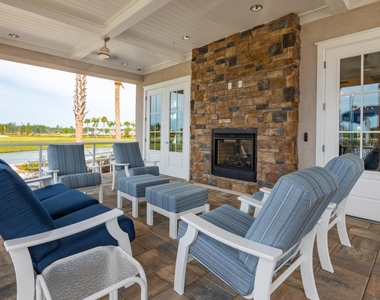
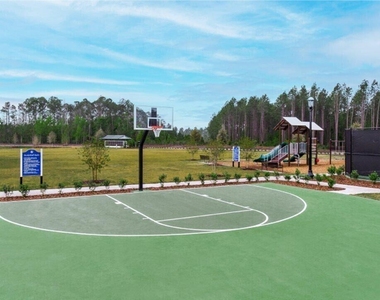
HOA/Condo/Coop Amenities: Pool, Basketball Court, Clubhouse, Fitness Center, Playground, Tennis Court(s), Children's Pool
The manager has not yet mailed us a photo copy of his or her government identification and proof or property ownership.
▼
Manager has not logged in recently
▼
Manager does not yet have user reviews
RENTHOP DESCRIPTION
The apartment is a unit offered at a monthly price of $2,088. The person posting the listing did not specify that any pets were allowed. It may be the case that pets are ok and the manager simply has not yet filled out all the details. The kitchen conveniently includes a dishwasher.
We have 11 photos of this particular unit, building, and surrounding areas.
We found some very similar listings nearby
Select those you'd like to message
Your messages have been sent!
Check Availability
By selecting Check Availability, you agree that RentHop and real estate professionals may call or text you about your inquiry. Message/data rates may apply. Terms & Privacy. California Privacy Notice













 Your Privacy Choices
