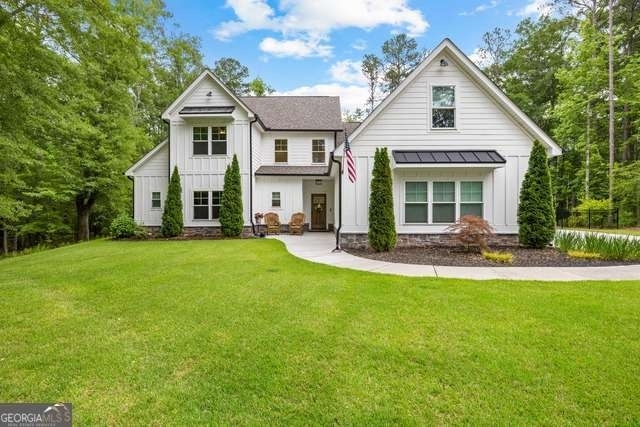
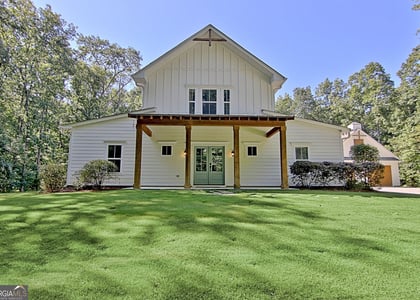
Welcome home to this breathtaking 4-bedroom, 4.5-bath residence on 2.39 acres nestled on a quiet cul-de-sac in the highly sought-after Bay Chappell Farms community and located within the top-rated Whitewater School District. Designed with both luxury and functionality in mind, this home features an open-concept floor plan with a gourmet kitchen showcasing upgraded stainless steel appliances, solid surface countertops, a large center island, custom cabinetry, and an oversized walk-in pantry. The spacious family room is filled with natural light and offers a cozy fireplace, custom built-in shelving, and beautiful views of the backyard. The main-level primary suite is a true retreat, complete with a spa-inspired bath featuring an oversized soaking tub, tiled walk-in shower, dual-sink vanity, and an expansive walk-in closet. An additional main-floor bedroom offers the perfect space for a home office, nursery, or playroom. Upstairs, you'll find two generously sized secondary bedrooms along with a large bonus room that is ideal for a media room, home gym, game room, or additional living space. Step outside to your private backyard oasis featuring professional landscaping, a tranquil water feature, a private garden, storage shed, and a fully fenced yard-perfect for relaxing or entertaining. Additional highlights include a 3-car garage and exceptional curb appeal. Conveniently located just minutes from Trilith Studios, Peachtree City, Hartsfield-Jackson International Airport, shopping, dining, parks, and entertainment, this extraordinary home truly offers the best of luxury living and convenience. This is one you won't want to miss! Schedule your private showing today.
AMENITIES
Fireplace
Private Outdoor Space
Dishwasher
Parking Space
Home Office
ADDITIONAL INFORMATION
Interior
Bathroom Information
Half Bathrooms: 1
Full Bathrooms: 4
Interior Information
Interior Features: High Ceilings, Soaking Tub, Tray Ceiling(s), Vaulted Ceiling(s), Walk-In Closet(s), Wet Bar, Master On Main Level, Roommate Plan, Separate Shower, Split Bedroom Plan, Split Foyer, Tile Bath, Two Story Foyer
Appliances: Cooktop, Dishwasher, Gas Water Heater, Ice Maker, Microwave, Refrigerator, Stainless Steel Appliance(s), Oven (Wall)
Flooring Type: Carpet, Hardwood, Tile
Laundry Features: In Mud Room
Fireplace Information
Has Fireplace
Fireplace Features: Family Room, Gas Log
Fireplaces: 1
Basement Information
Basement: None
Exterior
Property Information
Square Footage: 3,009
Square Footage Source: $0
Property Condition: Updated/Remodeled
Architectural Style: Contemporary, Craftsman
Year Built: 2021
Building Information
Levels: Two
Construction Materials: Concrete, Stone, Wood Siding
Patio and Porch Features: Patio
Lot Information
Lot Features: Cul-De-Sac
Lot Size Area: 104108.4
Lot Size Units: Square Feet
Lot Size Acres: 2.39
Square Footage: 104,108
Land Information
Water Source: Public
Utilities
Utilities Information
Cooling Type: Central Air
Heating Type: Central
Sewer : Septic Tank
Parking
Parking Information
Has Garage
Parking Features: Garage, Garage Door Opener, Kitchen Level, Off Street, RV Access/Parking
Manager has many listings with high listing quality!
▼
The manager has not yet mailed us a photo copy of his or her government identification and proof or property ownership.
▼
Manager has not logged in recently
▼
Manager does not yet have user reviews
RENTHOP DESCRIPTION
The apartment is a unit offered at a monthly price of $3,700. The person posting the listing did not specify that any pets were allowed. It may be the case that pets are ok and the manager simply has not yet filled out all the details. The kitchen conveniently includes a dishwasher.
We have 65 photos of this particular unit, building, and surrounding areas.
MLS# 10806879
List Office Name: My Rent Source LLC
IDX information is provided exclusively for personal, non-commercial use, and may not be used for any purpose other than to identify prospective properties consumers may be interested in purchasing. Information is deemed reliable but not guaranteed. The listing broker’s offer of compensation is made only to participants of the MLS where the listing is filed.
Courtesy of RH Advisors, Inc. and RHP Realty NJ, Inc.
Enter the 6-digit code sent to or download the
RentHop mobile app to continue.
By selecting Check Availability, you agree that RentHop and real estate professionals may call or text you about your inquiry. Message/data rates may apply. Terms & Privacy.
We found some very similar listings nearby
Select those you'd like to message
Your messages have been sent!
Check Availability
By selecting Check Availability, you agree that RentHop and real estate professionals may call or text you about your inquiry. Message/data rates may apply. Terms & Privacy.