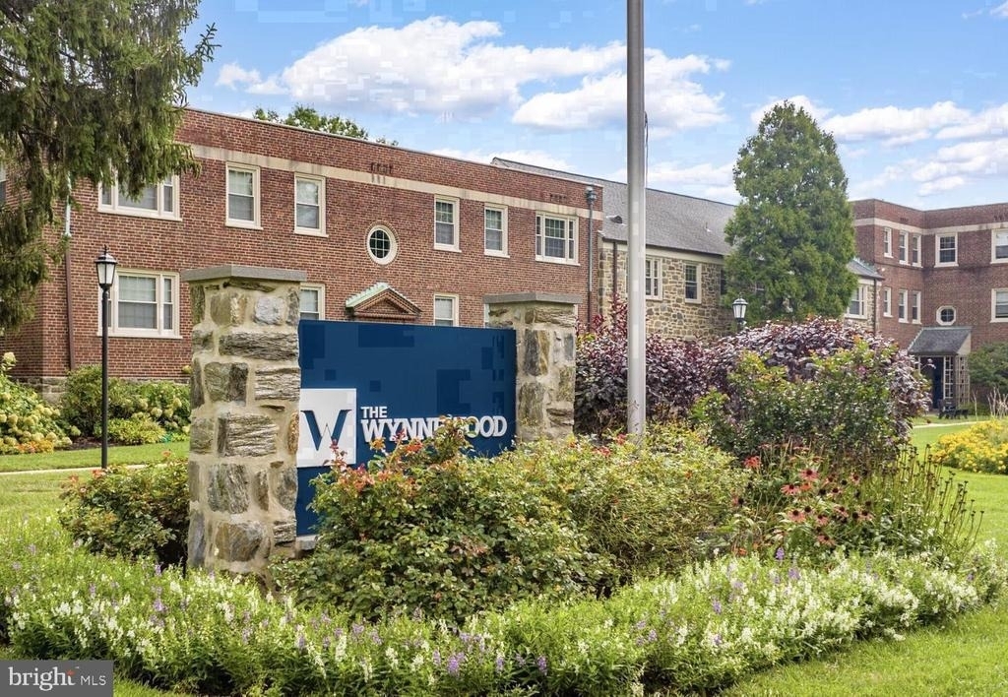
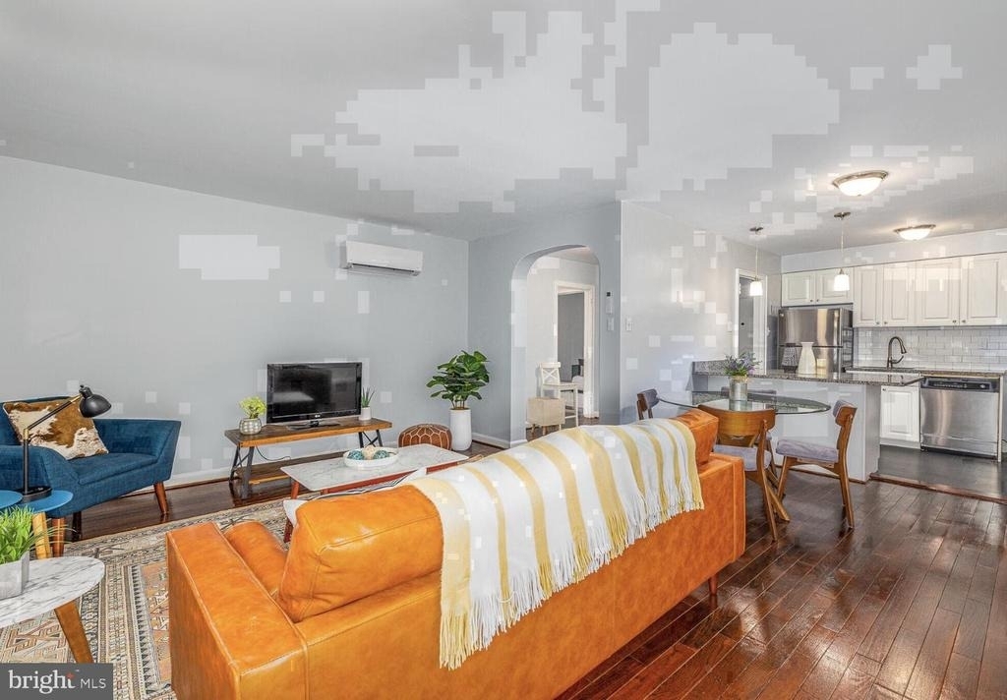
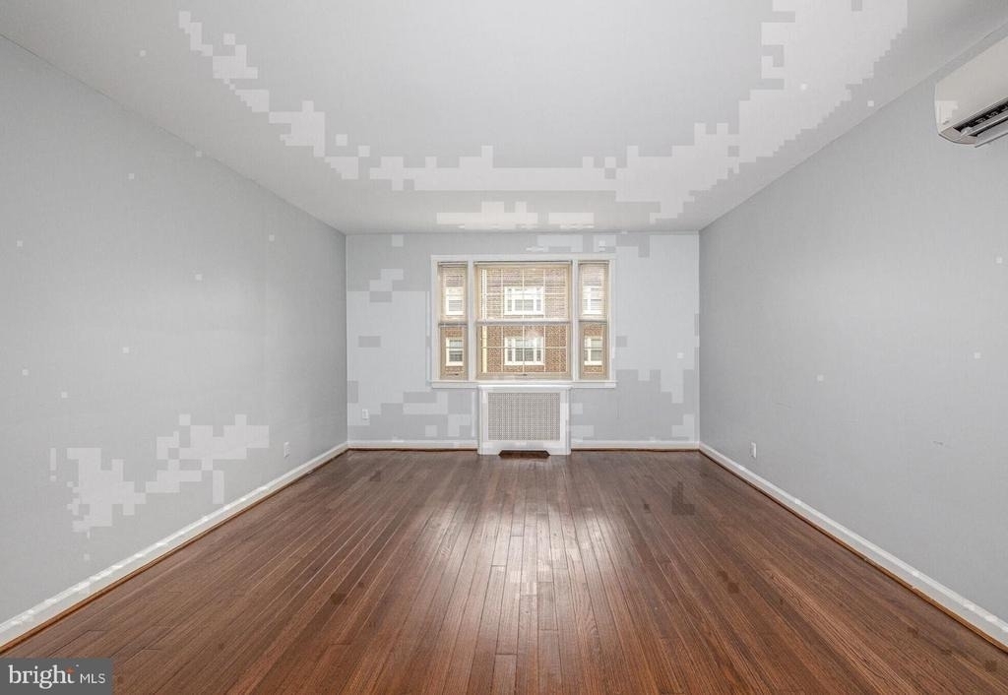
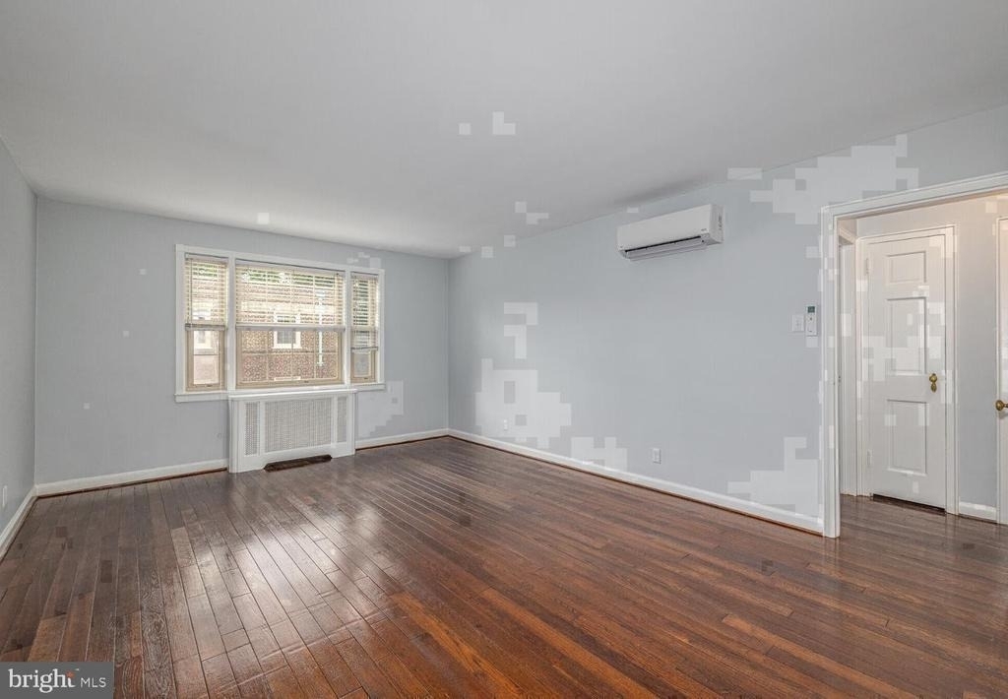
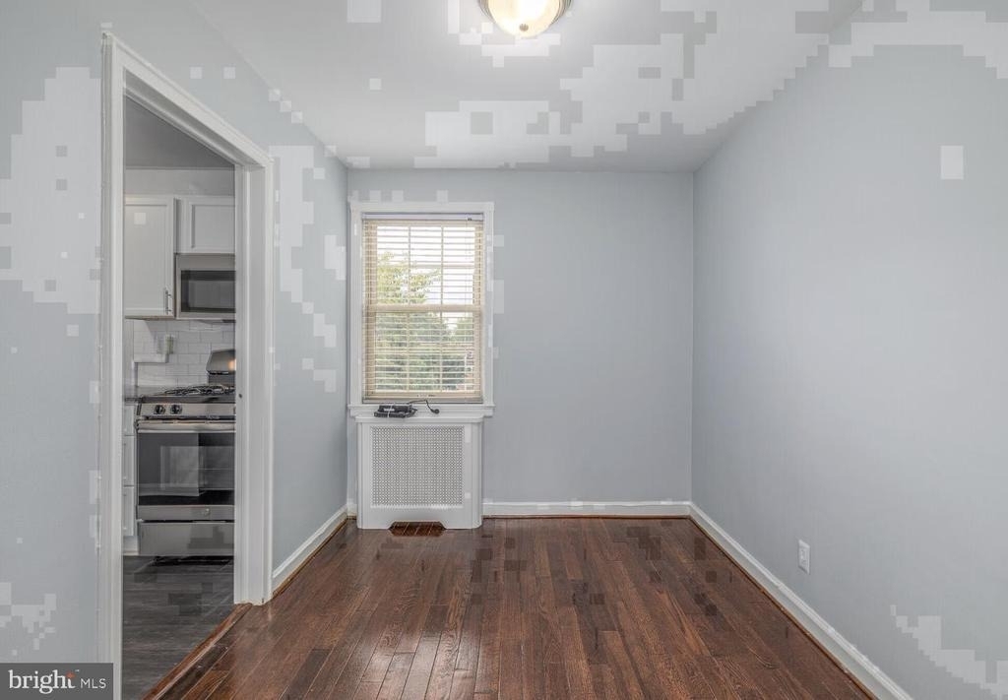
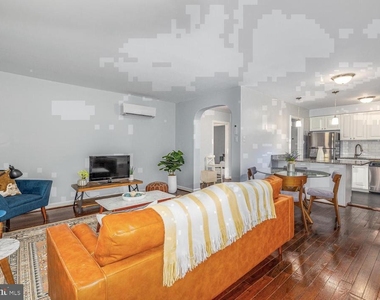
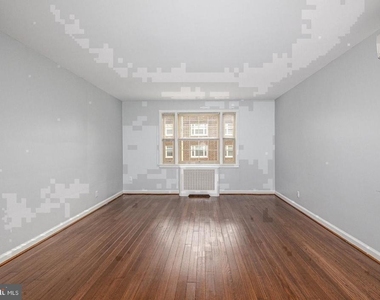
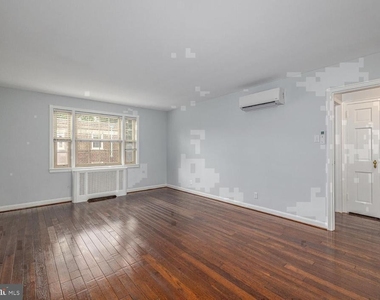
Settled into the second floor of a building that has stood on East Wynnewood Road since 1939, unit 21-J opens with the easy confidence of a home that has earned its proportions over time. Eight hundred and thirteen square feet unfold through an open floor plan where wood floors carry your eye from the entry straight through to the living area, and window treatments frame each pane without swallowing the light that filters in and shifts throughout the afternoon.
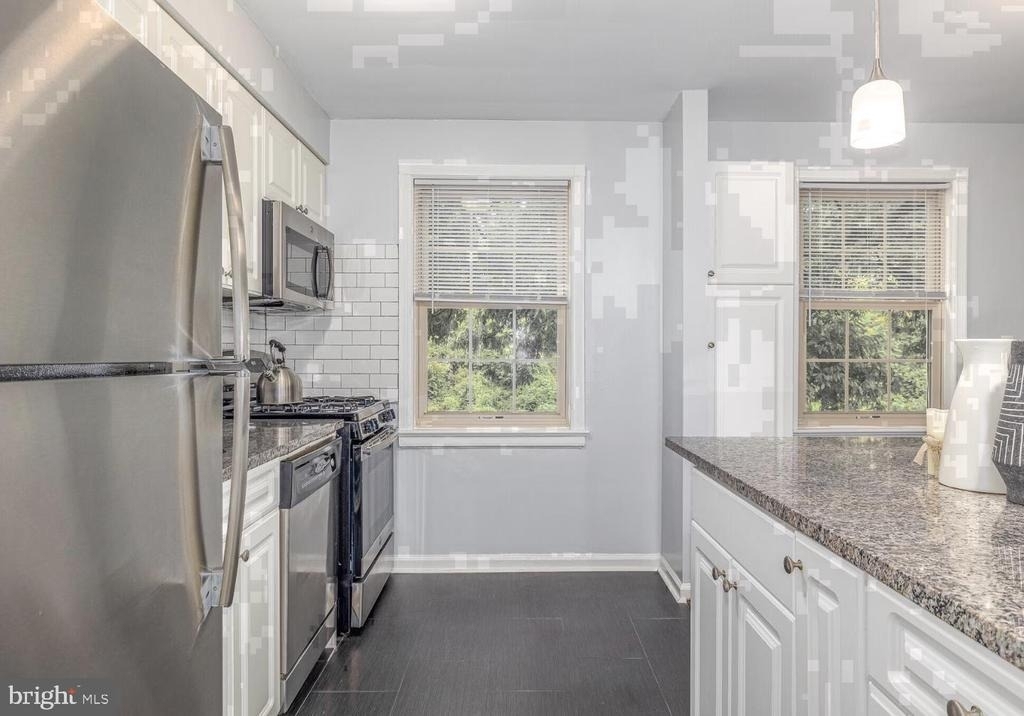
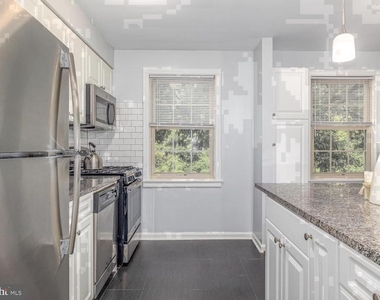
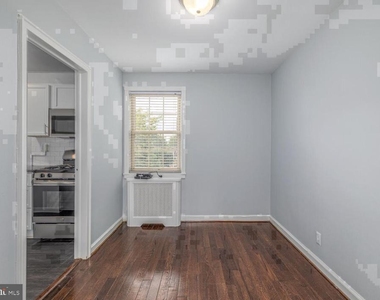
The kitchen is the natural center of everything here, and it carries that responsibility without effort. Upgraded countertops stretch across a workspace that actually accommodates the full arc of cooking - the prep, the spread, the lingering mess of a good meal in progress. Stainless steel appliances bring a clean, cohesive finish to the room: a full refrigerator with room for a week's worth of groceries, a stove and self-cleaning oven that handle everything from weeknight pasta to slow weekend roasting, a microwave for the moments when speed matters more than ceremony, and a dishwasher and disposal that bring the evening to a clean and uncomplicated close. The open layout means none of this happens in isolation - the kitchen breathes directly into the living room, so the rhythm of cooking stays connected to the rhythm of the rest of the apartment. Someone on the couch is never out of earshot. The ceiling fan turns overhead, moving the air without making a point of it.
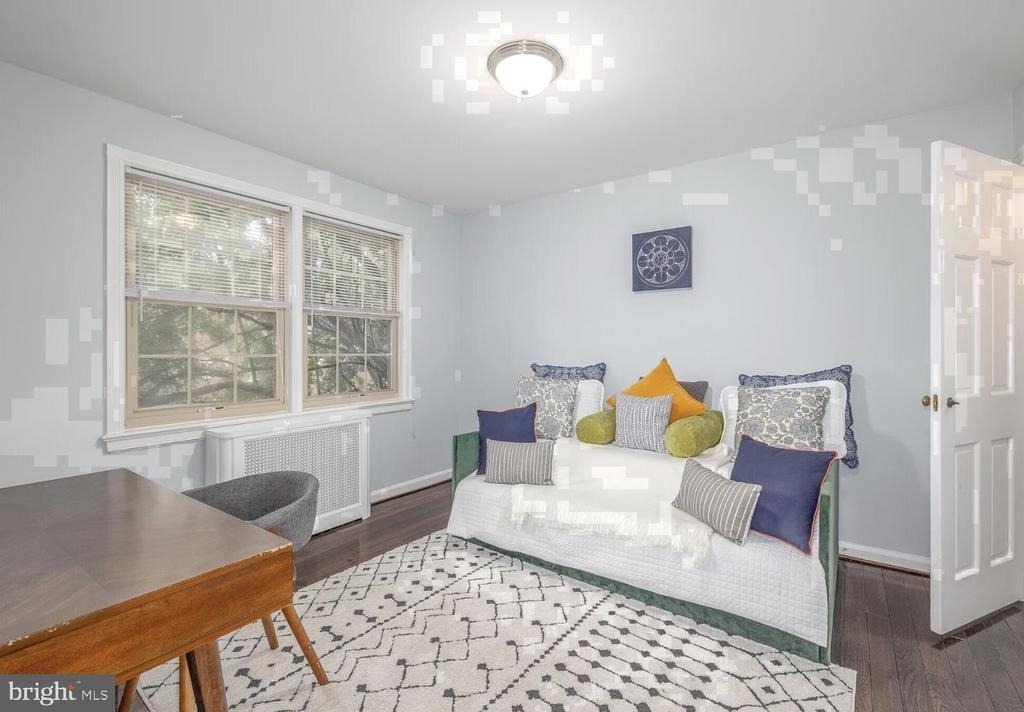
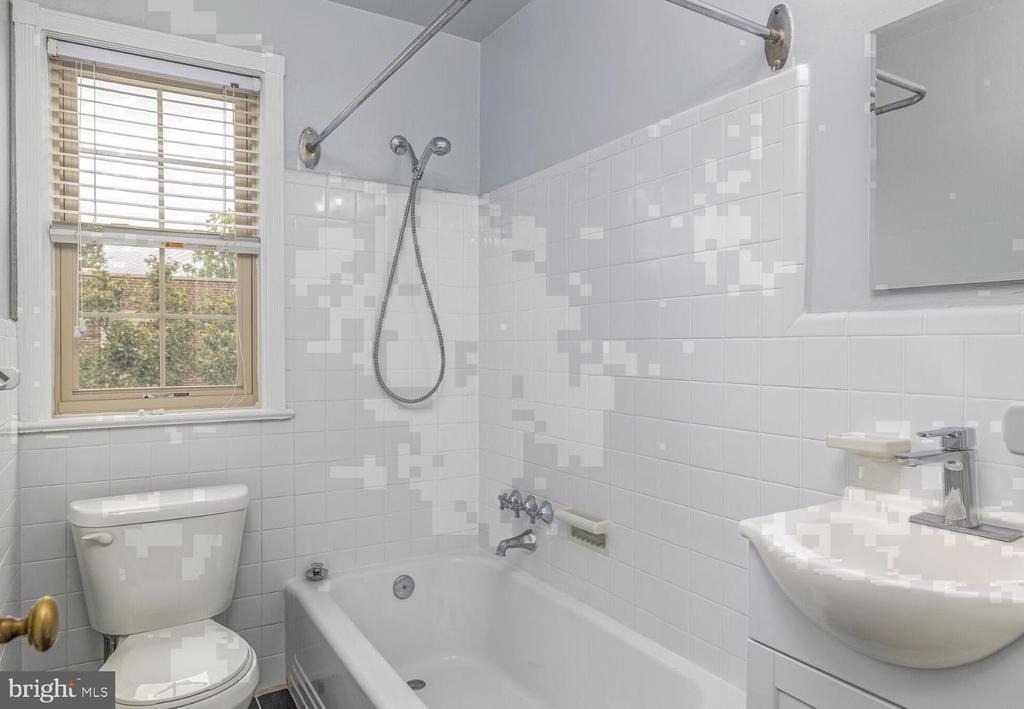
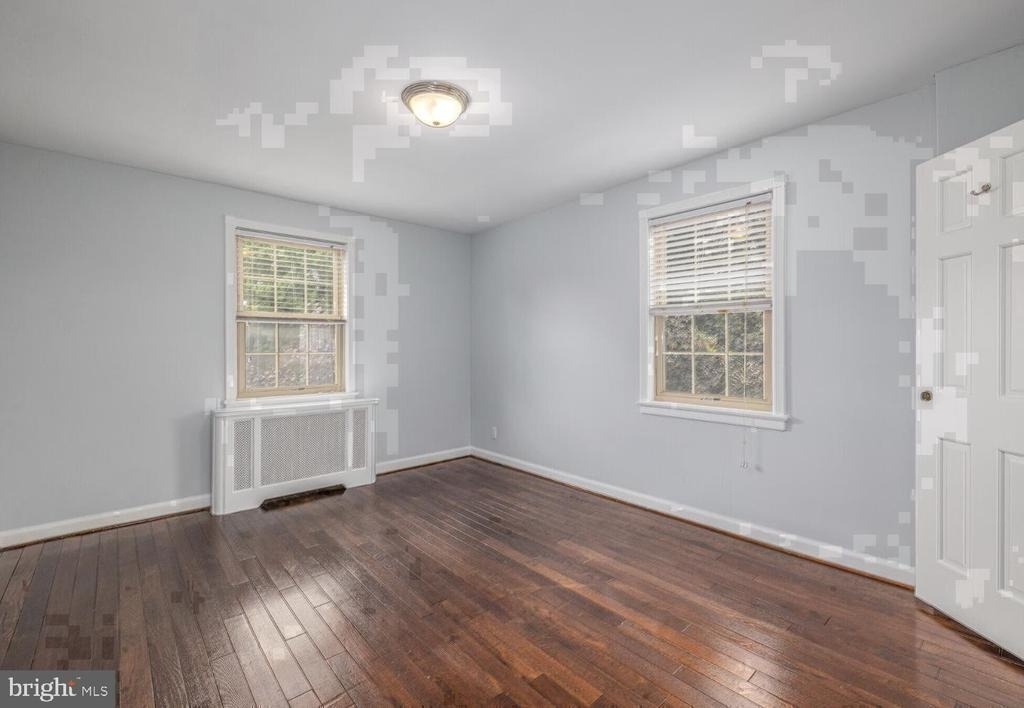
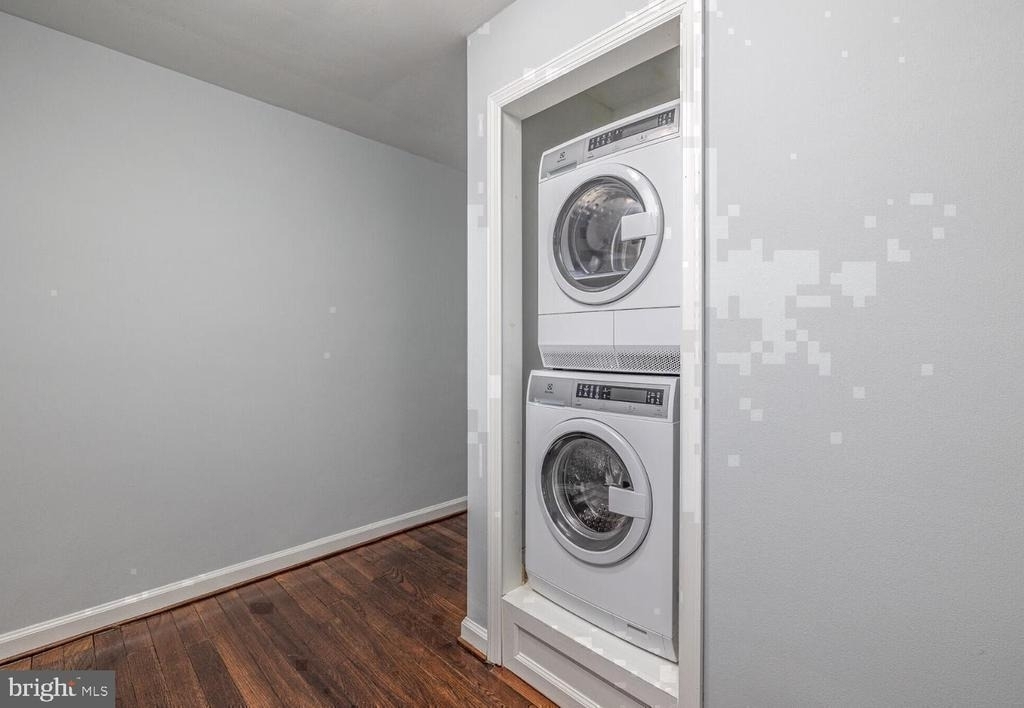
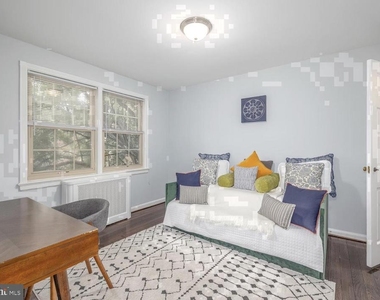
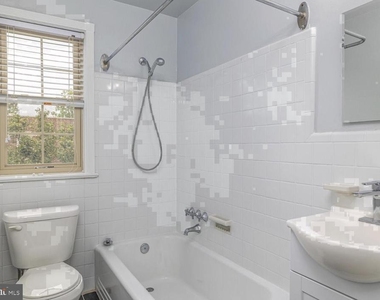
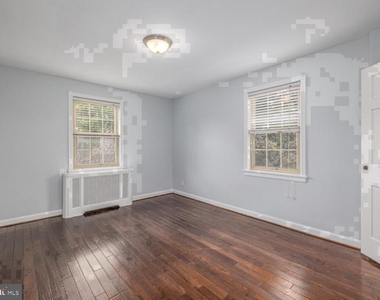
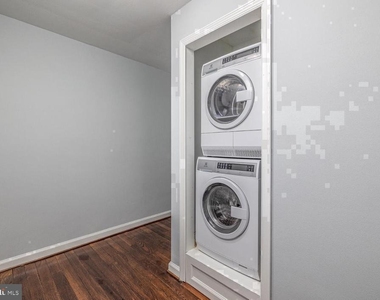
The bedroom is entry-level, tucked in with a walk-in closet that handles the storage equation most one-bedroom apartments leave entirely unresolved. No overflow onto the back of the door, no towers of boxes in the corner - the closet simply absorbs what a wardrobe actually requires and leaves the room to function as a room. A full bathroom completes the private side of the floor plan, and in-unit washer and dryer mean laundry runs on your schedule, not the building's.
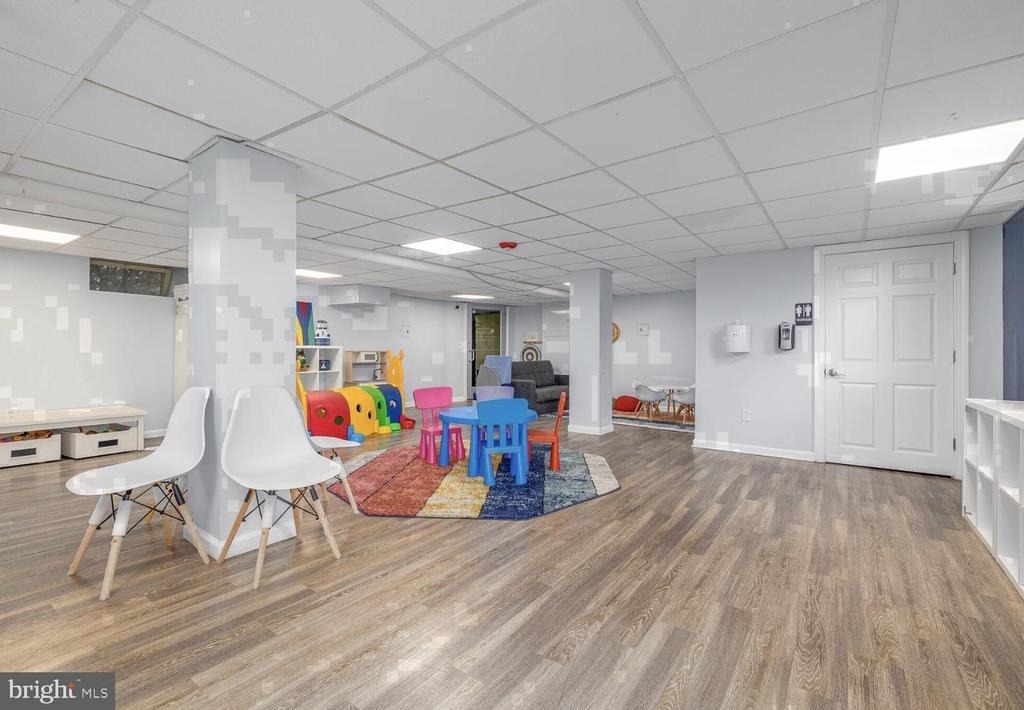
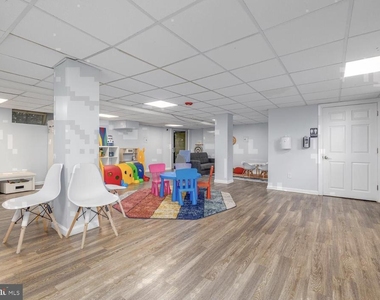
Outside the apartment, the building provides a fitness center, a clubhouse, a game room, a meeting room, and a picnic area for the moments when home feels too small for a good afternoon. A dog park accommodates four-legged residents - cats and dogs are both permitted here, with a deposit required - and parking is accessible both on street and in the lot, giving you flexibility regardless of how you move through the neighborhood.
Living at The Wynnewood is less about any single feature and more about the accumulation of small things done correctly: floors with warmth underfoot, a kitchen with counter space for real cooking, a closet that solves the problem before it starts, and a building with eighty-plus years of presence on a stretch of road that has never needed to be anything other than exactly what it is. That adds up to a home that asks very little of you and gives back considerably more. Pricing and availability subject to change on a daily basis. Photos are of model units. Parking may be available subject to availability and may be an additional fee.
AMENITIES
Storage Facility
Dishwasher
Parking Space
ADDITIONAL INFORMATION
Interior
Bathroom Information
Full Bathrooms: 1
Interior Information
Interior Features: Breakfast Bar, Built-in Features, Kitchen Island, Walk-In Closet(s), Other, Ceiling Fan(s), Combination Dining/Living, Combination Kitchen/Dining, Combination Kitchen/Living, Dining Area, Entry Level Bedroom, Flat, Floor Plan - Open, Floor Plan - Traditional, Kitchen - Gourmet, Bathroom - Tub Shower, Upgraded Countertops, Wood Floors
Appliances: Microwave, Dishwasher, Disposal, Dryer, Freezer, Gas Oven, Washer, Stainless Steel Appliance(s), Refrigerator, Energy Efficient Appliances
Exterior
Property Information
Square Footage: 813
Square Footage Source: $0
Architectural Style: Traditional, Unit/Flat
Year Built Source: Estimated
Year Built: 1990
Building Information
Levels: 1
Other Structures: Above Grade
Construction Materials: Other
Land Information
Water Source: Other
Utilities
Utilities Information
Cooling Type: Other
Heating Type: Other
Sewer : Other
Parking
Parking Information
Has Garage
Parking Features: Off Street, Attached, Garage
Garage Spaces: 1
Location
HOA Information
HOA/Condo/Coop Amenities: Maintenance Grounds, Exercise Course, Fitness Center, Game Room, Picnic Area, Other, Clubhouse, Dog Park, Spa/Hot Tub, Security, Storage, Community Center, Jog/Walk Path, Recreational Center, Reserved/Assigned Parking
Manager has many listings with high listing quality!
▼
The manager has not yet mailed us a photo copy of his or her government identification and proof or property ownership.
▼
Manager has not logged in recently
▼
Manager does not yet have user reviews
RENTHOP DESCRIPTION
The apartment is a unit offered at a monthly price of $1,930. The person posting the listing did not specify that any pets were allowed. It may be the case that pets are ok and the manager simply has not yet filled out all the details. The kitchen conveniently includes a dishwasher.
We have 11 photos of this particular unit, building, and surrounding areas.
Last Updated: 15 hours ago
Data Source: Bright MLS
MLS# PAMC2199540
List Agent Name: Gaurav Gambhir
List Office Name: KW Empower
IDX information is provided exclusively for personal, non-commercial use, and may not be used for any purpose other than to identify prospective properties consumers may be interested in purchasing. Information is deemed reliable but not guaranteed. The listing broker’s offer of compensation is made only to participants of the MLS where the listing is filed.
Courtesy of RH Advisors, Inc. and RHP Realty NJ, Inc.
By selecting Check Availability, you agree that RentHop and real estate professionals may call or text you about your inquiry. Message/data rates may apply. Terms & Privacy. California Privacy Notice
We found some very similar listings nearby
Select those you'd like to message
Your messages have been sent!
Check Availability
By selecting Check Availability, you agree that RentHop and real estate professionals may call or text you about your inquiry. Message/data rates may apply. Terms & Privacy. California Privacy Notice







 Your Privacy Choices
