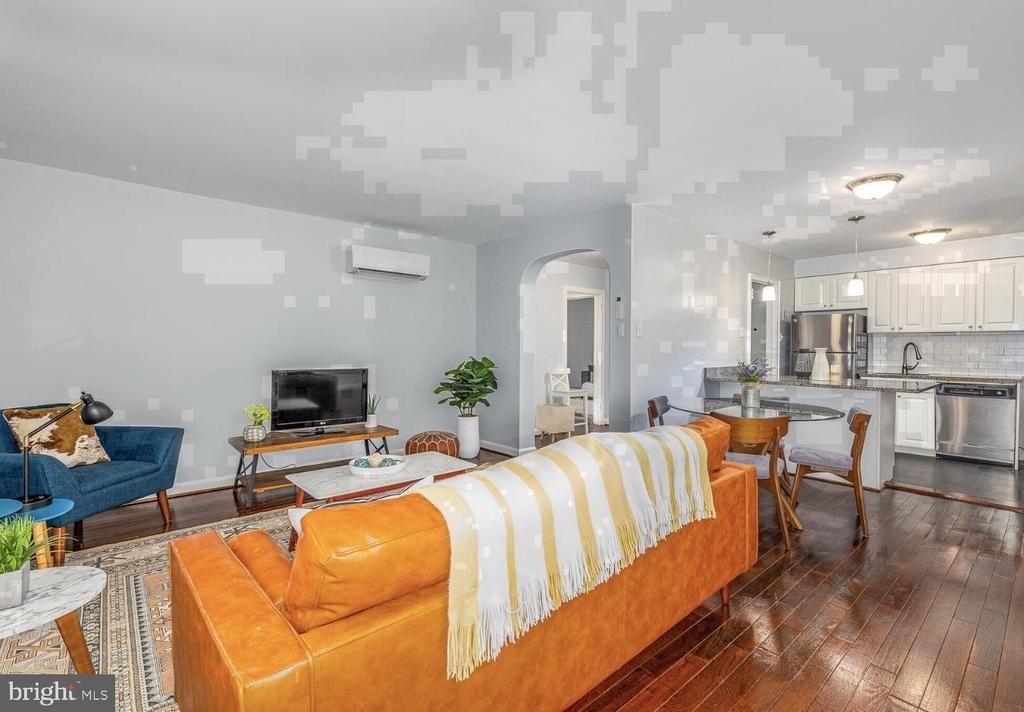
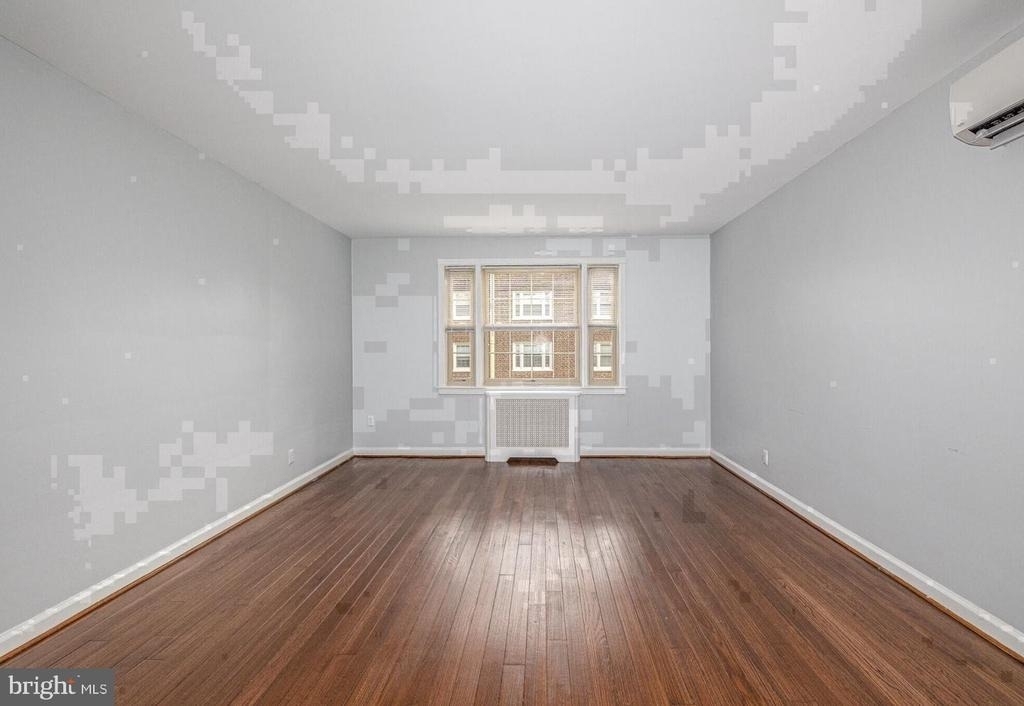
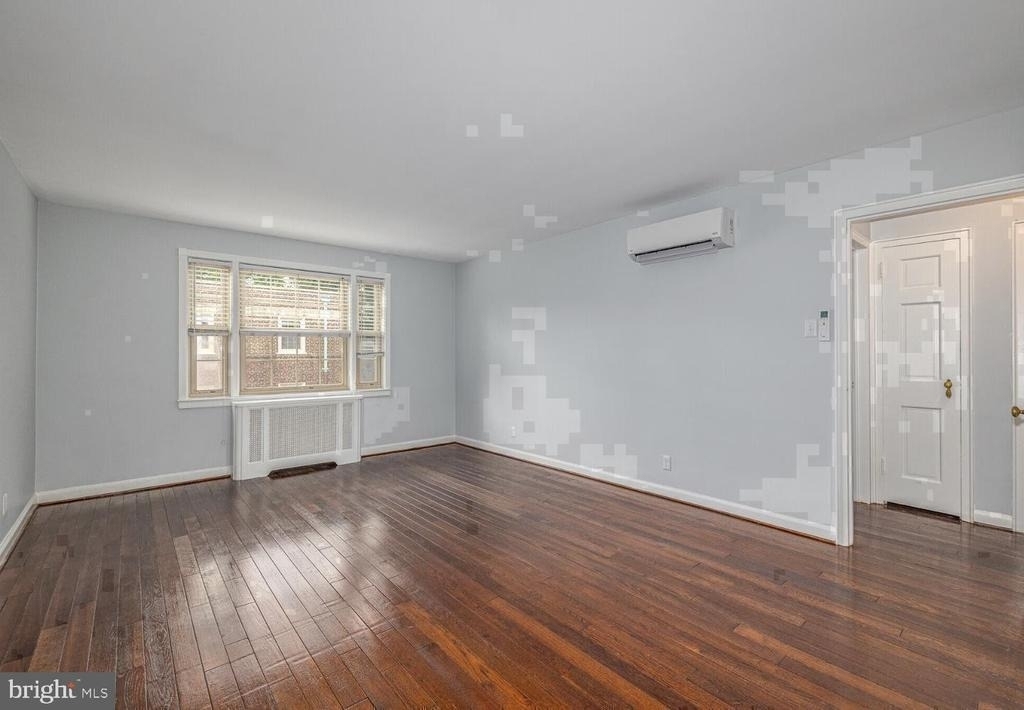
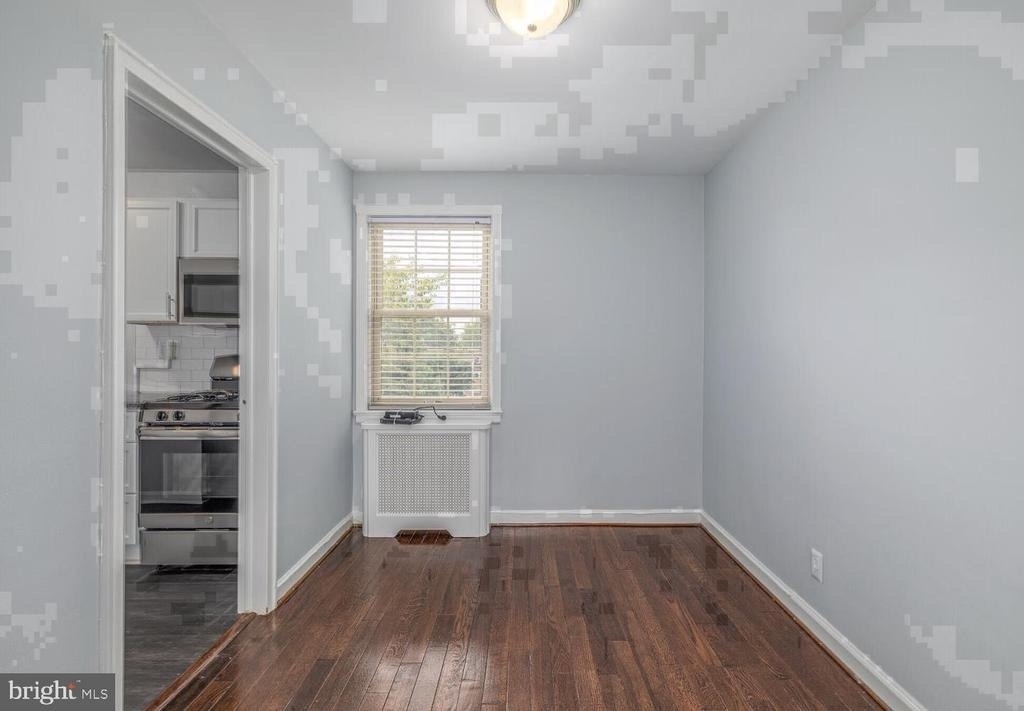
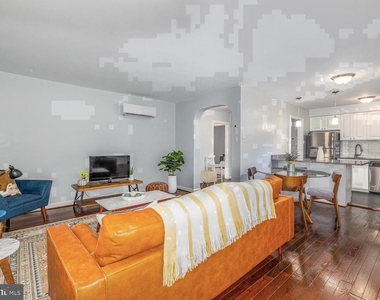
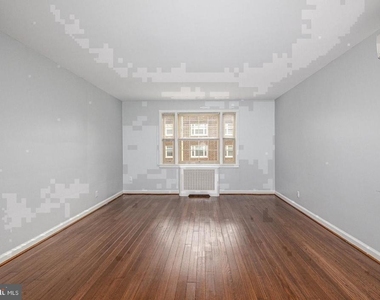
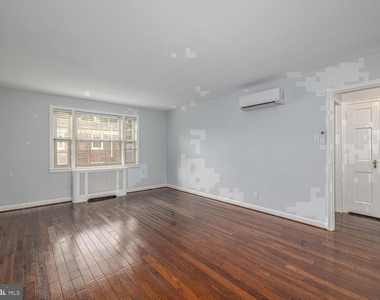
Built in 1939 and shaped by decades of unhurried Wynnewood living, unit 18-L carries itself with the confidence of a home that does not need to announce anything. You step inside and 813 square feet arrange themselves sensibly before you - wood floors running the length of the main space, window treatments already in place, a ceiling fan turning slowly in the background.
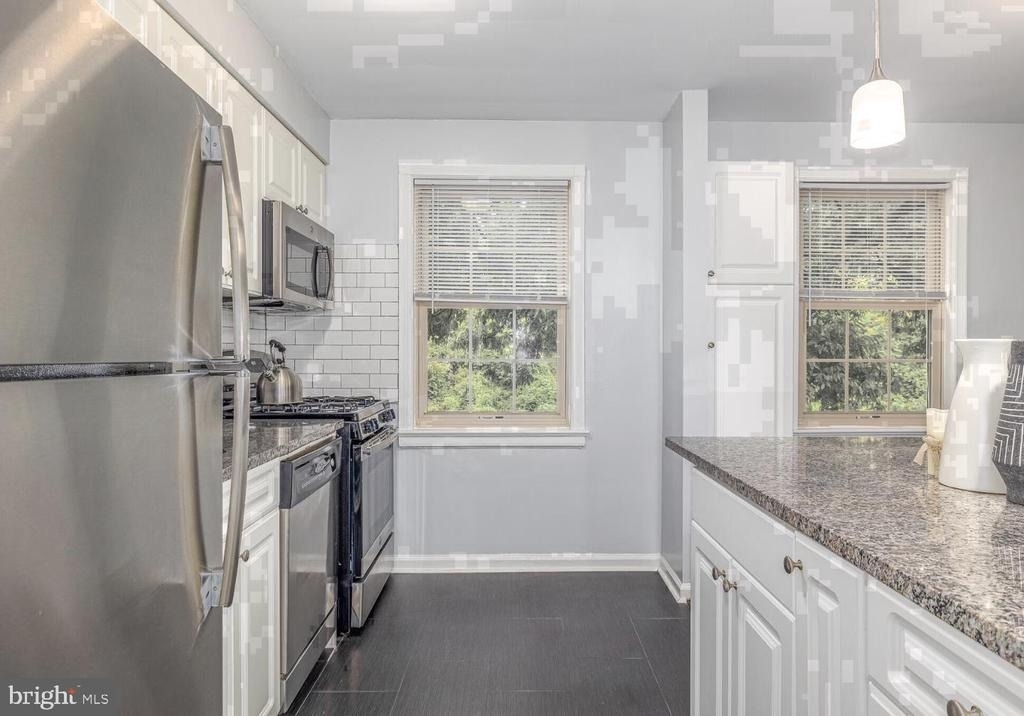
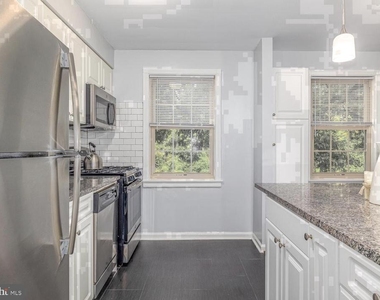
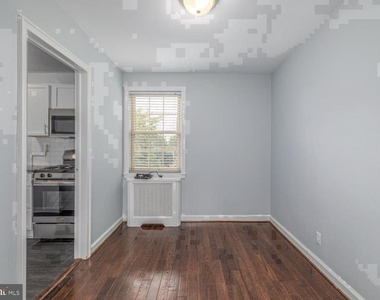
The kitchen is the room that earns your loyalty. Upgraded countertops stretch out in front of you, smooth and uninterrupted, giving you the surface to actually work with. Stainless steel appliances fill the space without crowding it: a full refrigerator, a dishwasher, a garbage disposal, a microwave, a stove, and a self-cleaning oven that removes one more weekend task from your list. The open floor plan pulls the kitchen into the same breathing space as the living room, so preparing a weeknight meal does not feel like retreating to a separate wing. Someone reading on the couch and someone slicing vegetables at the counter are still in the same room, still in the same conversation.
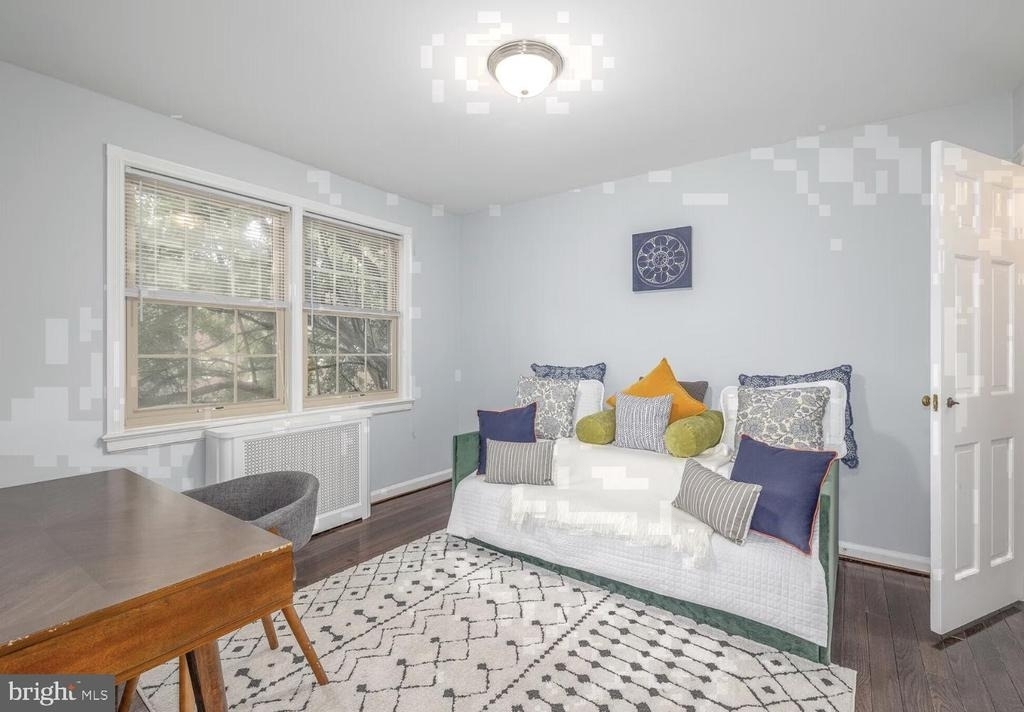
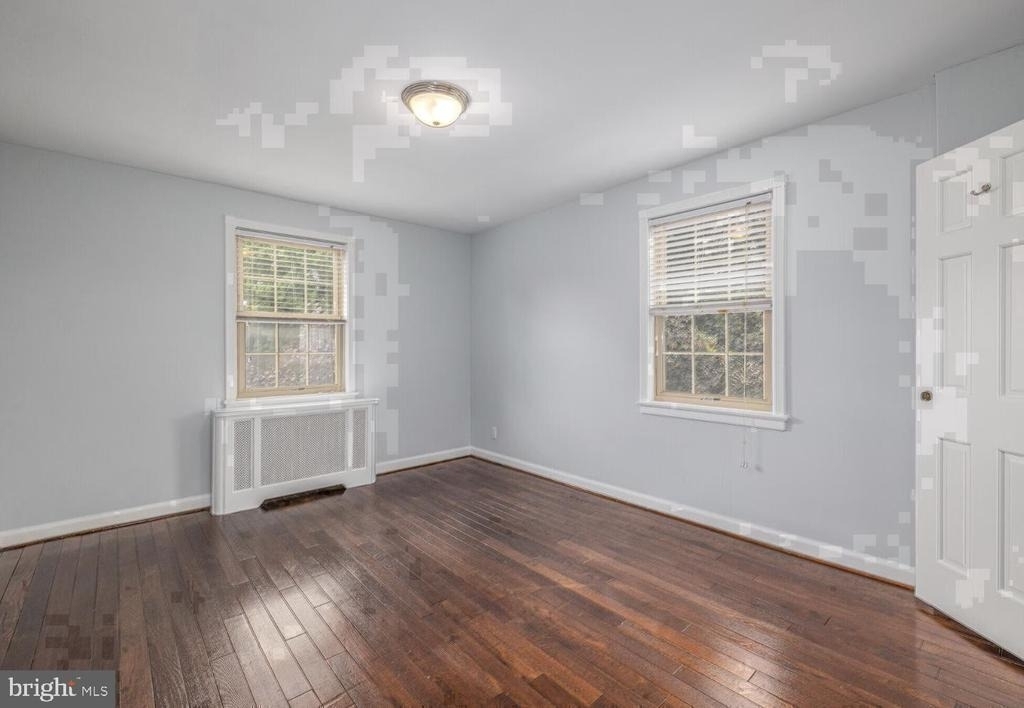
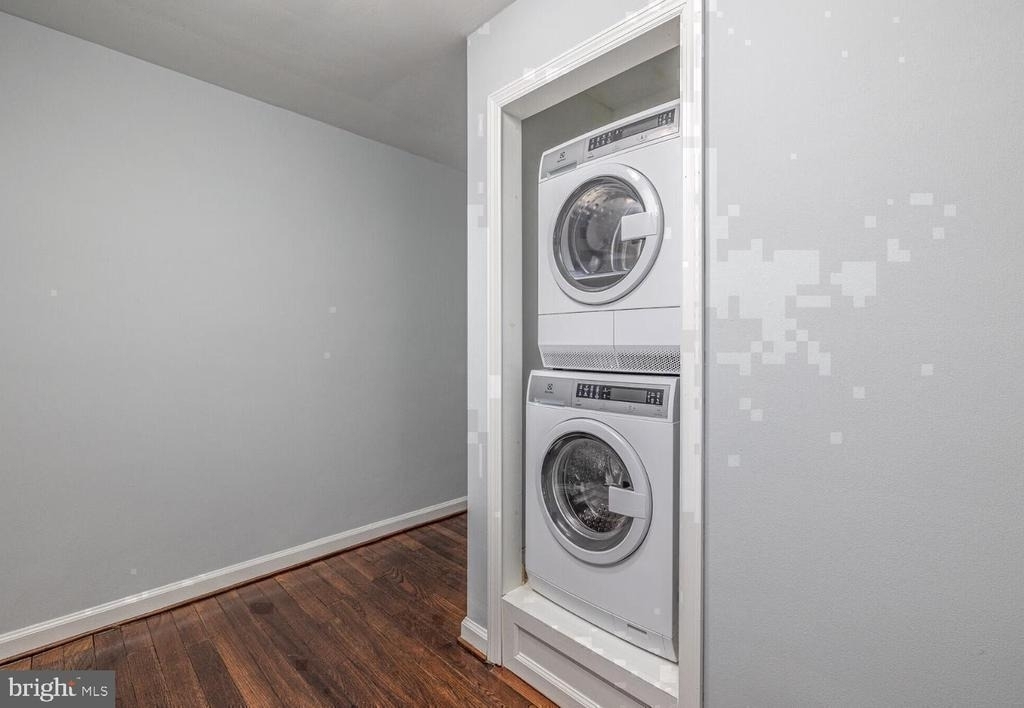
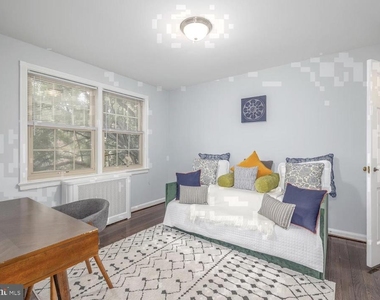
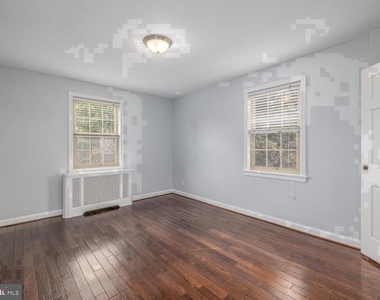
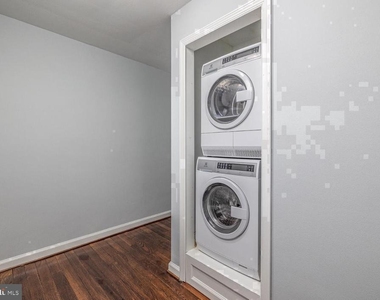
The bedroom is entry-level - no stairs between you and a restful night - and the walk-in closet resolves the storage question that most one-bedroom layouts sidestep entirely. A ceiling fan keeps the air moving, and window treatments give you control over how the morning arrives. The washer and dryer are already here, in the unit, handling laundry on your schedule rather than the building's.
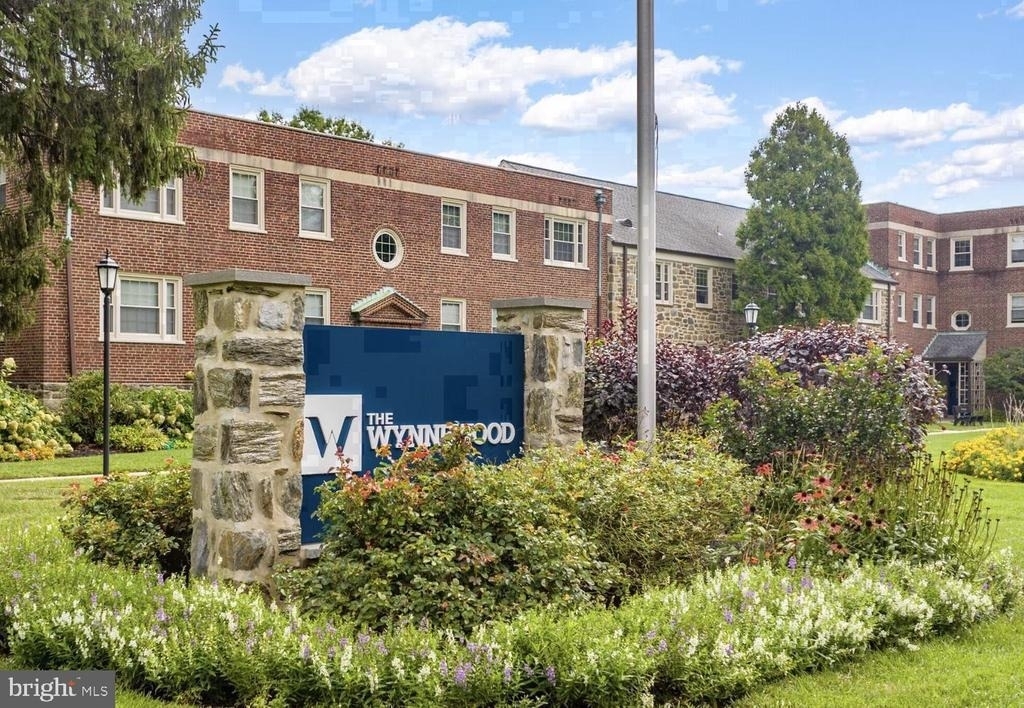
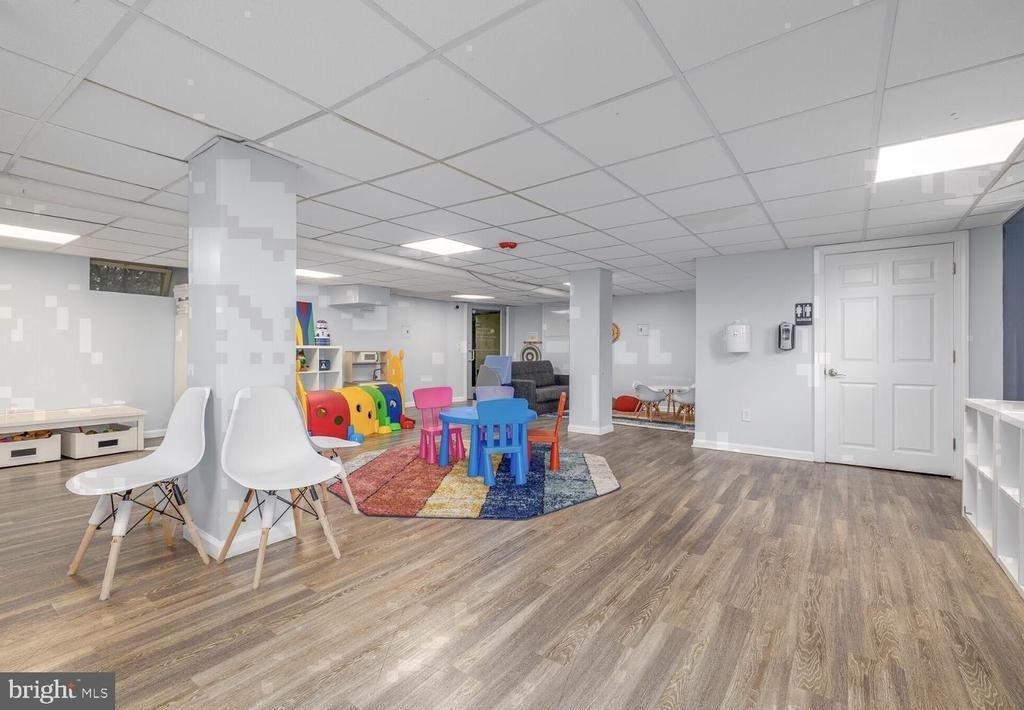
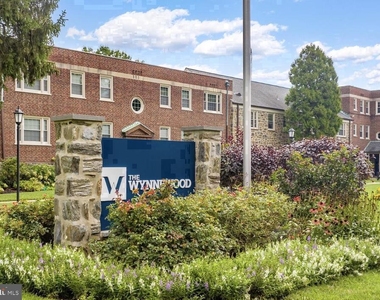
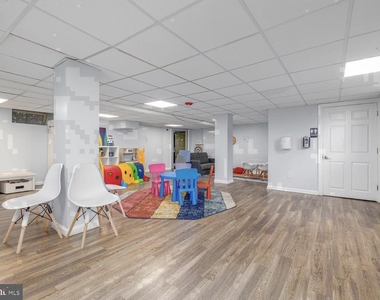
Outside the front door, The Wynnewood's shared spaces give the building a fullness that a single apartment cannot. A fitness center takes the place of a gym membership you might not use. A clubhouse and a game room offer a change of scenery without leaving the property. A meeting room is there when work follows you home or when you need a surface more serious than a kitchen table. A picnic area and a dog park mean that fresh air is steps away - for you and, if you have brought one along, your pet. Cats and dogs are both at home here. Parking is available on site, with street parking as a secondary option when you need it.
Wynnewood itself does the rest. The neighborhood settles into a rhythm that rewards being present - tree-lined streets, the easy scale of a place that has not tried to become something it is not, a commuter rail line that connects this pocket of Montgomery County to the rest of the region without drama. East Wynnewood Road has a pace of its own, and 18-L sits within it rather than apart from it.
What this apartment gives you, morning after morning, is a home that has already thought through the details - so you do not have to. Pricing and availability subject to change on a daily basis. Photos are of model units. Parking may be available subject to availability and may be an additional fee.
AMENITIES
Storage Facility
Dishwasher
Parking Space
ADDITIONAL INFORMATION
Interior
Bathroom Information
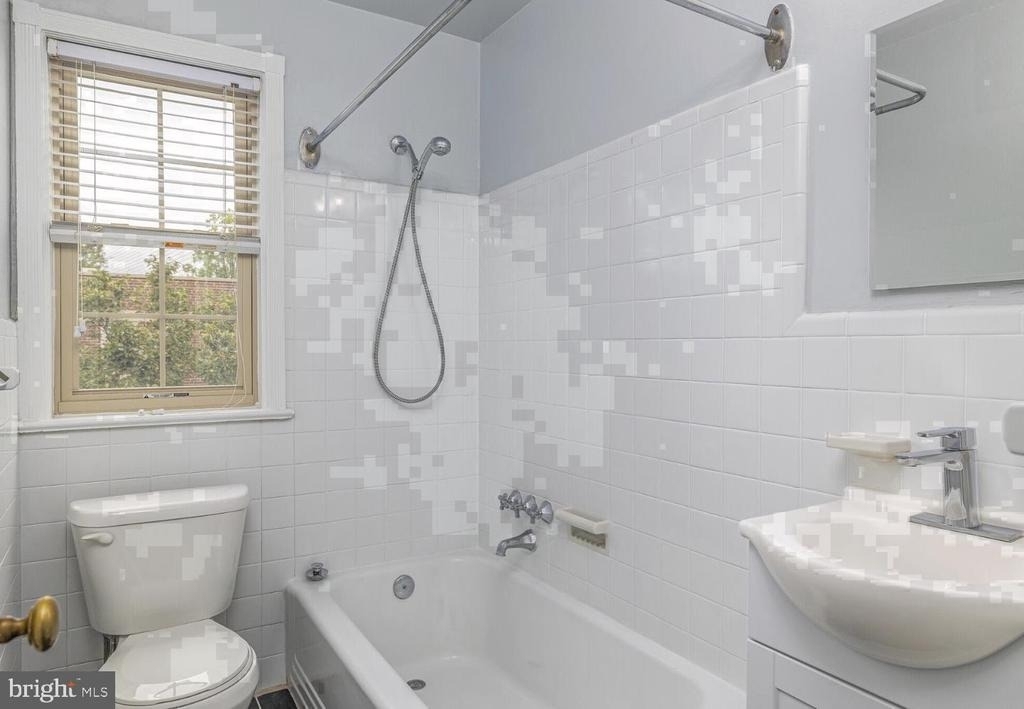
Full Bathrooms: 1
Interior Information
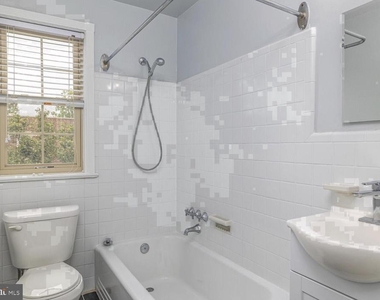
Interior Features: Breakfast Bar, Built-in Features, Kitchen Island, Walk-In Closet(s), Other, Ceiling Fan(s), Combination Dining/Living, Combination Kitchen/Dining, Combination Kitchen/Living, Dining Area, Entry Level Bedroom, Flat, Floor Plan - Open, Floor Plan - Traditional, Kitchen - Gourmet, Bathroom - Tub Shower, Upgraded Countertops, Wood Floors
Appliances: Microwave, Dishwasher, Disposal, Dryer, Freezer, Gas Oven, Washer, Stainless Steel Appliance(s), Refrigerator, Energy Efficient Appliances
Exterior
Property Information
Square Footage: 813
Square Footage Source: $0
Architectural Style: Traditional, Unit/Flat
Year Built Source: Estimated
Year Built: 1990
Building Information
Levels: 1
Other Structures: Above Grade
Construction Materials: Other
Land Information
Water Source: Other
Utilities
Utilities Information
Cooling Type: Other
Heating Type: Other
Sewer : Other
Parking
Parking Information
Has Garage
Parking Features: Off Street, Attached, Garage
Garage Spaces: 1
Location
HOA Information
HOA/Condo/Coop Amenities: Maintenance Grounds, Exercise Course, Fitness Center, Game Room, Picnic Area, Other, Clubhouse, Dog Park, Spa/Hot Tub, Security, Storage, Community Center, Jog/Walk Path, Recreational Center, Reserved/Assigned Parking
Manager has many listings with high listing quality!
▼
The manager has not yet mailed us a photo copy of his or her government identification and proof or property ownership.
▼
Manager has not logged in recently
▼
Manager does not yet have user reviews
RENTHOP DESCRIPTION
The apartment is a unit offered at a monthly price of $1,930. The person posting the listing did not specify that any pets were allowed. It may be the case that pets are ok and the manager simply has not yet filled out all the details. The kitchen conveniently includes a dishwasher.
We have 11 photos of this particular unit, building, and surrounding areas.
Last Updated: 15 hours ago
Data Source: Bright MLS
MLS# PAMC2199068
List Agent Name: Gaurav Gambhir
List Office Name: KW Empower
IDX information is provided exclusively for personal, non-commercial use, and may not be used for any purpose other than to identify prospective properties consumers may be interested in purchasing. Information is deemed reliable but not guaranteed. The listing broker’s offer of compensation is made only to participants of the MLS where the listing is filed.
Courtesy of RH Advisors, Inc. and RHP Realty NJ, Inc.
By selecting Check Availability, you agree that RentHop and real estate professionals may call or text you about your inquiry. Message/data rates may apply. Terms & Privacy. California Privacy Notice
We found some very similar listings nearby
Select those you'd like to message
Your messages have been sent!
Check Availability
By selecting Check Availability, you agree that RentHop and real estate professionals may call or text you about your inquiry. Message/data rates may apply. Terms & Privacy. California Privacy Notice







 Your Privacy Choices
