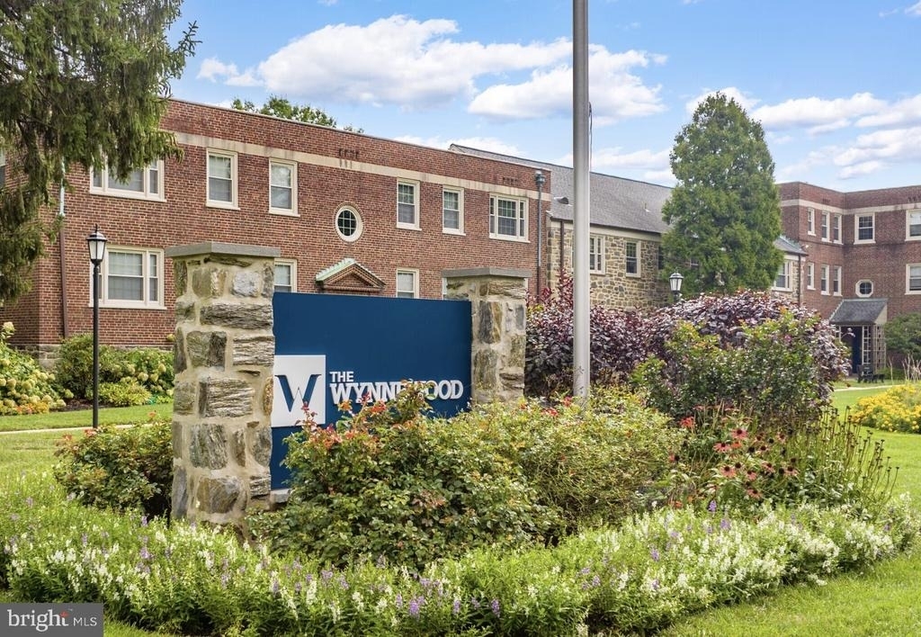
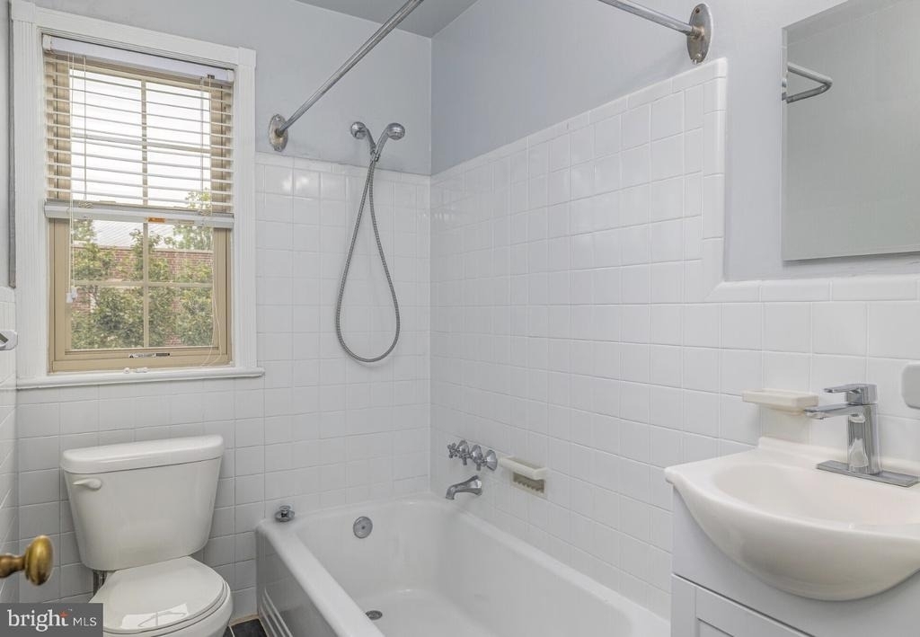
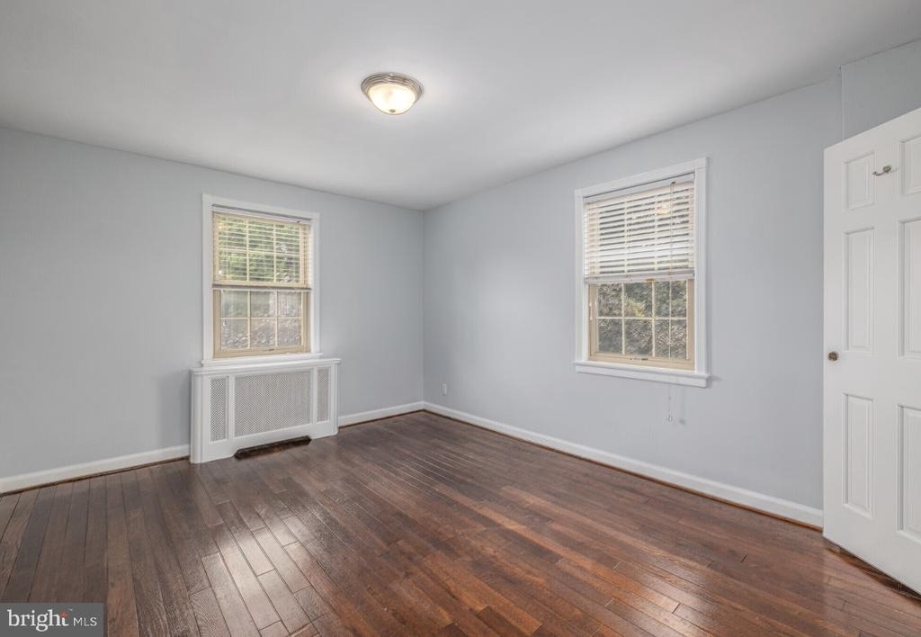
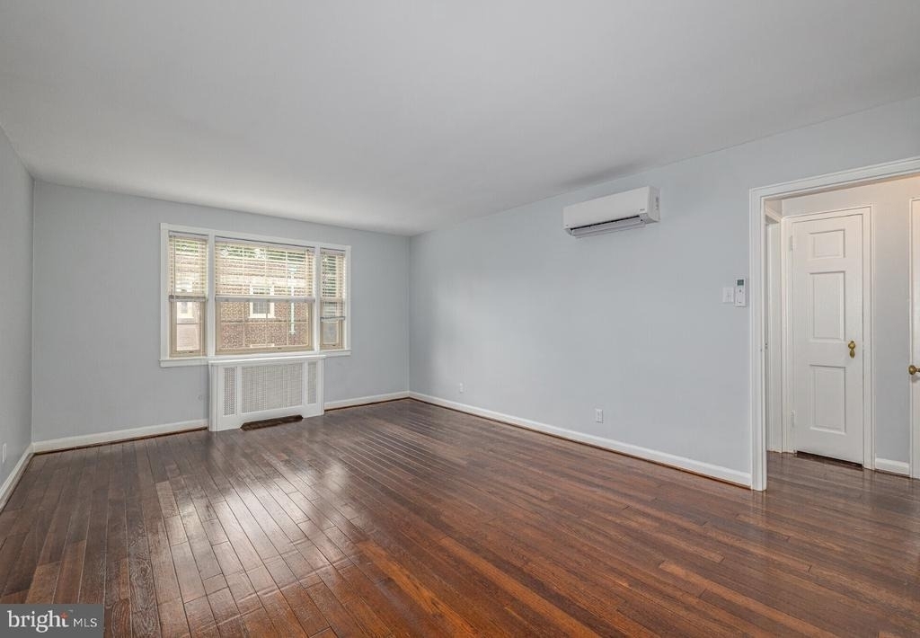
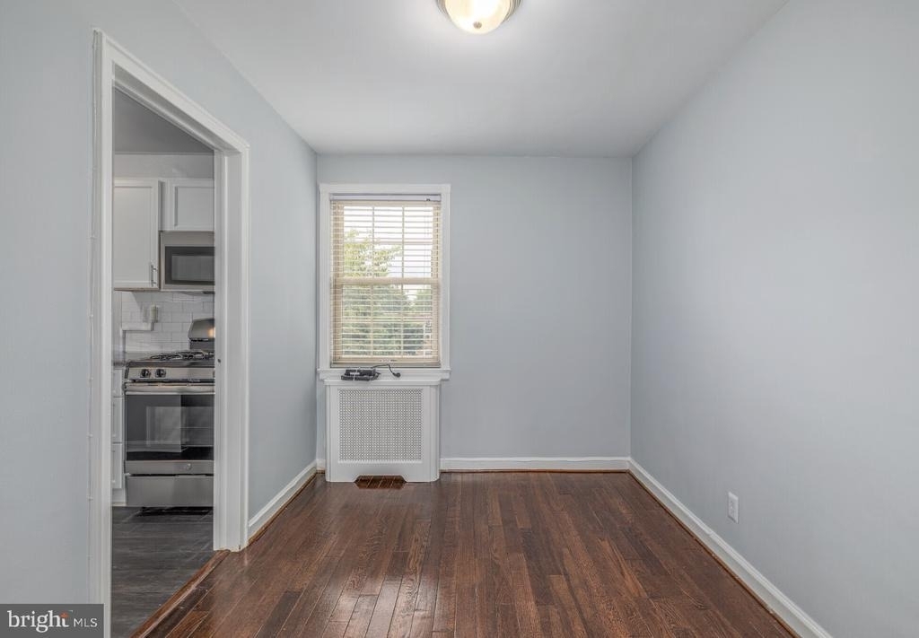
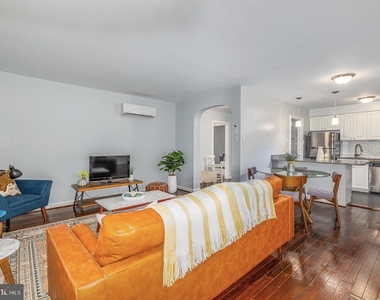
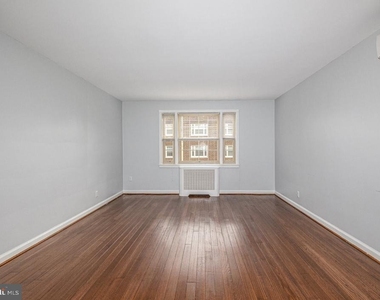
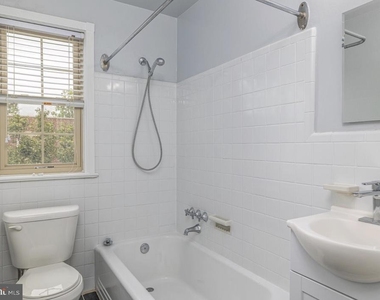
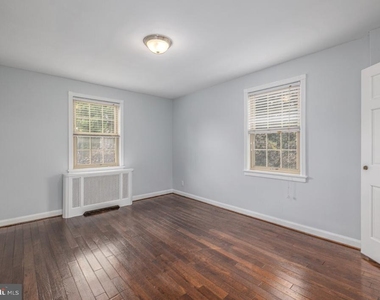
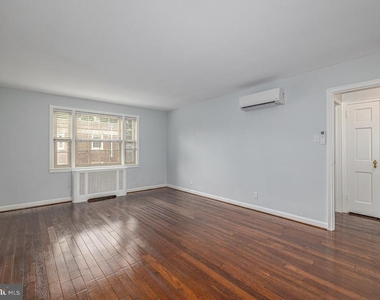
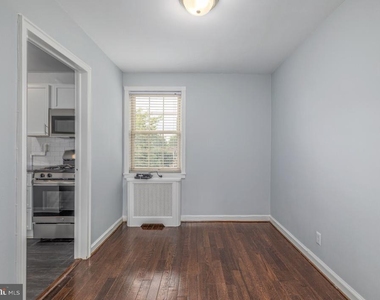
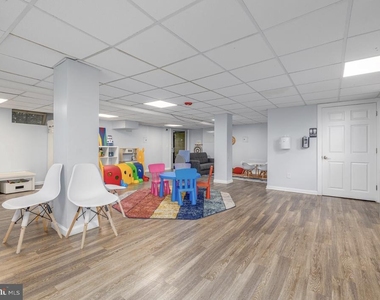
Original hardwood floors stretch across 882 square feet of sunlit living space, where oversized windows frame the quiet residential streets of this established Wynnewood neighborhood. Built in 1939, this two-bedroom, one-bathroom home combines pre-war character with thoughtfully updated conveniences that make daily routines effortless.
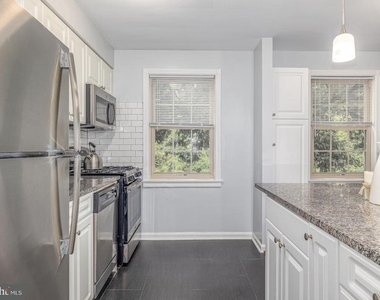
The open floor plan flows naturally from the living area into a kitchen equipped with stainless steel appliances, including dishwasher, disposal, microwave, and self-cleaning oven. Upgraded countertops provide ample workspace for meal preparation, while the open layout keeps conversation flowing whether you're hosting friends or enjoying a quiet evening at home. Natural light pours through the space throughout the day, enhanced by recessed ceiling fans that keep the air comfortable in every season.
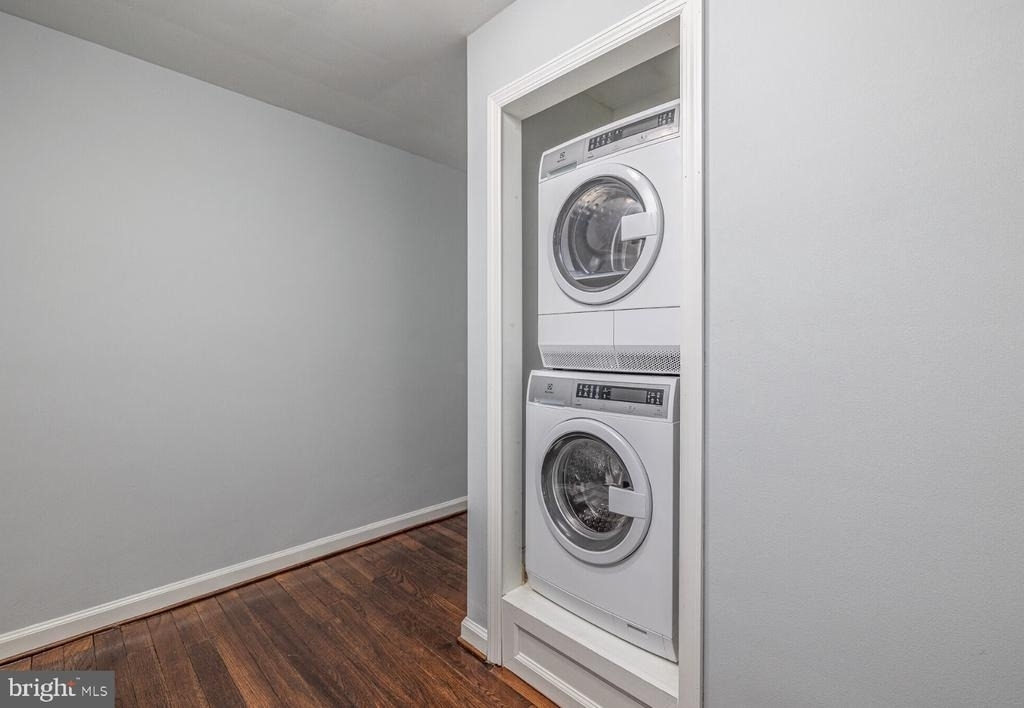
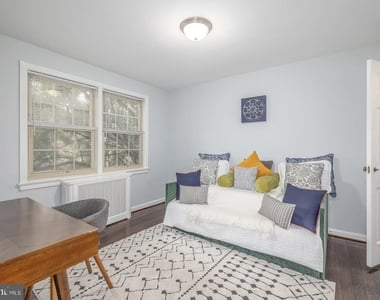
Both bedrooms offer generous space with walk-in closets that easily accommodate full wardrobes and seasonal storage. The entry-level bedroom provides convenient access, while window treatments throughout the home offer privacy and light control. In-unit washer and dryer eliminate trips to shared laundry facilities, tucked discretely away but easily accessible when needed.
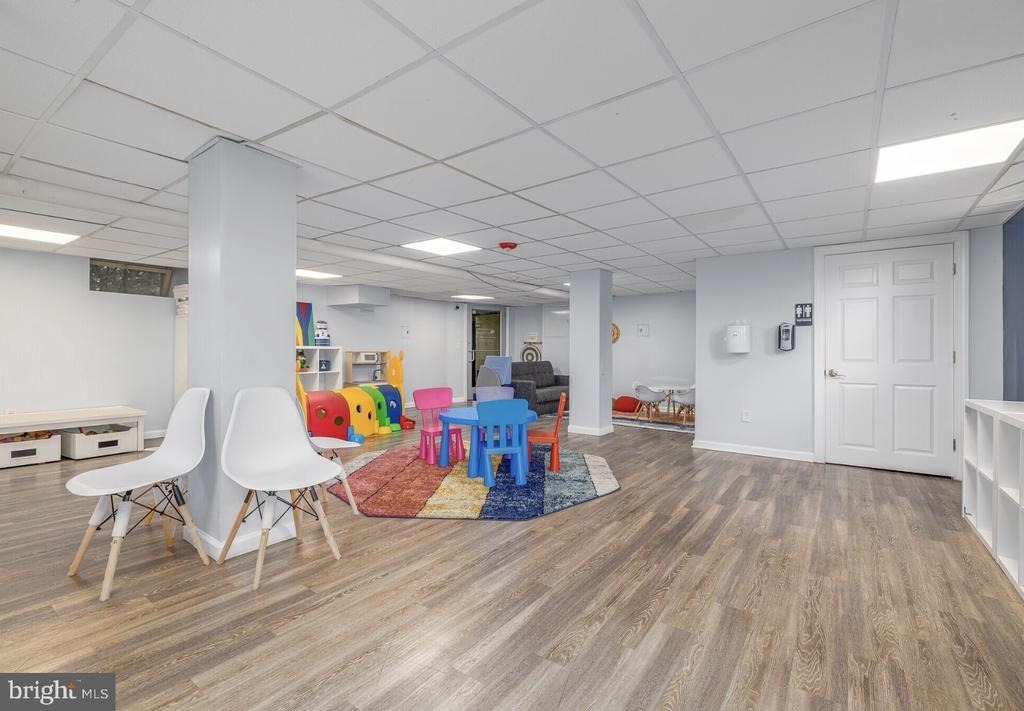
Step outside to discover amenities that extend your living space well beyond these walls. The fitness center supports morning workouts or evening stress relief, while the clubhouse provides space for larger gatherings and community connections. When you need fresh air, the dog park welcomes four-legged family members, and the picnic area offers outdoor dining under mature trees. Game room entertainment rounds out rainy day options, and dedicated meeting spaces accommodate work-from-home video calls.
Wynnewood's neighborhood character shines in its blend of longtime residents and newcomers, creating a community atmosphere where neighbors recognize each other at the local shops and cafes. Tree-lined streets invite evening walks, while convenient parking includes both on-street options and a dedicated parking lot. The established residential feel provides a peaceful retreat while keeping city access within easy reach for work commutes and weekend adventures. Pricing and availability subject to change on a daily basis. Photos are of model units. Parking may be available subject to availability and may be an additional fee.
AMENITIES
Waterfront
Storage Facility
Dishwasher
Parking Space
ADDITIONAL INFORMATION
Interior
Bathroom Information
Full Bathrooms: 1
Interior Information
Interior Features: Breakfast Bar, Built-in Features, Kitchen Island, Walk-In Closet(s), Other, Ceiling Fan(s), Combination Dining/Living, Combination Kitchen/Dining, Combination Kitchen/Living, Dining Area, Entry Level Bedroom, Flat, Floor Plan - Open, Floor Plan - Traditional, Kitchen - Gourmet, Bathroom - Tub Shower, Upgraded Countertops, Wood Floors
Appliances: Microwave, Dishwasher, Disposal, Dryer, Freezer, Gas Oven, Washer, Stainless Steel Appliance(s), Refrigerator, Energy Efficient Appliances
Exterior
Property Information
Square Footage: 882
Square Footage Source: $0
Architectural Style: Traditional, Unit/Flat
Year Built Source: Estimated
Year Built: 1990
Building Information
Levels: 1
Other Structures: Above Grade
Construction Materials: Other
Land Information
Water Source: Other
Utilities
Utilities Information
Cooling Type: Other
Heating Type: Other
Sewer : Other
Parking
Parking Information
Has Garage
Location
HOA Information
HOA/Condo/Coop Amenities: Exercise Course, Fitness Center, Game Room, Picnic Area, Other, Clubhouse, Dog Park, Spa/Hot Tub, Storage, Community Center, Common Grounds, Jog/Walk Path, Recreational Center
The median is solely based on the area and the number of bedrooms.
Listing-specific characteristics such as the number of bathrooms and the amenities will also impact the price.
LISTING QUALITY
▲
Features and amenities are properly noted
▲
RentHop has data for this building
▲
Manager has many listings with high listing quality!
▼
The manager has not yet mailed us a photo copy of his or her government identification and proof or property ownership.
▼
Manager has not logged in recently
▼
Manager does not yet have user reviews
RENTHOP DESCRIPTION
The apartment is a unit offered at a monthly price of $2,330. The person posting the listing did not specify that any pets were allowed. It may be the case that pets are ok and the manager simply has not yet filled out all the details. The kitchen conveniently includes a dishwasher.
We have 11 photos of this particular unit, building, and surrounding areas.
Last Updated: 18 hours ago
Data Source: Bright MLS
MLS# PAMC2183574
List Agent Name: Gaurav Gambhir
List Office Name: KW Empower
IDX information is provided exclusively for personal, non-commercial use, and may not be used for any purpose other than to identify prospective properties consumers may be interested in purchasing. Information is deemed reliable but not guaranteed. The listing broker’s offer of compensation is made only to participants of the MLS where the listing is filed.
Courtesy of RH Advisors, Inc. and RHP Realty NJ, Inc.
Enter the 6-digit code sent to or download the
RentHop mobile app to continue.
By selecting Check Availability, you agree that RentHop and real estate professionals may call or text you about your inquiry. Message/data rates may apply. Terms & Privacy.
We found some very similar listings nearby
Select those you'd like to message
Your messages have been sent!
Check Availability
By selecting Check Availability, you agree that RentHop and real estate professionals may call or text you about your inquiry. Message/data rates may apply. Terms & Privacy.