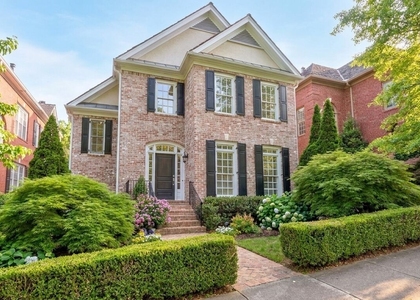
Located on a gated street in one of Atlanta's most convenient yet peaceful pockets, this home offers the best of both worlds: quick access to everything the city offers, paired with a quiet retreat to come home to. The spacious living room is ideal for entertaining or unwinding, with abundant natural light, a wet bar, a large TV, and a great sound setup, plus plenty of seating throughout. Each bedroom is designed for privacy and comfort, with its own TV and access to most major streaming services.
This home is offered as 4 bedrooms and 3 bathrooms. Base rent of $6,500/month includes 3 bedrooms, all 3 bathrooms, the kitchen and living areas, and exclusive use of the backyard, 8-person hot tub, and water feature. A 4th bedroom is available as an optional add-on for $900/month and can be configured as a private bedroom or a home office with a desk setup. A 2 car garage with a Tesla charger is also available as an optional add-on for $225/month, though the driveway's angle and slope make it a tighter approach than a typical garage.
The minimum lease term is 6 montths; beyond that, the exact term is flexible and can be worked out with the tenant. Once the minimum term is satisfied, the lease converts to month-to-month with a 30-60 day mutual notice to end, so either side has flexibility going forward.
The owner lives on the property in a fully separate, locked-off lower level suite with its own entrance, so the upstairs is offered to the tenant as a self-contained, private unit with no shared living space. The home sits in a small, gated subdivision of only 24 homes, in a quiet, welcoming, and diverse neighborhood, bordering the Path 400 trail system for walking, running, and biking.
Located on a gated street in one of Atlanta's most convenient yet peaceful pockets, this home offers the best of both worlds: quick access to everything the city offers, paired with a quiet retreat to come home to. The spacious living room is ideal for entertaining or unwinding, with abundant natural light, a wet bar, a large TV, and a great sound setup, plus plenty of seating throughout. Each bedroom is designed for privacy and comfort, with its own TV and access to most major streaming services.
This home is offered as 4 bedrooms and 3 bathrooms. Base rent of $6,500/month includes 3 bedrooms, all 3 bathrooms, the kitchen and living areas, and exclusive use of the backyard, 8-person hot tub, and water feature. A 4th bedroom is available as an optional add-on for $900/month and can be configured as a private bedroom or a home office with a desk setup. A 2 car garage with a Tesla charger is also available as an optional add-on for $225/month, though the driveway's angle and slope make it a tighter approach than a typical garage.
The minimum lease term is 6 months; beyond that, the exact term is flexible and can be worked out with the tenant. Once the minimum term is satisfied, the lease converts to month-to-month, with 30 day mutal notice, so either side has flexibility going forward. Pets are negotiable with deposit and pet fee.
The owner lives on the property in a fully separate, locked-off lower level suite with its own entrance, so the upstairs is offered to the tenant as a self-contained, private unit with no shared living space. The home sits in a small, gated subdivision of only 24 homes, in a quiet, welcoming, and diverse neighborhood, bordering the Path 400 trail system for walking, running, and biking.
AMENITIES
Fireplace
Private Outdoor Space
Dishwasher
Parking Space
Home Office
ADDITIONAL INFORMATION
Interior
Bathroom Information
Full Bathrooms: 4
Interior Information
Interior Features: Entrance Foyer, High Ceilings
Appliances: Dishwasher, Dryer, Gas Range, Microwave, Refrigerator, Washer
The median is solely based on the area and the number of bedrooms.
Listing-specific characteristics such as the number of bathrooms and the amenities will also impact the price.
LISTING QUALITY
▲
Features and amenities are properly noted
▲
RentHop has data for this building
▼
The manager has not yet mailed us a photo copy of his or her government identification and proof or property ownership.
▼
Manager has not logged in recently
▼
Manager does not yet have user reviews
RENTHOP DESCRIPTION
The apartment is a unit offered at a monthly price of $6,500. The person posting the listing did not specify that any pets were allowed. It may be the case that pets are ok and the manager simply has not yet filled out all the details. The kitchen conveniently includes a dishwasher.
We have 24 photos of this particular unit, building, and surrounding areas.
MLS# 7863249
List Agent Name: LORRIE THOMAS
List Office Name: Realty One Group Edge
IDX information is provided exclusively for personal, non-commercial use, and may not be used for any purpose other than to identify prospective properties consumers may be interested in purchasing. Information is deemed reliable but not guaranteed. The listing broker’s offer of compensation is made only to participants of the MLS where the listing is filed.
Courtesy of RH Advisors, Inc. and RHP Realty NJ, Inc.
By selecting Check Availability, you agree that RentHop and real estate professionals may call or text you about your inquiry. Message/data rates may apply. Terms & Privacy. California Privacy Notice
We found some very similar listings nearby
Select those you'd like to message
Your messages have been sent!
Check Availability
By selecting Check Availability, you agree that RentHop and real estate professionals may call or text you about your inquiry. Message/data rates may apply. Terms & Privacy. California Privacy Notice




 Your Privacy Choices
