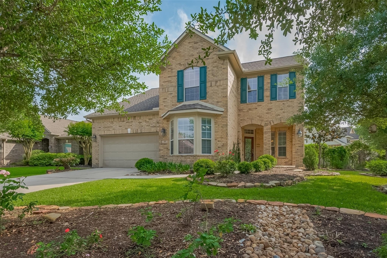
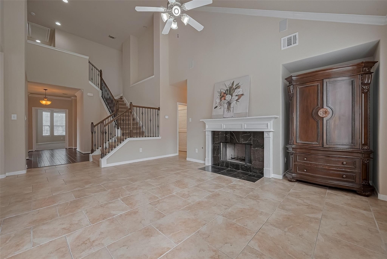
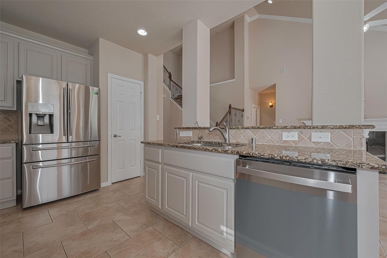
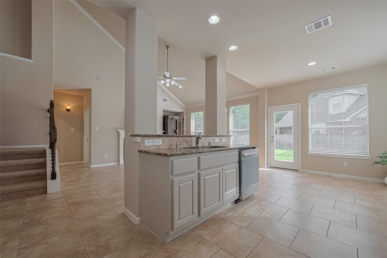
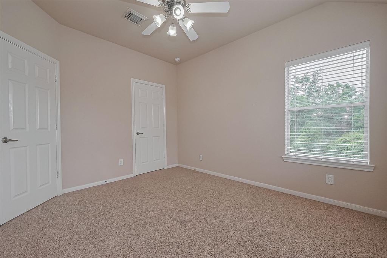
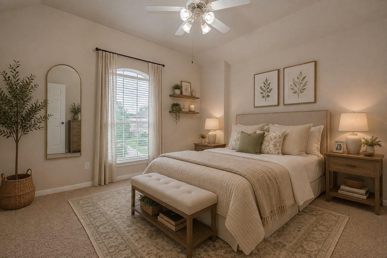
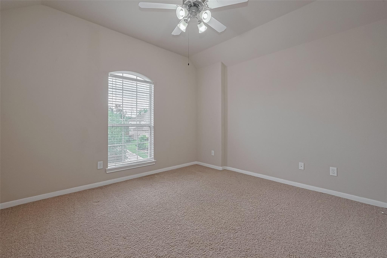
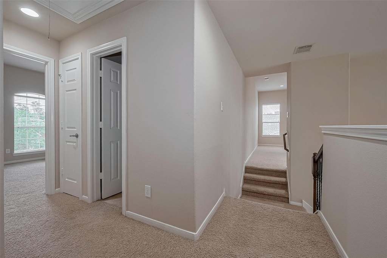
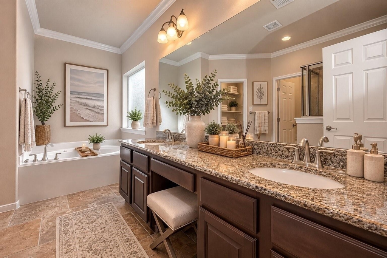
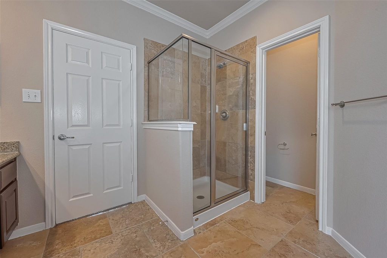
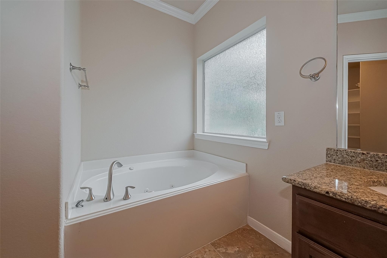
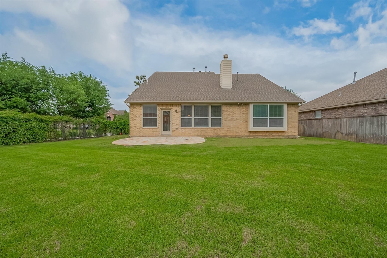
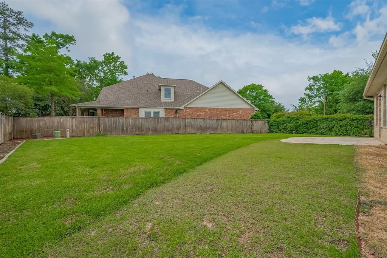
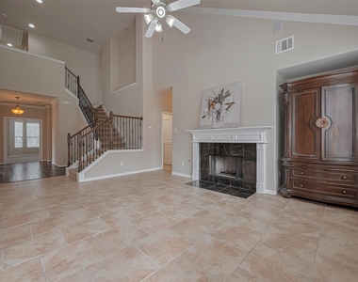
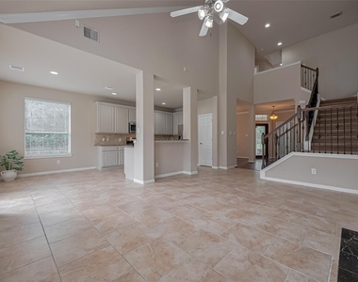
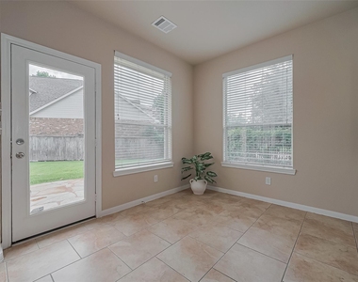
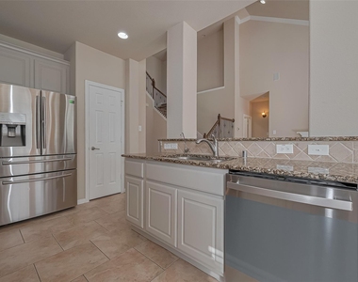
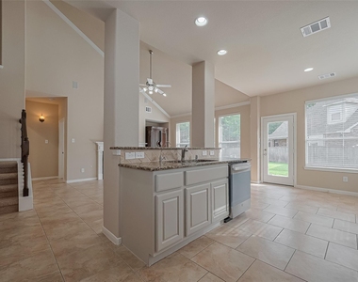
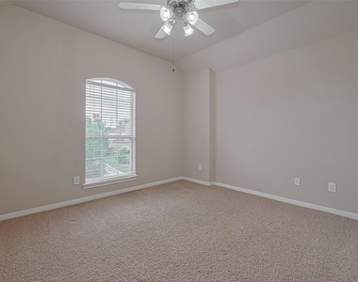
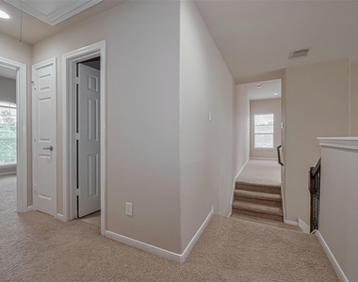
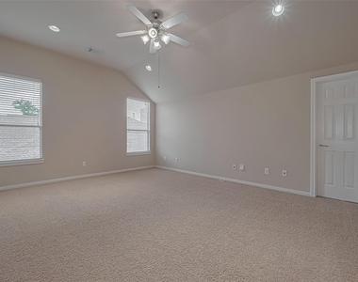
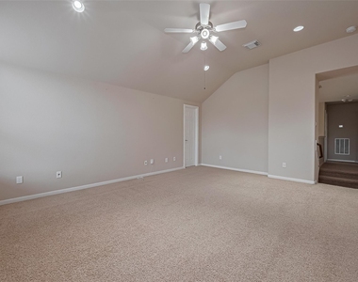
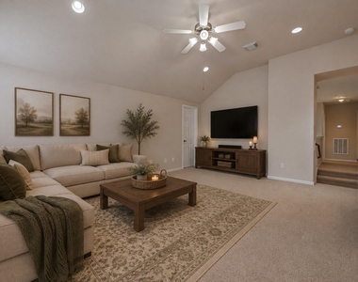
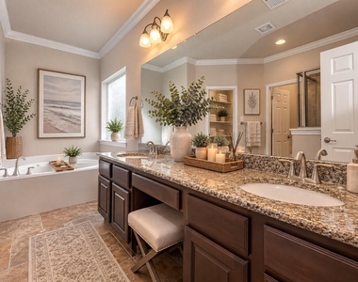
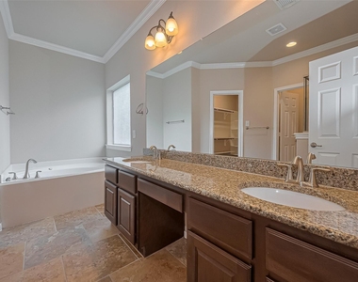
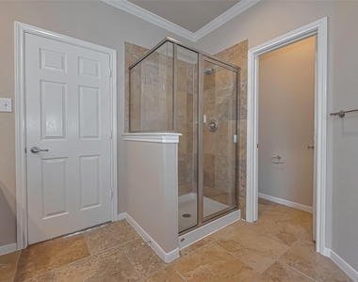
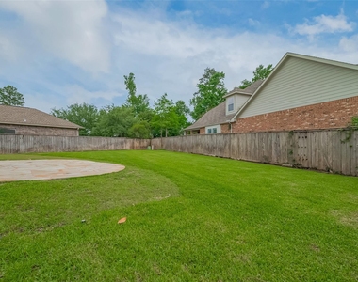
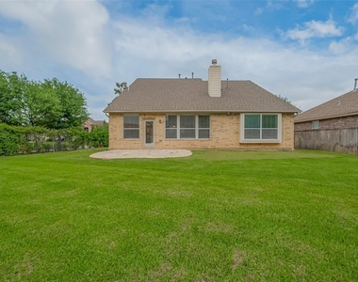
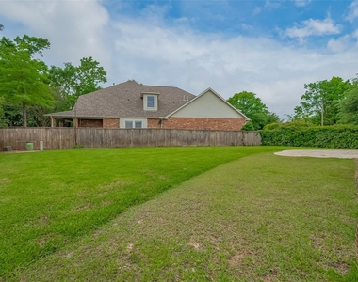
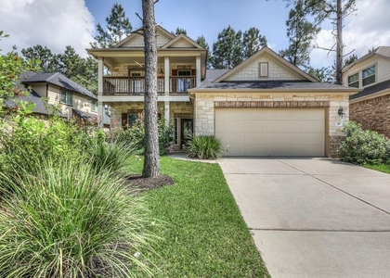
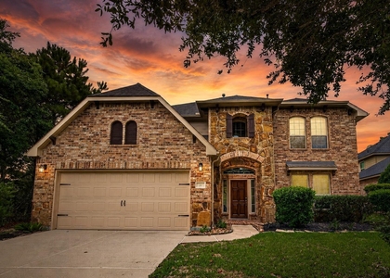
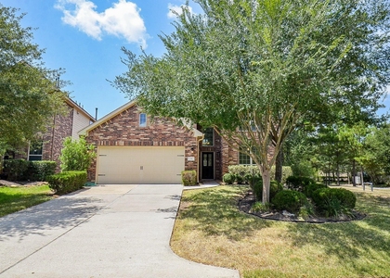
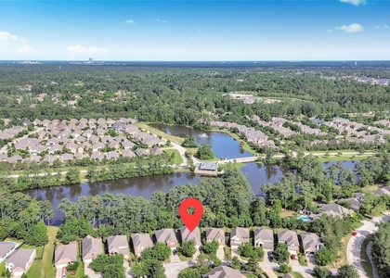
Stunning curb appeal on a corner lot in Creekside! This Village Builders "Juniper" plan features a brick exterior, lush landscaping, and a covered front porch. Inside, enjoy hardwood and tile floors, crown moulding, high ceilings, and a neutral palette. The study with French doors is perfect for working from home. A brand-new full bathroom was recently added, offering extra convenience for guests or family. The open kitchen has granite counters, maple cabinets, stainless steel appliances, and a gas range, flowing into the breakfast nook and cozy den with fireplace. Primary suite down; three beds and media room up. Backyard retreat with patio and gardens. Walk or bike to Creekside Forest Elementary, Rob Fleming Park, and the Aquatic Center.
AMENITIES
Attached Garage
Fireplace
Private Outdoor Space
Dishwasher
Parking Space
ADDITIONAL INFORMATION
Interior
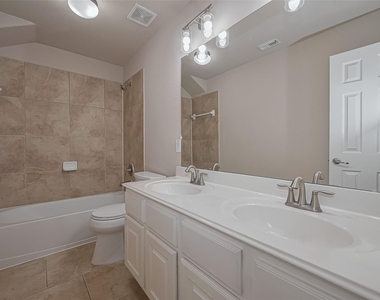
Bathroom Information
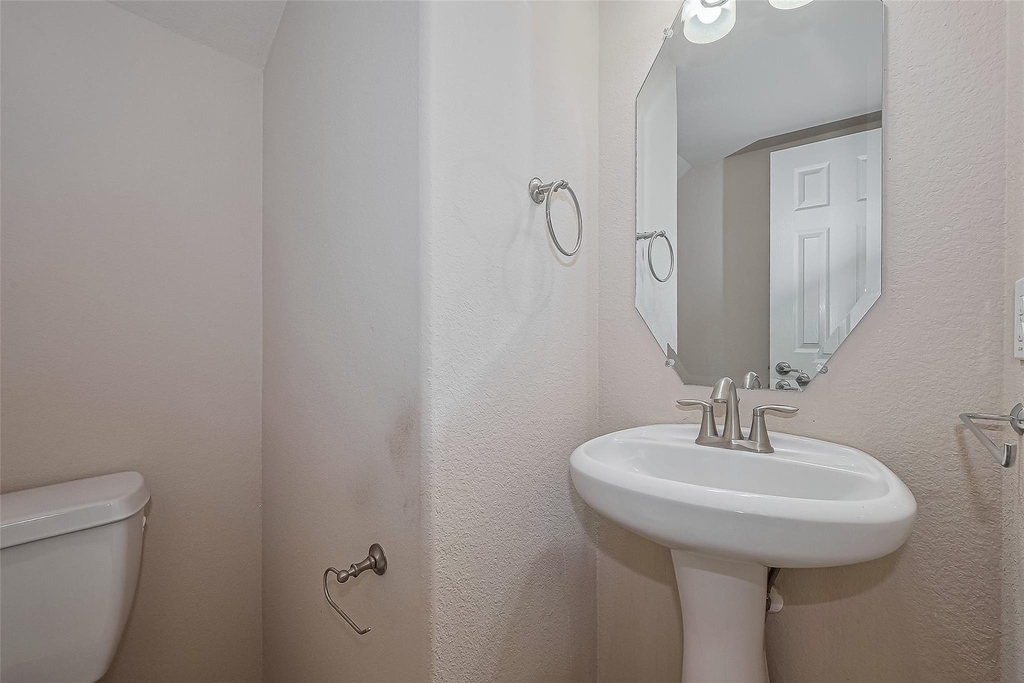
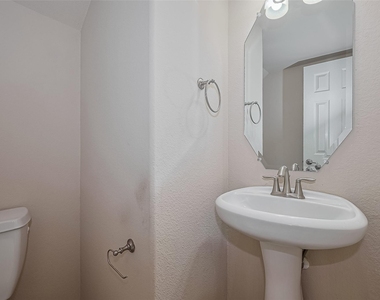
Half Bathrooms: 1
Full Bathrooms: 3
Interior Information
Interior Features: High Ceilings, Primary Bed - 1st Floor, Walk-In Closet(s)
Appliances: ENERGY STAR Qualified Appliances, Disposal, Refrigerator, Water Softener, Oven, Microwave, Gas Range, Refrigerator, Dishwasher
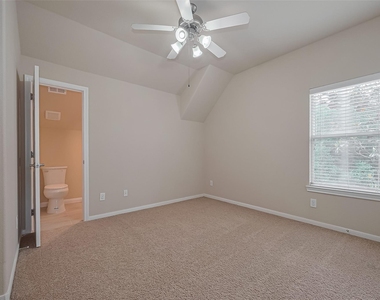
Flooring Type: Carpet, Tile, Wood
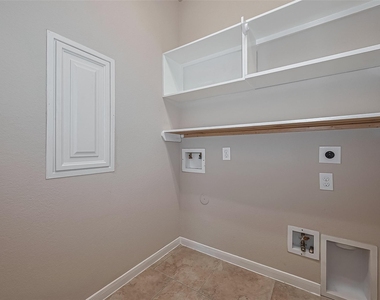
Laundry Features: Electric Dryer Hookup, Gas Dryer Hookup, Washer Hookup
The median is solely based on the area and the number of bedrooms.
Listing-specific characteristics such as the number of bathrooms and the amenities will also impact the price.
LISTING QUALITY
▲
Listing location is an exact address
▲
Features and amenities are properly noted
▲
RentHop has data for this building
▼
The manager has not yet mailed us a photo copy of his or her government identification and proof or property ownership.
▼
Manager has not logged in recently
▼
Manager does not yet have user reviews
RENTHOP DESCRIPTION
The apartment is a unit offered at a monthly price of $3,500. The person posting the listing did not specify that any pets were allowed. It may be the case that pets are ok and the manager simply has not yet filled out all the details. The kitchen conveniently includes a dishwasher.
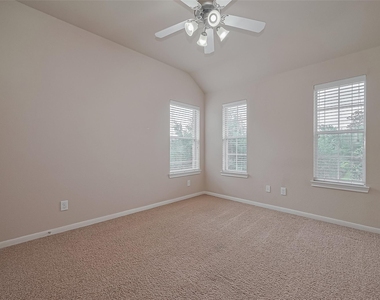
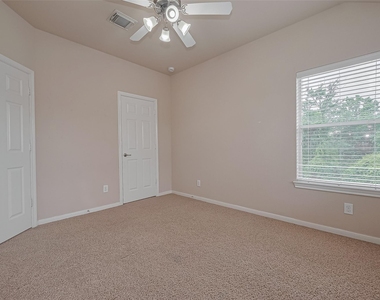
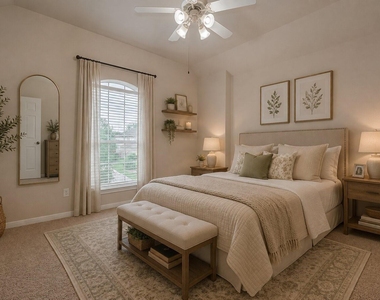
We have 41 photos of this particular unit, building, and surrounding areas.
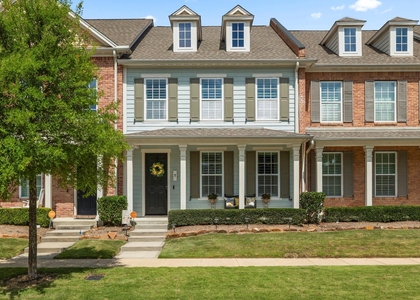
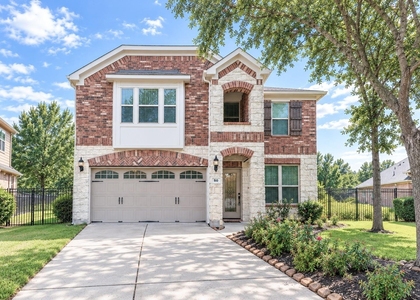

We found some very similar listings nearby
Select those you'd like to message
Your messages have been sent!
Check Availability
By selecting Check Availability, you agree that RentHop and real estate professionals may call or text you about your inquiry. Message/data rates may apply. Terms & Privacy. California Privacy Notice
































 Your Privacy Choices
