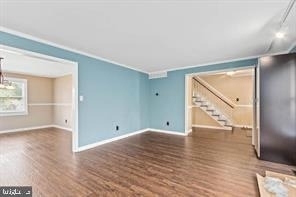
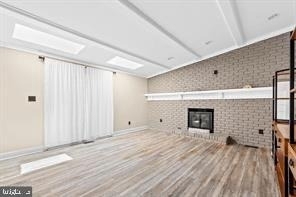
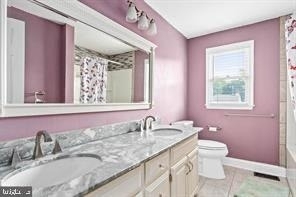
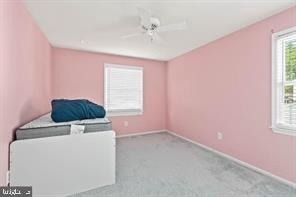
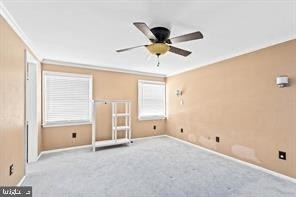
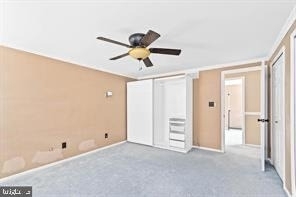
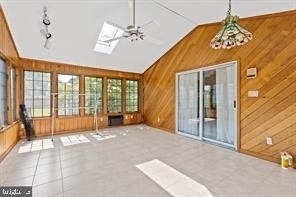
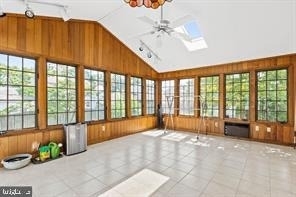
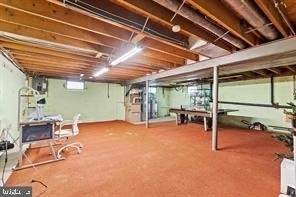
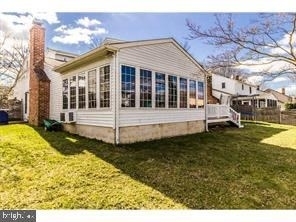
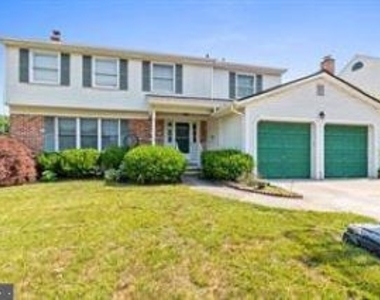
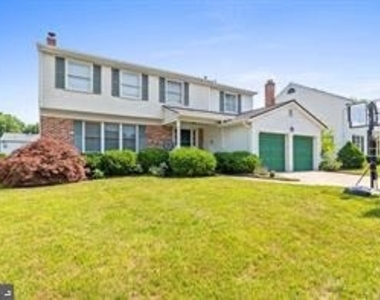
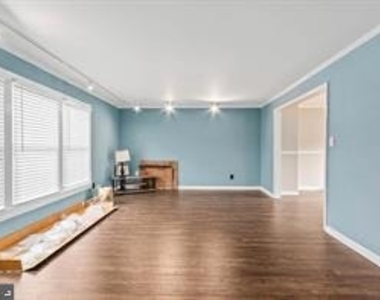
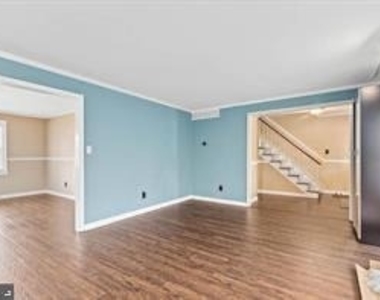
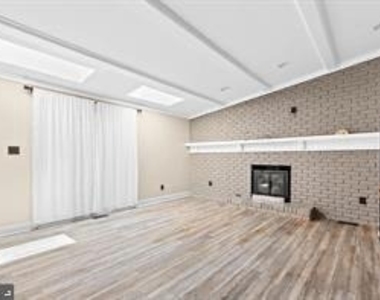
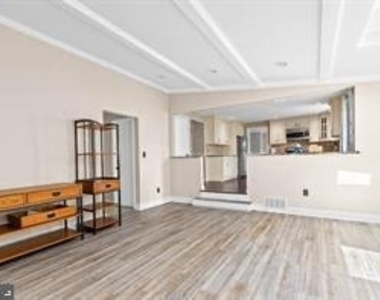
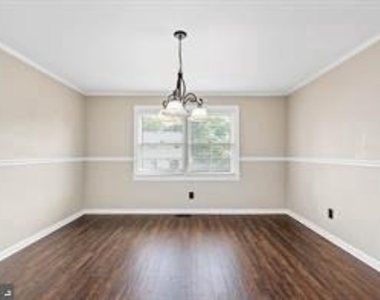
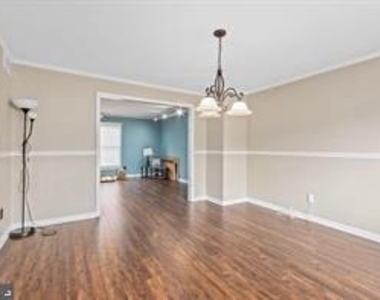
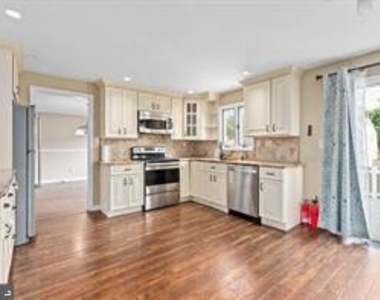
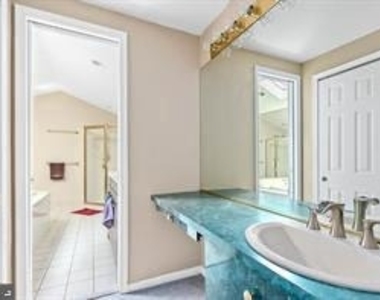
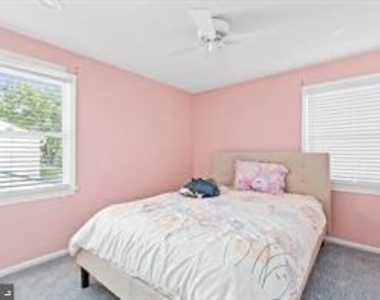
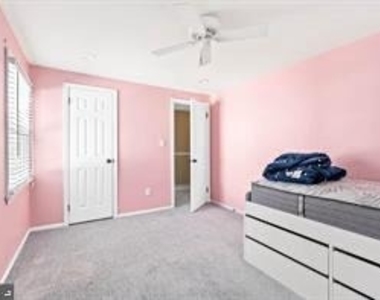
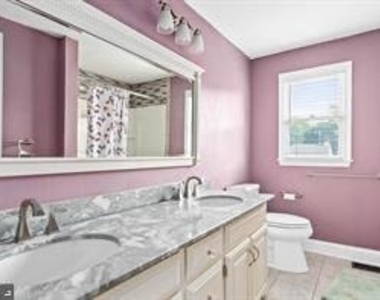
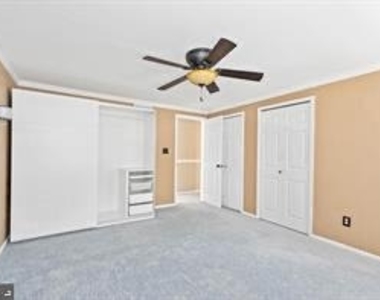
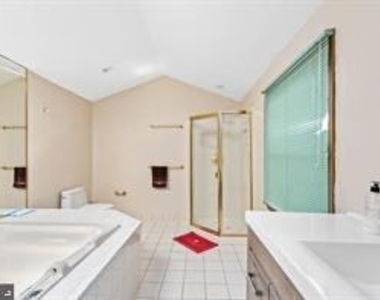
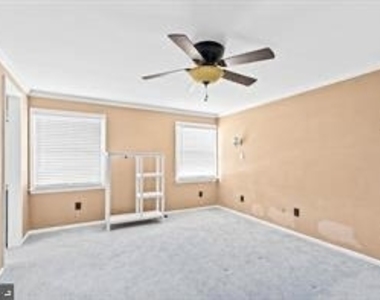
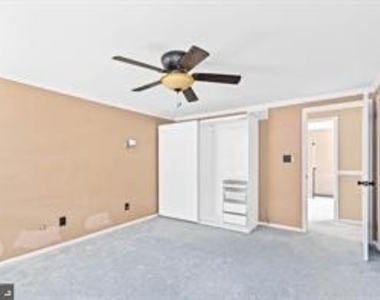
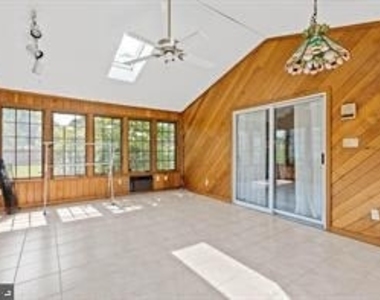
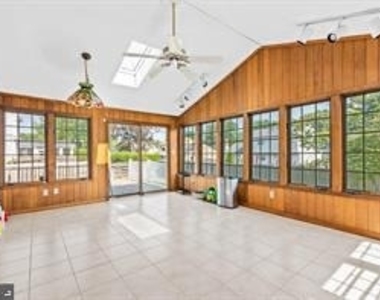
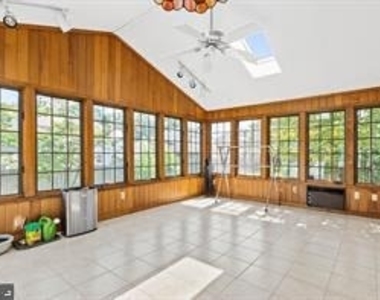
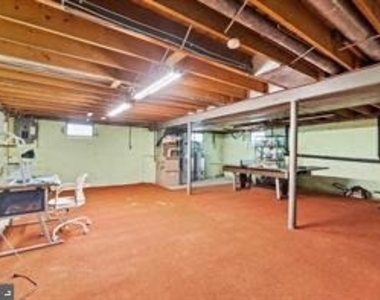
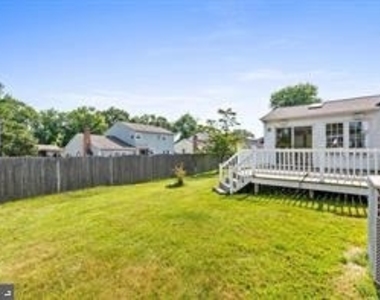
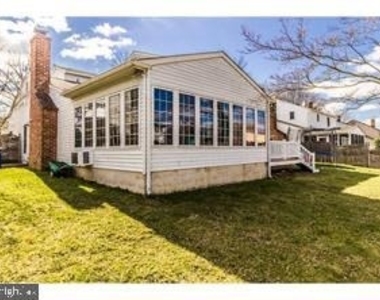
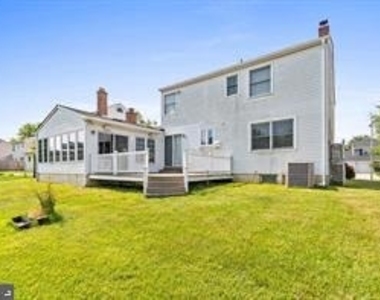
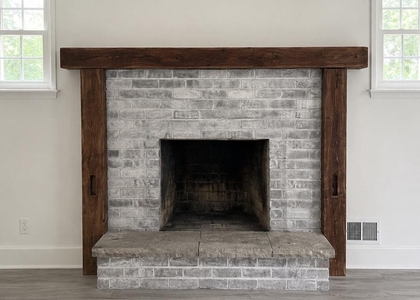
Welcome to 15 Waverly Road, a beautiful and spacious 4 bedroom, 2.5 bath, 2 car gargae, full sized basement, enclosed sunroom, fenced backyard home for rent in Willow Ridge, Marlton! The main level features a spacious living room, open kitchen, family room with a fireplace, All-Seasons Sunroom including a heating & A/C unit, a powder room and laundry room. The abundant windows, skylights, and gorgeous deck and fenced backyard are ideal for relaxing and entertaining guests. The large windows allow an abundance of natural light to fill the space, creating a bright and airy ambiance. The 2nd floor features 4 bedrooms and 2 full baths including a master suite with 3 walk-in closets, a separate vanity area, and a luxurious large master bathroom with a Jacuzzi tub. Step indie the enclosed sunroom and the deck, a true oasis of relaxation and natural beauty, this versatile space allows you to enjoy the outdoors year-round while being shielded from the elements. Located in a desirable neighborhood in Marlton, this home offers a perfect blend of comfort and convenience. Tenant pays for all utilities, sewer, water, tenant insurance, lawn maintenance and snow removal. One small size of pet might be allowed subject to Owner's permission. Pet's size and breed are restricted. Minimum 24-month lease. Please send your Rent Spree application, two month pay stubs, must have good credit score to be considered. First month rent and 1.5 month security depoist are due upon signing the lease. Available NOW.
The manager has not yet mailed us a photo copy of his or her government identification and proof or property ownership.
▼
Manager has not logged in recently
▼
Manager does not yet have user reviews
RENTHOP DESCRIPTION
The apartment is a unit offered at a monthly price of $3,600. The person posting the listing did not specify that any pets were allowed. It may be the case that pets are ok and the manager simply has not yet filled out all the details. The kitchen conveniently includes a dishwasher.
We have 31 photos of this particular unit, building, and surrounding areas.
MLS# NJBL2119634
List Agent Name: Cecily Cao
List Office Name: RE/MAX Preferred - Cherry Hill
IDX information is provided exclusively for personal, non-commercial use, and may not be used for any purpose other than to identify prospective properties consumers may be interested in purchasing. Information is deemed reliable but not guaranteed. The listing broker’s offer of compensation is made only to participants of the MLS where the listing is filed.
Courtesy of RH Advisors, Inc. and RHP Realty NJ, Inc.
By selecting Check Availability, you agree that RentHop and real estate professionals may call or text you about your inquiry. Message/data rates may apply. Terms & Privacy. California Privacy Notice
We found some very similar listings nearby
Select those you'd like to message
Your messages have been sent!
Check Availability
By selecting Check Availability, you agree that RentHop and real estate professionals may call or text you about your inquiry. Message/data rates may apply. Terms & Privacy. California Privacy Notice
























 Your Privacy Choices