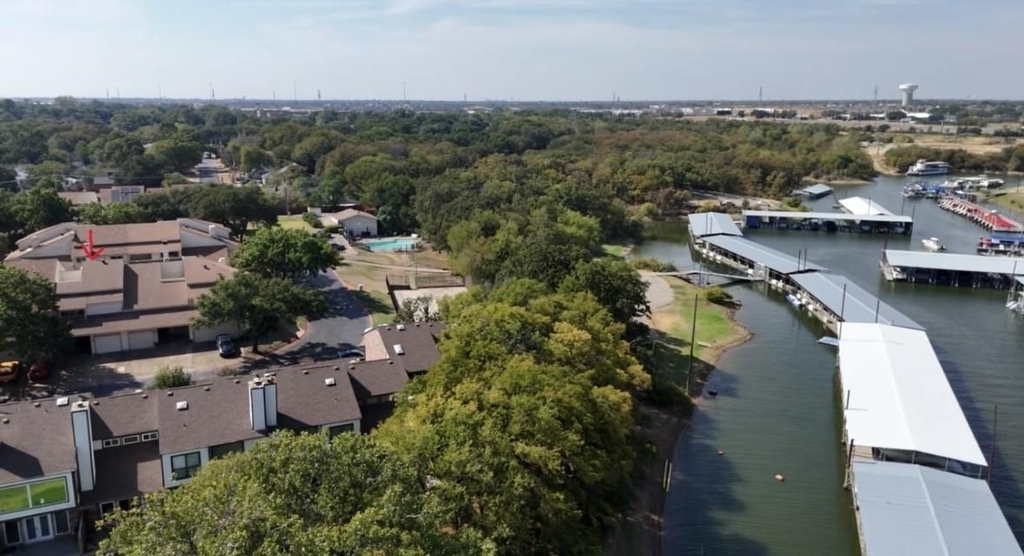
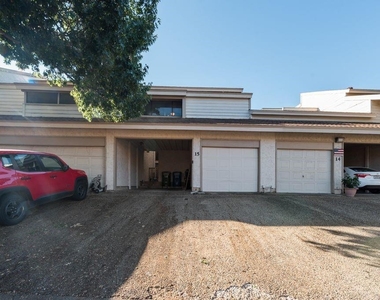
Enjoy the charm of lake-area living in a desirable Lewisville community just moments from Lewisville Lake! This inviting townhome offers a charming peekaboo lake view and convenient, walkable access to the marina, making it easy to embrace a lifestyle filled with boating, fishing, jet skiing, and relaxing days by the water. Whether you're an outdoor enthusiast or simply appreciate being near the lake, this location offers a special blend of recreation, relaxation, and everyday convenience.
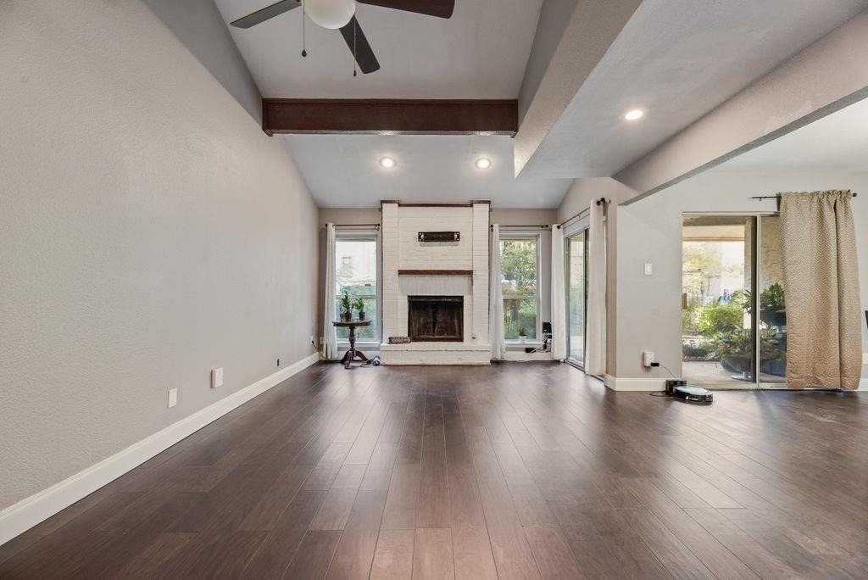
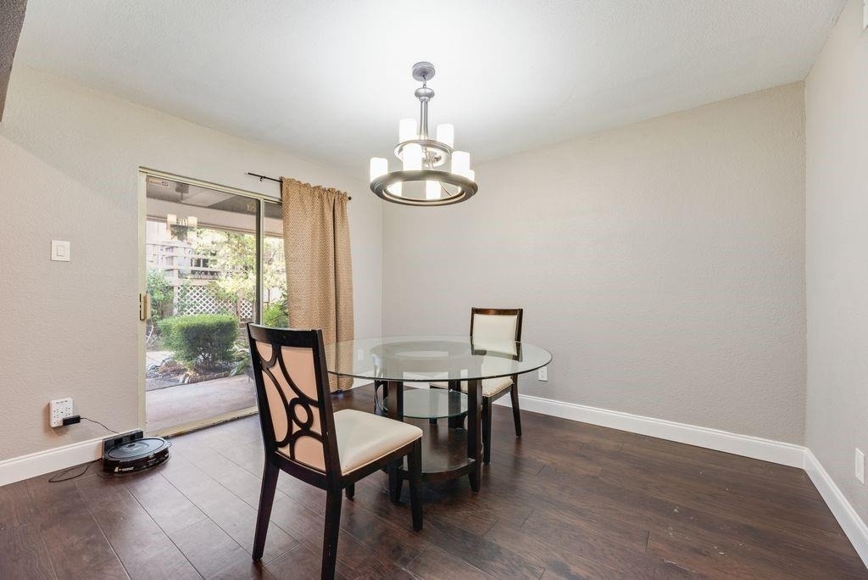
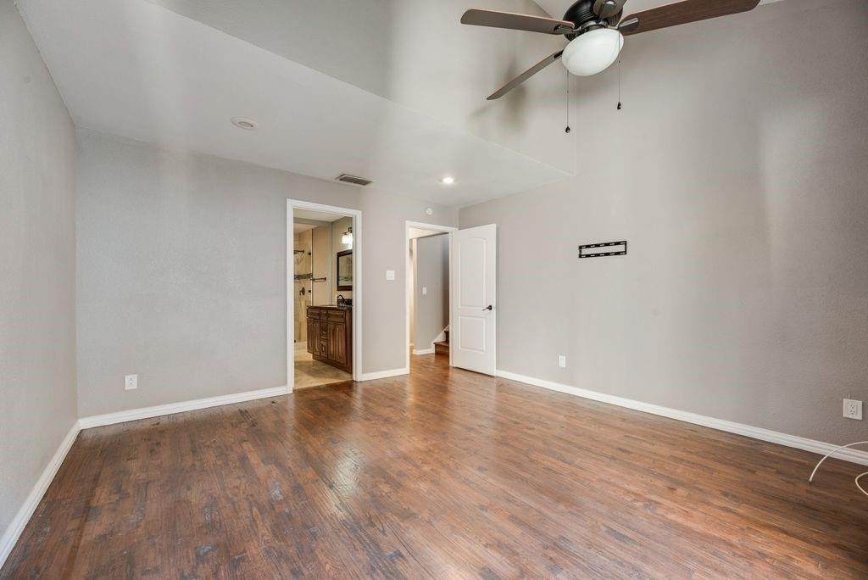
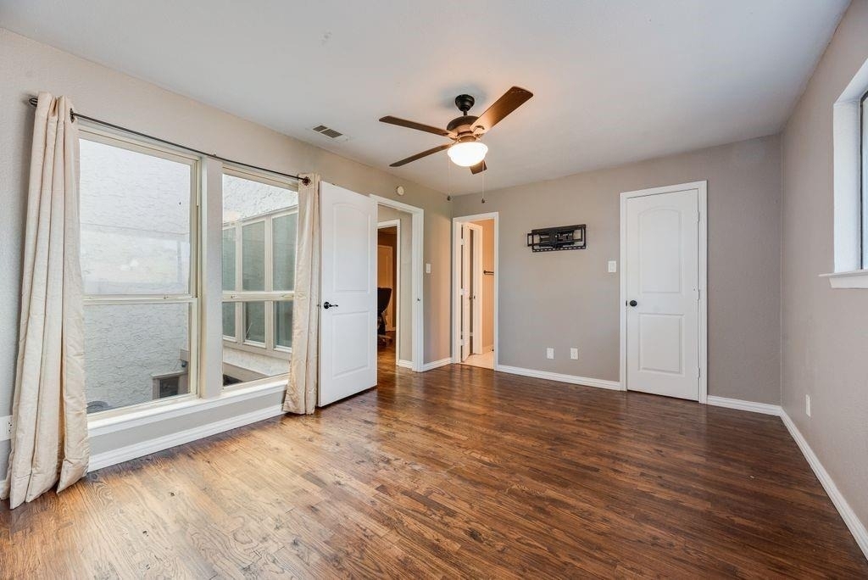
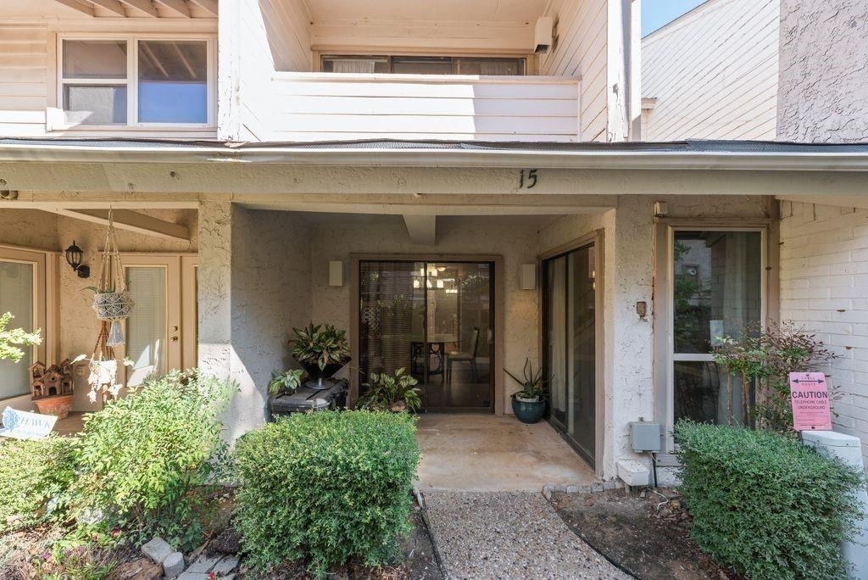
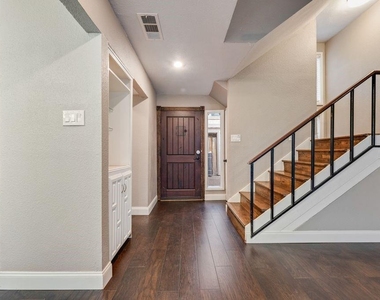
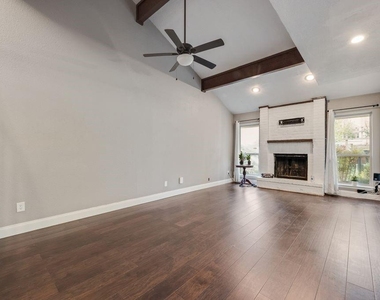
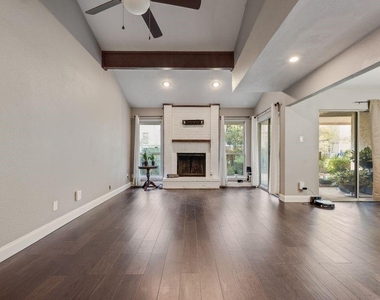
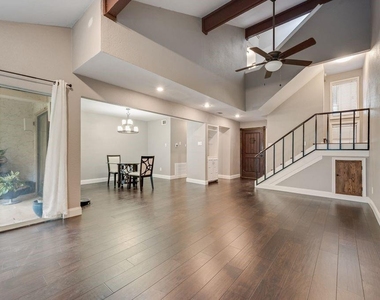
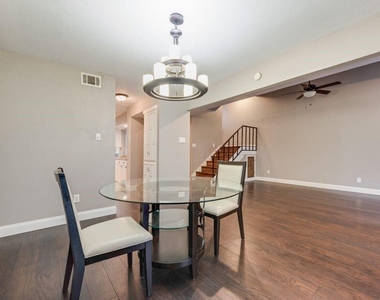
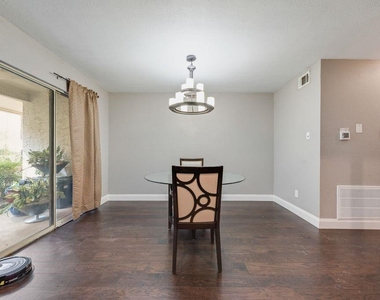
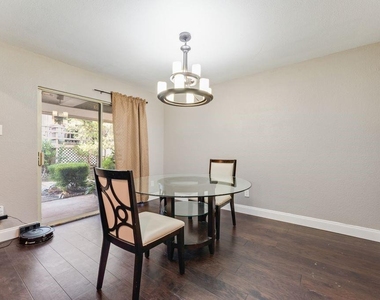
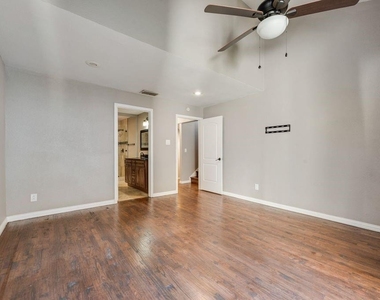
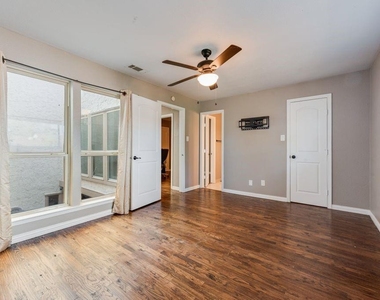
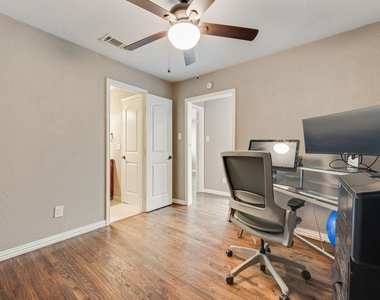
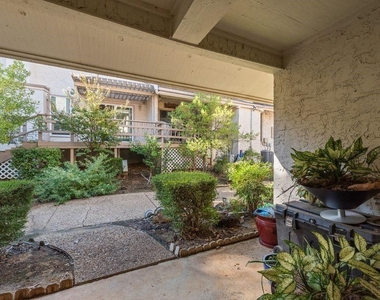
Inside, timeless charm meets comfortable living with newly installed engineered hardwood flooring downstairs and natural hardwood floors upstairs. A private entry courtyard creates a warm welcome, while the patio provides an inviting space for morning coffee, outdoor dining, or entertaining friends. The primary bedroom features its own private balcony, offering an additional retreat to unwind and enjoy a little outdoor serenity.
Not to mention the water heater was just replaced in February of 2026.
Adding to the appeal, the HOA includes water, trash service, and access to the community pool, offering added value and a low-maintenance lifestyle. Golf enthusiasts will appreciate the proximity to Lake Park Golf Course, while convenient access to I-35 places shopping, dining, entertainment, and the attractions of Lewisville and nearby Flower Mound within easy reach.
With its desirable lake-area location, marina access, inviting outdoor spaces, and charming interior features, this townhome offers a wonderful opportunity to enjoy the best of Lewisville living. Come discover the comfort, convenience, and lakeside lifestyle waiting for you at 15 Oakbrook Dr!
No Sale Sign posted at property.
Ask how your buyer can save money on closing cost.
AMENITIES
Attached Garage
Carport
Fireplace
Parking Space
Short Term Allowed
ADDITIONAL INFORMATION
Interior
Bathroom Information
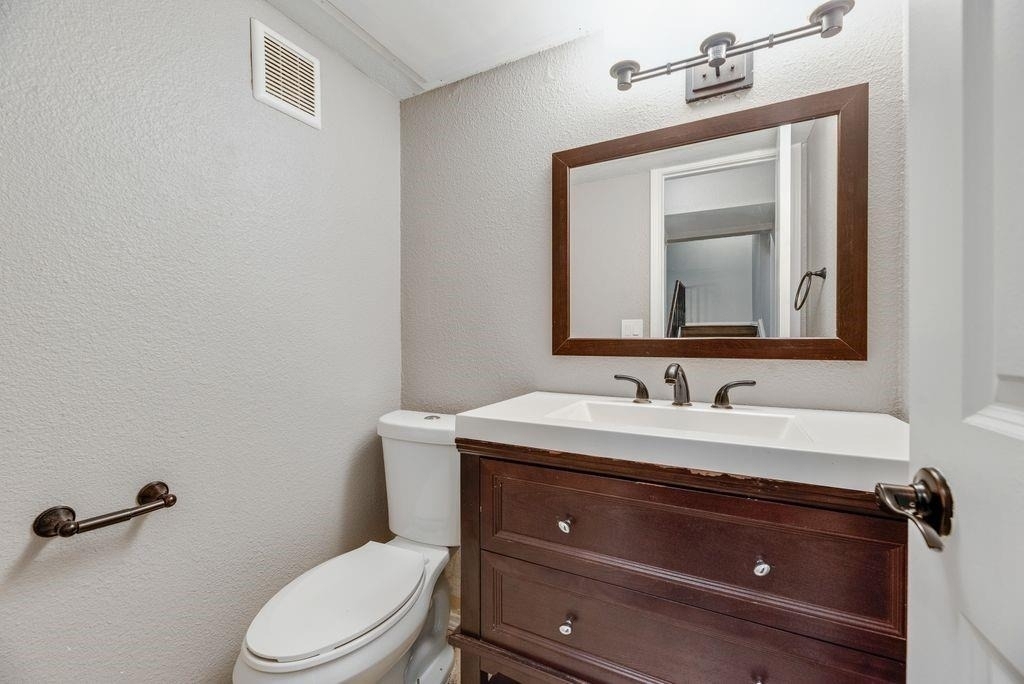
Half Bathrooms: 1
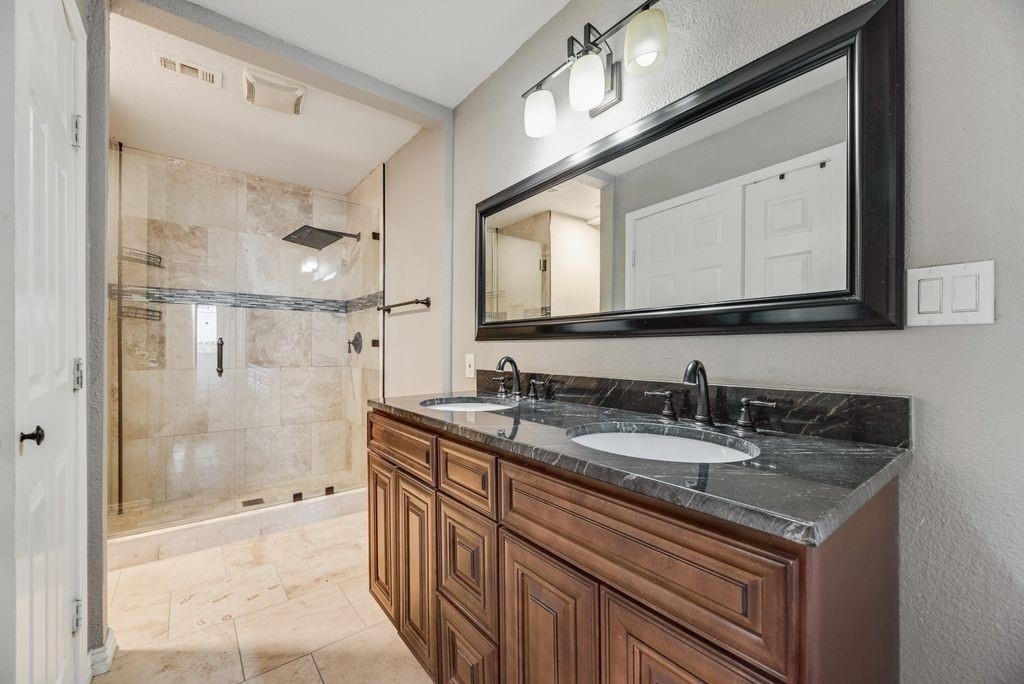
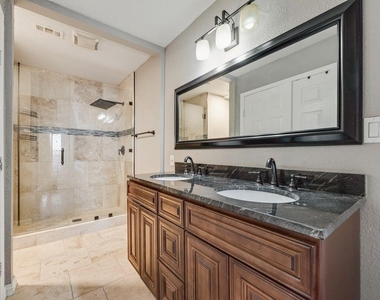
Full Bathrooms: 2
Interior Information
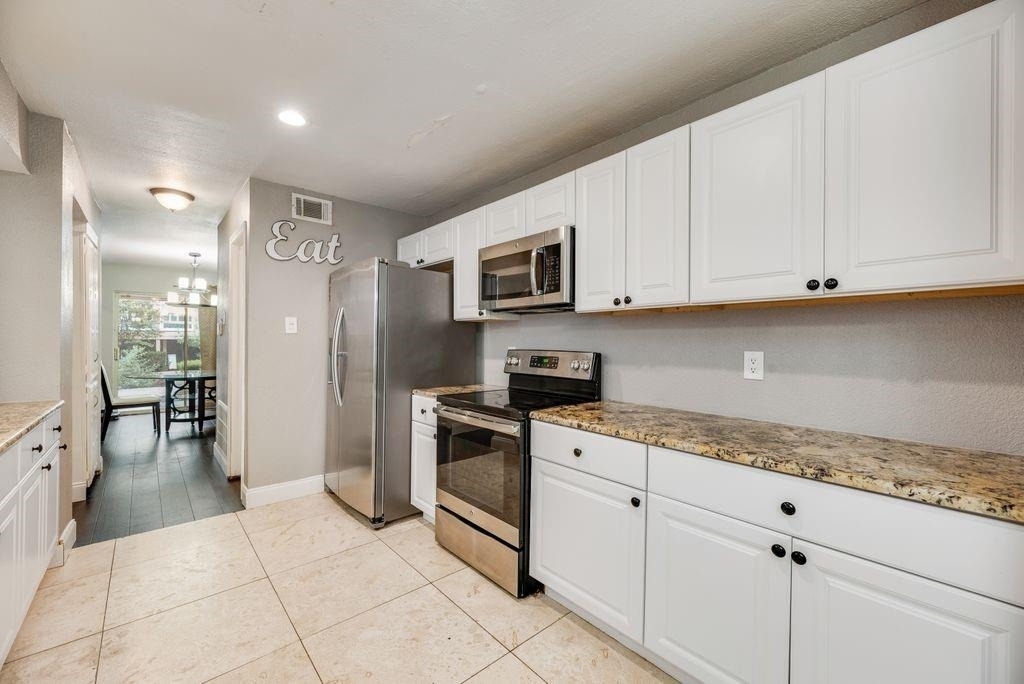
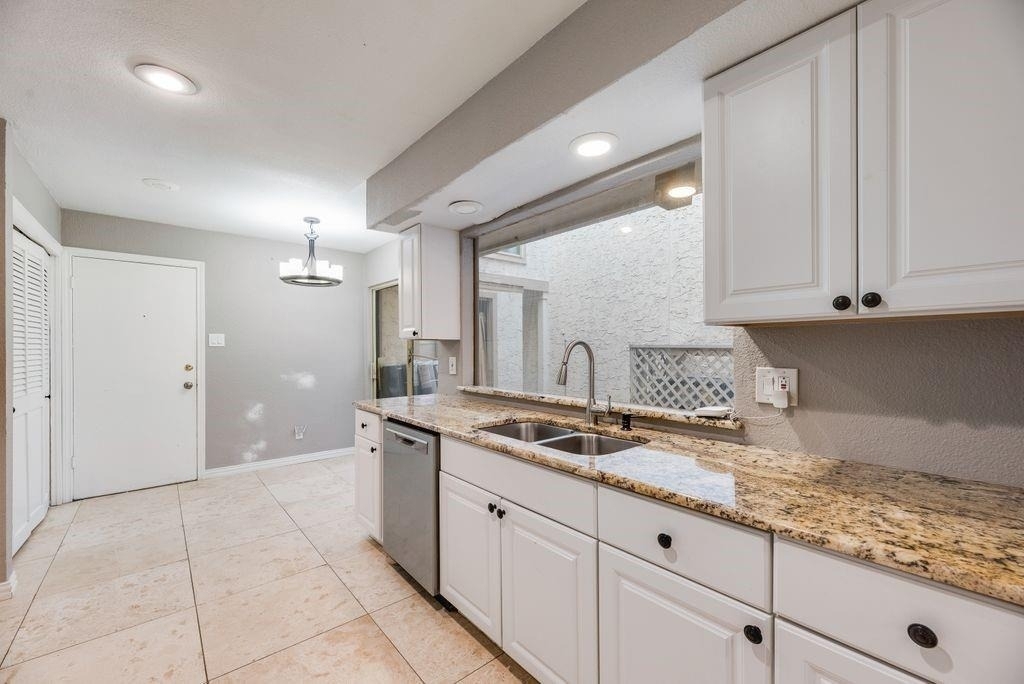
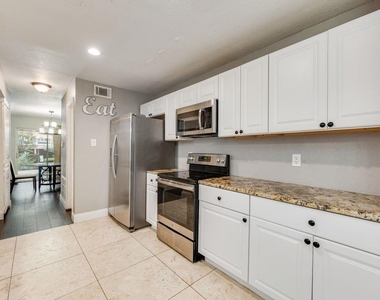
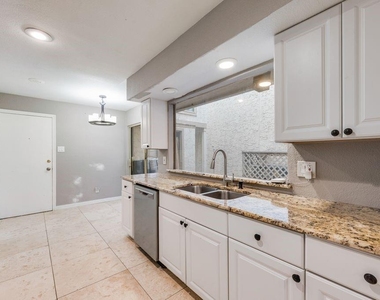
Interior Features: Dry Bar, Eat-in Kitchen, Granite Counters, High Speed Internet
Appliances: Disposal, Electric Range, Microwave
Flooring Type: Tile, Wood, Engineered Wood
Fireplace Information
Has Fireplace
Fireplace Features: Wood Burning
Fireplaces: 1
Exterior
Property Information
Has Property Attached
Square Footage: 1,970
Year Built: 1985
Building Information
Levels: Two
Construction Materials: Stucco
Lot Information
Lot Size Area: 0.036
Lot Size Units: Acres
Lot Size Acres: 0.036
Square Footage: 1,568
Tax Lot: 15
Utilities
Utilities Information
Cooling Type: Central Air, Electric
Heating Type: Central, Electric
Parking
Parking Information
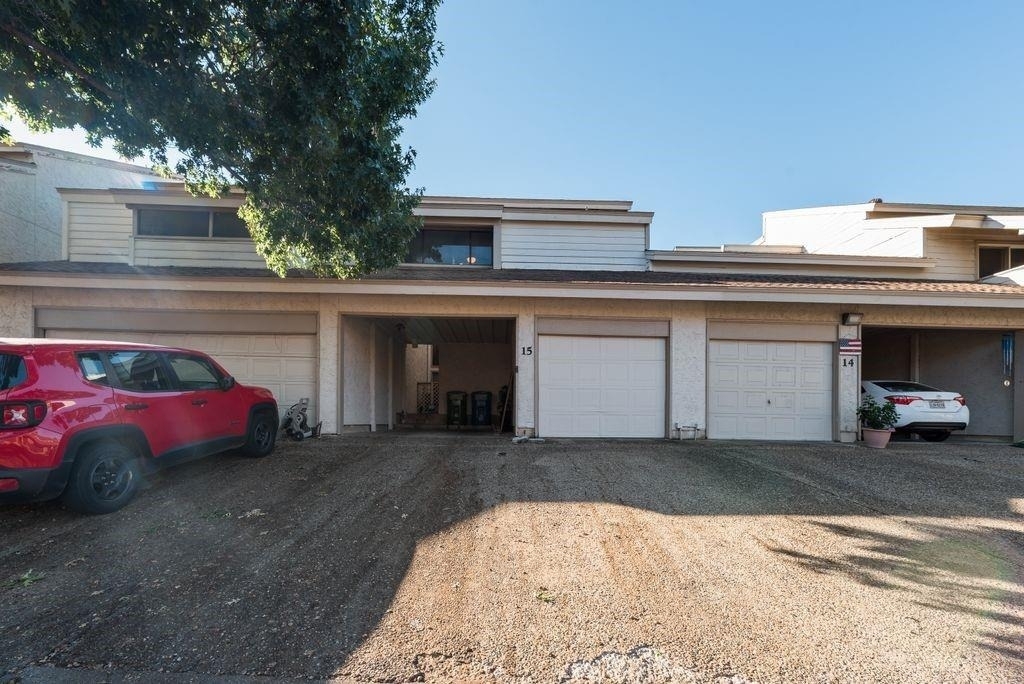
Has Garage
Attached Garage
Has Carport
Parking Features: Attached Carport
Garage Spaces: 1
Location
HOA Information
HOA/Condo/Coop Fee Includes: Maintenance Grounds, Sewer, Trash, Water, Full Use of Facilities
The manager has not yet mailed us a photo copy of his or her government identification and proof or property ownership.
▼
Manager has not logged in recently
▼
Manager does not yet have user reviews
RENTHOP DESCRIPTION
The apartment is a unit offered at a monthly price of $2,500. The person posting the listing did not specify that any pets were allowed. It may be the case that pets are ok and the manager simply has not yet filled out all the details.
We have 25 photos of this particular unit, building, and surrounding areas.
Last Updated: 14 hours ago
Data Source: Ntreis MLS
MLS# 21425735
List Agent Name: DaLena Slayton
List Office Name: Walker Watson Group
IDX information is provided exclusively for personal, non-commercial use, and may not be used for any purpose other than to identify prospective properties consumers may be interested in purchasing. Information is deemed reliable but not guaranteed. The listing broker’s offer of compensation is made only to participants of the MLS where the listing is filed.
Courtesy of RH Advisors, Inc. and RHP Realty NJ, Inc.
By selecting Check Availability, you agree that RentHop and real estate professionals may call or text you about your inquiry. Message/data rates may apply. Terms & Privacy. California Privacy Notice
We found some very similar listings nearby
Select those you'd like to message
Your messages have been sent!
Check Availability
By selecting Check Availability, you agree that RentHop and real estate professionals may call or text you about your inquiry. Message/data rates may apply. Terms & Privacy. California Privacy Notice























 Your Privacy Choices
