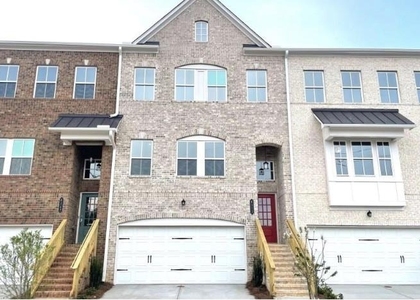
15 Hawnley Trace

Gwinnett, 30024
$2,700
LEASED / EXPIRED
Posted 19 weeks ago, Immediate Move-In
bedrooms
4 Bed
bathrooms
3 Bath
square feet
2,320 Sqft
Listing by Hakki Guven
Save Listing

SIMILAR NEARBY LISTINGS
5385 Arbor View Way
Gwinnett
30518
$2,550
By Paul Hymel, 19 hours ago
bedrooms
4 Bed
|
bathrooms
2 Bath
|
square feet
2,012 Sqft
$2,600
By Andre Douglas, 22 hours ago
bedrooms
4 Bed
|
bathrooms
2 Bath
|
square feet
2,679 Sqft
$2,400
By Alexander Kim, 23 hours ago
bedrooms
4 Bed
|
bathrooms
2 Bath
|
square feet
2,124 Sqft
329 Coddington Court
Gwinnett
30024
$3,000
By , 10 hours ago
bedrooms
4 Bed
|
bathrooms
2 Bath
|
square feet
2,890 Sqft
4373 Valtek Court
Gwinnett
30024
$3,000
By Esther Lee, 21 hours ago
bedrooms
4 Bed
|
bathrooms
3 Bath
|
square feet
2,670 Sqft
4409 Tacoma Trace
Gwinnett
30024
$3,000
By Nancy Ni, 13 hours ago
bedrooms
4 Bed
|
bathrooms
3 Bath
|
square feet
2,343 Sqft
3968 Lake Ruby Lane
Gwinnett
30024
$2,950
By Jianmei Shi, 1 day ago
bedrooms
4 Bed
|
bathrooms
2 Bath
|
square feet
2,856 Sqft

DESCRIPTION
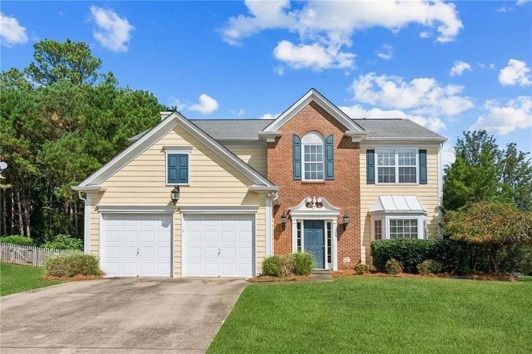
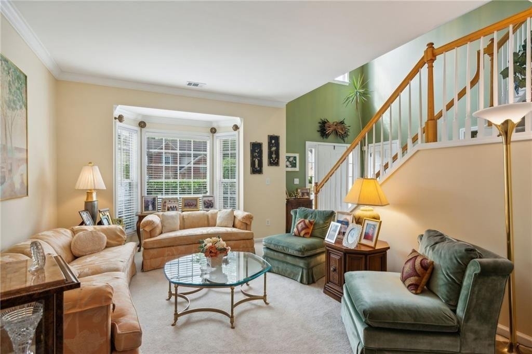
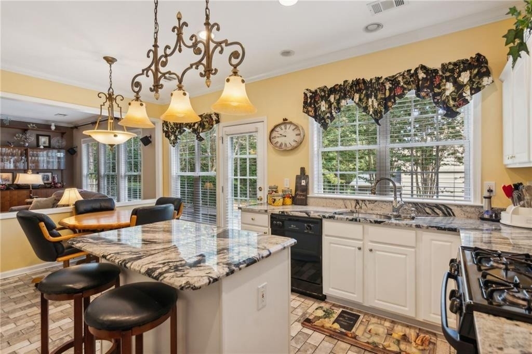
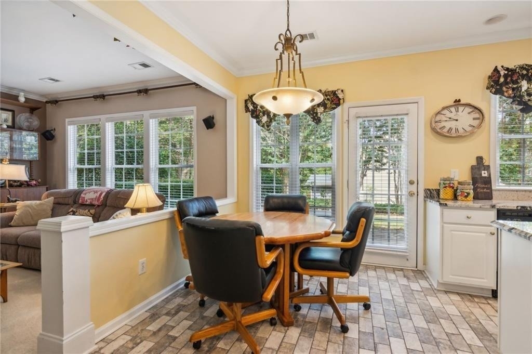
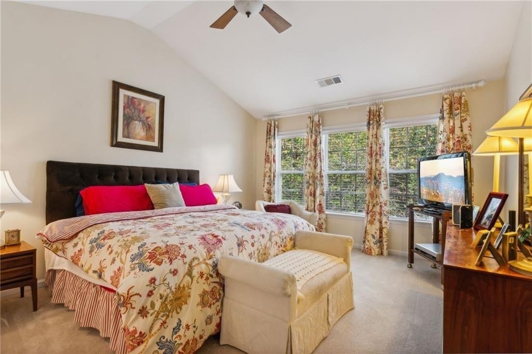
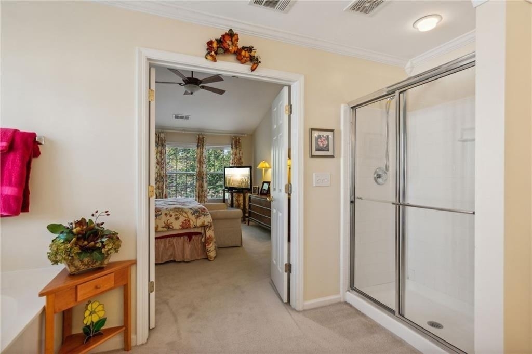
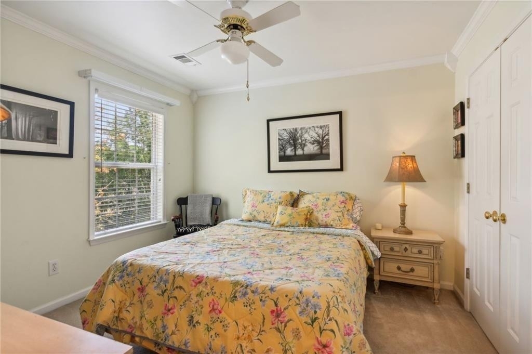
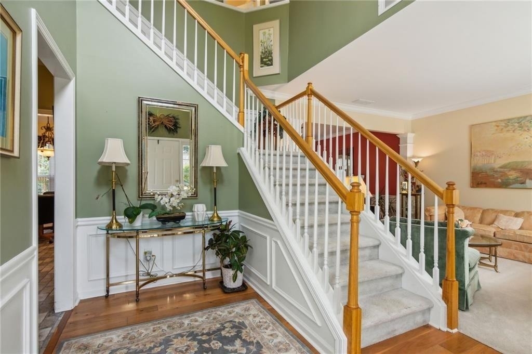
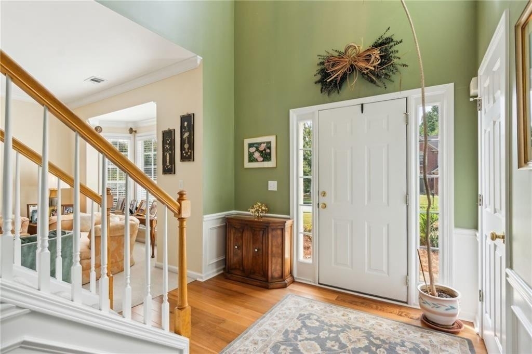
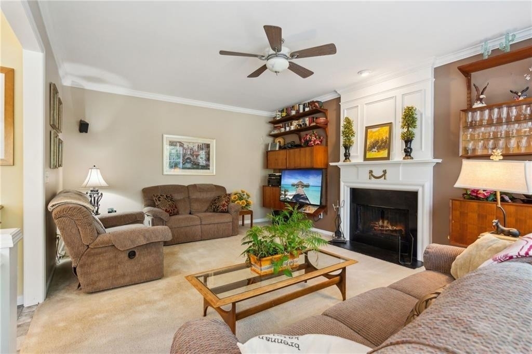
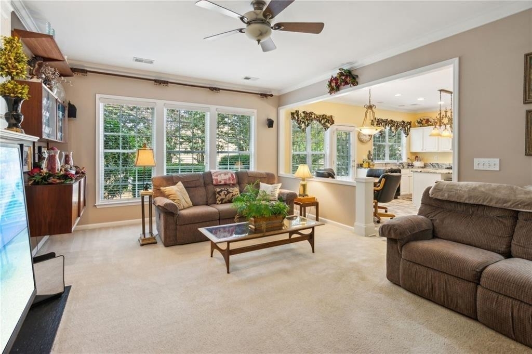
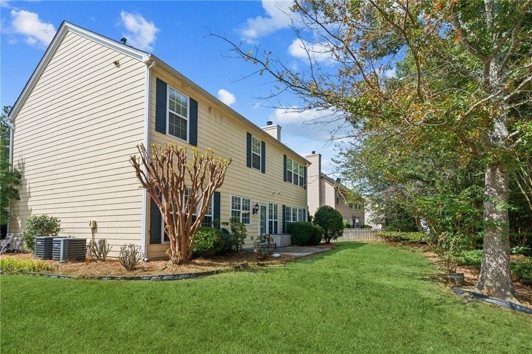
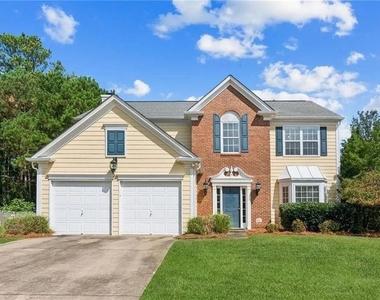
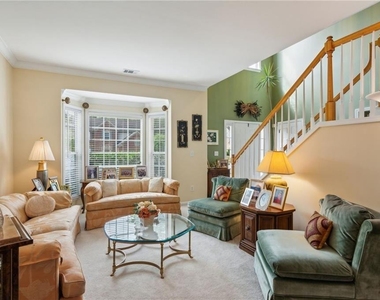
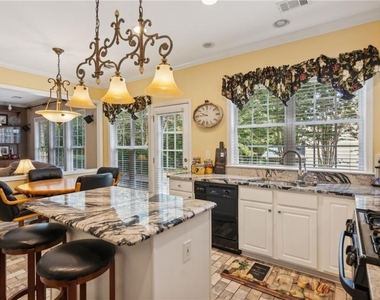
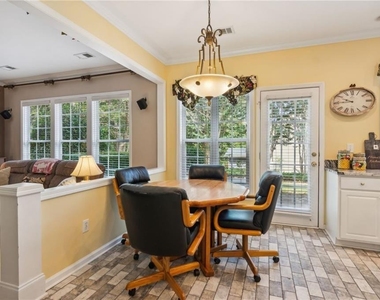
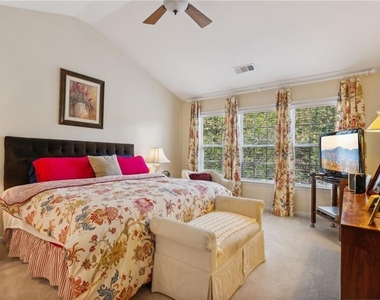
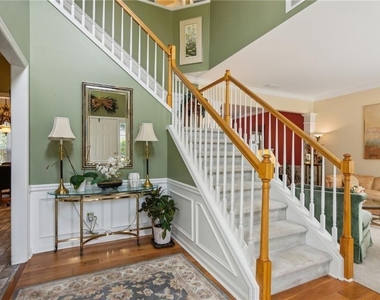
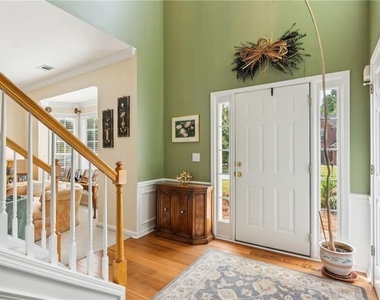
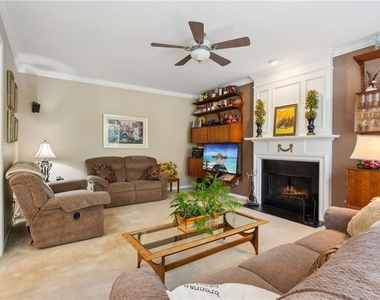
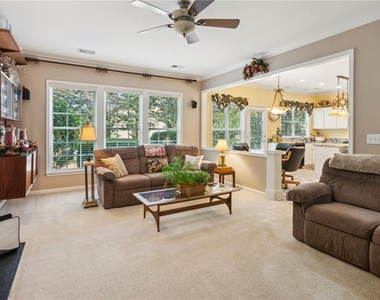
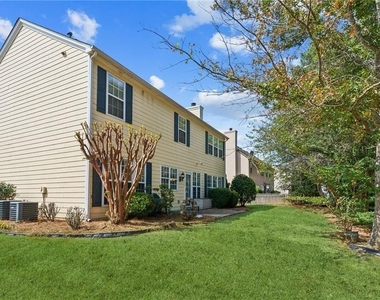
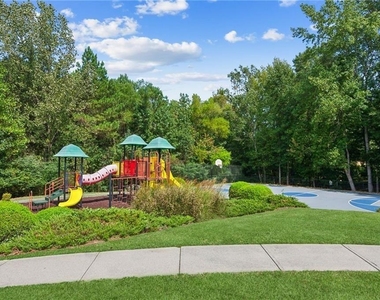
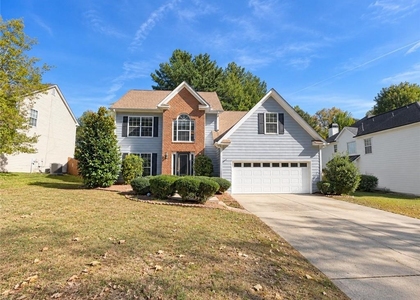
TOP SCHOOLS| BRAND NEW PAINT AND BRAND NEW CARPETS. Welcome Home! This beautifully maintained 4-bedroom, 2.5-bath property is in one of the closest neighborhoods to North Gwinnett High School. With a newer HVAC system, hot water heater, and roof, it's move-in ready! The updated kitchen features ample counter space, a large island, and opens to a cozy family roomCoperfect for gatherings or movie nights. Step outside to the private back porch and oversized backyard, ideal for grilling and entertaining. Upstairs, the primary suite boasts vaulted ceilings, natural light, and an ensuite with dual vanities. Three additional bedrooms and a full bath complete the space. Enjoy the swim/tennis community with a playground for the kids. A great home in a fantastic location!

AMENITIES
Fireplace
Dishwasher
Parking Space

ADDITIONAL INFORMATION
Interior

    Bathroom Information

  • Full Bathrooms: 3

    Interior Information

  • Interior Features: Double Vanity, Entrance Foyer, Tray Ceiling(s), Walk-In Closet(s), Other, High Ceilings 9 ft Main
  • Appliances: Dishwasher, Electric Oven, Electric Range, Microwave, Refrigerator
  • Flooring Type: Carpet, Hardwood, Other
  • Laundry Features: Upper Level

    Fireplace Information

  • Has Fireplace
  • Fireplace Features: Gas Starter
  • Fireplaces: 1

    Basement Information

  • Basement: None
Exterior

    Property Information

  • Square Footage: 2,320
  • Security Features: Carbon Monoxide Detector(s)
  • Architectural Style: Traditional
  • Year Built: 2000
  • Waterfront Features: None
  • Waterbody Name: None

    Building Information

  • Building Area Total: 2320
  • Levels: Two
  • Other Structures: None
  • Window Features: Insulated Windows
  • Construction Materials: Wood Siding
  • Patio and Porch Features: Front Porch

    Pool Information

  • Pool Features: None

    Lot Information

  • Lot Features: Corner Lot
  • Lot Size Area: 12632.4
  • Lot Size Units: Square Feet
  • Lot Size Acres: 0.29
  • Square Footage: 12,632
Utilities

    Utilities Information

  • Cooling Type: Central Air
  • Heating Type: Forced Air
Parking

    Parking Information

  • Has Garage
  • Parking Features: Attached, Garage, Garage Door Opener
  • Garage Spaces: 2

MAP


30024

LISTING QUALITY
▲ Features and amenities are properly noted
▲ RentHop has data for this building
▼ The manager has not yet mailed us a photo copy of his or her government identification and proof or property ownership.
▼ Manager has not logged in recently
▼ Manager does not yet have user reviews

RENTHOP DESCRIPTION
The apartment is a unit offered at a monthly price of $2,700. The person posting the listing did not specify that any pets were allowed. It may be the case that pets are ok and the manager simply has not yet filled out all the details. The kitchen conveniently includes a dishwasher.

We have 13 photos of this particular unit, building, and surrounding areas.
See available units at 15 Hawnley Trace.

Does something look off?

Courtesy of RH Advisors, Inc. and RHP Realty NJ, Inc.