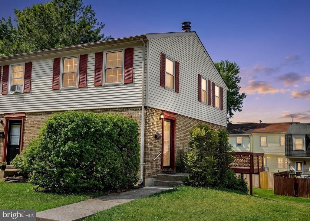
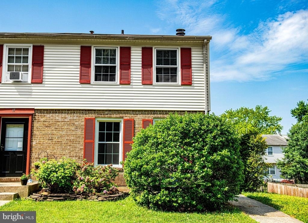
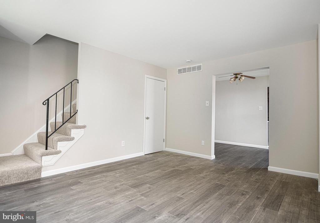
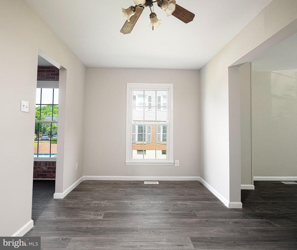
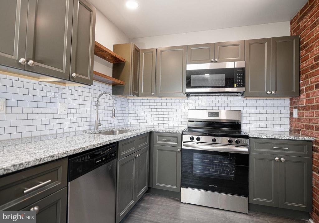
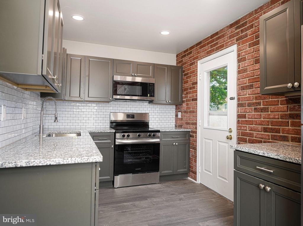
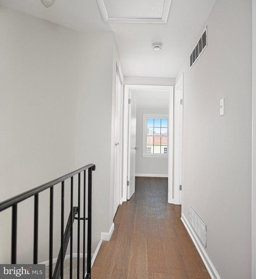
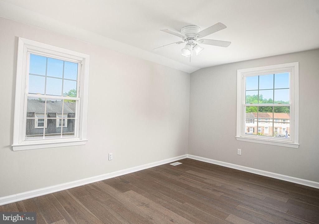
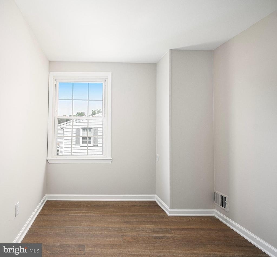
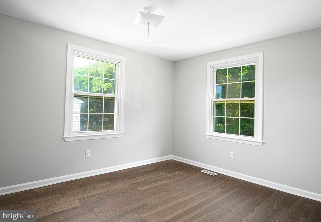
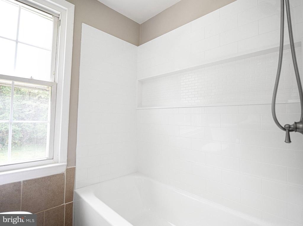
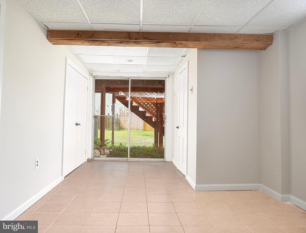
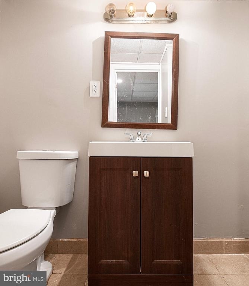
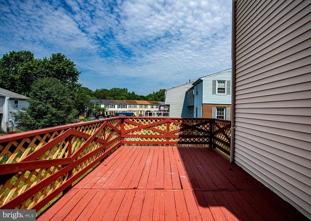
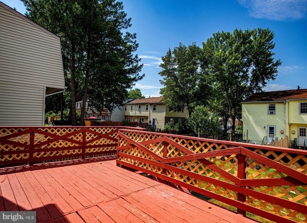
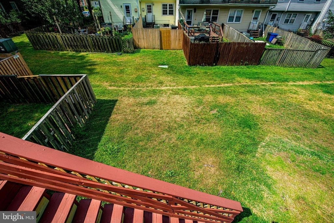
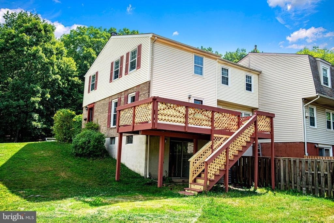
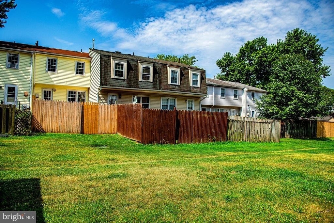
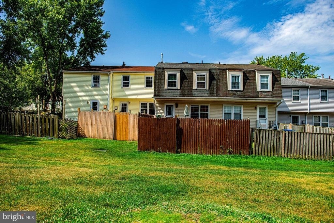
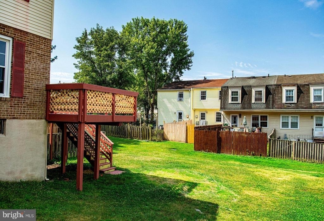
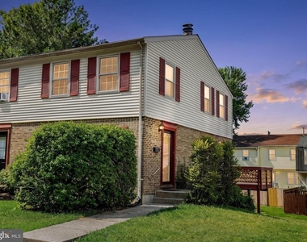
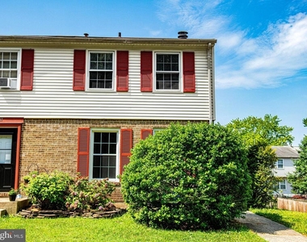
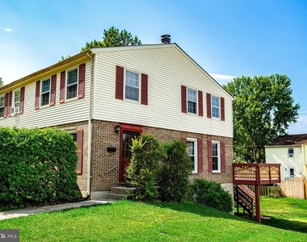
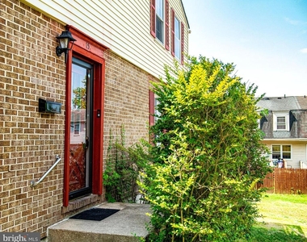
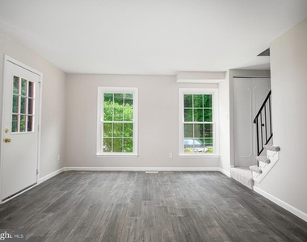
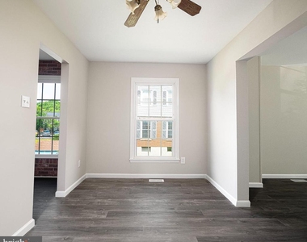
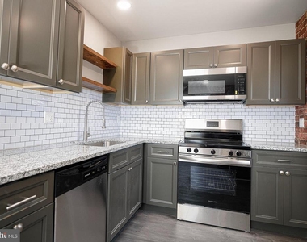
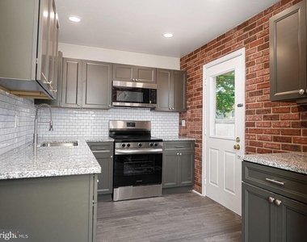
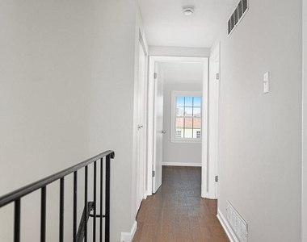
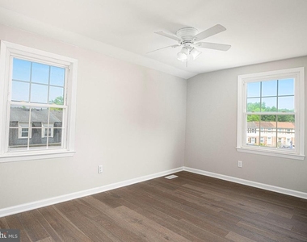
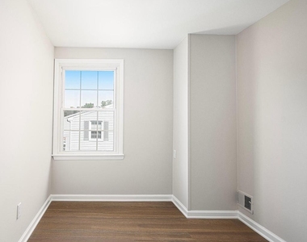
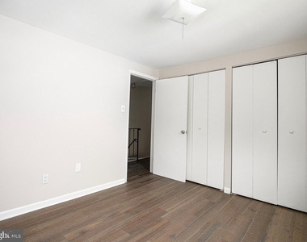
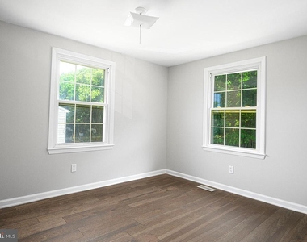
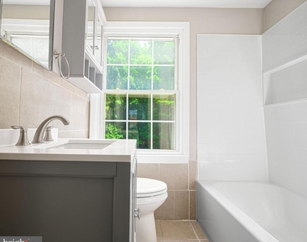
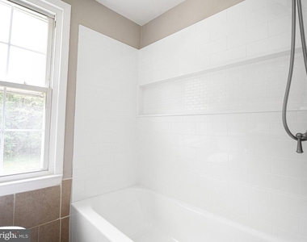
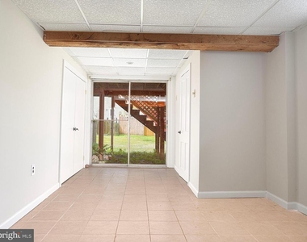
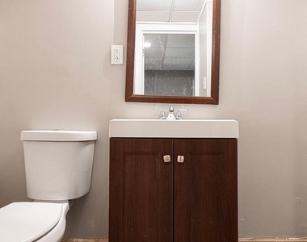
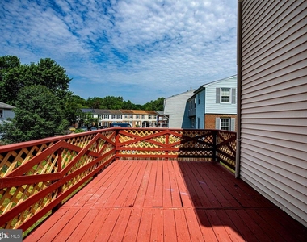
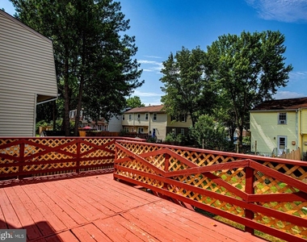
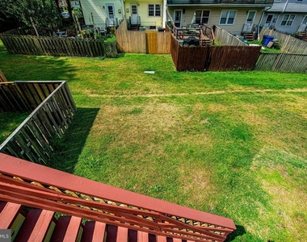
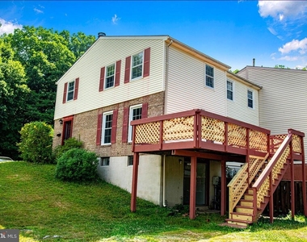
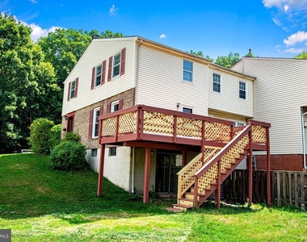
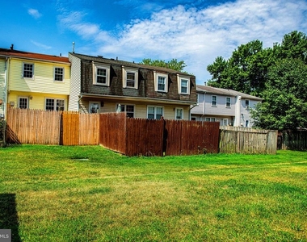
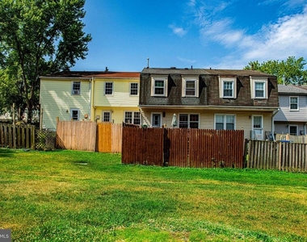
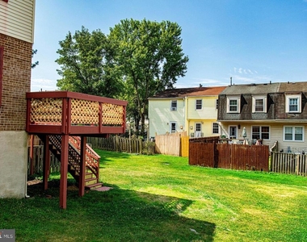
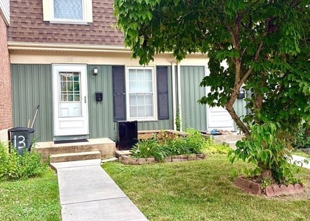
Beautifully renovated end-of-group townhouse available for rent in Perry Hall! Freshly painted throughout with brand new luxury vinyl plank flooring, this home offers a bright, modern feel from top to bottom. The main level features a spacious living room that flows into the dining room with a ceiling fan, leading to a fully renovated kitchen complete with new cabinetry, granite countertops, stainless steel appliances, and a stylish brick accent wall. Step outside to the rear deck, perfect for relaxing or entertaining. Upstairs, you'll find three bedrooms, all with engineered hardwood flooring, along with an updated hall bath featuring a tub/shower combination. The finished lower level offers a comfortable family room with tile flooring and a sliding glass door providing access to the rear yard. The laundry area is also conveniently located on the lower level. Conveniently located near shopping, dining, parks, and major commuter routes, this move-in-ready rental combines modern updates with everyday convenience. Schedule your showing today! Rental requirements: Minimum 620 credit score, income 3x monthly rent. Agent must accompany potential tenants through the home showing. Please turn off all lights and lock doors. Please offer feedback. Thank you for showing.
The manager has not yet mailed us a photo copy of his or her government identification and proof or property ownership.
▼
Manager has not logged in recently
▼
Manager does not yet have user reviews
RENTHOP DESCRIPTION
The apartment is a unit offered at a monthly price of $2,000. The person posting the listing did not specify that any pets were allowed. It may be the case that pets are ok and the manager simply has not yet filled out all the details. The kitchen conveniently includes a dishwasher.
We have 35 photos of this particular unit, building, and surrounding areas.
We found some very similar listings nearby
Select those you'd like to message
Your messages have been sent!
Check Availability
By selecting Check Availability, you agree that RentHop and real estate professionals may call or text you about your inquiry. Message/data rates may apply. Terms & Privacy. California Privacy Notice































 Your Privacy Choices
