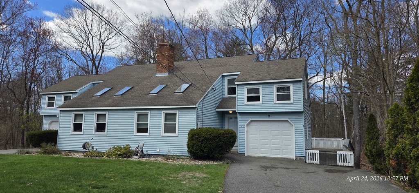
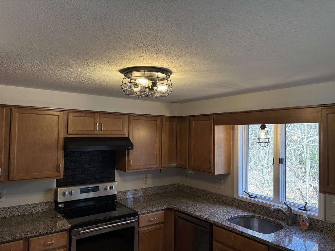
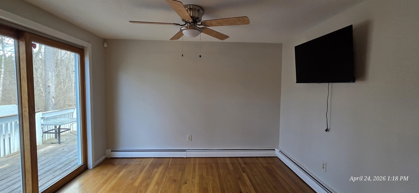
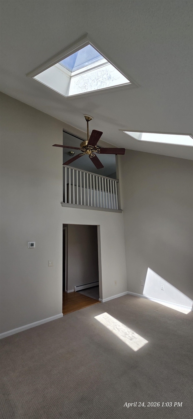
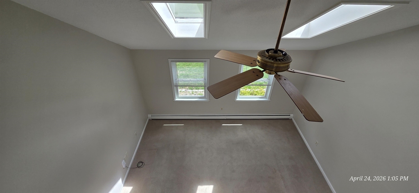
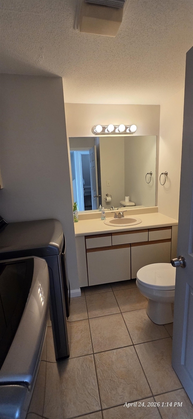
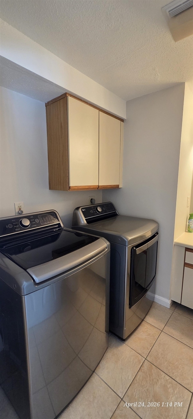
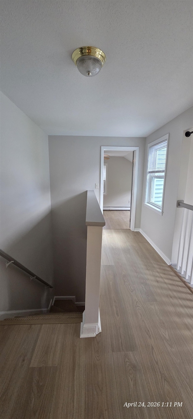
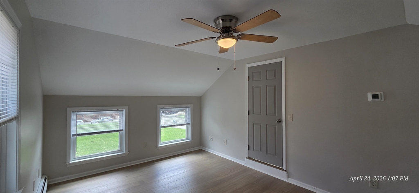
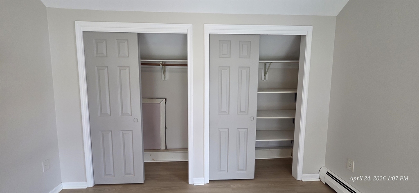
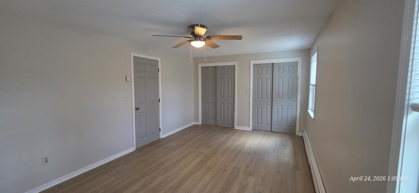
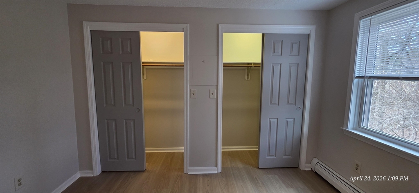
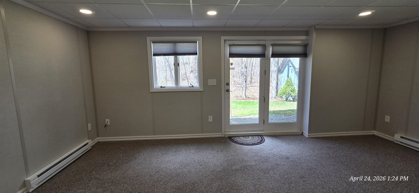
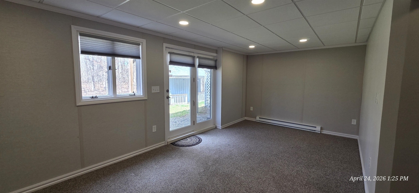
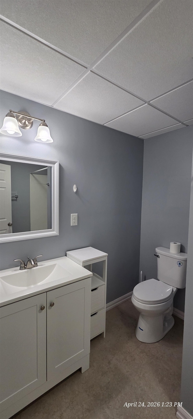
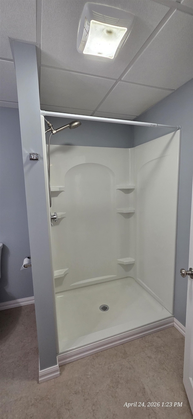
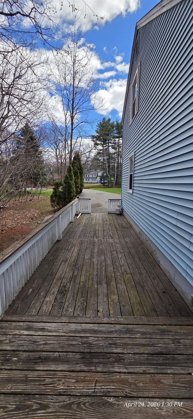
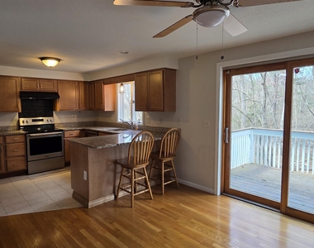
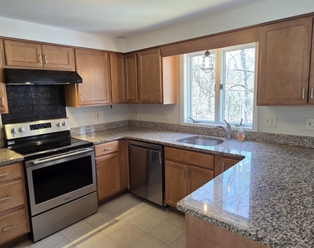
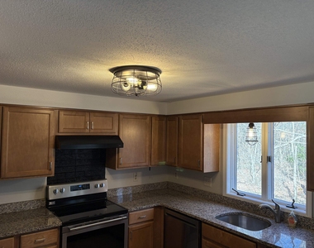
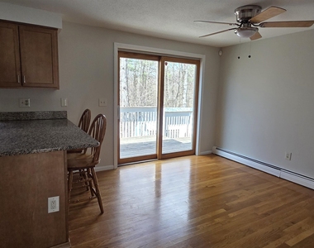
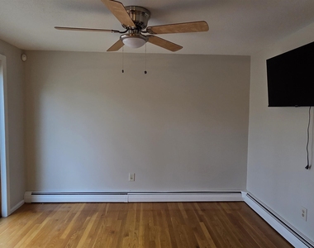
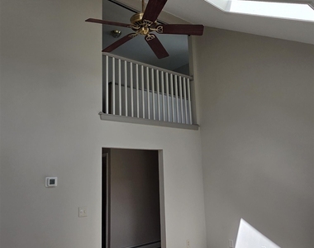
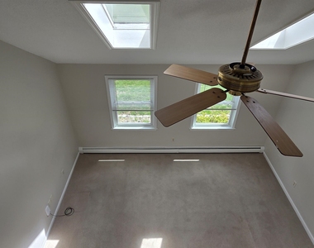
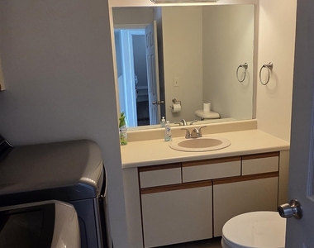
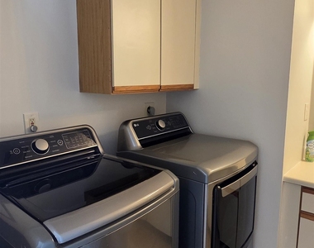
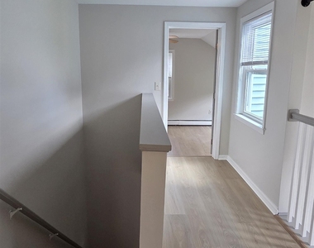
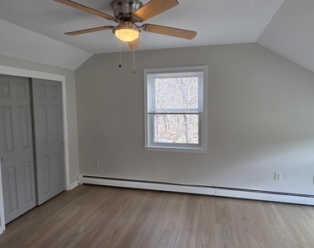
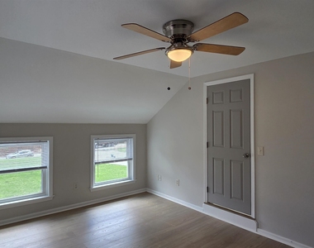
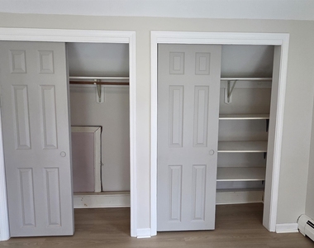
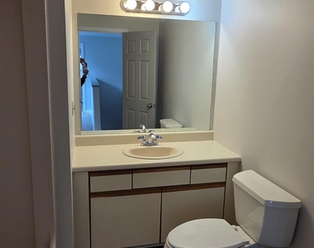
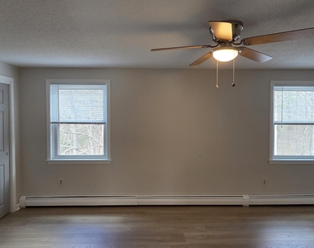
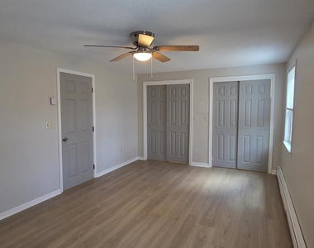
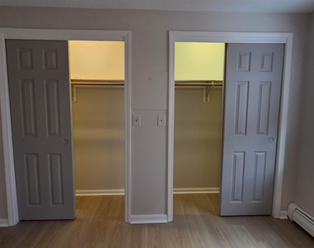
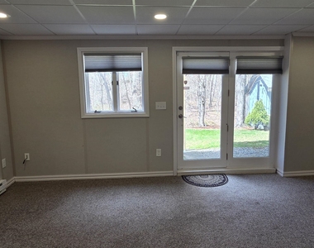
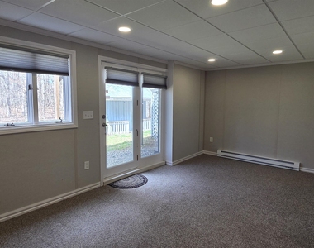
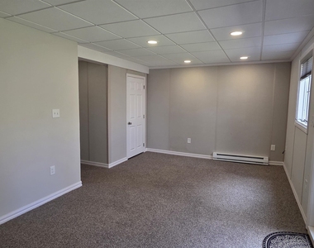
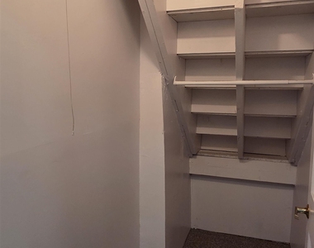
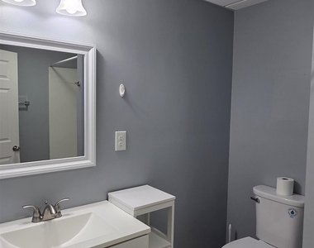
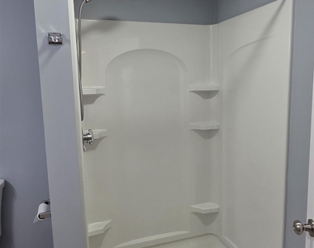
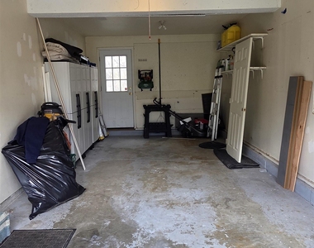
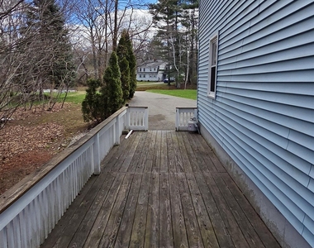
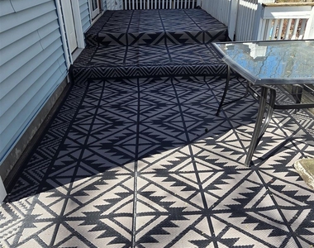
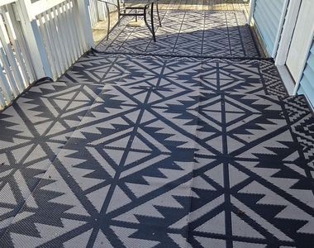
Beautiful updated 3-bedroom, 3-bath rental in desirable Derry. This spacious home features two generously sized upstairs bedrooms, each with dual closets, along with a bright first-floor living room showcasing vaulted ceilings and skylights for abundant natural light. The open-concept kitchen and dining area offers soft-close maple cabinets, granite countertops, a brand new dishwasher, and mounted TV included in the dining area. Washer and dryer are also included. The interior has been freshly painted throughout and features new vinyl plank flooring on the second floor, new window treatments, new ceiling fans, and updated outdoor lighting. The professionally finished walkout basement, completed in 2023, includes new electrical, a separate heat zone, insulation, recessed lighting, and a 3/4 bath. This versatile lower level can be used as a primary bedroom suite, family room, recreation room, or bonus living space. Additional features include a new water heater installed in February 2024, attached 1-car garage, ample driveway parking, wraparound rear deck, and storage shed. Conveniently located near shopping, restaurants, schools, and commuter routes. The owners have requested NO Pets, NO Smoking and they will not be considering Section 8 Housing.
The manager has not yet mailed us a photo copy of his or her government identification and proof or property ownership.
▼
Manager has not logged in recently
▼
Manager does not yet have user reviews
RENTHOP DESCRIPTION
The apartment is a unit offered at a monthly price of $2,950. The person posting the listing did not specify that any pets were allowed. It may be the case that pets are ok and the manager simply has not yet filled out all the details. The kitchen conveniently includes a dishwasher.
We have 32 photos of this particular unit, building, and surrounding areas.
We found some very similar listings nearby
Select those you'd like to message
Your messages have been sent!
Check Availability
By selecting Check Availability, you agree that RentHop and real estate professionals may call or text you about your inquiry. Message/data rates may apply. Terms & Privacy. California Privacy Notice




















 Your Privacy Choices
