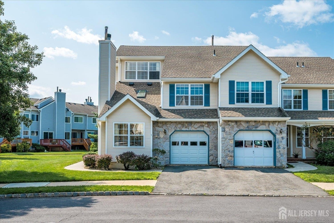
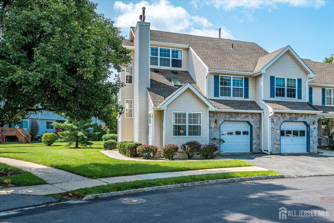
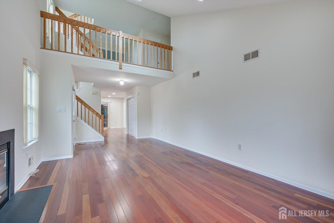
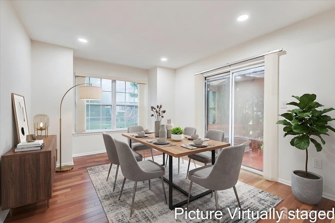
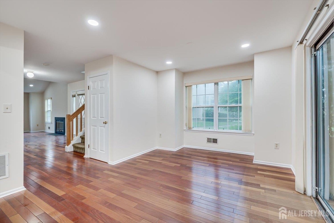
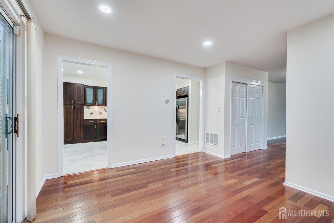
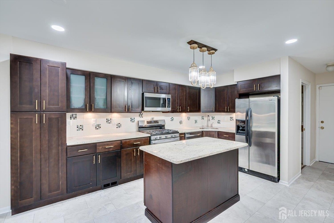
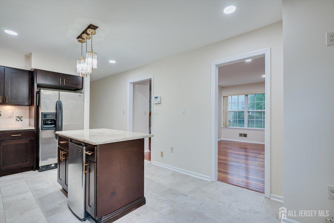
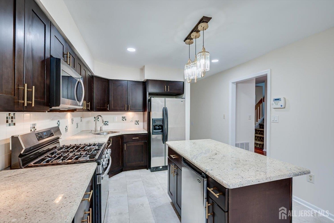
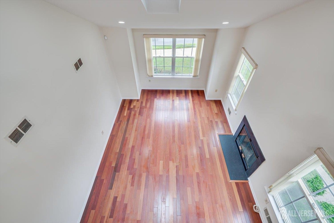
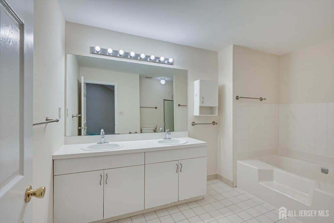
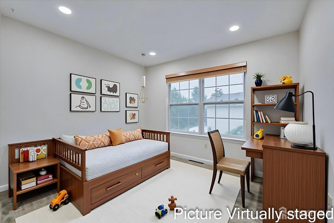
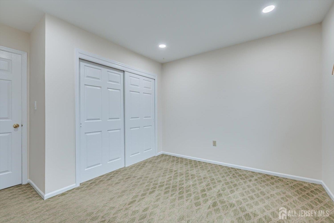
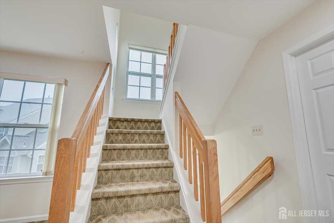
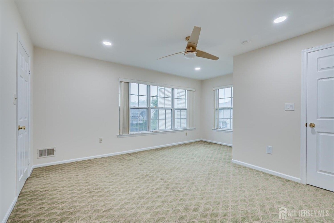
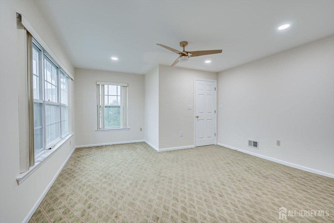
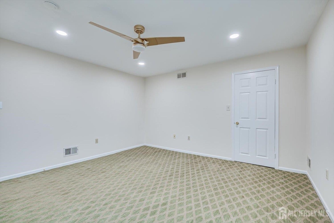
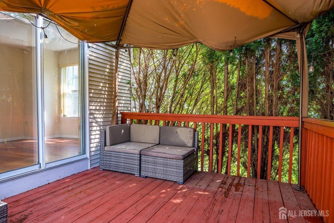
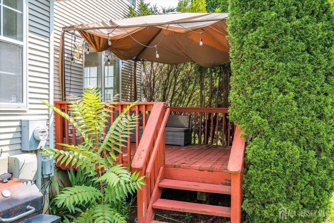
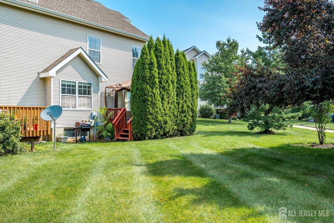
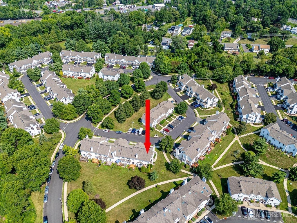
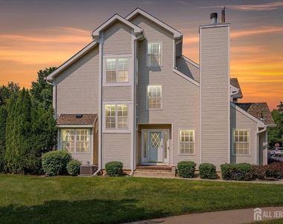
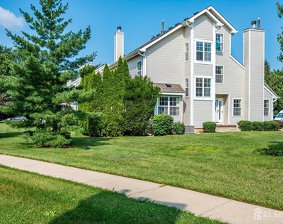
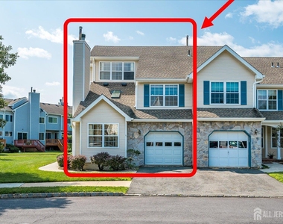
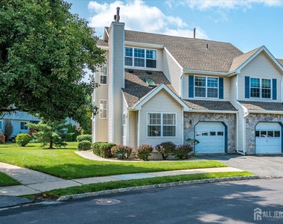
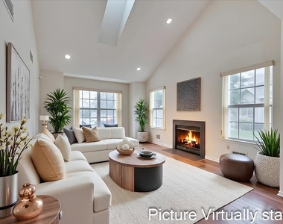
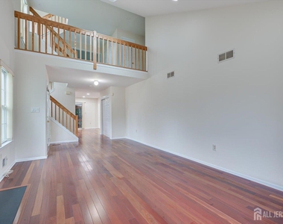
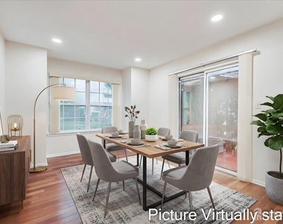
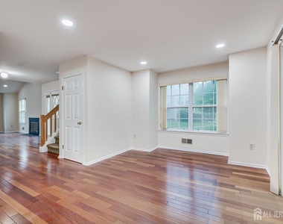
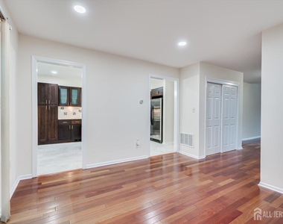
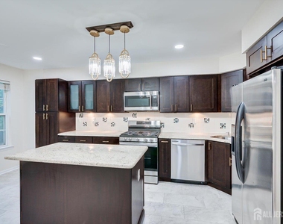
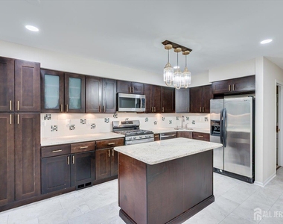
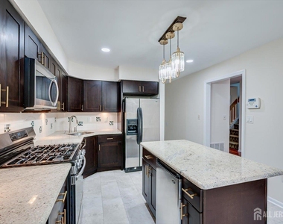
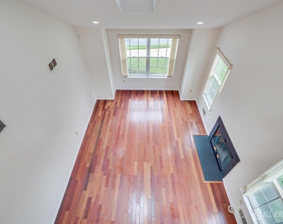
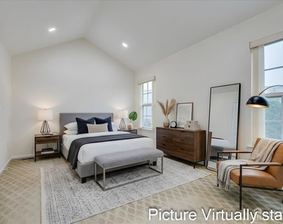
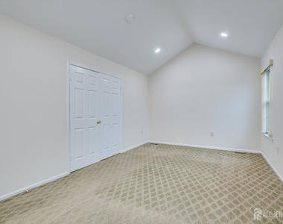
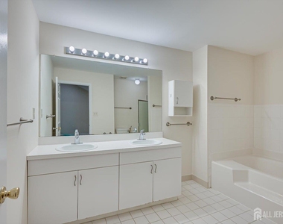
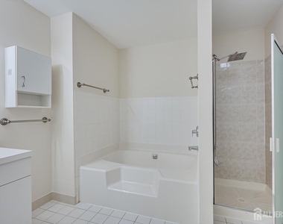
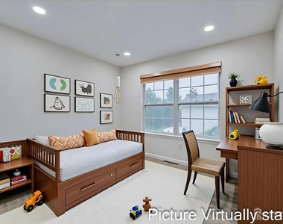
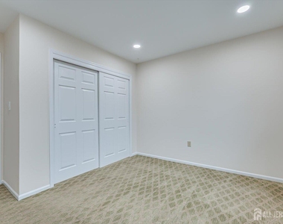
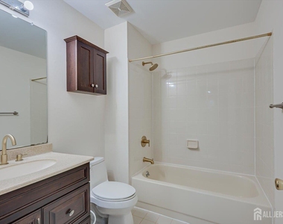
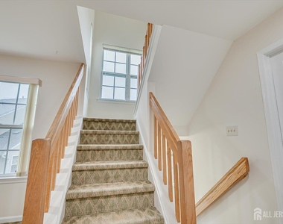
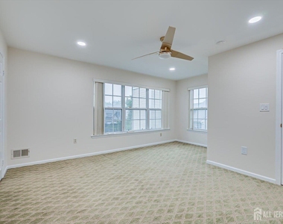
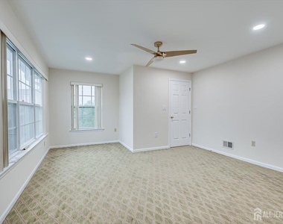
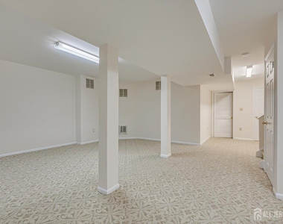
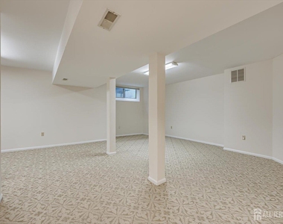
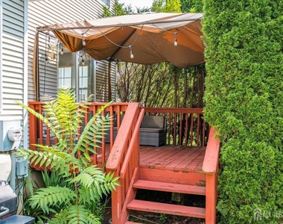
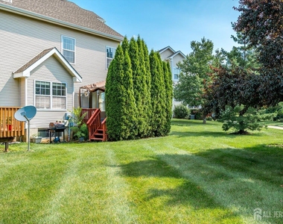
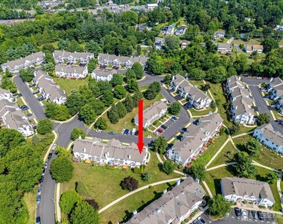
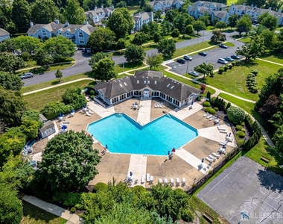
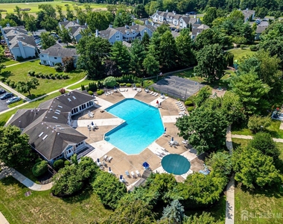
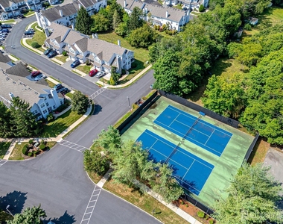
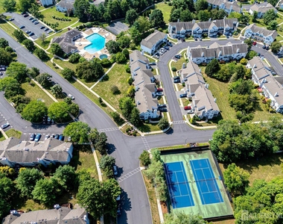
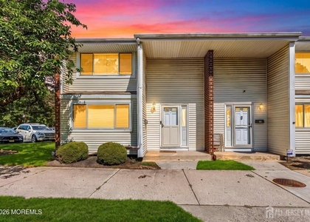
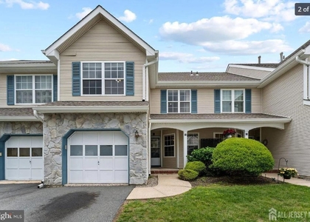
Discover the perfect blend of privacy, space, and modern luxury in this exquisite end-unit townhome. Spanning over 1,900 square feet across three beautifully finished levels, this home welcomes you with an abundance of natural light through its north-east facing main entrance. The main level features gleaming Brazilian Cherry hardwood floors, a dramatic living room with soaring cathedral ceilings, a skylight, and a cozy wood-burning fireplace. The fully updated eat-in kitchen is an entertainer's dream, complete with granite countertops, rich cherry cabinetry with elegant gold accents, brand-new stainless-steel appliances, a center island with a built-in beverage fridge, and direct access to a private deck perfect for relaxing evenings. Upstairs, the primary bedroom suite offers a private ensuite bath and extensive closet space. The bright, open loft-style landing serves as a highly flexible spaceideal for a home office or reading nook. A spacious second bedroom and a full hallway bath complete the second level. The private third floor features a massive, versatile third bedroom that easily acts as a second primary suite, home office, or guest quarters. The fully finished basement adds excellent bonus space for movie nights or a recreation room, alongside a massive cedar closet and a dedicated utility/laundry area equipped with a new washer and dryer and a highly efficient 2023 HVAC system. Property Highlights: Size & Layout: 3 Bedrooms, 2.5 Baths | 1,900+ Sq. Ft. + Finished Basement Premium Finishes: Brazilian Cherry floors, granite counters, new appliances, and custom cedar storage, recess lighting throughout the house. Roof new, HVAC new, Water heater new, Outdoor Space: Premium end-unit privacy with a spacious backyard and a private back deck Community Amenities: Access to community swimming pool, clubhouse, and tennis courts Location: Commuter's dream with fast access to Routes 1, 130, and 27. Located in an award-winning, Blue-Ribbon school district. Close to local shopping and dining. Schedule your tour today to see this unforgettable property in person!
AMENITIES
Attached Garage
Fireplace
Common Outdoor Space
Private Outdoor Space
Dishwasher
Parking Space
Home Office
ADDITIONAL INFORMATION
Interior
Bathroom Information
Half Bathrooms: 1
Full Bathrooms: 2
Interior Information
Interior Features: Cedar Closet(s), Kitchen, Bath Half, Living Room, Dining Room, 1 Bedroom, 2 Bedrooms, Bath Full, Bath Main, 3 Bedrooms, Other Room(s)
Appliances: Dishwasher, Dryer, Gas Range, Microwave, Refrigerator, Washer, Washer/Dryer, Gas Water Heater, Stove/Oven
The manager has not yet mailed us a photo copy of his or her government identification and proof or property ownership.
▼
Manager has not logged in recently
▼
Manager does not yet have user reviews
RENTHOP DESCRIPTION
The apartment is a unit offered at a monthly price of $3,450. The person posting the listing did not specify that any pets were allowed. It may be the case that pets are ok and the manager simply has not yet filled out all the details. The kitchen conveniently includes a dishwasher.
We have 51 photos of this particular unit, building, and surrounding areas.
MLS# 2705337R
List Agent Name: SHANTI SHANKAR
List Office Name: RE/MAX INNOVATION
IDX information is provided exclusively for personal, non-commercial use, and may not be used for any purpose other than to identify prospective properties consumers may be interested in purchasing. Information is deemed reliable but not guaranteed. The listing broker’s offer of compensation is made only to participants of the MLS where the listing is filed.
Courtesy of RH Advisors, Inc. and RHP Realty NJ, Inc.
By selecting Check Availability, you agree that RentHop and real estate professionals may call or text you about your inquiry. Message/data rates may apply. Terms & Privacy. California Privacy Notice
We found some very similar listings nearby
Select those you'd like to message
Your messages have been sent!
Check Availability
By selecting Check Availability, you agree that RentHop and real estate professionals may call or text you about your inquiry. Message/data rates may apply. Terms & Privacy. California Privacy Notice











































 Your Privacy Choices
