Check Availability

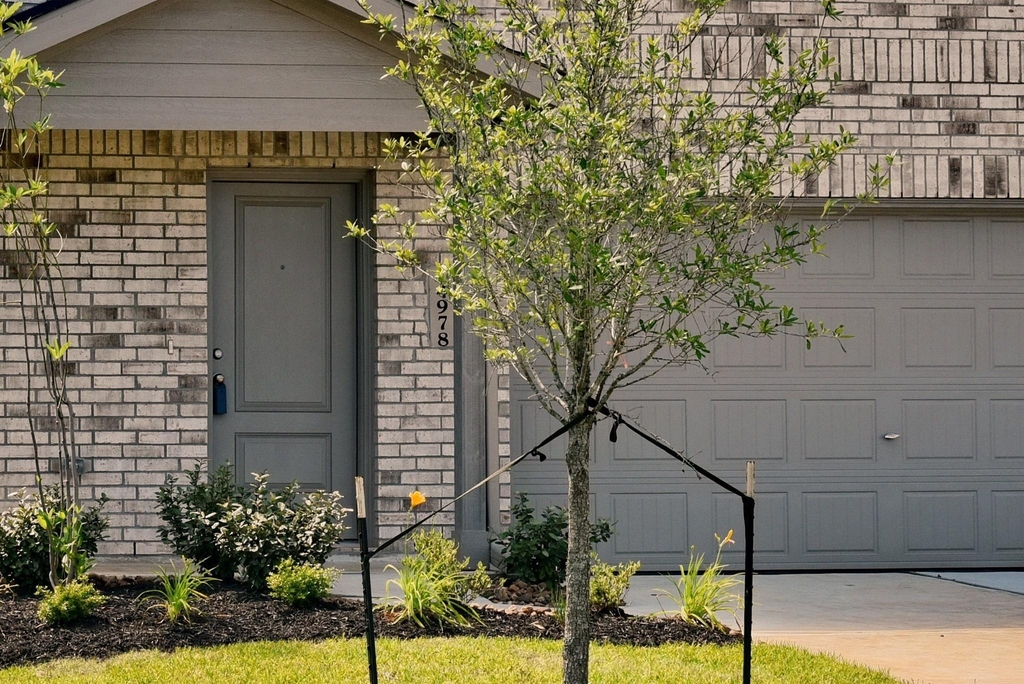
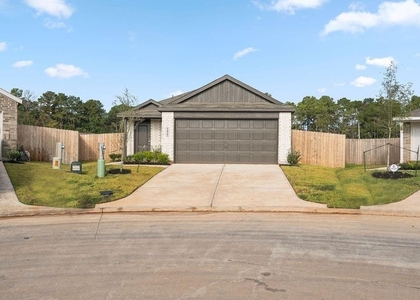
14978 North Ascot Bend Circle

Southeast Montgomery, 77306
$1,800
Posted 18 hours ago, Immediate Move-In
bedrooms
4 Bed
bathrooms
2 Bath
bathrooms
1 Half Bath
square feet
1,979 Sqft
Listing by Alicia Martinez
Save Listing

DESCRIPTION
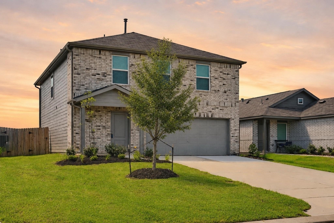
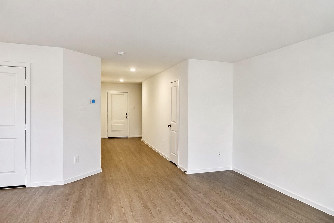
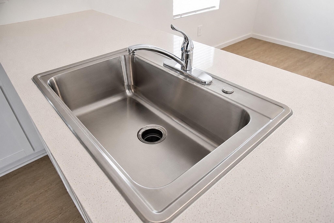
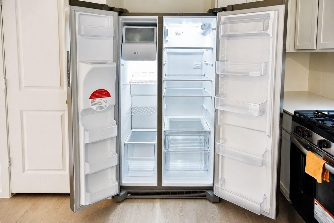
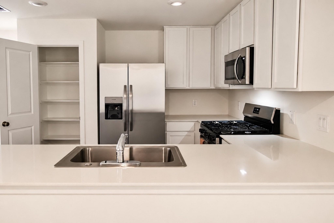
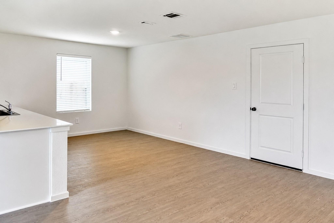
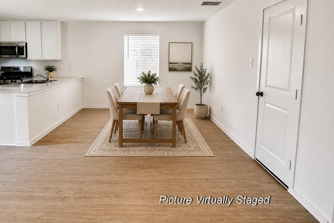
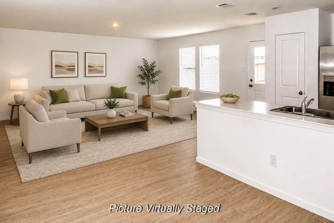
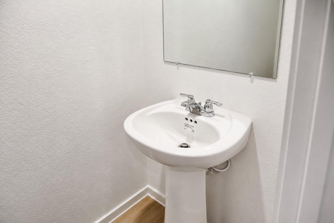
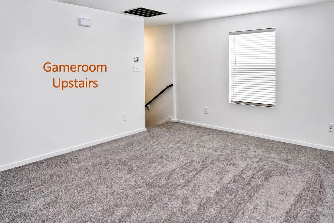
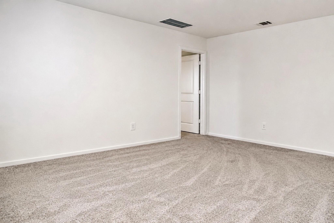
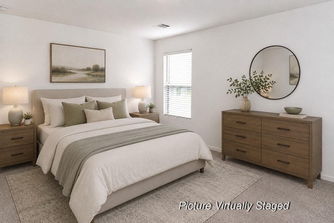
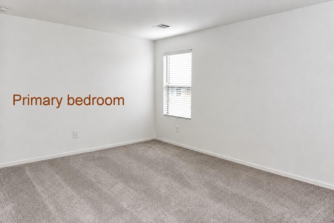
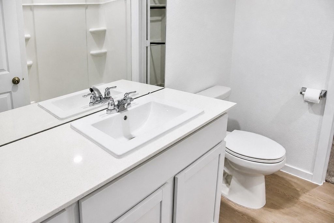
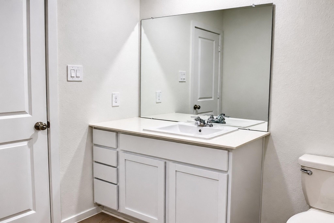
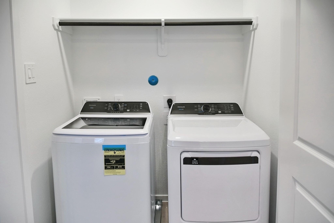
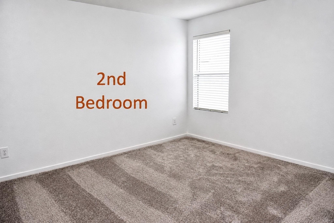
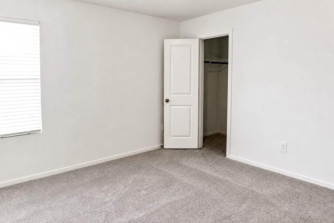
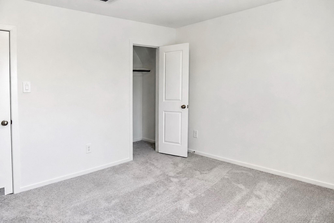
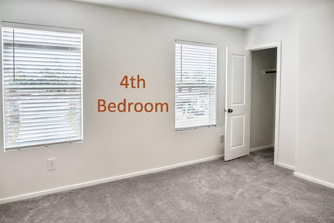
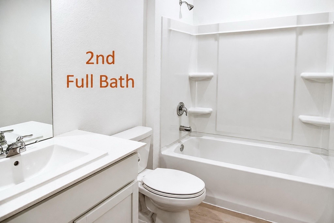
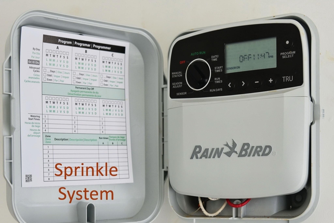
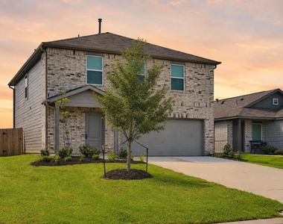
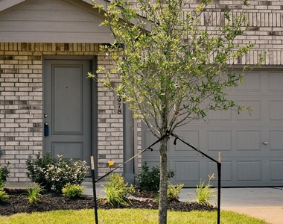
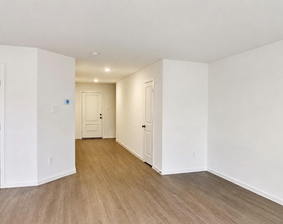
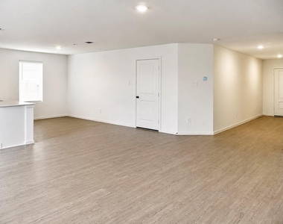
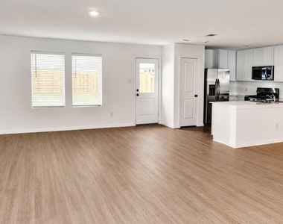
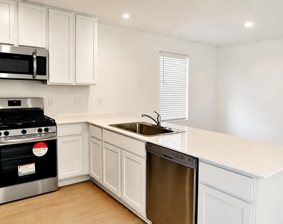
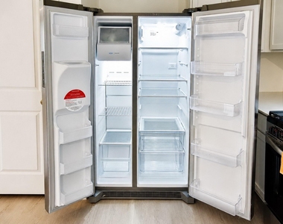
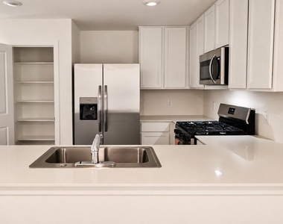
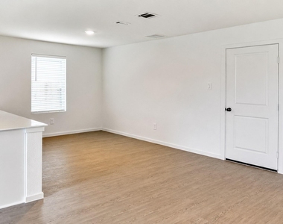
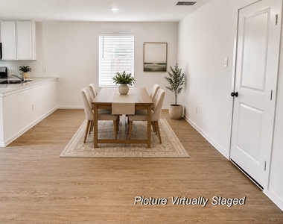
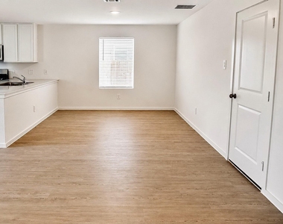
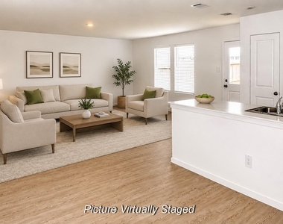
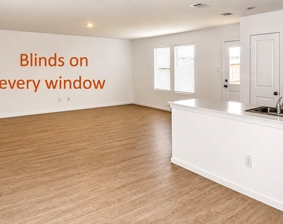
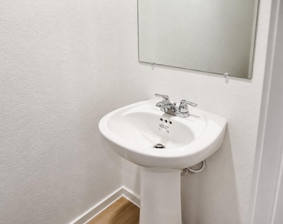
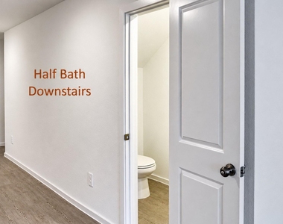
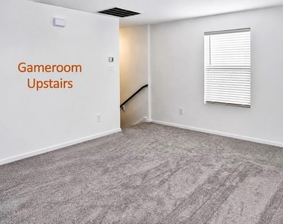
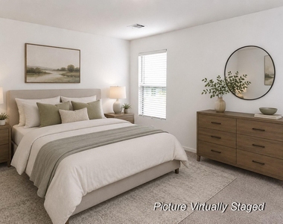
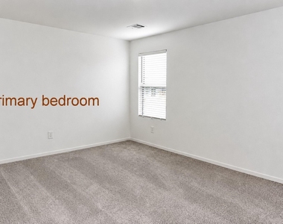
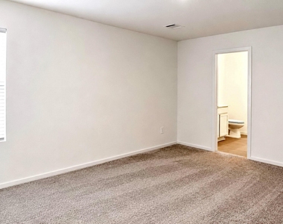
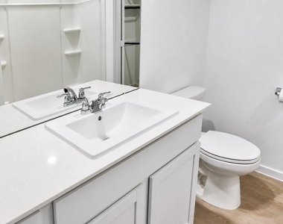
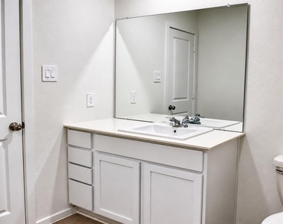
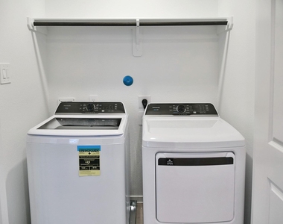
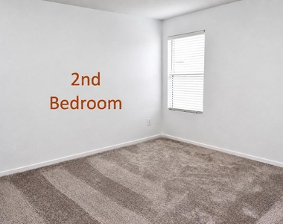
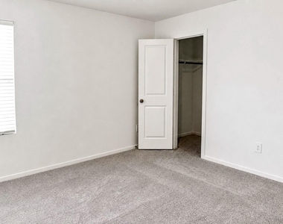
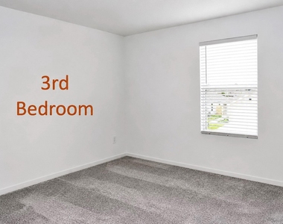
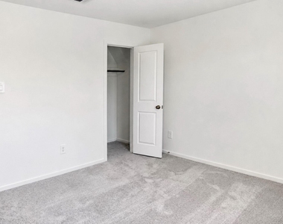
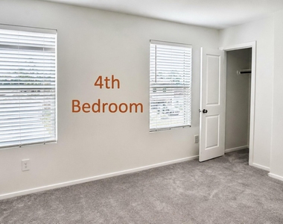
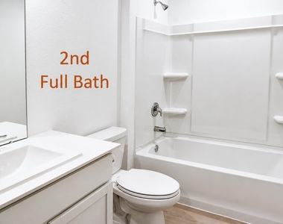
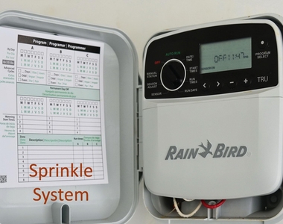
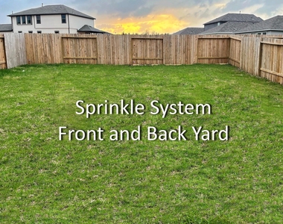
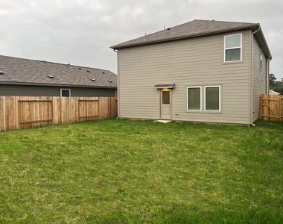
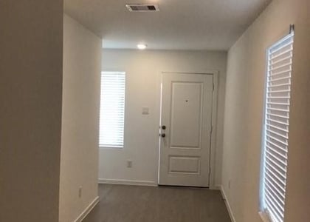
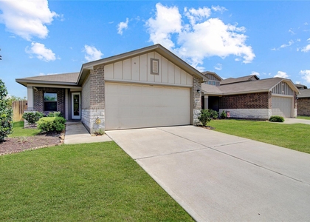
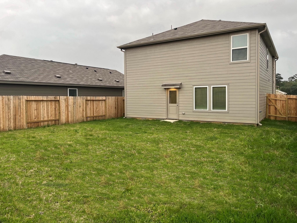
Versatile and spacious floor plan with plenty of natural light. 4 bedrooms, game room and 2.5 baths. This one has sprinkle system front and back for your convenience and blinds on every window.  Open concept layout that combines the kitchen, family room and dining area. Refrigerator included. Half bath down. Upstairs you will find the game room and utility room. Washer and dryer are included. Principal bedroom with en-suite bath and walk-in closet. Each of the 3 secondary bedrooms have a spacious closet. Second full bath with tub and shower combo. Conroe School District. Located close to convenience stores and dining destinations. Minutes away from I-45. Pets: one dog under 20 lb subject to landlord's approval.

AMENITIES
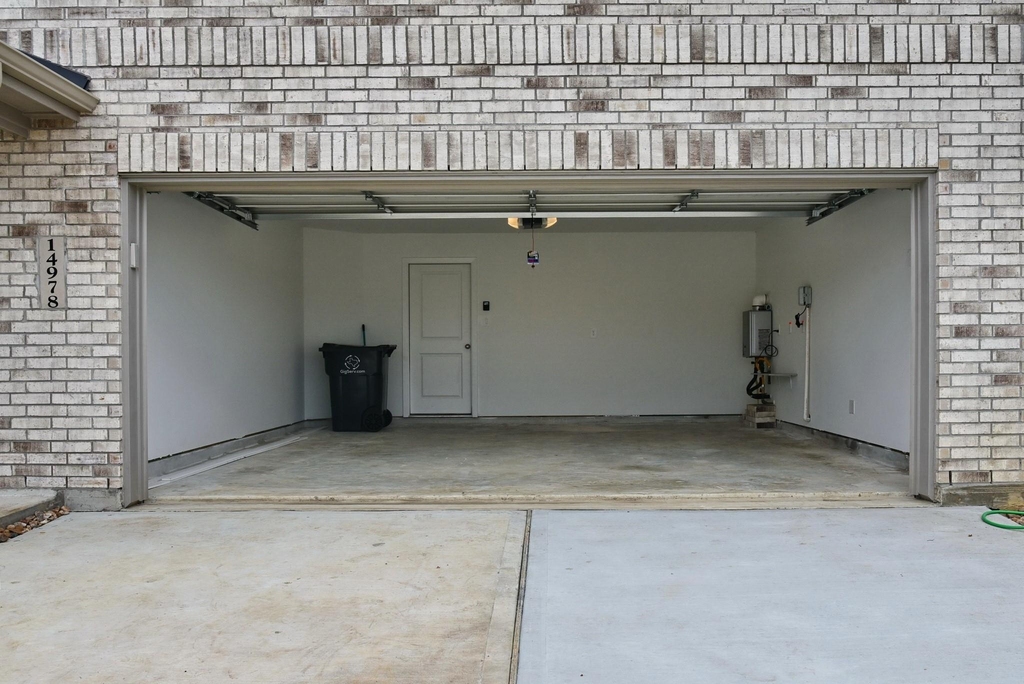
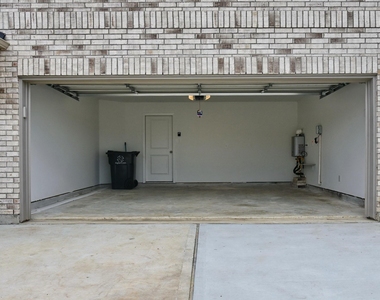
Attached Garage
Dishwasher
Parking Space

ADDITIONAL INFORMATION
Interior

    Bathroom Information

  • Half Bathrooms: 1
  • Full Bathrooms: 2

    Interior Information

  • Interior Features: All Bedrooms Up, Walk-In Closet(s)
  • Appliances: Disposal, Refrigerator, Gas Oven, Microwave, Gas Range, Dryer, Washer, Dishwasher, Dryer Included, Washer Included
  • Flooring Type: Carpet, Vinyl Plank
  • Laundry Features: Electric Dryer Hookup, Washer Hookup
Exterior

    Property Information

  • Square Footage: 1,979
  • Architectural Style: Traditional
  • Year Built Source: Builder
  • Year Built: 2024

    Building Information

  • Building Area Total: 1979
  • Window Features: Window Coverings

    Lot Information

  • Lot Features: Subdivided
  • Lot Size Units: Acres

    Land Information

  • Water Source: Water District
Utilities

    Utilities Information

  • Cooling Type: Electric
  • Heating Type: Natural Gas
Parking

    Parking Information

  • Has Garage
  • Attached Garage
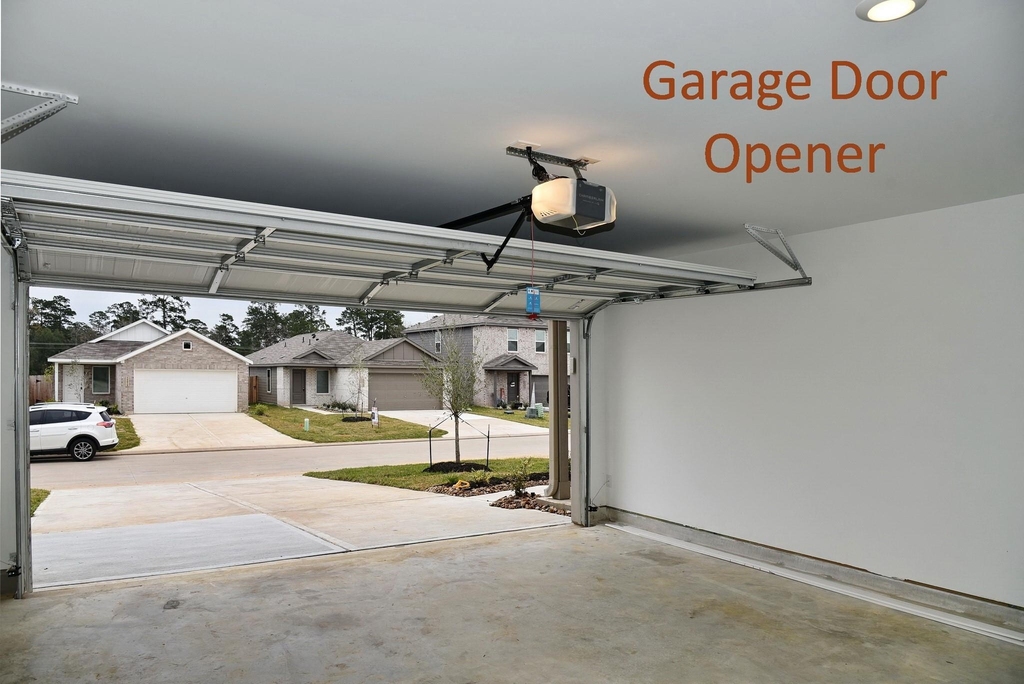
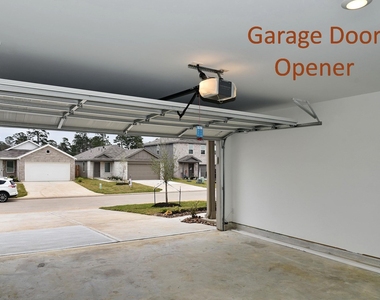
  • Parking Features: Attached, Garage Door Opener
  • Garage Spaces: 2
Location

    HOA Information

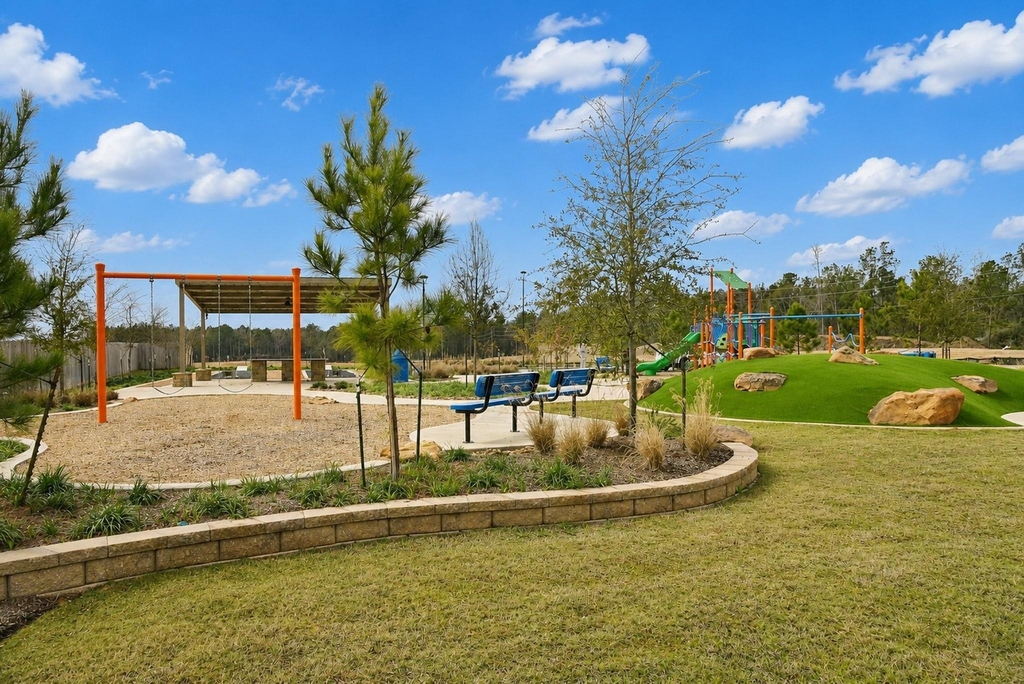
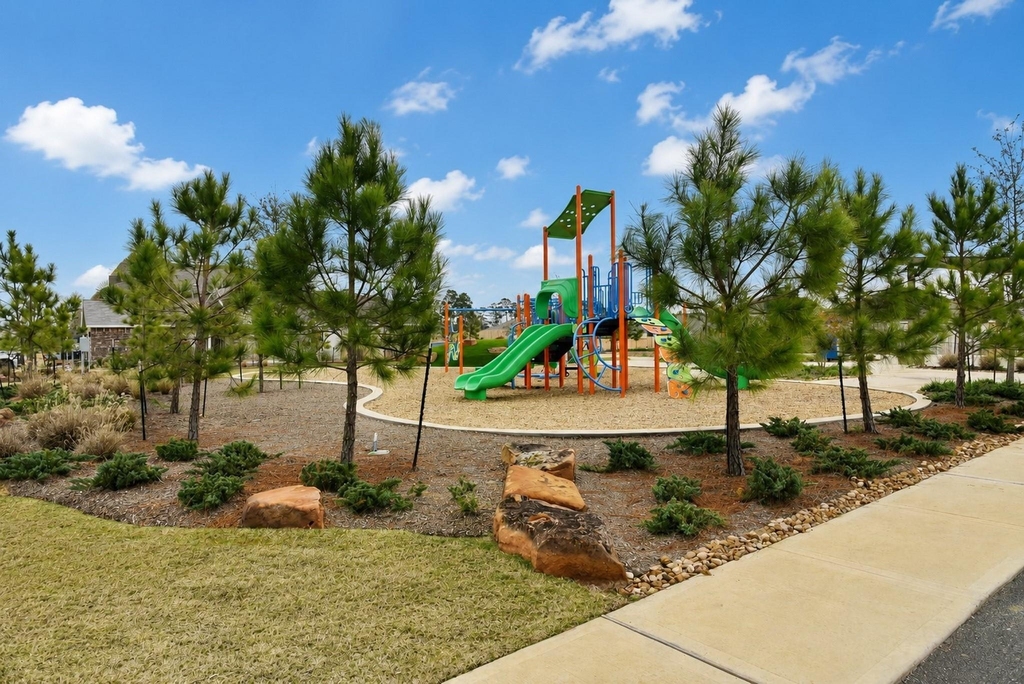
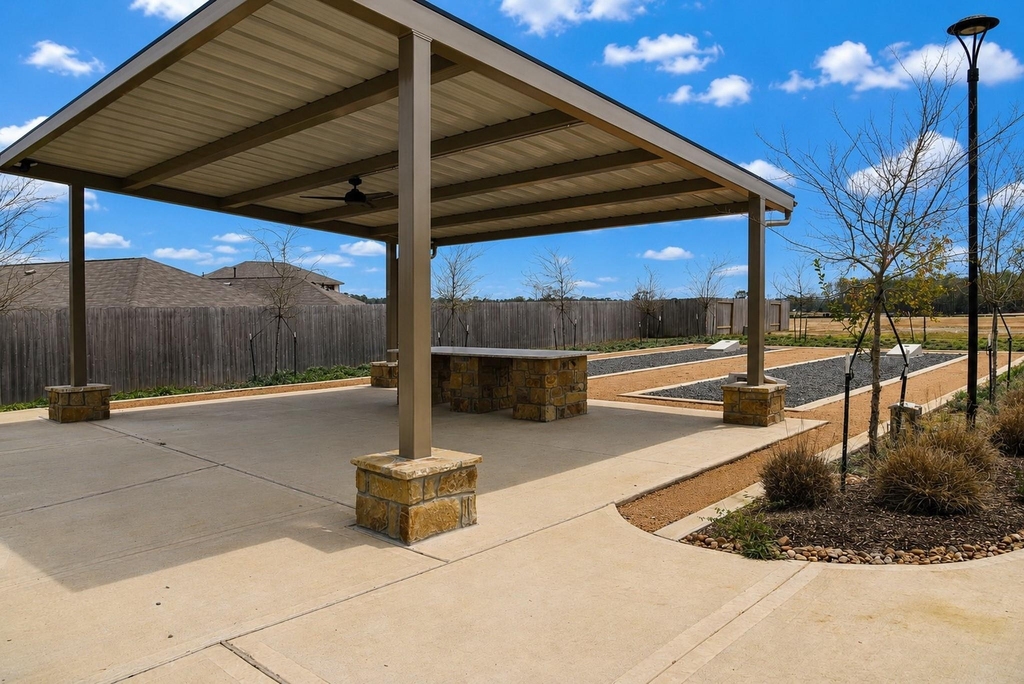
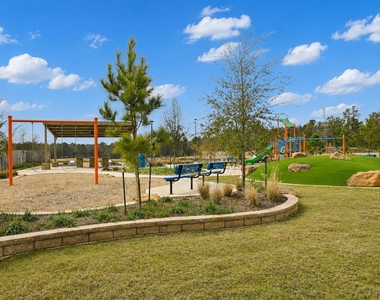
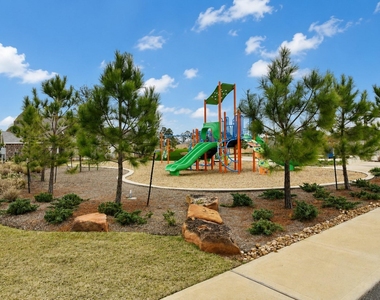
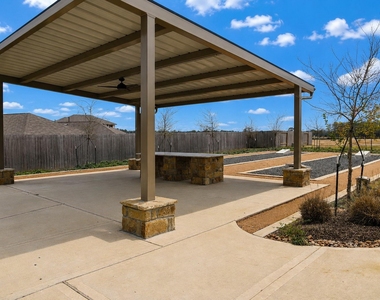
  • HOA/Condo/Coop Amenities: Picnic Area, Playground

MAP


77306

LISTING QUALITY
▲ Features and amenities are properly noted
▲ RentHop has data for this building
▼ Listing agent has an unconfirmed email address
▼ The manager has not yet mailed us a photo copy of his or her government identification and proof or property ownership.
▼ Manager has not logged in recently
▼ Manager does not yet have user reviews

RENTHOP DESCRIPTION
The apartment is a unit offered at a monthly price of $1,800. The person posting the listing did not specify that any pets were allowed. It may be the case that pets are ok and the manager simply has not yet filled out all the details. The kitchen conveniently includes a dishwasher.

We have 42 photos of this particular unit, building, and surrounding areas.
See available units at 14978 North Ascot Bend Circle.

SIMILAR NEARBY LISTINGS
5610 Shelford Birch Drive
Southeast Montgomery
77303
$1,995
By Brandon Snyder, 18 hours ago
bedrooms
4 Bed
|
bathrooms
2 Bath
|
square feet
1,600 Sqft
14732 S Ascot Bend Circle
Southeast Montgomery
77306
$1,900
By Nancy Zeman, 23 hours ago
bedrooms
4 Bed
|
bathrooms
2 Bath
|
square feet
2,229 Sqft
14861 North Ascot Bend Circle ...
Southeast Montgomery
77306
$1,850
By Uba Dimiri, 14 hours ago
bedrooms
4 Bed
|
bathrooms
2 Bath
|
square feet
1,607 Sqft
15584 Briar Forest Dr
Southeast Montgomery
77306
$1,599
By Julie Baker, 23 hours ago
bedrooms
4 Bed
|
bathrooms
2 Bath
|
square feet
1,646 Sqft
14032 Mack Wood Trail
Southeast Montgomery
77303
$1,826
By Angel Fultz, 15 hours ago
bedrooms
4 Bed
|
bathrooms
2 Bath
|
square feet
1,427 Sqft
1627 Winwood Drive
Southeast Montgomery
77303
$2,000
By Alphonso Hines, 19 hours ago
bedrooms
4 Bed
|
bathrooms
2 Bath
|
square feet
1,602 Sqft
15716 Del Norte
Southeast Montgomery
77306
$1,795
By Craig Flannery, 15 hours ago
bedrooms
4 Bed
|
bathrooms
2 Bath
|
square feet
1,603 Sqft
5643 Shelford Birch Drive
Southeast Montgomery
77303
$1,850
By Teresa Sanchez, 19 hours ago
bedrooms
4 Bed
|
bathrooms
2 Bath
|
square feet
1,600 Sqft

Does something look off?

HAR

Last Updated: 11 hours ago
Data Source: HAR
MLS# 96530057
List Agent Name: Alicia Martinez
List Office Name: RE/MAX Partners
IDX information is provided exclusively for personal, non-commercial use, and may not be used for any purpose other than to identify prospective properties consumers may be interested in purchasing. Information is deemed reliable but not guaranteed. The listing broker’s offer of compensation is made only to participants of the MLS where the listing is filed.
Firm Name: Lee Chuan Lin, Phone number: 425-283-2930, Firm address: 335 Madison Avenue, New York, NY 10017
Courtesy of RH Advisors, Inc. and RHP Realty NJ, Inc.