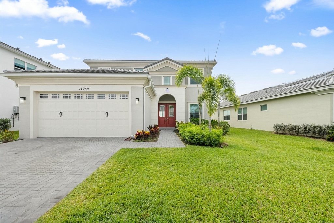
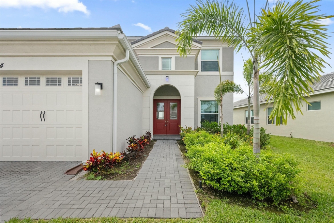
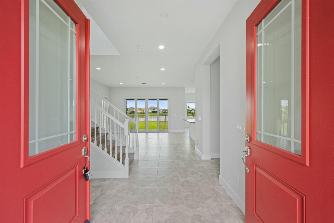
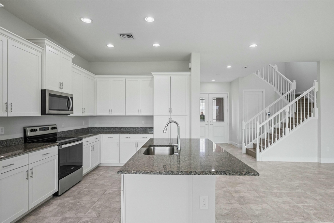
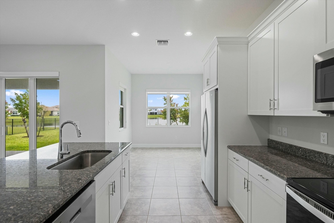
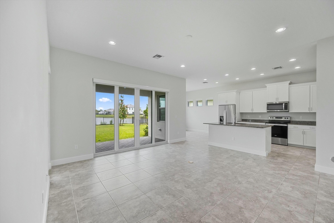
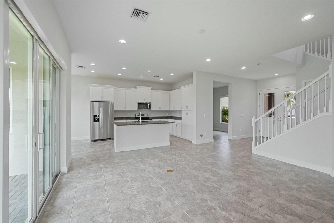
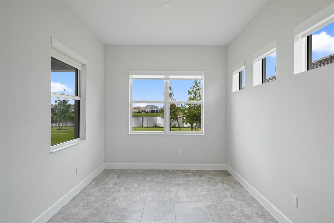
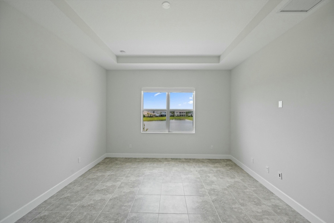
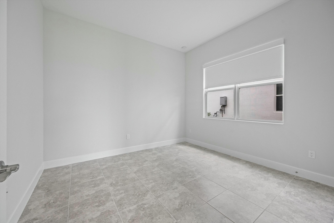
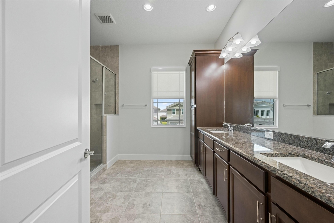
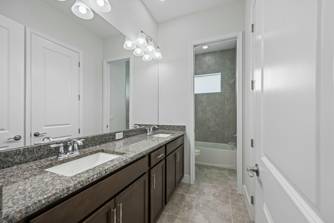
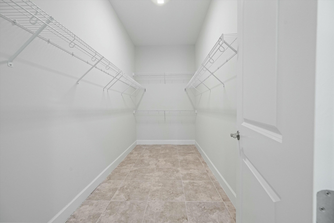
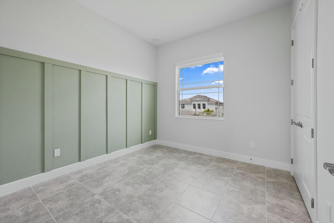
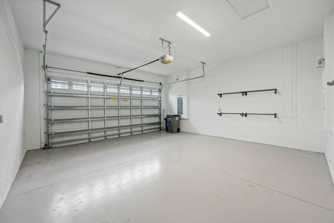
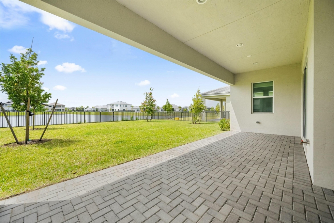
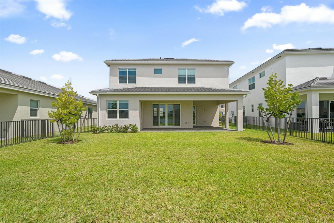
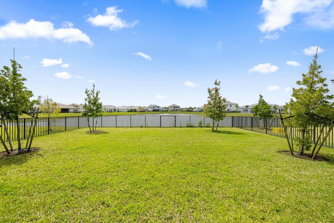
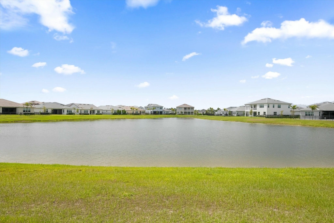
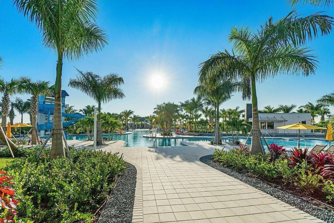
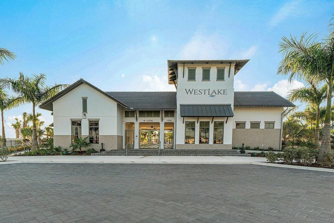
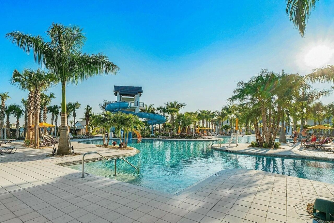
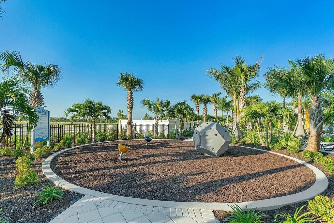
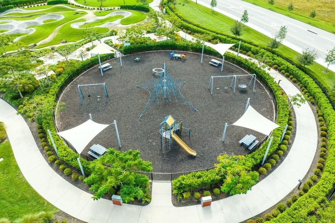
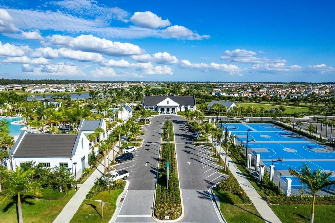
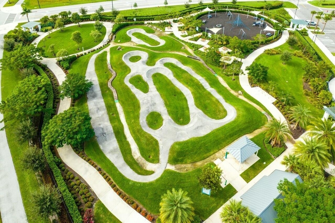
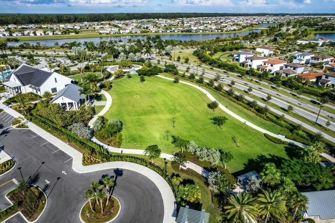
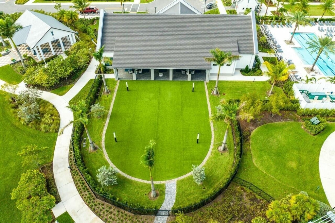
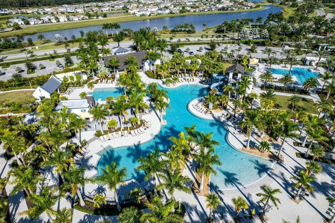
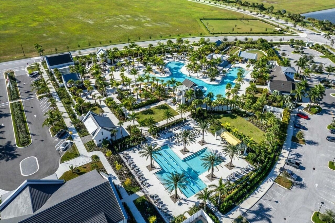
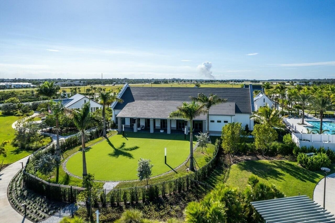
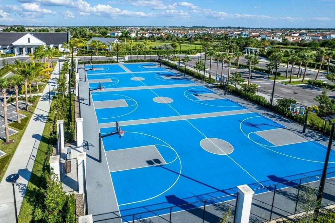
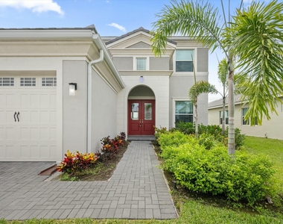
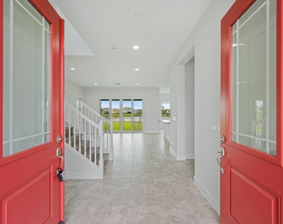
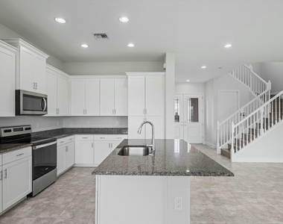
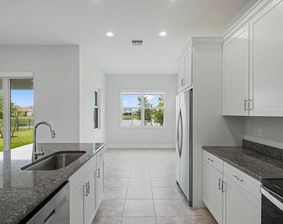
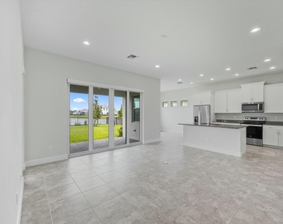
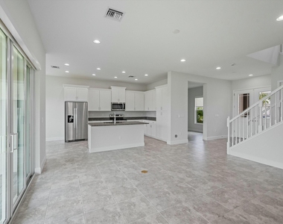
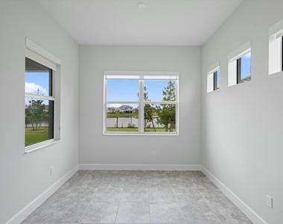
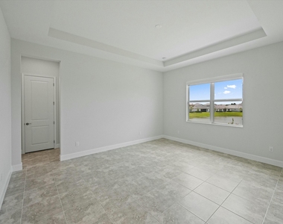
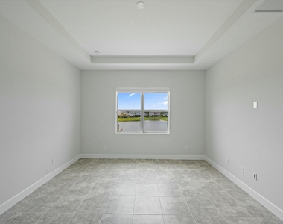
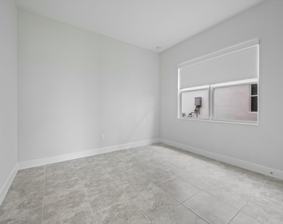
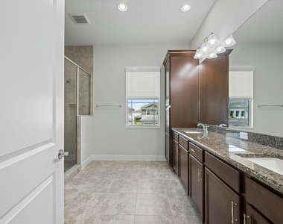
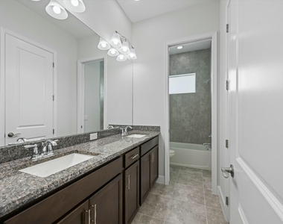
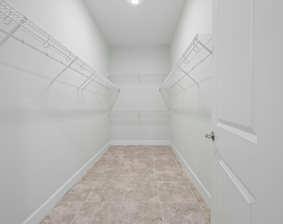
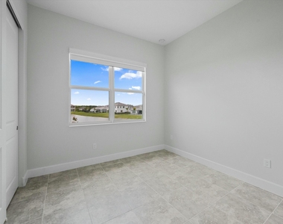
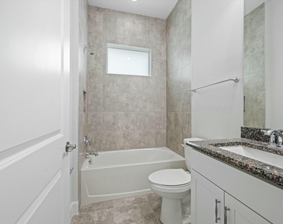
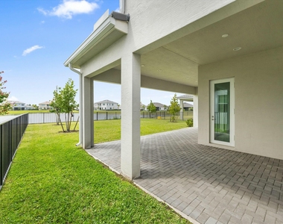
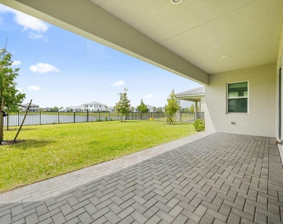
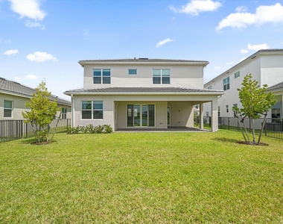
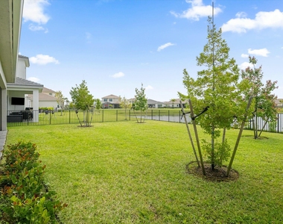
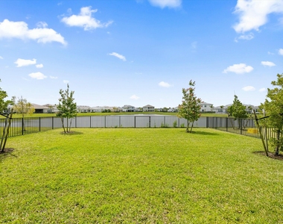
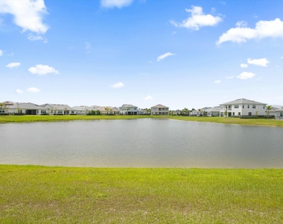
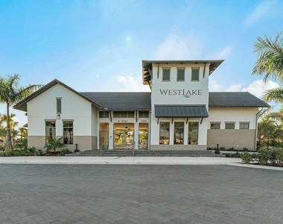
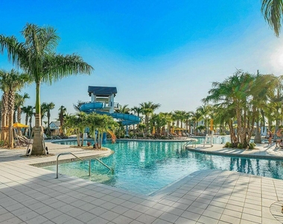
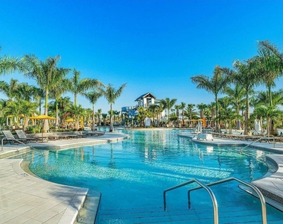
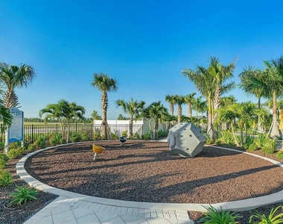
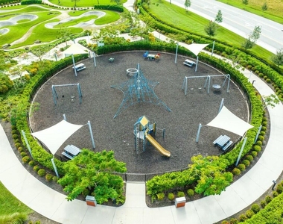
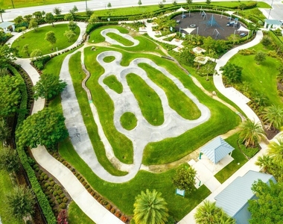
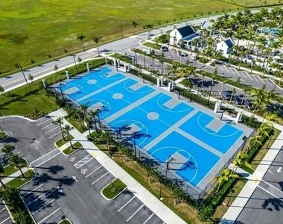
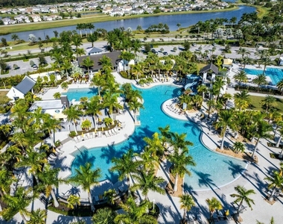
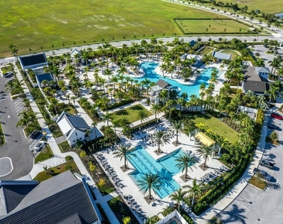
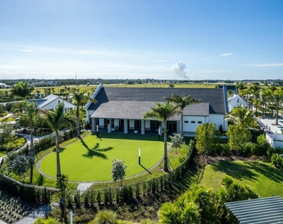
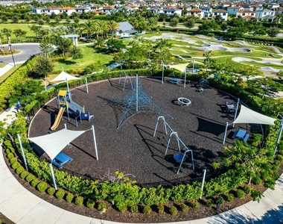
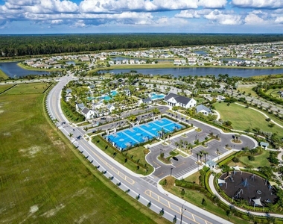
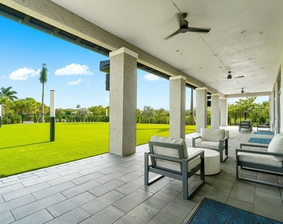
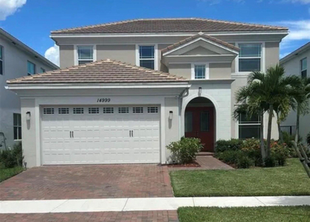
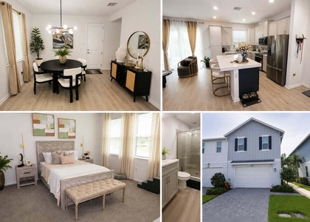
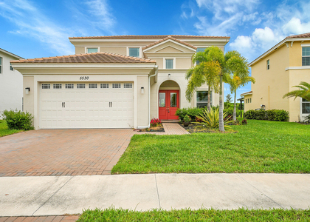
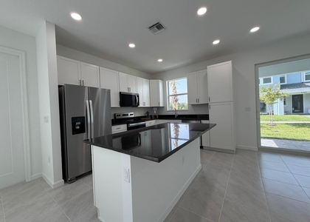
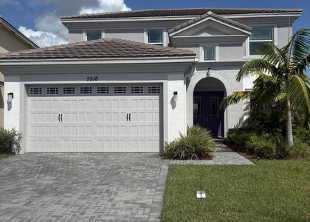
Welcome to this stunning 4-bedroom plus den, 3-bathroom two-story home for rent in the sought-after Orchards community of Westlake, FL. Offering 2,163 square feet of well-designed living space with a 2-car garage and fully impact-rated windows throughout, this home provides both comfort and peace of mind. From the moment you arrive, the home's white exterior with crisp white trim and bold double red front doors creates a warm and welcoming curb appeal. Step inside to find neutral-tone porcelain tile flooring that flows beautifully throughout the entire home, paired with soft gray walls and bright white baseboards for a clean, modern feel. The open-concept kitchen is designed to impress, showcasing white shaker-style cabinetry with brushed nickel hardware, dark granite countertops, and a large center island featuring an undermount stainless steel sink and gooseneck faucet. Stainless steel appliances, including a French door refrigerator, microwave, and electric range, enhance the functionality of the space while complementing its contemporary style. Sliding glass doors off the main living area fill the space with natural light and open to the covered lanai and fully fenced backyard, where tranquil lake views provide the perfect backdrop for outdoor relaxation or dining. Ideal for guests or multi-generational living, the first floor includes a full bedroom and bathroom, along with a separate den that offers flexibility as a home office, playroom, or additional living space. Upstairs, the private master suite serves as a serene retreat, highlighted by tray ceilings and picturesque lake views. The en-suite master bathroom features espresso-colored cabinetry with dual sinks, granite countertops, upgraded tile flooring, a glass-enclosed walk-in shower with tile running to the ceiling, and a spacious walk-in closet completing the suite. Two additional guest bedrooms upstairs offer ample closet space and natural light, while the guest bathroom includes a double sink vanity with granite countertops and a shower/tub combination surrounded by upgraded tile. The conveniently located upstairs laundry room is equipped with Whirlpool washer and dryer units, granite counters, espresso cabinetry, a built-in utility sink, and overhead storage. This home also features a spacious garage with epoxy flooring and mounted storage racks, elegant lighting and recessed fixtures throughout, and a custom green accent wall in one of the guest bedrooms, adding a unique touch of charm. Located within the family-friendly Orchards section of Westlake, residents enjoy access to top-rated schools, nearby shopping and dining, and the exciting Westlake Adventure Park.
The manager has not yet mailed us a photo copy of his or her government identification and proof or property ownership.
▼
Manager has not logged in recently
▼
Manager does not yet have user reviews
RENTHOP DESCRIPTION
The apartment is a unit offered at a monthly price of $3,700. One of the key perks is the building doorman. The person posting the listing did not specify that any pets were allowed. It may be the case that pets are ok and the manager simply has not yet filled out all the details. The kitchen conveniently includes a dishwasher.
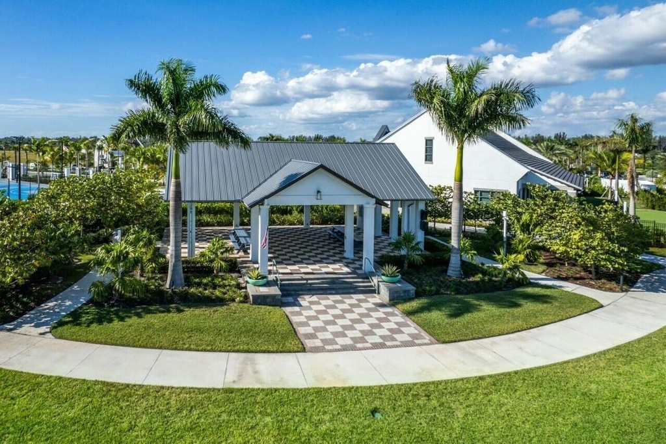
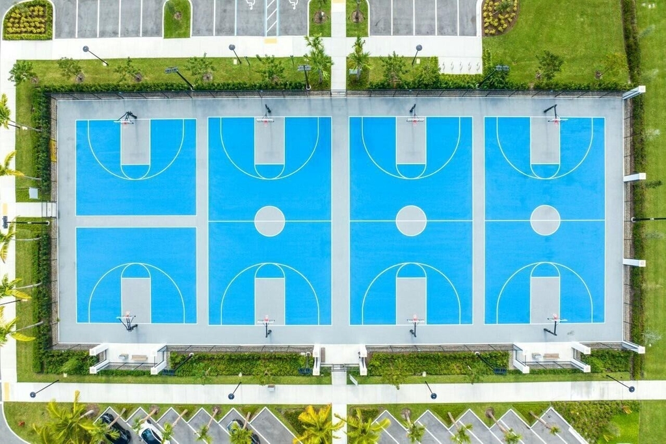
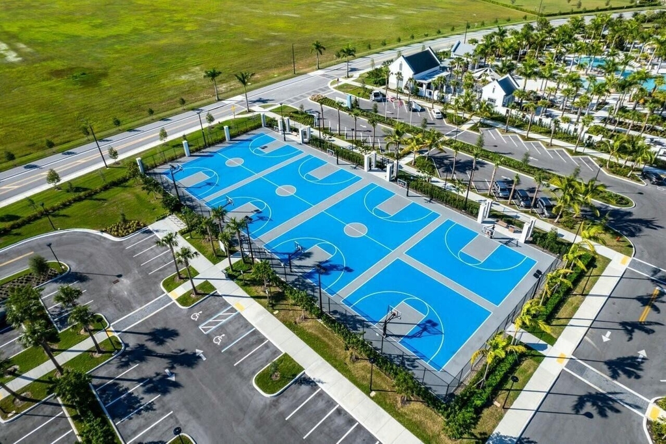
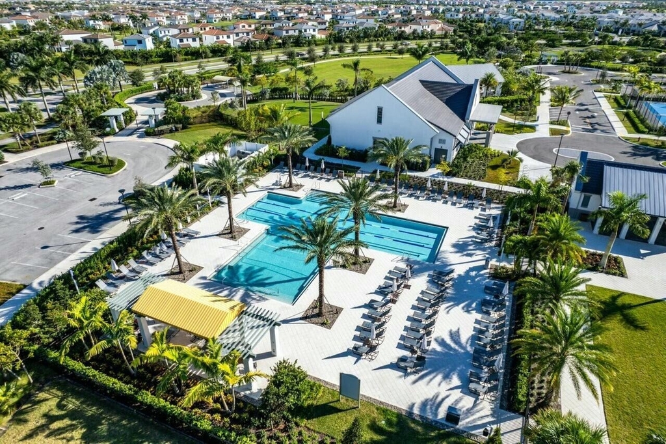
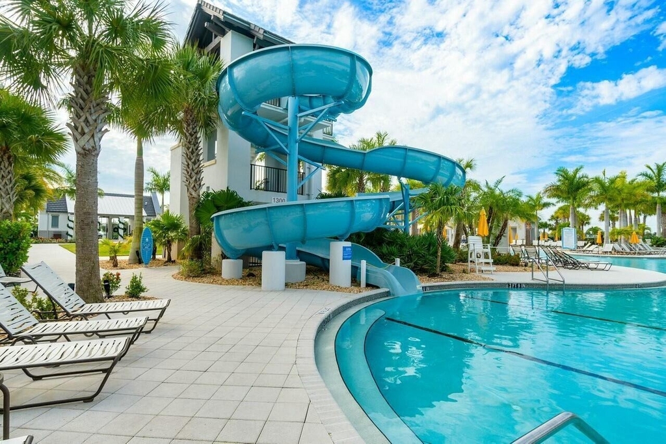
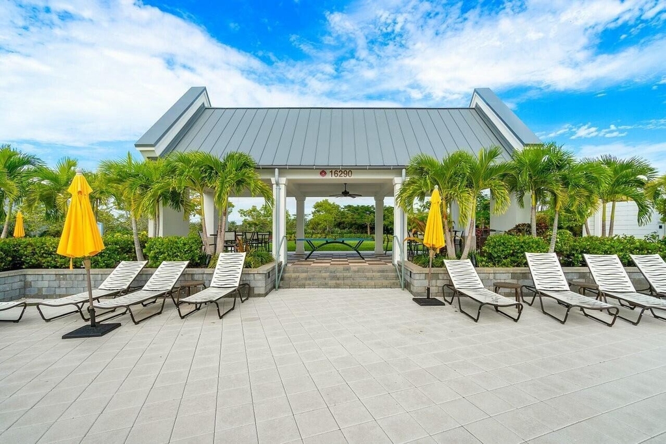
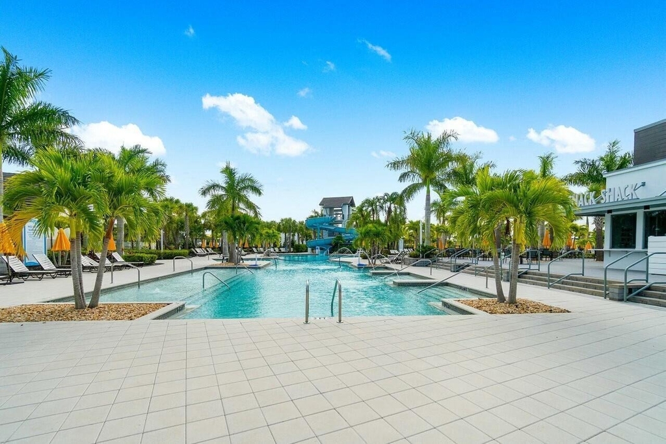
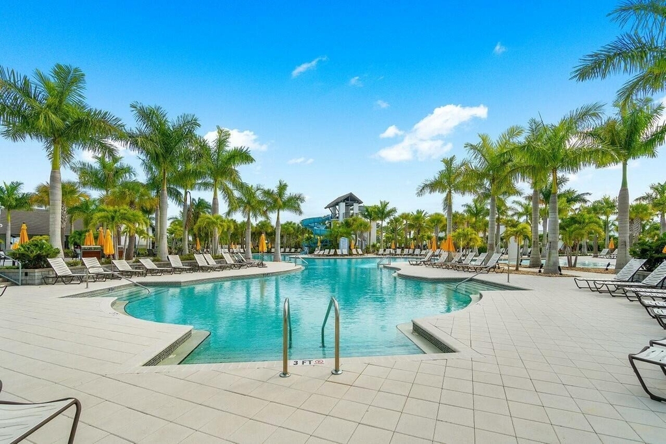
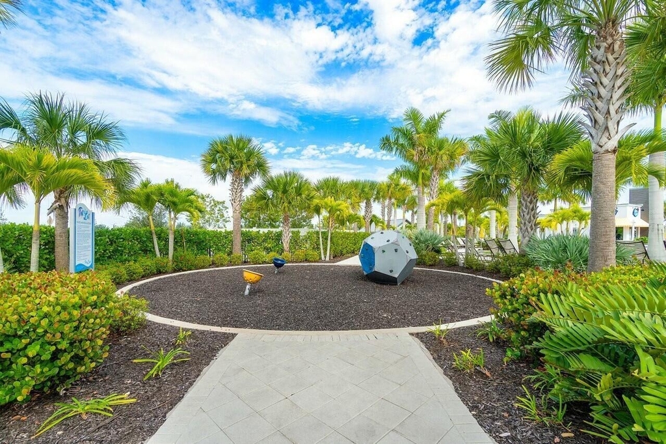
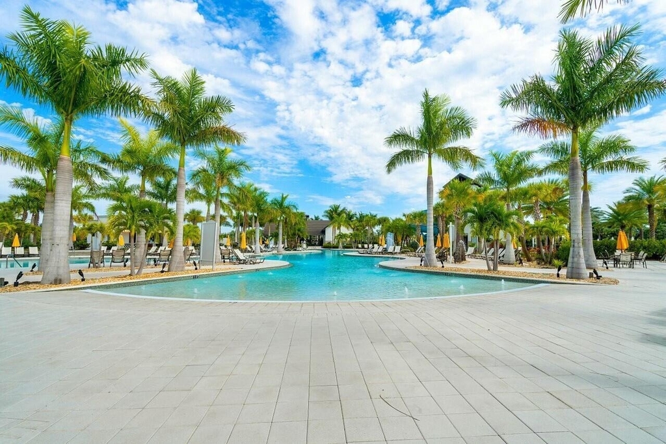
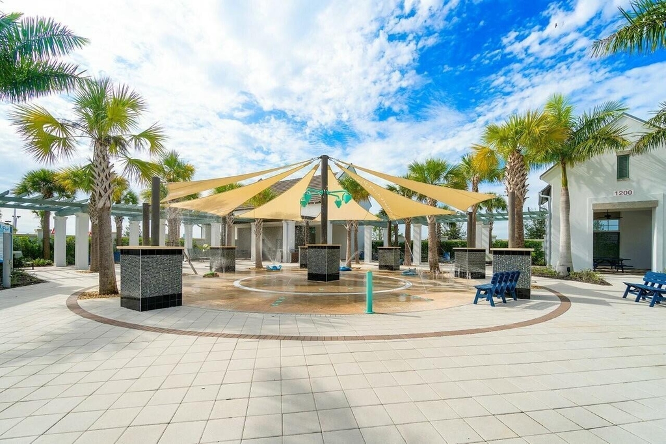
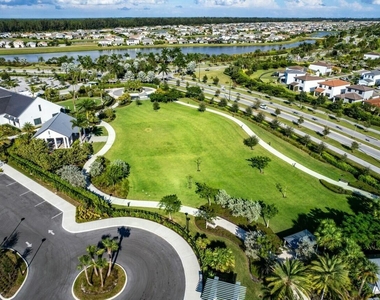
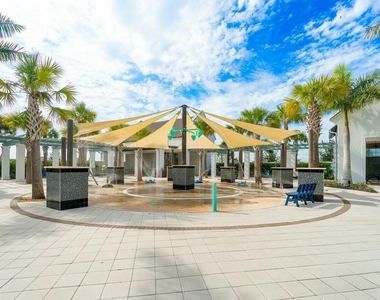
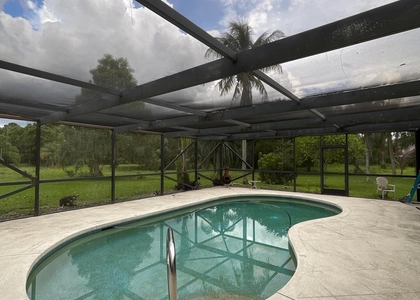
We have 80 photos of this particular unit, building, and surrounding areas.
We found some very similar listings nearby
Select those you'd like to message
Your messages have been sent!
Check Availability
By selecting Check Availability, you agree that RentHop and real estate professionals may call or text you about your inquiry. Message/data rates may apply. Terms & Privacy. California Privacy Notice


























































 Your Privacy Choices
