$2,900
LEASED / EXPIRED
Posted 7 weeks ago, Immediate Move-In
bedrooms
3 Bed
bathrooms
2 Bath
bathrooms
1 Half Bath
square feet
1,764 Sqft
Listing by Claudio Varo, Varo & Associates, LLC - Varo Real Estate
Save Listing

SIMILAR NEARBY LISTINGS
23927 Mcmullin Circle
Plainfield
60586
$2,900
By Lucia Demidetchi, 6 hours ago
bedrooms
3 Bed
|
bathrooms
3 Bath
|
square feet
2,575 Sqft
25647 W Wakefield Drive
Plainfield
60544
$2,800
By Suma Prasad, 10 hours ago
bedrooms
3 Bed
|
bathrooms
2 Bath
|
square feet
1,764 Sqft
$3,095
By Waqar Riaz, 7 hours ago
bedrooms
3 Bed
|
bathrooms
2 Bath
|
square feet
2,175 Sqft
25637 W Wakefield Drive
Plainfield
60544
$2,800
By Suma Prasad, 12 hours ago
bedrooms
3 Bed
|
bathrooms
2 Bath
|
square feet
1,764 Sqft
15139 S Hepworth Place
Plainfield
60544
$2,800
By Naveenasree Ganesan, 14 hours ago
bedrooms
3 Bed
|
bathrooms
2 Bath
|
square feet
1,767 Sqft

DESCRIPTION
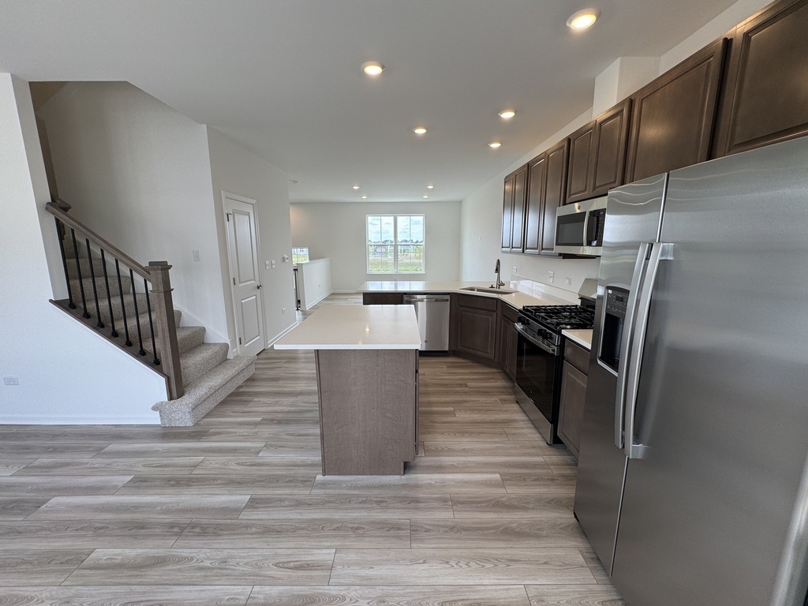
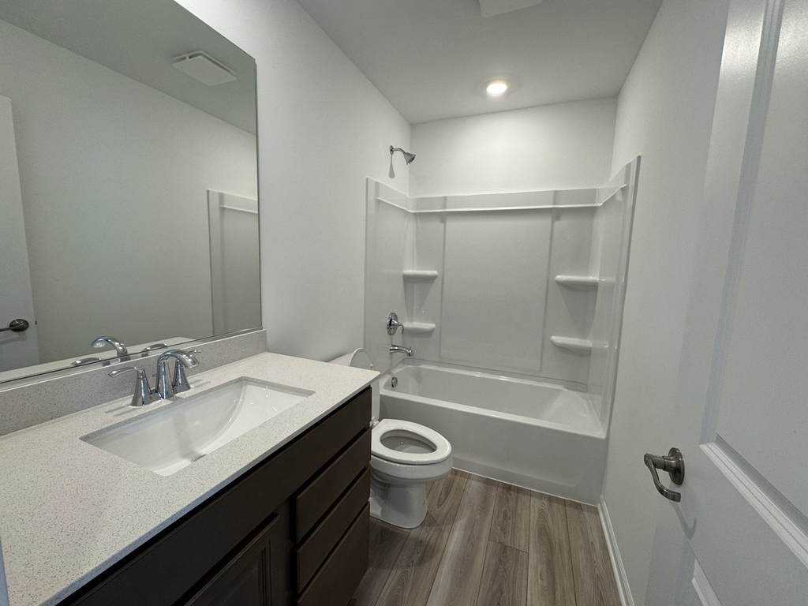
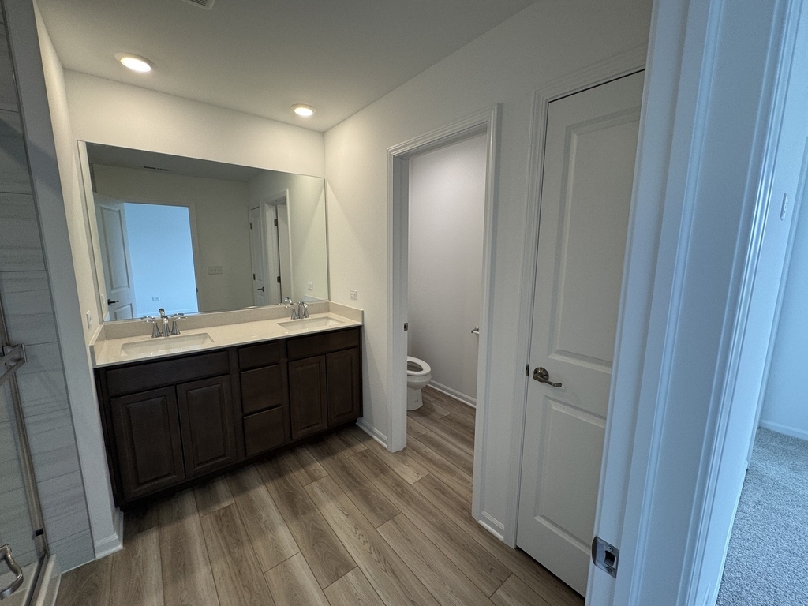
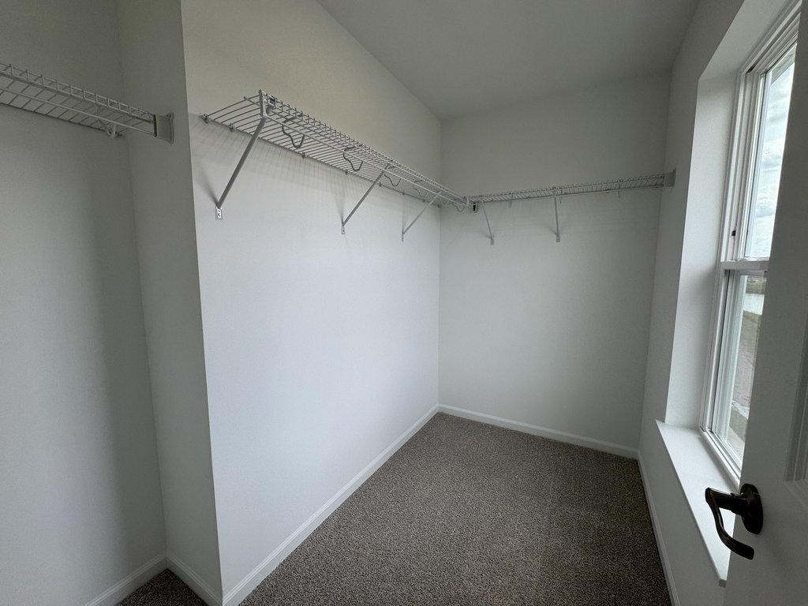
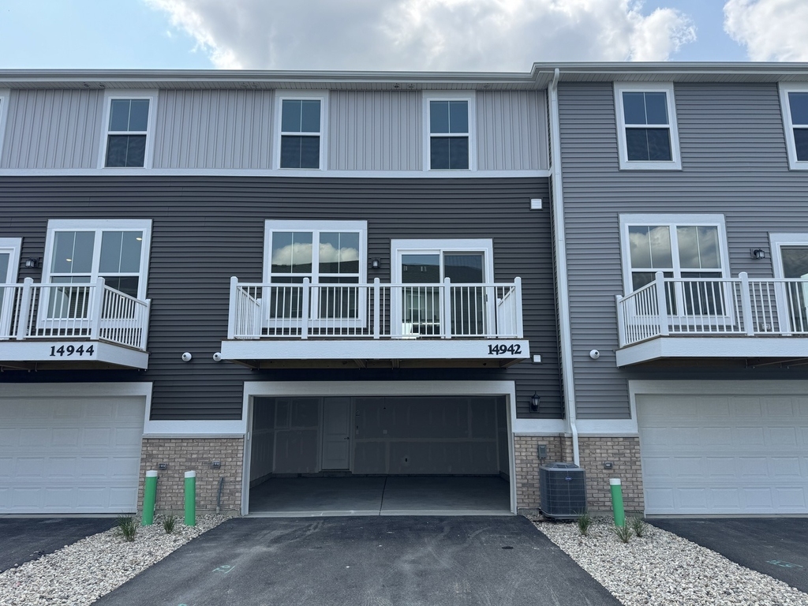
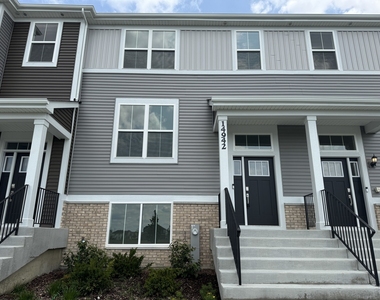
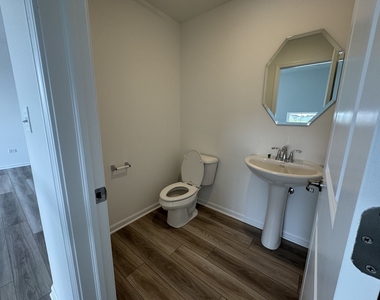
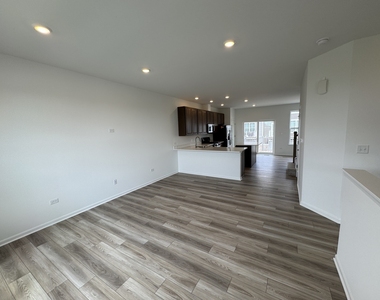
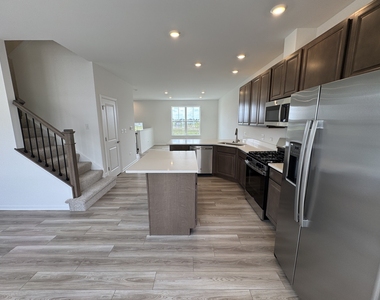
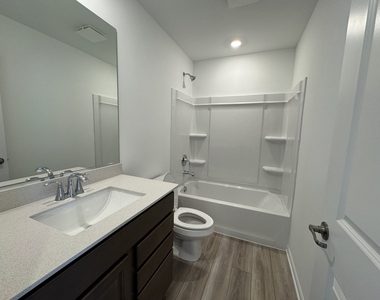
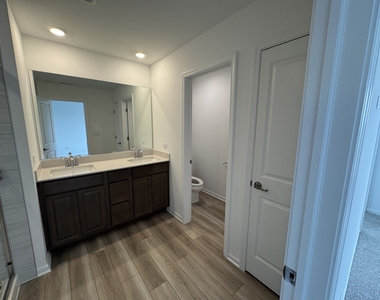
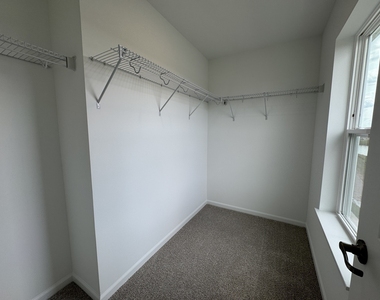
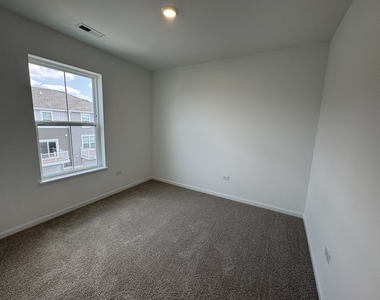
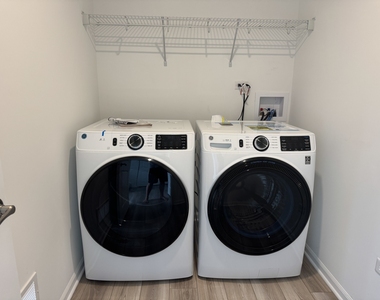
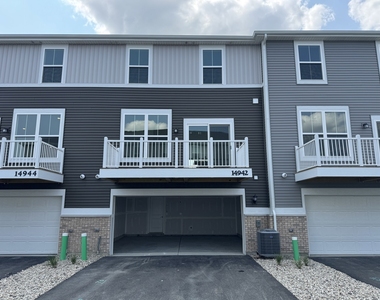
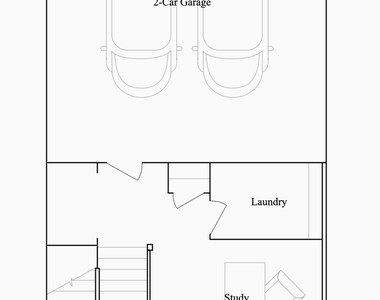
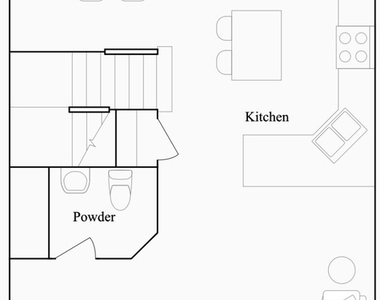
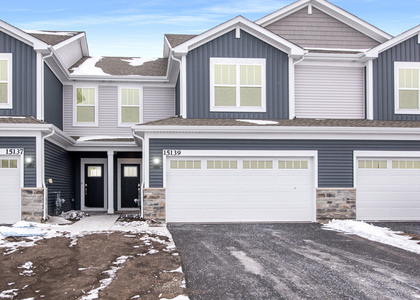
Brand new construction. Don't miss the opportunity to be the first to live in this beautiful 3 story, 3 bed / 2.1 bath townhome with an attached 2 car garage. This is a Lennar 1764 sq ft Amherst layout. Main floor features new kitchen with island, quartz counters, and LG SS Appl. A nice 14x6 balcony off the kitchen, along with a living room and dining room. Luxury vinyl flooring on main floor. 2nd floor has all new carpet and features 3 bedrooms and 2 baths. Large master bedroom with attached bath with double sinks and walk-in closet. Lower level has the entrance from the attached 2 car garage along with family room and laundry room. Community amenity includes a large park and pickle ball courts. It is truly a must see. Sorry NO PETS.

AMENITIES
New Construction
Laundry In Unit
Dishwasher
Parking Space

ADDITIONAL INFORMATION
Interior

    Bathroom Information

  • Half Bathrooms: 1
  • Full Bathrooms: 2

    Interior Information

  • Interior Features: Pantry, Quartz Counters
  • Appliances: Range, Microwave, Dishwasher, Refrigerator, Washer, Dryer, Disposal, Stainless Steel Appliance(s)
  • Flooring Type: Carpet
  • Laundry Features: Washer Hookup, In Unit

    Room Information

  • Rooms: 7

    Basement Information

  • Basement: None
Exterior

    Property Information

  • Has Property Attached
  • Square Footage: 1,764
  • Square Footage Source: $0
  • Year Built: 2026

    Building Information

  • Construction Materials: Frame

    Lot Information

  • Lot Size Dimensions: Common

    Land Information

  • Water Source: Public
Utilities

    Utilities Information

  • Cooling Type: Central Air
  • Heating Type: Forced Air
  • Sewer : Public Sewer
Parking

    Parking Information

  • Has Garage
  • Parking Features: Garage Door Opener, Garage, Attached, Yes
  • Garage Spaces: 2
Location

    HOA Information

  • HOA/Condo/Coop Amenities: Park, Trail(s)

MAP


60544

LISTING QUALITY
▲ Features and amenities are properly noted
▲ RentHop has data for this building
▼ The manager has not yet mailed us a photo copy of his or her government identification and proof or property ownership.
▼ Manager has not logged in recently
▼ Manager does not yet have user reviews

RENTHOP DESCRIPTION
The apartment is a unit offered at a monthly price of $2,900. Everything is still in great condition as the building only recently completed construction. The person posting the listing did not specify that any pets were allowed. It may be the case that pets are ok and the manager simply has not yet filled out all the details. The kitchen conveniently includes a dishwasher.

We have 26 photos of this particular unit, building, and surrounding areas.
See available units at 14942 South McCarthy Circle.

Does something look off?

Courtesy of RH Advisors, Inc. and RHP Realty NJ, Inc.