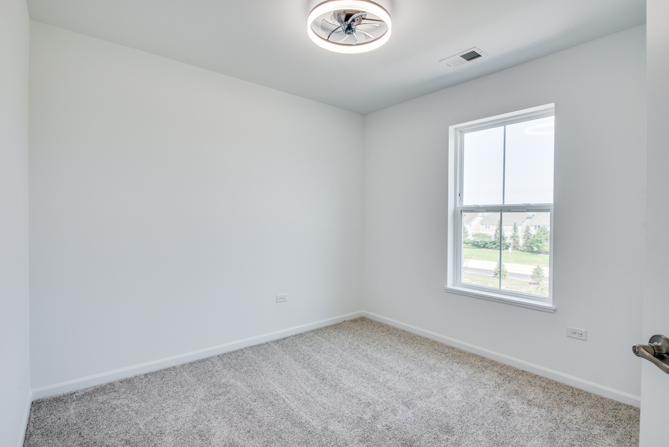
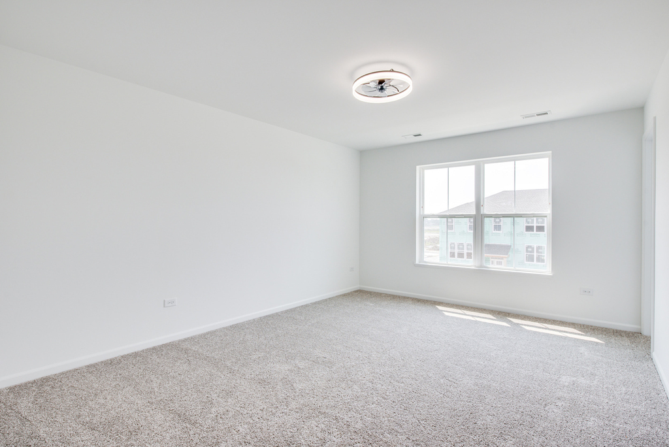
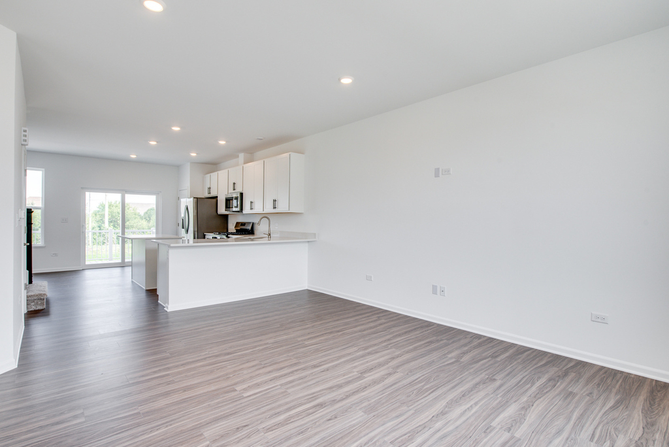
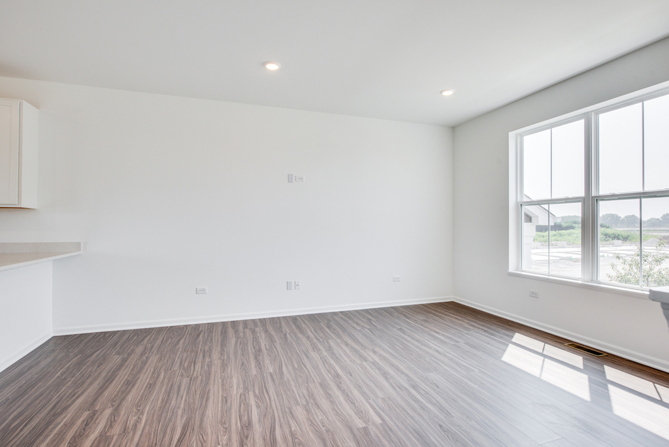
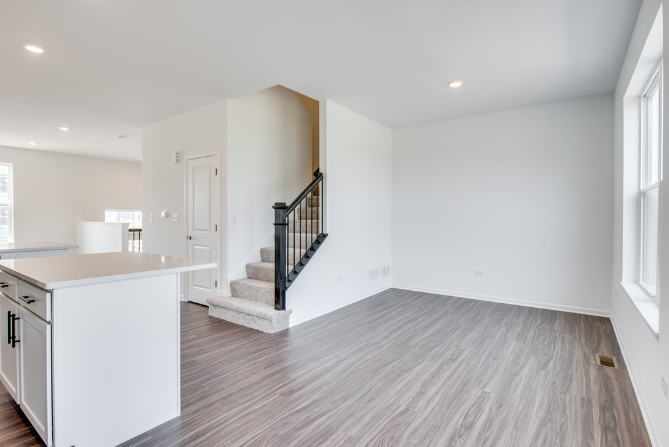
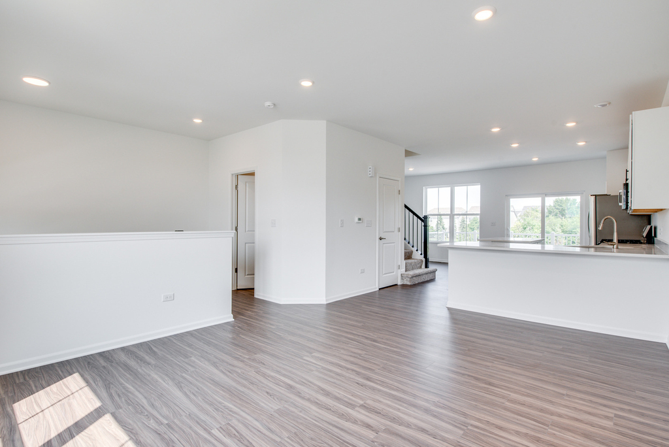
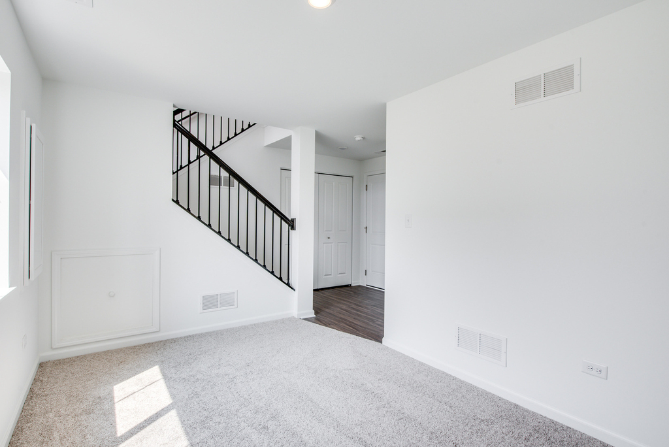
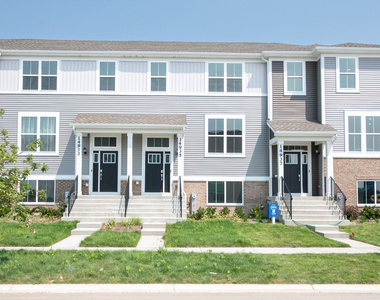
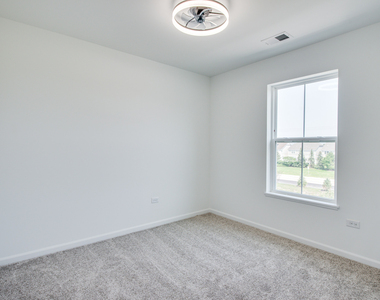
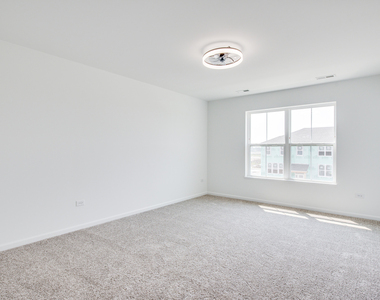
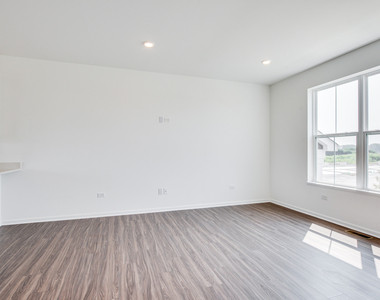
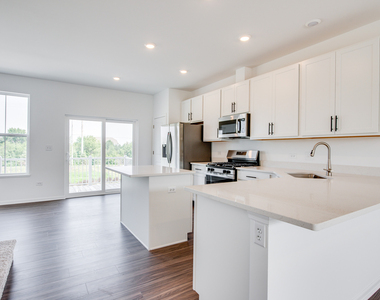
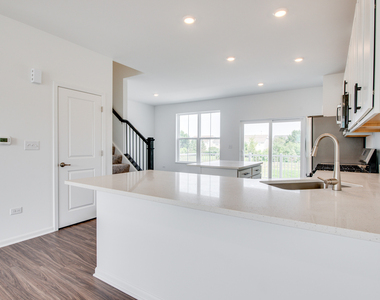
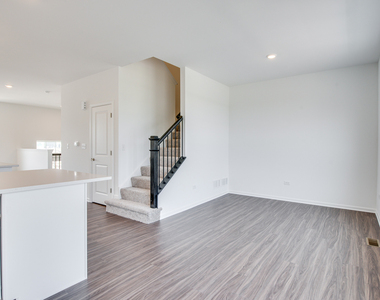
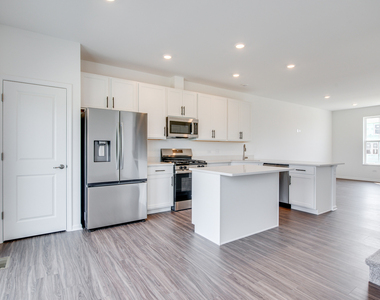
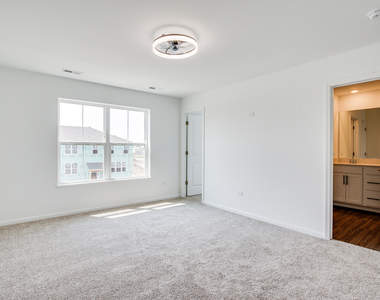
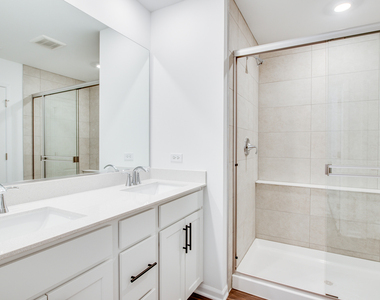
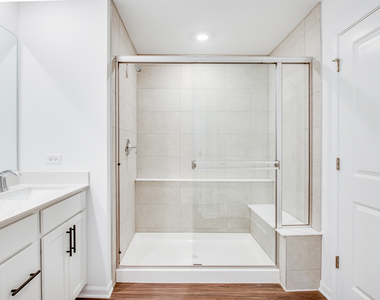
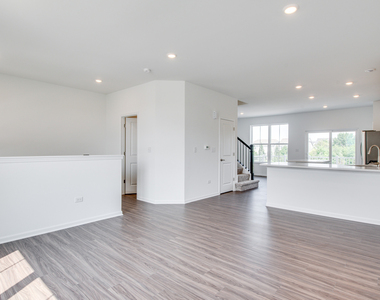
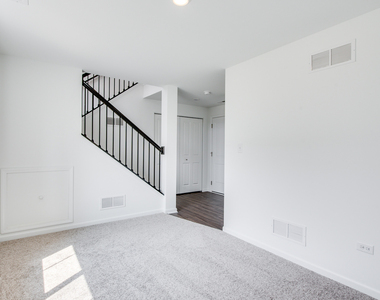
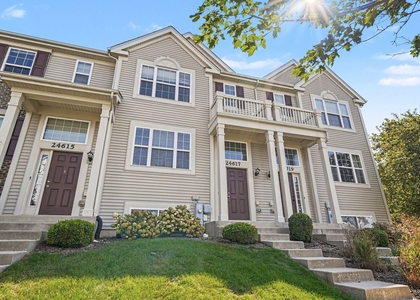
BRAND New TOWNHOME IN PLAINFIELD'S SOUGHT AFTER KELLER FARM COMMUNITY! As you step into the Amherst, you're immediately greeted by an open and airy layout that makes you feel right at home. The spacious main level features a light-filled kitchen that's truly a showstopper, with a massive quartz island and breakfast bar perfect for gathering around. The sleek stainless steel appliances and upgraded cabinets make the kitchen as functional as it is beautiful, and it flows seamlessly into the dining and family rooms, creating the perfect space for both everyday living and entertaining. Walking out onto the oversized deck, you can already picture yourself sipping your morning coffee or unwinding after a long day. It's an ideal spot to enjoy the outdoors and soak in the fresh air. As you make your way upstairs, you'll find the luxurious owner's suite, a true retreat. The walk-in closet offers plenty of space for your wardrobe, while the spa-like bath with a walk-in shower provides a tranquil place to relax and unwind. Two other spacious bedrooms are just down the hall, offering comfort and privacy for family or guests. The English basement is filled with natural light and provides a versatile flex space that can easily be transformed into an office, playroom, or workout area. It's the perfect spot to make your own. Throughout the home, you'll notice the upgraded features-quartz countertops in the kitchen and baths, LVP flooring throughout the main level, and stunning iron railings. The attention to detail is evident in every corner. With exterior maintenance-including snow removal and lawn care-taken care of for you, you can spend more time enjoying your beautiful home and all the amenities that come with it. The 10-year builder structural warranty gives you peace of mind, knowing your investment is protected. Keller Farm is just steps away, with nearly 30 acres of park space, trails, and more to explore. The charming downtown Plainfield, nature preserves, and a variety of shopping and dining options are all within easy reach. Plus, you're in the highly regarded Plainfield North school district.
The manager has not yet mailed us a photo copy of his or her government identification and proof or property ownership.
▼
Manager has not logged in recently
▼
Manager does not yet have user reviews
RENTHOP DESCRIPTION
The apartment is a unit offered at a monthly price of $2,700. The person posting the listing did not specify that any pets were allowed. It may be the case that pets are ok and the manager simply has not yet filled out all the details. The kitchen conveniently includes a dishwasher.
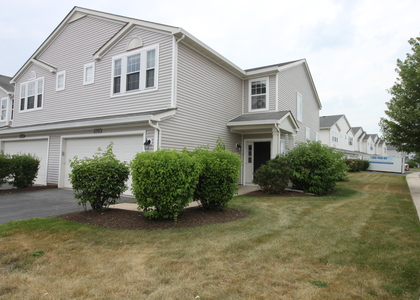
We have 24 photos of this particular unit, building, and surrounding areas.
We found some very similar listings nearby
Select those you'd like to message
Your messages have been sent!
Check Availability
By selecting Check Availability, you agree that RentHop and real estate professionals may call or text you about your inquiry. Message/data rates may apply. Terms & Privacy. California Privacy Notice





























 Your Privacy Choices
