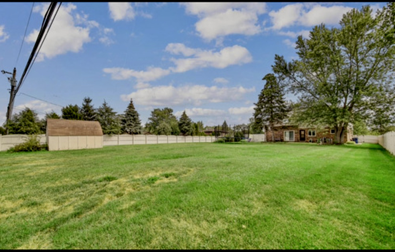
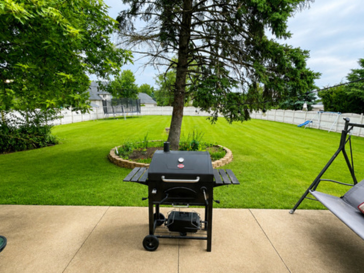
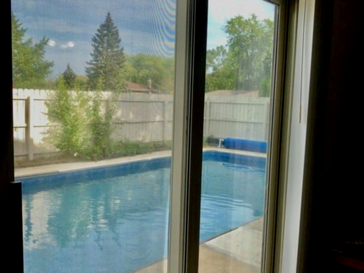
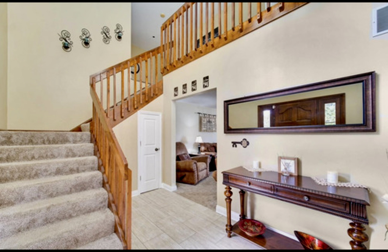
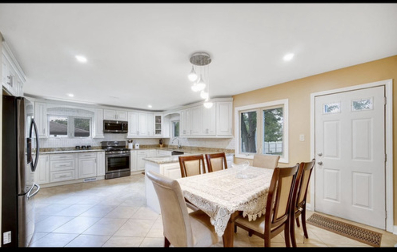
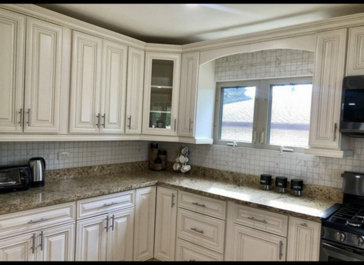
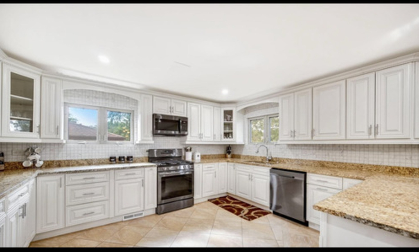
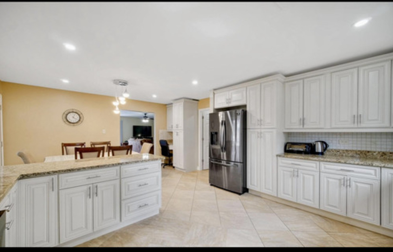
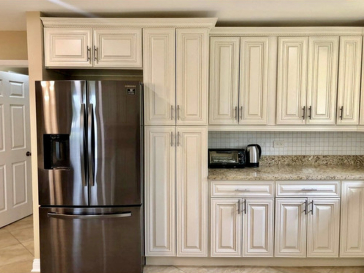
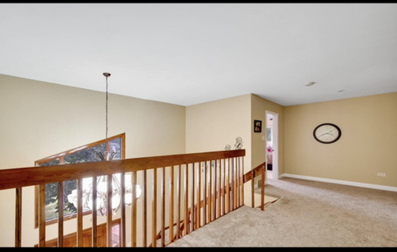
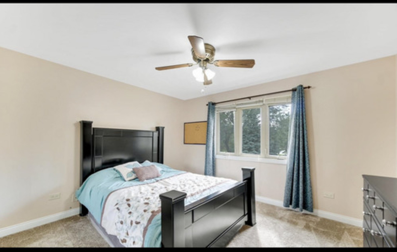
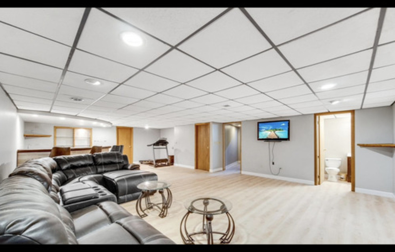
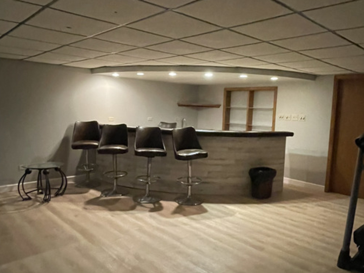
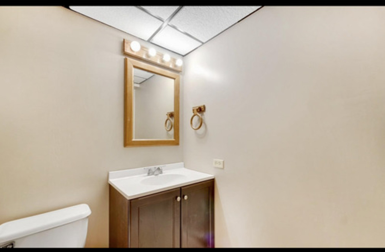
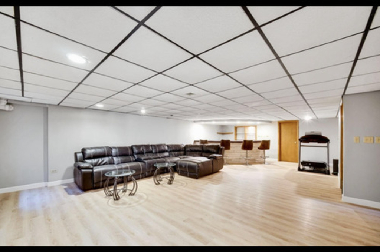
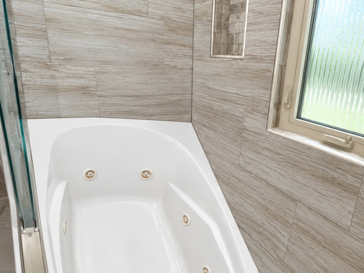
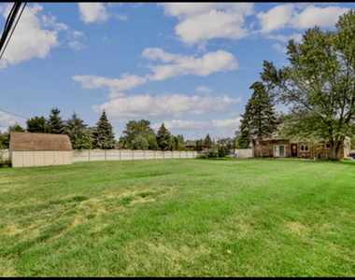
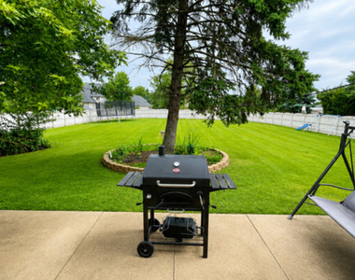
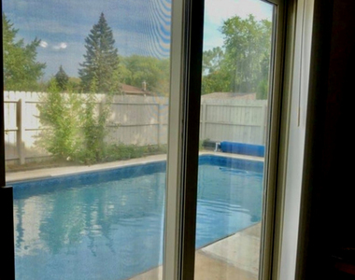
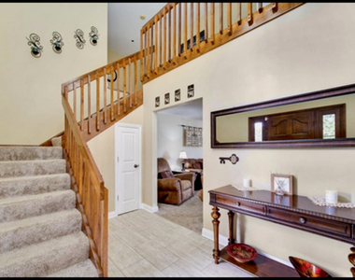
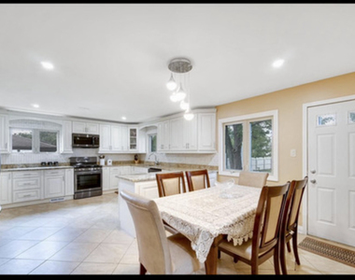
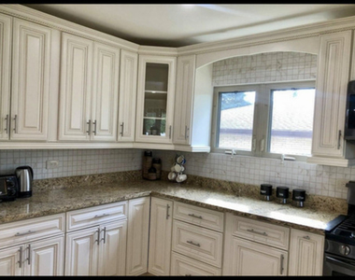
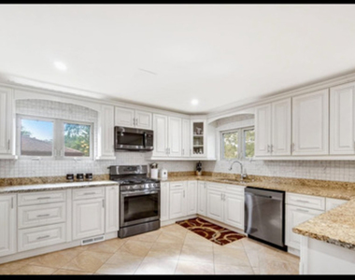
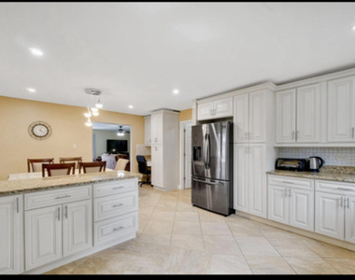
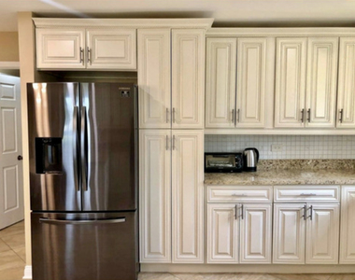
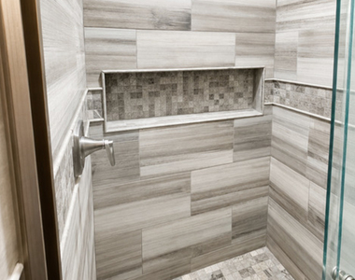
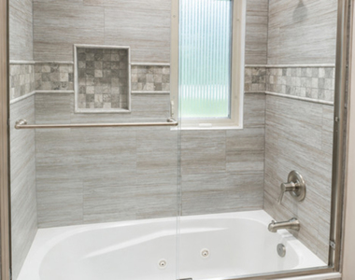
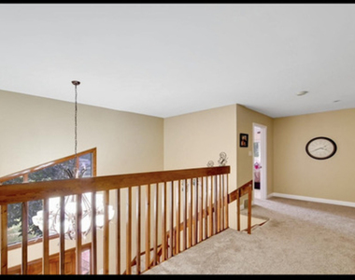
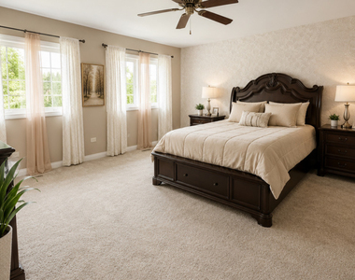
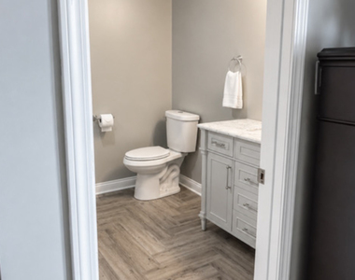
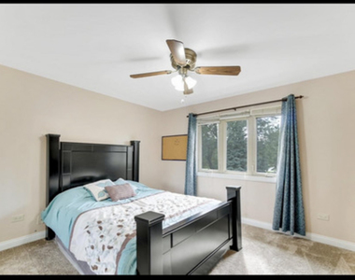
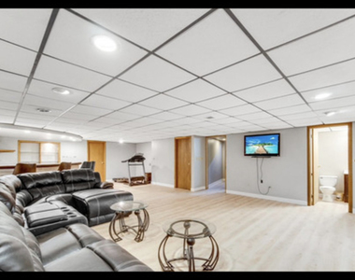
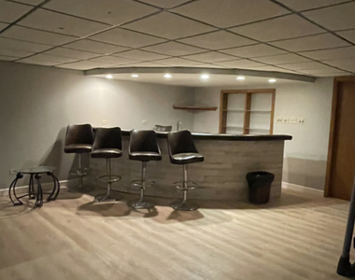
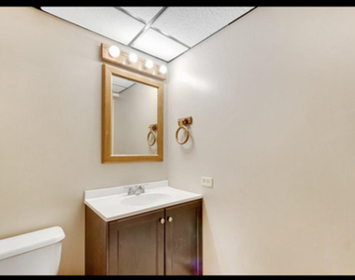
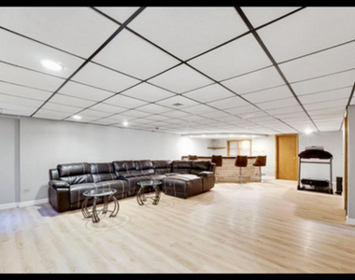
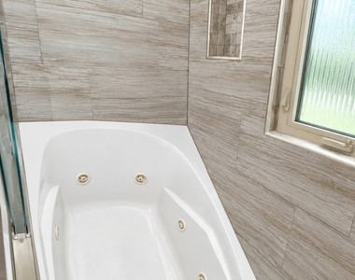
Experience refined living in this exceptional all-brick home nestled on a beautifully landscaped .43-acre lot in desirable Homer Glen. This meticulously maintained residence offers 4 spacious bedrooms, 3.1 baths, a dramatic two-story foyer with soaring ceilings, and an inviting floor plan designed for both everyday living and entertaining. The gourmet kitchen features custom cabinetry, granite countertops, stainless steel appliances, dual pantries, and a built-in workstation. The recently updated finished basement expands the living space with luxury waterproof flooring, a wet bar, an updated bath, and a versatile room ideal for a home office, guest suite, recreation room, or possible fifth bedroom. Step outside to your own private backyard retreat featuring a fully fenced yard, a sparkling in-ground pool, patio, and storage shed-perfect for relaxing or entertaining. Numerous updates throughout provide modern comfort and peace of mind. Ideally located near shopping, dining, parks, top-rated schools, and major expressways, this exceptional rental offers the perfect blend of luxury, comfort, and convenience. Available for immediate occupancy. Credit and background check required. Tenant responsible for utilities and maintenance as outlined in the lease.
AMENITIES
Fireplace
Storage Facility
Private Outdoor Space
Dishwasher
Parking Space
Home Office
ADDITIONAL INFORMATION
Interior
Bathroom Information
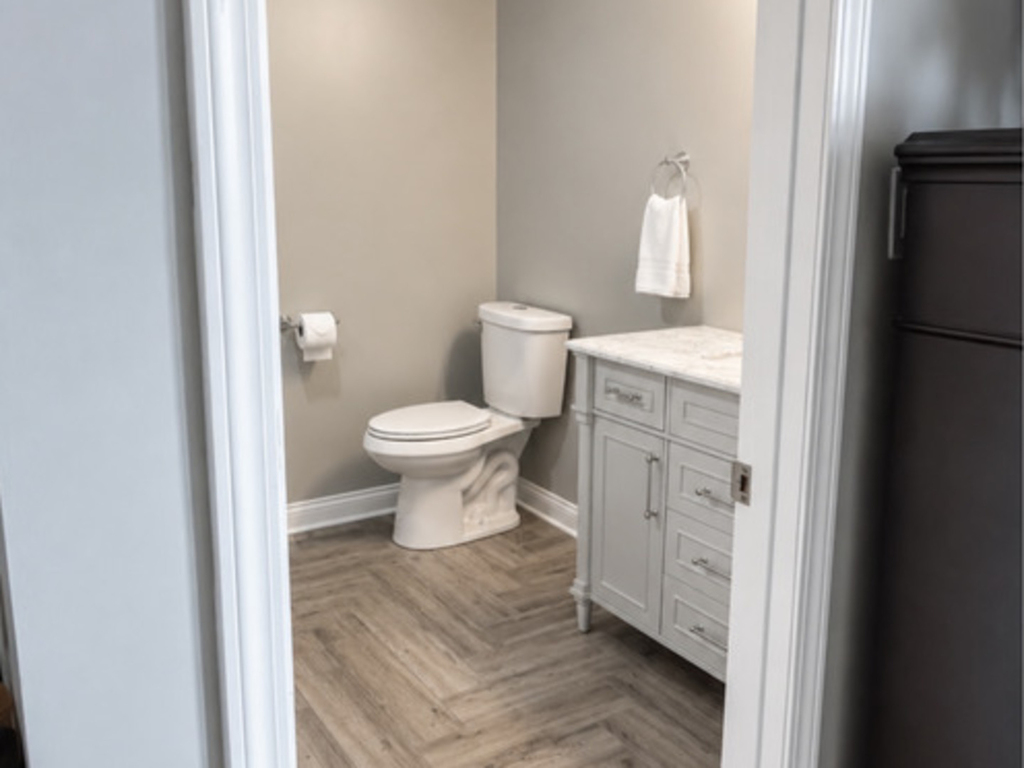
Half Bathrooms: 1
Full Bathrooms: 3
Interior Information
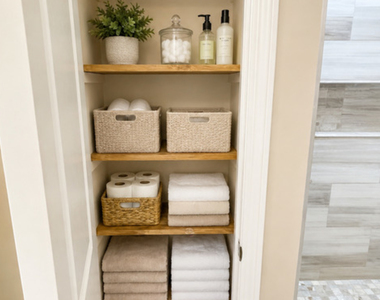
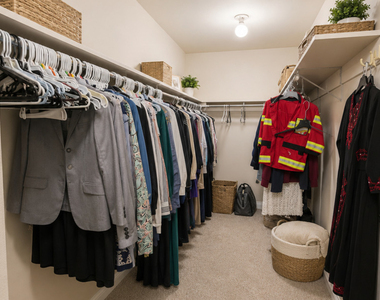
Interior Features: Cathedral Ceiling(s), Dry Bar, In-Law Floorplan, Storage, Granite Counters, Pantry, 1st Floor Full Bath
Appliances: Range, Microwave, Dishwasher, Refrigerator, Washer, Dryer, Disposal, Stainless Steel Appliance(s), Range Hood, Water Softener, Water Softener Owned, Gas Oven
Flooring Type: Laminate
Door Features: Panel Door(s)
Laundry Features: Main Level
Room Information
Rooms: 8
Fireplace Information
Has Fireplace
Fireplace Features: Wood Burning
Fireplaces: 1
Basement Information
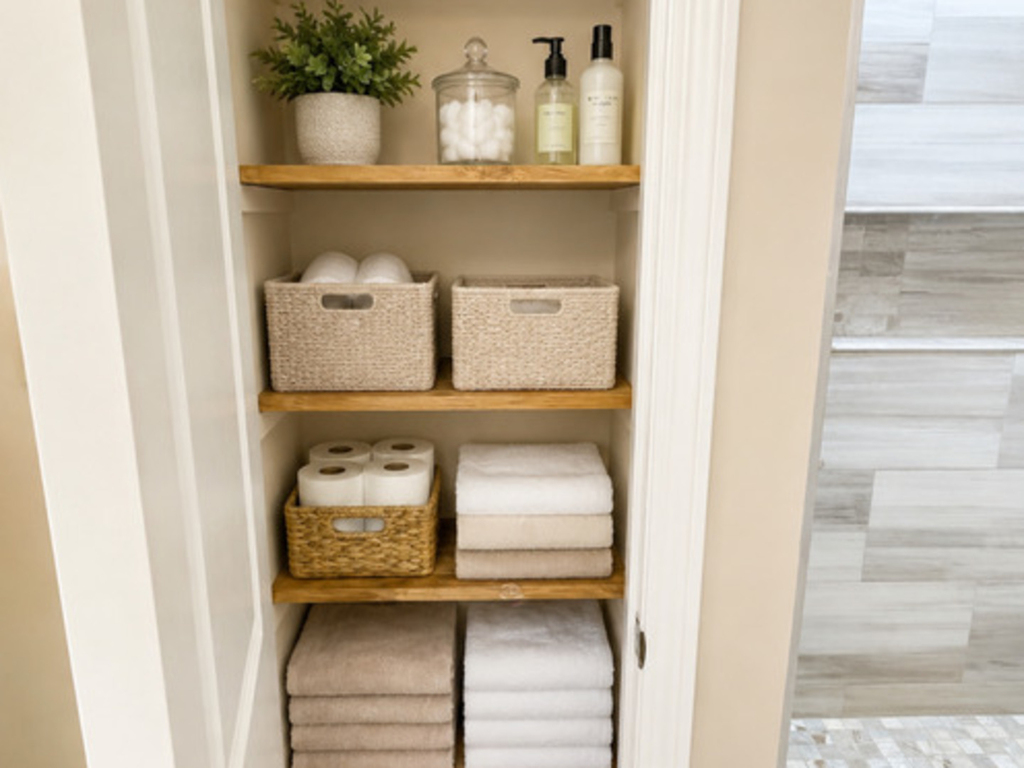
Basement: Finished, Storage Space, Full
Exterior
Property Information
Square Footage: 3,312
Square Footage Source: $0
Year Built: 1984
Building Information
Other Structures: Shed(s)
Window Features: Screens, Drapes, Blinds
Construction Materials: Vinyl Siding, Brick, Stone
Patio and Porch Features: Patio
Pool Information
Pool Features: In Ground
Pool is Private
Lot Information
Lot Features: Landscaped
Lot Size Dimensions: 62 X 39 X 217 X 85 X 208
Land Information
Water Source: Well
Utilities
Utilities Information
Cooling Type: Central Air
Heating Type: Natural Gas, Forced Air
Sewer : Septic Tank
Parking
Parking Information
Has Garage
Parking Features: Asphalt, Garage Door Opener, Other, Attached, Garage, Yes
The manager has not yet mailed us a photo copy of his or her government identification and proof or property ownership.
▼
Manager has not logged in recently
▼
Manager does not yet have user reviews
RENTHOP DESCRIPTION
The apartment is a unit offered at a monthly price of $4,000. The person posting the listing did not specify that any pets were allowed. It may be the case that pets are ok and the manager simply has not yet filled out all the details. The kitchen conveniently includes a dishwasher.
We have 30 photos of this particular unit, building, and surrounding areas.
We found some very similar listings nearby
Select those you'd like to message
Your messages have been sent!
Check Availability
By selecting Check Availability, you agree that RentHop and real estate professionals may call or text you about your inquiry. Message/data rates may apply. Terms & Privacy. California Privacy Notice



















 Your Privacy Choices
