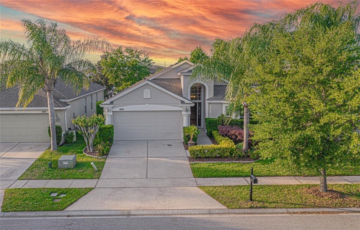
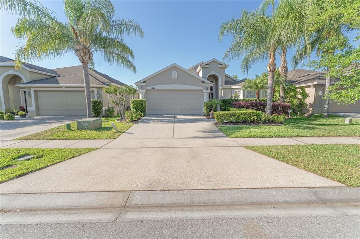
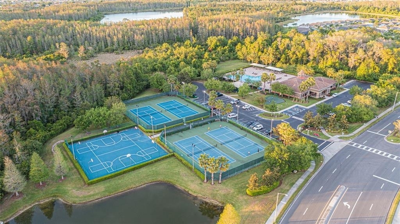
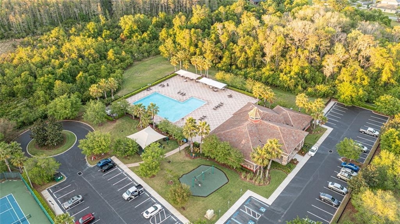
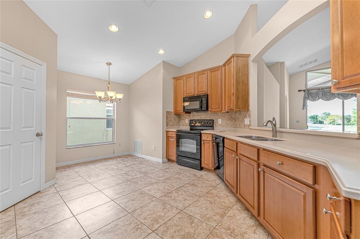
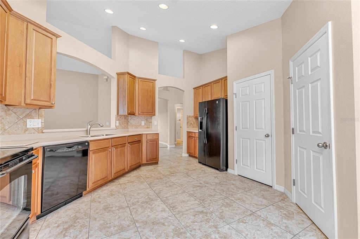
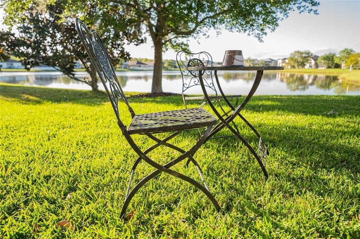
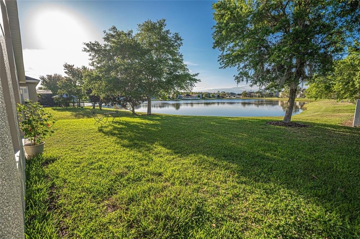
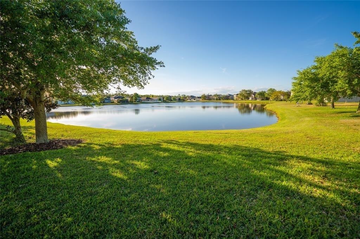
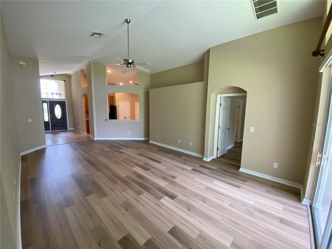
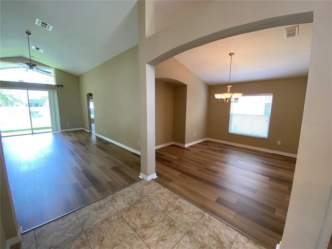
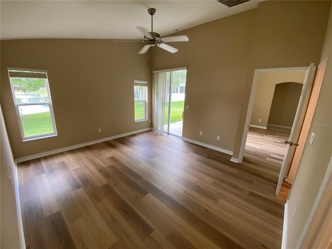
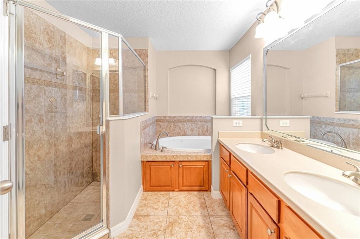
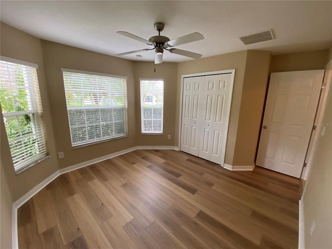
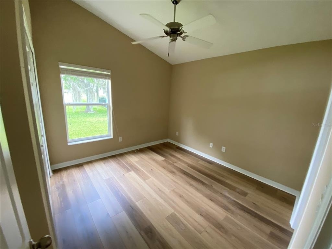
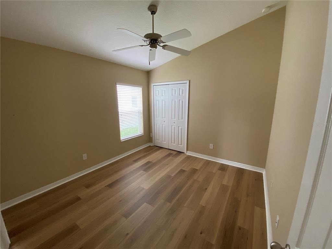
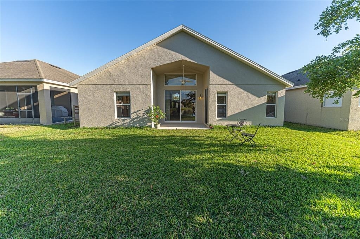
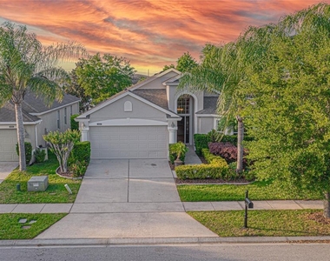
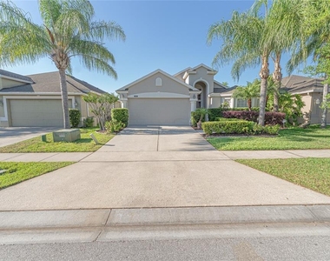
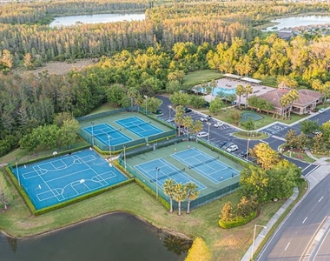
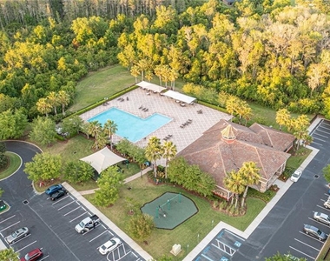
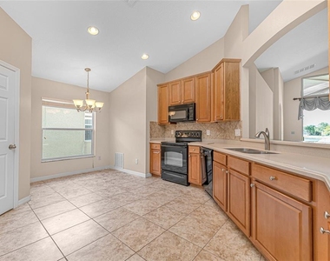
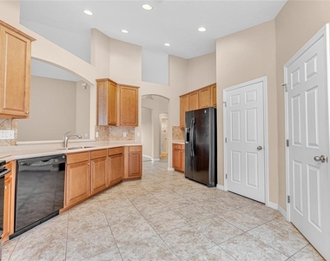
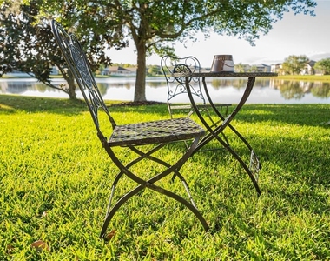
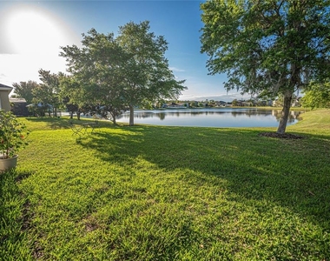
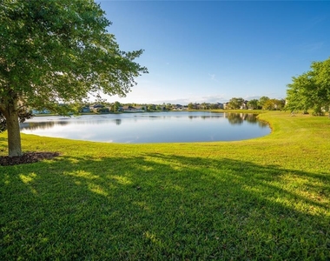
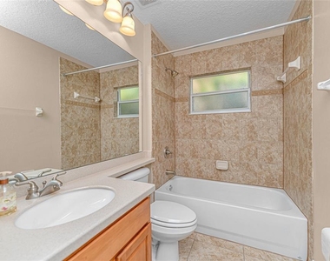
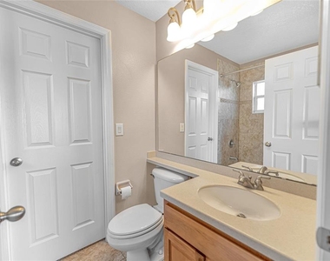
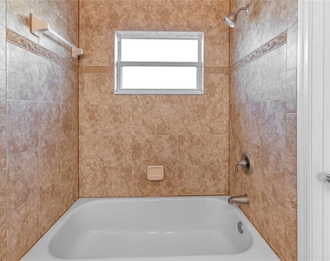
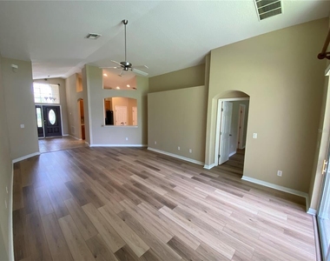
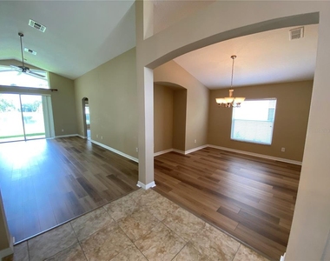
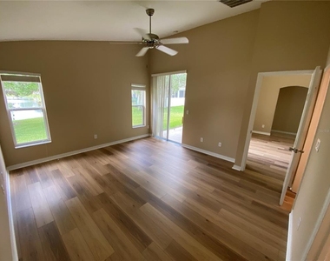
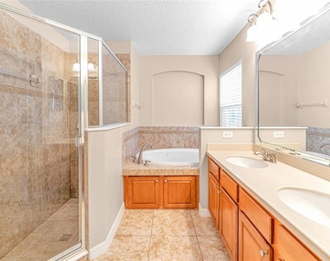
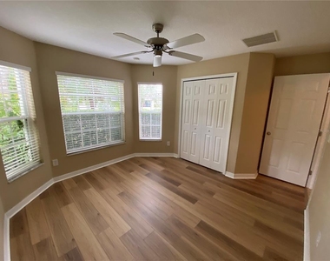
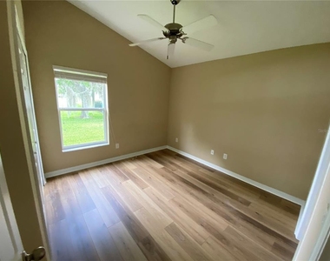
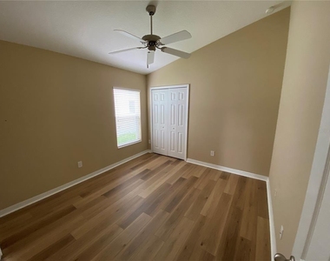
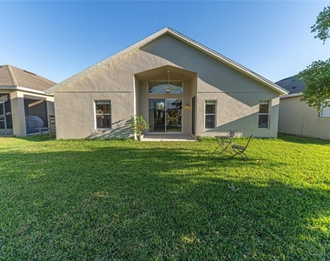
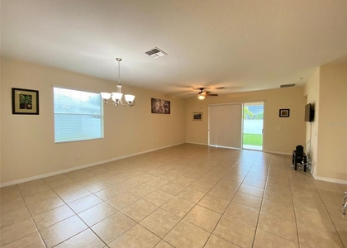
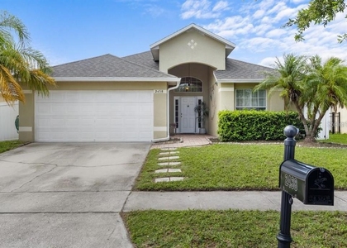
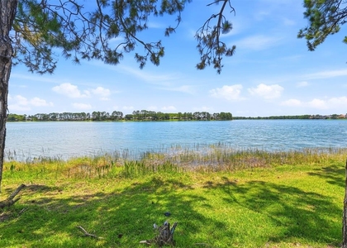
Spacious lake view 4-bedroom, 3-full bath home. Lawn care, basic cable, gym, club pool included. Professionally managed. New Floors. No Carpets. This spacious one-story home boasts water view from the living and master bedroom. High ceilings. Relax on your covered backyard porch and take in the breathtaking view of the large spring water fed pond. The spacious bedrooms has large windows overlooking the green backyard, while the master bedroom features separate shower and a luxurious Roman tub for total relaxation after a long day. All bedrooms with ceiling fans. The kitchen is a chef's dream, with plenty of space and a great view of the large family-living area and backyard. All windows and sliding doors have blinds for added privacy. With a two-car garage, basic cable/internet, and lawn care included, you'll have more time to enjoy the community amenities. Great community pool, tennis court, and play area. Wyndham Lakes is near Lake Nona Town Center and Medical City, offering a variety of shops and restaurants for you to explore. With easy access to Hwy 417, SR 528, and the Turnpike, you can get to the Orlando International Airport and all the famous amusement parks in just 20-25 minutes. Please note that tenants must obtain renters insurance. Applicant(s) MUST see property in person.
REQUIREMENTS:
• 550+ FICO credit score
• Income: 2x monthly rent minimum
• All adults 18+ must apply
• SSN + background check required
• No co-signers or ITINs
• $65 application fee per adult (non-refundable)
• Required: ID, 3 pay stubs, 3 months bank statements
• Employment & rental history verified
• Property must be viewed in person
• Pets: Fee applies
• Lawn Care Inluded
If Approved: Move-in funds due within 2 day via online portal. Move-in costs: first month's rent + 1-month security deposit + prorated rent (if applicable) + $159 lease fee (one time) + applicable pet fees.
Tenant insurance required before move-in. No cash or checks accepted.
AMENITIES
Attached Garage
Waterfront
Dishwasher
Parking Space
ADDITIONAL INFORMATION
Interior
Bathroom Information
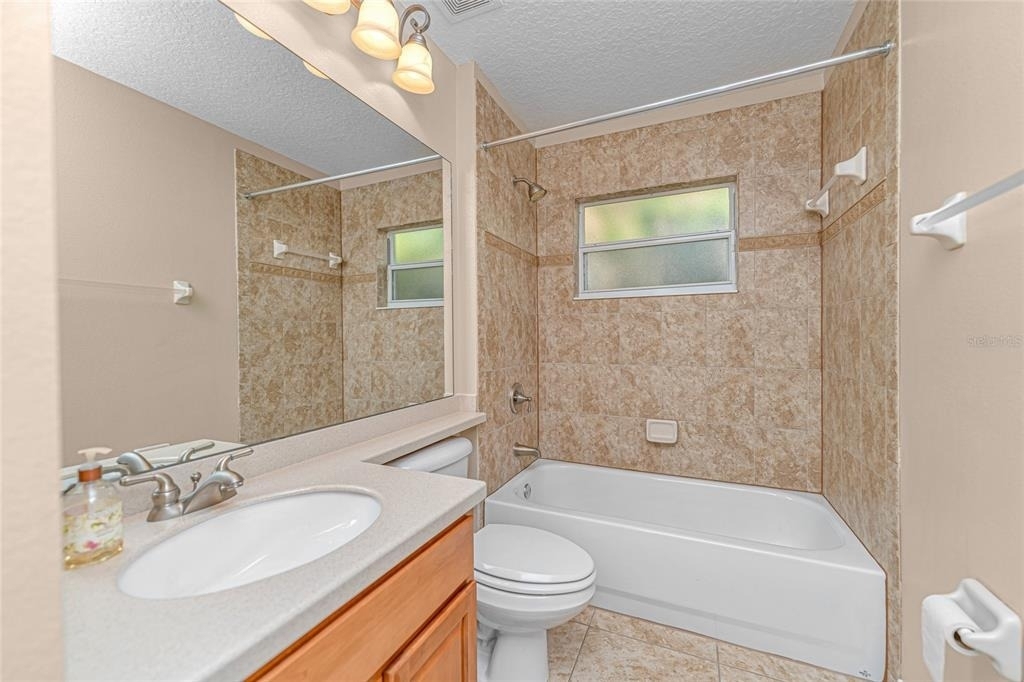
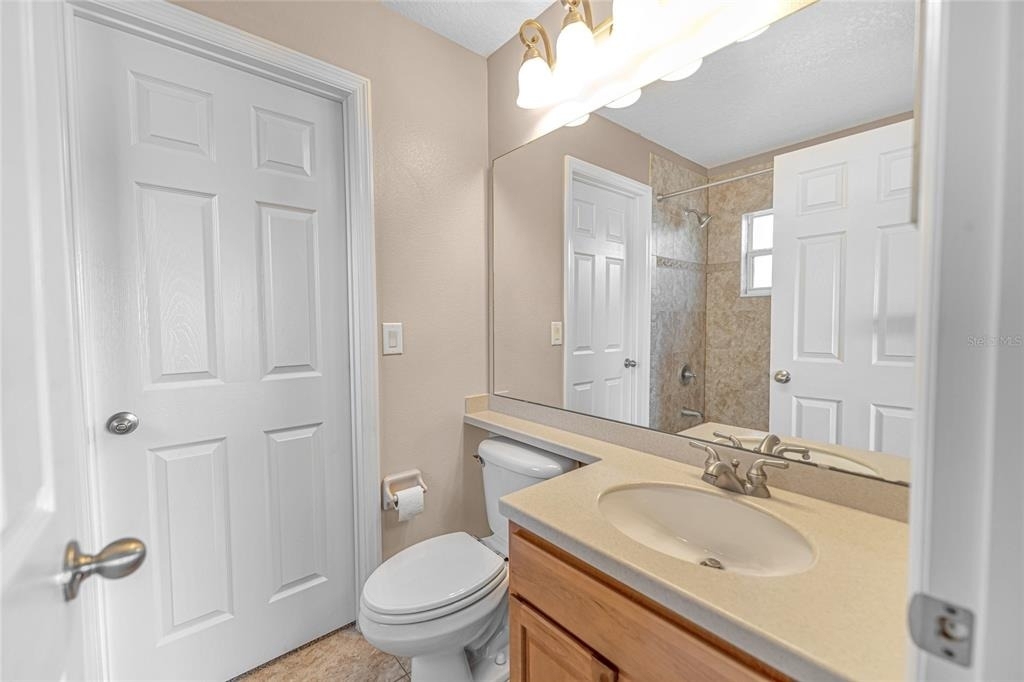
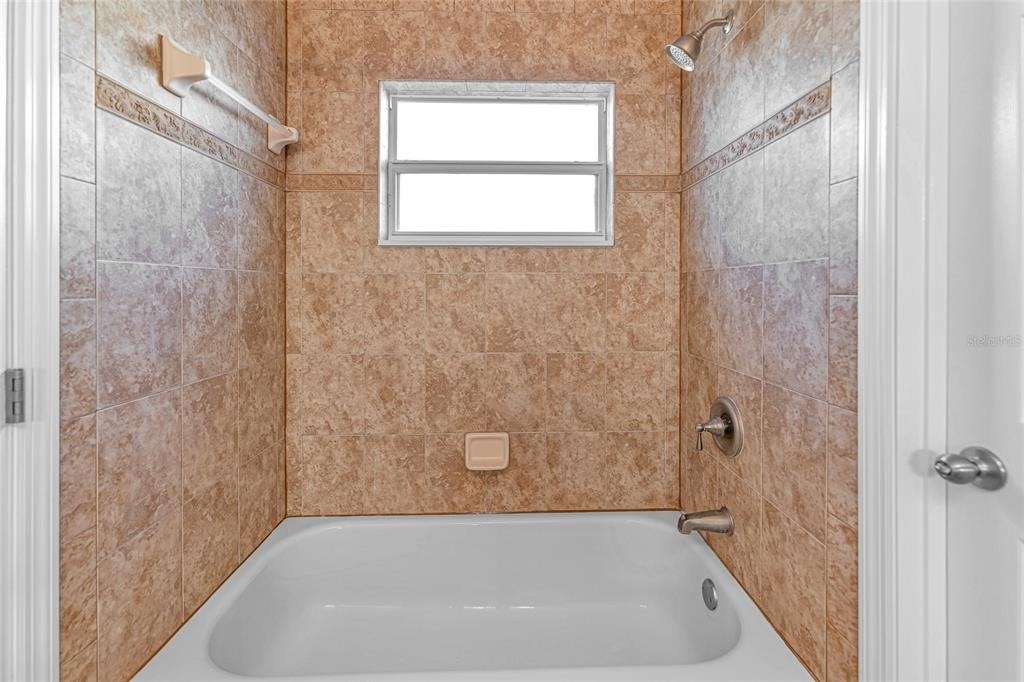
Full Bathrooms: 3
Interior Information
Interior Features: Ceiling Fan(s), Coffered Ceiling(s), High Ceilings, Walk-In Closet(s), Eating Space In Kitchen, Kitchen/Family Room Combo, Living Room/Dining Room Combo, Primary Bedroom Main Floor, Solid Wood Cabinets, Split Bedroom, Thermostat, Window Treatments
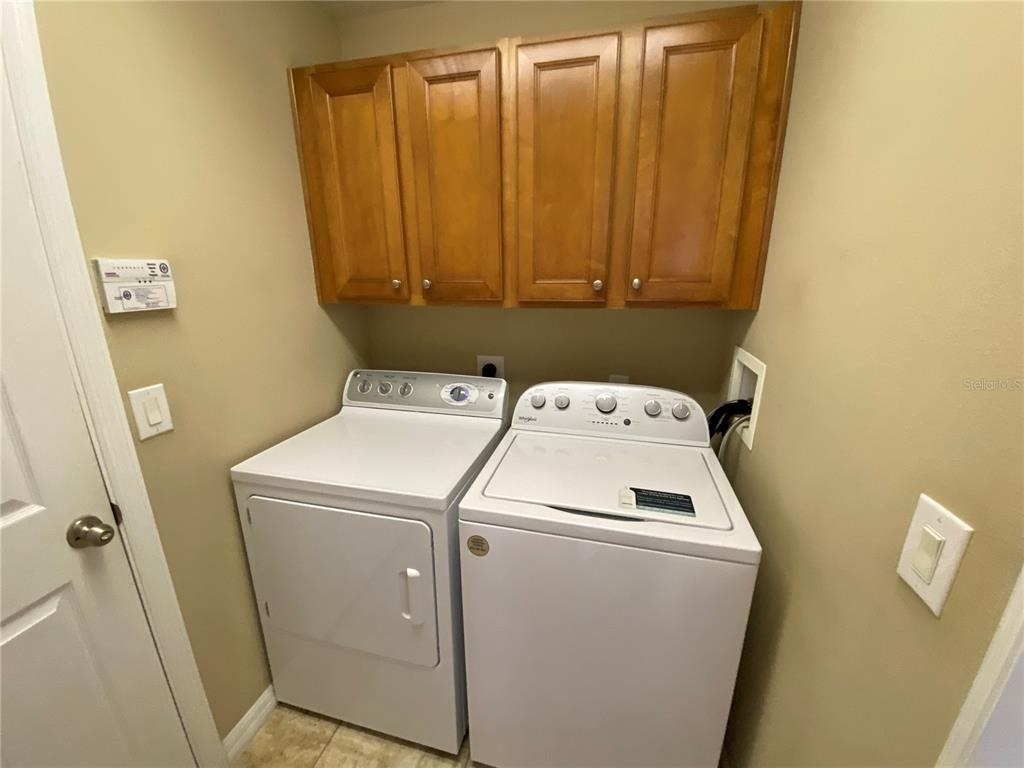
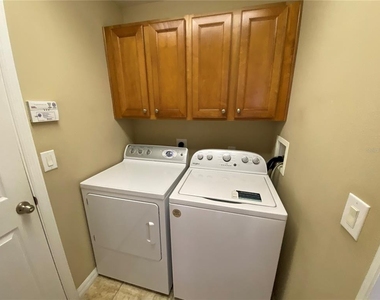
Appliances: Dishwasher, Disposal, Electric Water Heater, Microwave, Range, Range Hood, Refrigerator, Washer
Laundry Features: Laundry Room
Exterior
Property Information
Square Footage: 1,891
Square Footage Source: $0
Year Built: 2007
Waterfront Features: Lake Front
Building Information
Building Area Total: 2441
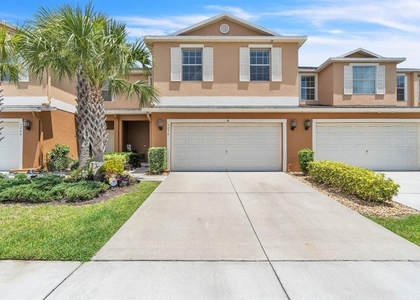
Levels: Two
Building Area Units: Square Feet
Patio and Porch Features: Covered
Lot Information
Lot Size Area: 6000
Lot Size Units: Square Feet
Lot Size Acres: 0.14
Square Footage: 6,000
Utilities
Utilities Information
Cooling Type: Central Air
Heating Type: Central, Electric
Parking
Parking Information
Has Garage
Attached Garage
Garage Spaces: 2
Location
HOA Information
HOA/Condo/Coop Amenities: Clubhouse, Fitness Center, Playground, Pool
The manager has not yet mailed us a photo copy of his or her government identification and proof or property ownership.
▼
Manager has not logged in recently
▼
Manager does not yet have user reviews
RENTHOP DESCRIPTION
The apartment is a unit offered at a monthly price of $2,595. The person posting the listing did not specify that any pets were allowed. It may be the case that pets are ok and the manager simply has not yet filled out all the details. The kitchen conveniently includes a dishwasher.
We have 21 photos of this particular unit, building, and surrounding areas.
Last Updated: 4 hours ago
Data Source: Stellar MLS
MLS# O6430172
List Agent Name: Salvatore Cavalieri
List Office Name: THE CAVALIERI PROPERTY MANAGEMENT LLC
IDX information is provided exclusively for personal, non-commercial use, and may not be used for any purpose other than to identify prospective properties consumers may be interested in purchasing. Information is deemed reliable but not guaranteed. The listing broker’s offer of compensation is made only to participants of the MLS where the listing is filed.
Courtesy of RH Advisors, Inc. and RHP Realty NJ, Inc.
By selecting Check Availability, you agree that RentHop and real estate professionals may call or text you about your inquiry. Message/data rates may apply. Terms & Privacy. California Privacy Notice
We found some very similar listings nearby
Select those you'd like to message
Your messages have been sent!
Check Availability
By selecting Check Availability, you agree that RentHop and real estate professionals may call or text you about your inquiry. Message/data rates may apply. Terms & Privacy. California Privacy Notice










 Your Privacy Choices
