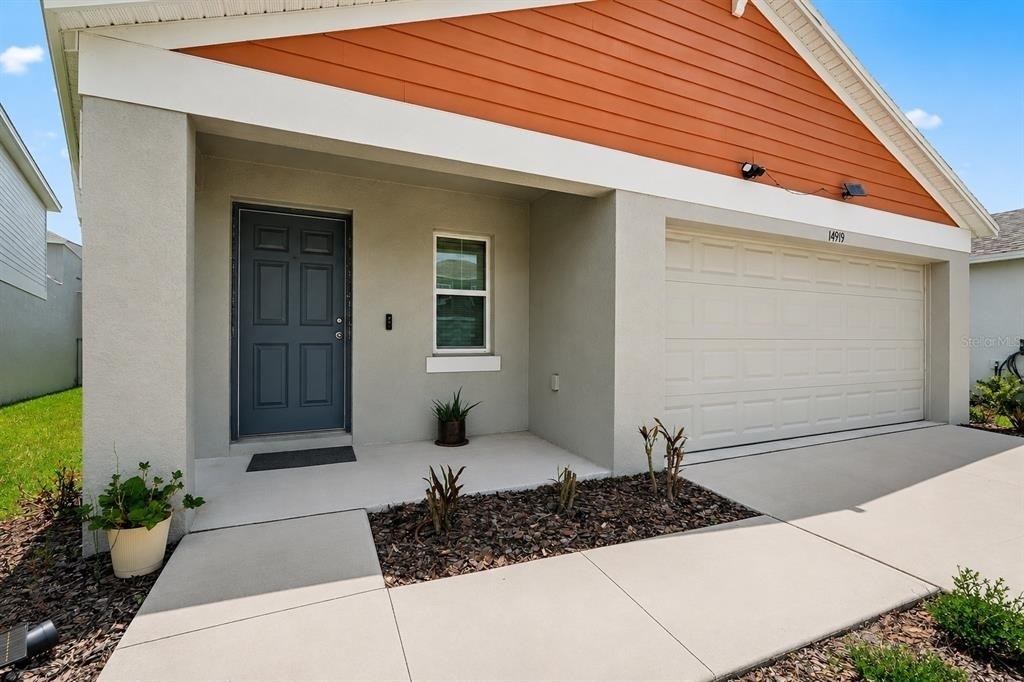
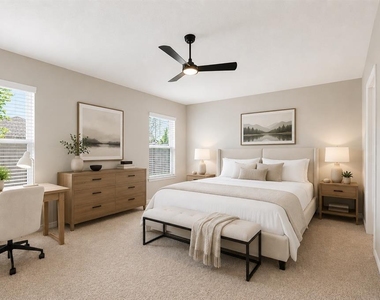
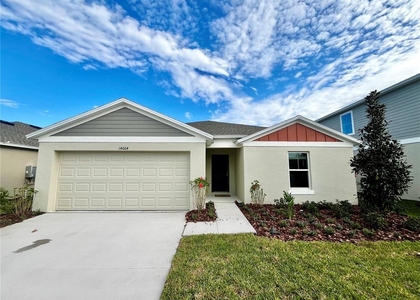
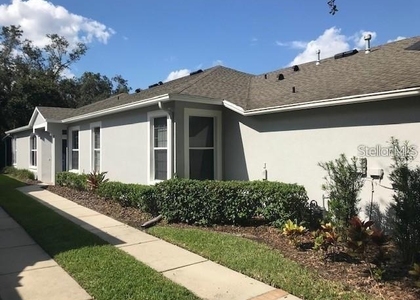
Virtually Staged. Welcome to Hinton Hawkstone, located in the highly sought-after FishHawk school district! This like-new, move-in ready, energy-efficient home checks every box with modern finishes, an open-concept design, resort-style amenities, and a low HOA, all in one incredible location.
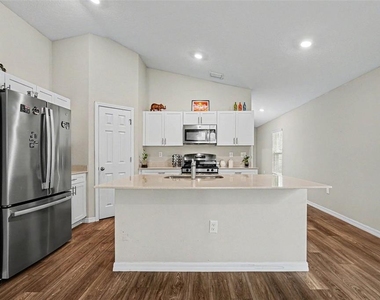
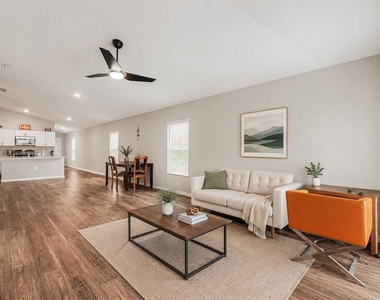
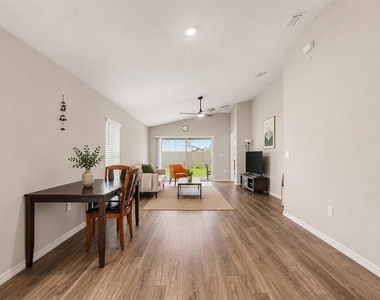
Step inside and fall in love with the bright, open floor plan featuring stylish wood-look luxury vinyl plank flooring, elegant cabinetry, neutral quartz countertops, and a sleek modern design throughout. The stunning kitchen is truly the heart of the home, complete with stainless steel GE appliances, abundant counter space, and seamless flow into the dining and living areas, perfect for entertaining family and friends.
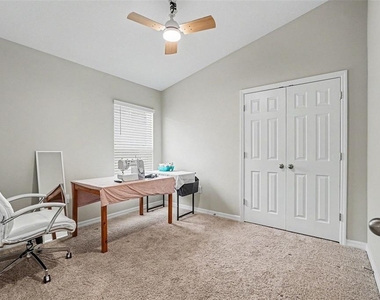
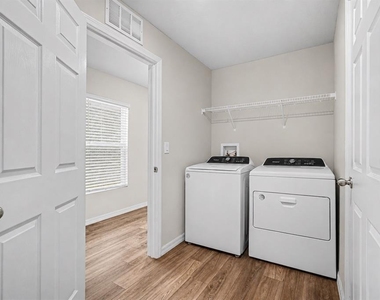
The spacious primary suite offers the perfect private retreat with a large walk-in closet and spa-inspired en-suite bath featuring dual vanities. Two additional bedrooms provide plenty of flexibility for guests, family, or a home office. Even the laundry room is thoughtfully designed and includes the washer and dryer for added convenience.
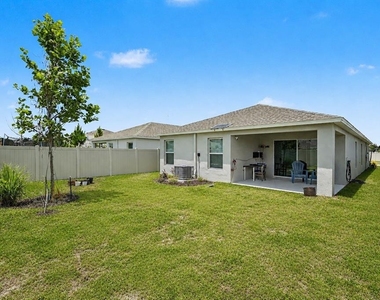
Out back, enjoy your fully fenced backyard with plenty of room to relax, entertain, grill out, or let the pets play. Energy-efficient upgrades and remote-controlled ceiling fans with dimmable lighting add comfort and value throughout the home.
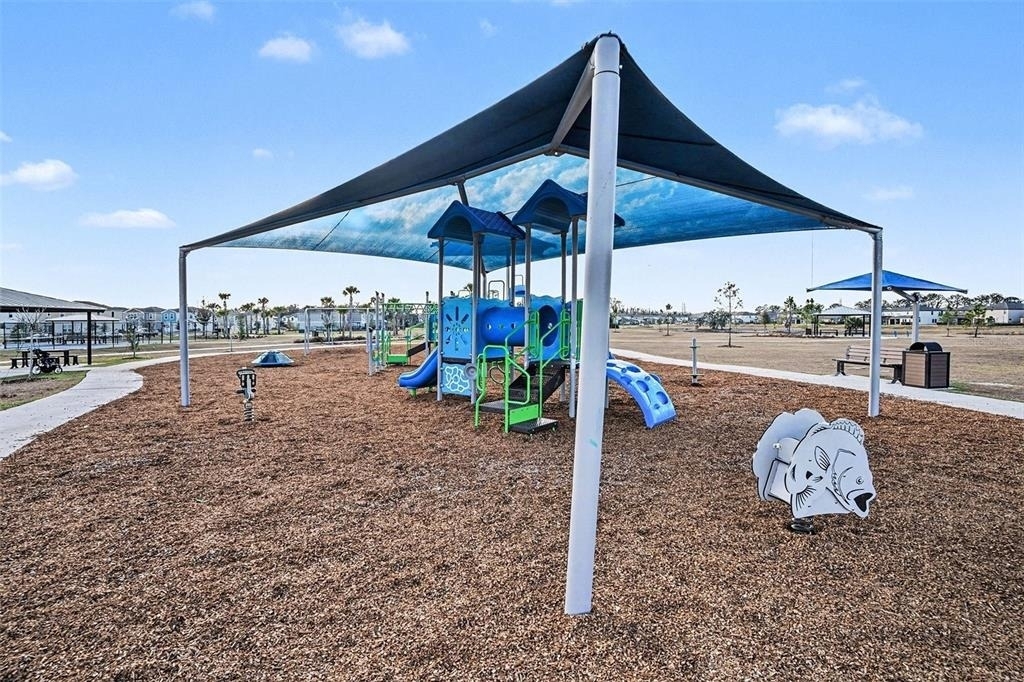
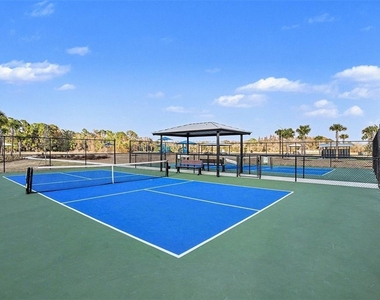
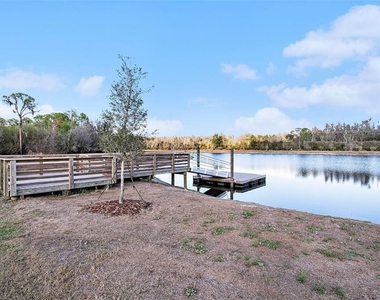
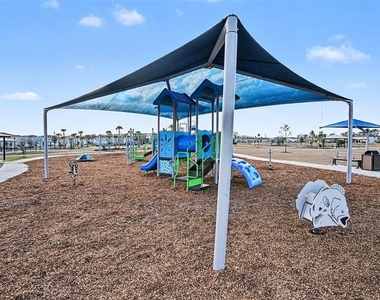
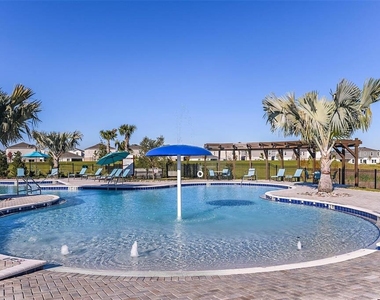
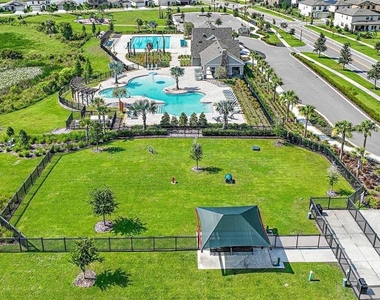
And the lifestyle, Absolutely unbeatable! Hinton Hawkstone offers resort-style living with scenic ponds, preserved wetlands, walking and biking trails, a beautiful clubhouse, resort-style pool, pickleball courts, bocce ball courts, yoga lawn, playground, dog park, and more, all just moments from your doorstep.
Located just minutes from FishHawk Preserve, I-75, US-301, Big Bend Road, top-rated schools, shopping, dining, HCA, BayCare, and everything Tampa Bay has to offer, this home delivers the perfect blend of convenience and community living.
AMENITIES
Attached Garage
Private Outdoor Space
Dishwasher
Parking Space
Home Office
ADDITIONAL INFORMATION
Interior
Bathroom Information
Full Bathrooms: 2
Interior Information
Interior Features: Ceiling Fan(s), High Ceilings, Open Floorplan, Stone Counters, Walk-In Closet(s), Kitchen/Family Room Combo, Primary Bedroom Main Floor, Solid Surface Counters, Split Bedroom, Window Treatments
Appliances: Dishwasher, Disposal, Dryer, Exhaust Fan, Gas Water Heater, Microwave, Range, Refrigerator, Washer
The manager has not yet mailed us a photo copy of his or her government identification and proof or property ownership.
▼
Manager has not logged in recently
▼
Manager does not yet have user reviews
RENTHOP DESCRIPTION
The apartment is a unit offered at a monthly price of $2,500. The person posting the listing did not specify that any pets were allowed. It may be the case that pets are ok and the manager simply has not yet filled out all the details. The kitchen conveniently includes a dishwasher.
We have 28 photos of this particular unit, building, and surrounding areas.
We found some very similar listings nearby
Select those you'd like to message
Your messages have been sent!
Check Availability
By selecting Check Availability, you agree that RentHop and real estate professionals may call or text you about your inquiry. Message/data rates may apply. Terms & Privacy. California Privacy Notice






















 Your Privacy Choices
