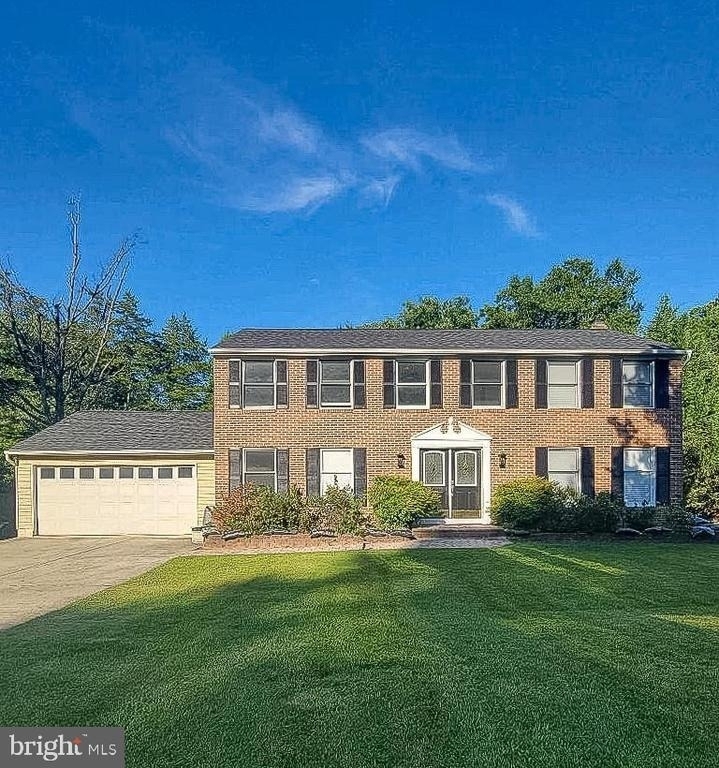
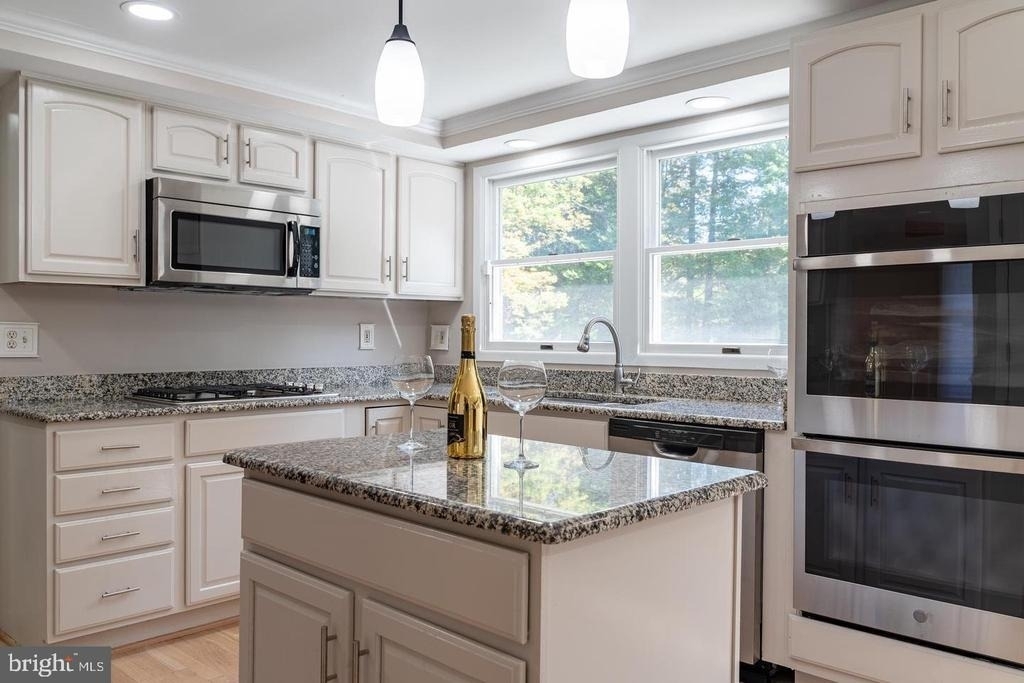
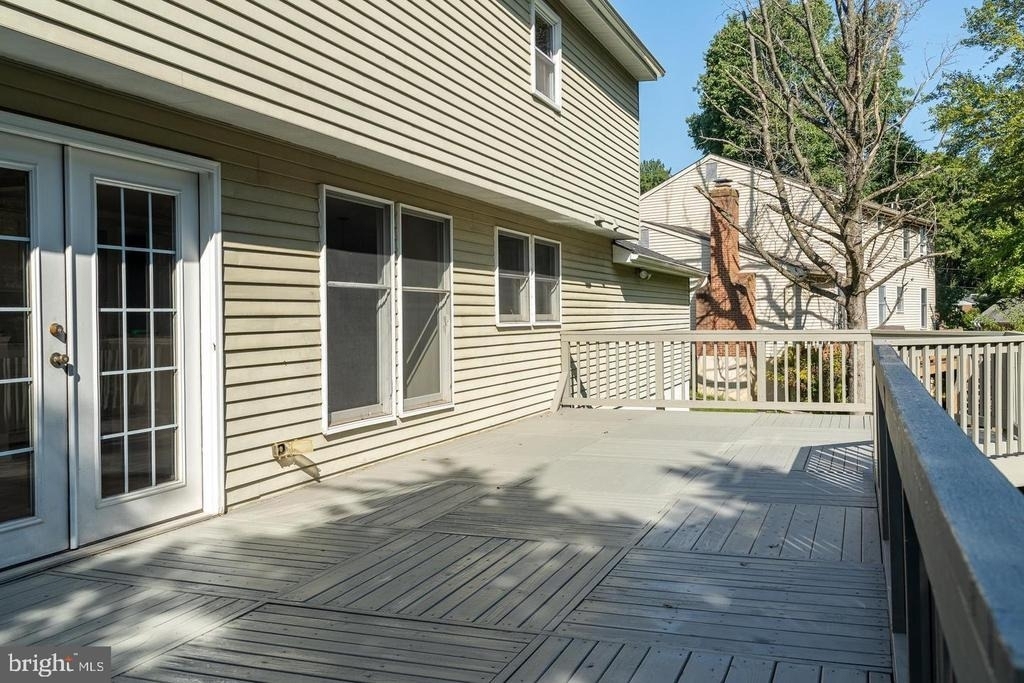
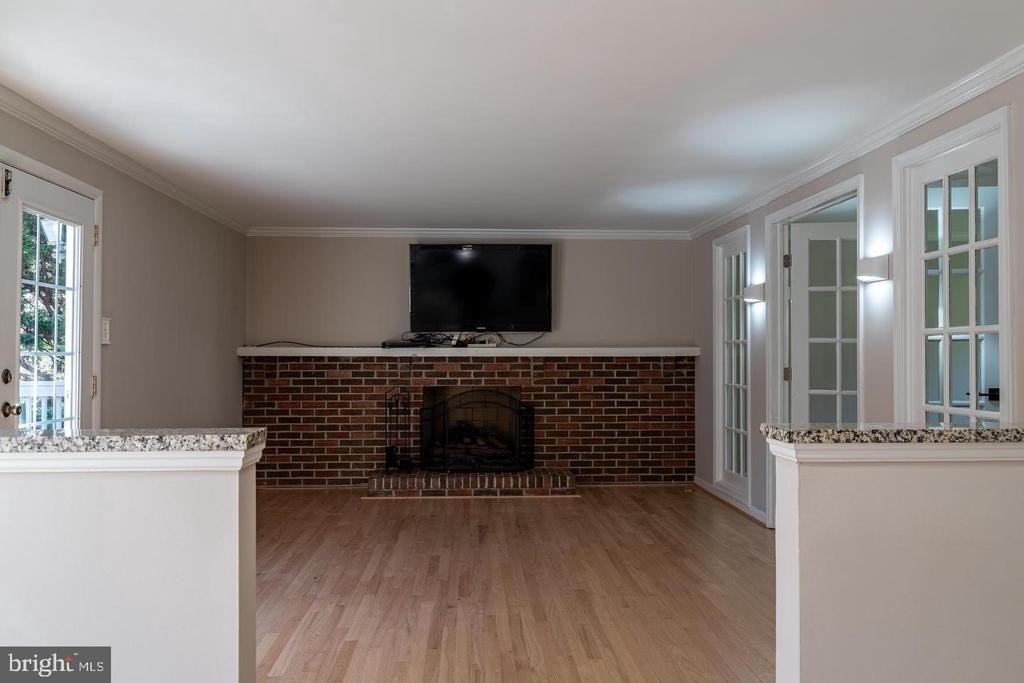
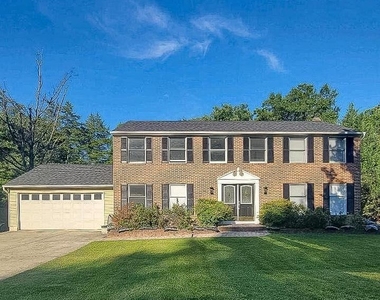
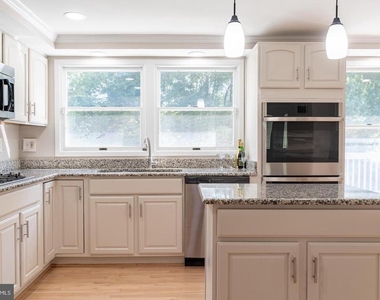
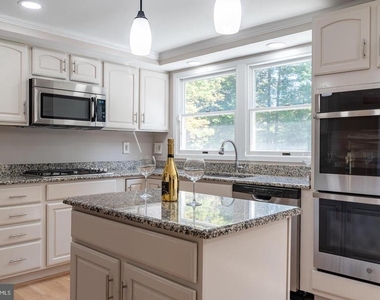
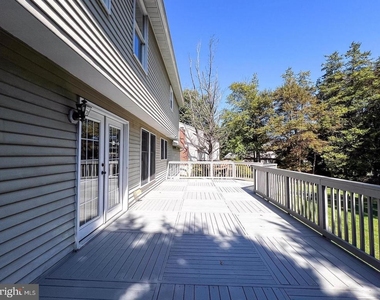
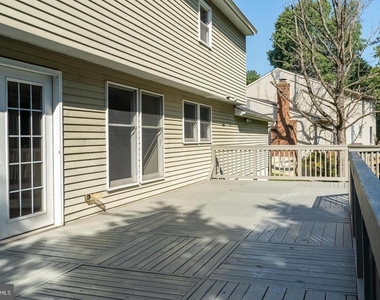
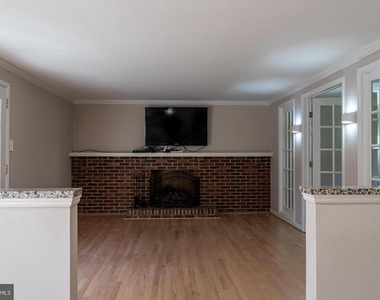
Dive into a world of luxury with this 5-bed/3.5-bath 2-car garage home in Colesville. Relish cooking in a gourmet kitchen, spotlighted by a center island, stainless steel appliances, and a high-tech Wi-Fi double oven. Entertain with ease as the expansive, elevated deck extends from the family room and is centered around a brick-faced electric fireplace.
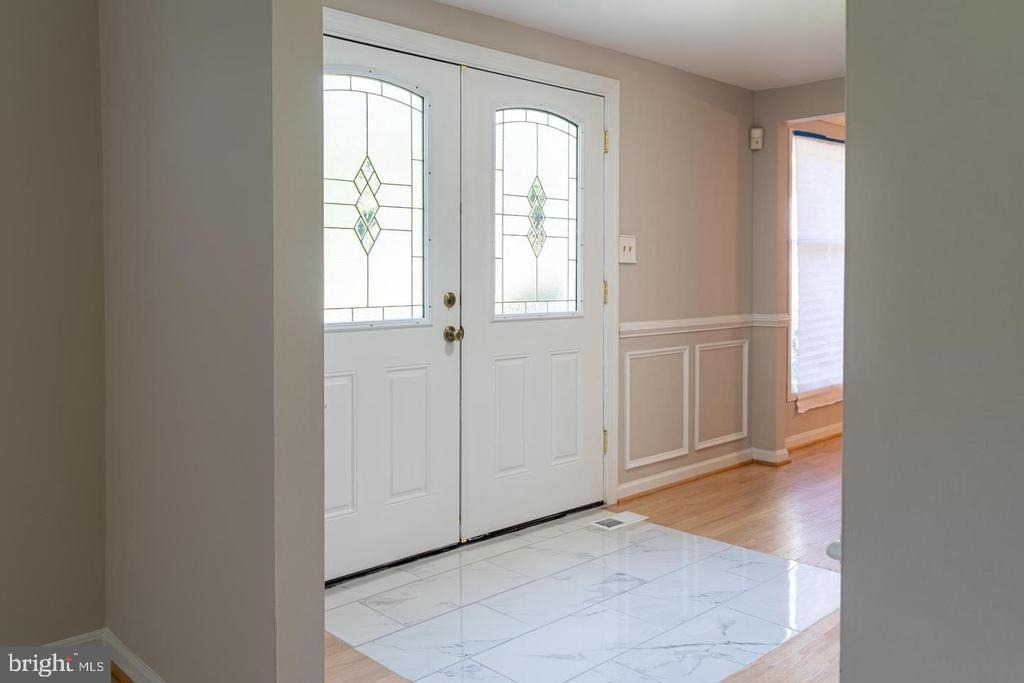
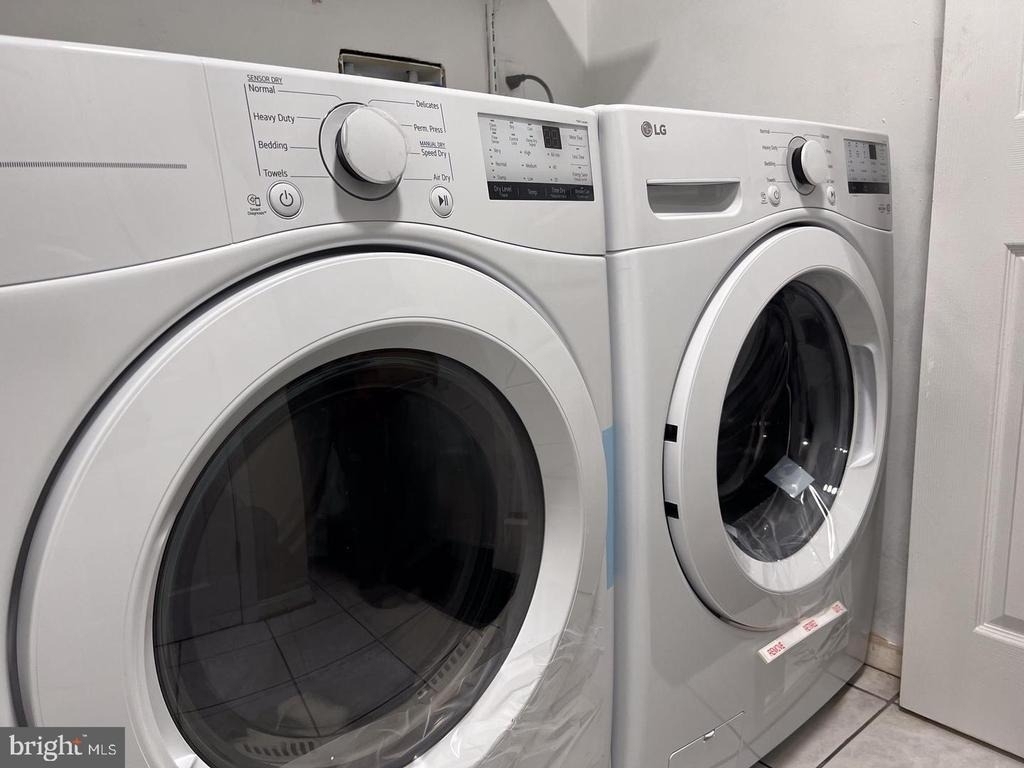
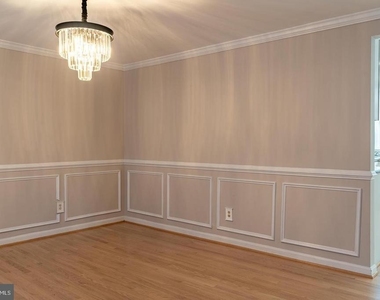
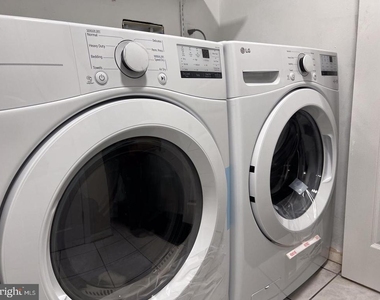
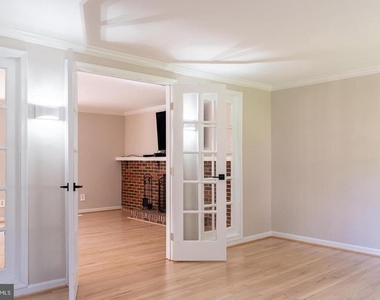
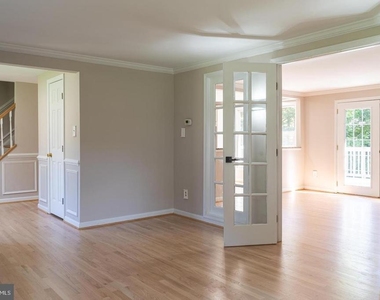
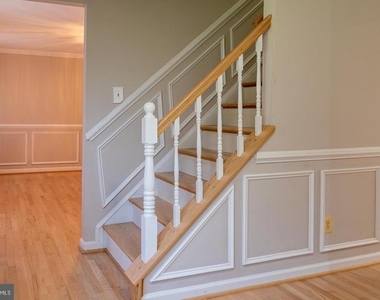
The main level showcases an elegant formal dining room adorned with crown molding and chair railing, along with a distinct living area. A powder room and a laundry space, equipped with a front-loading washer and dryer, are also available for convenience.
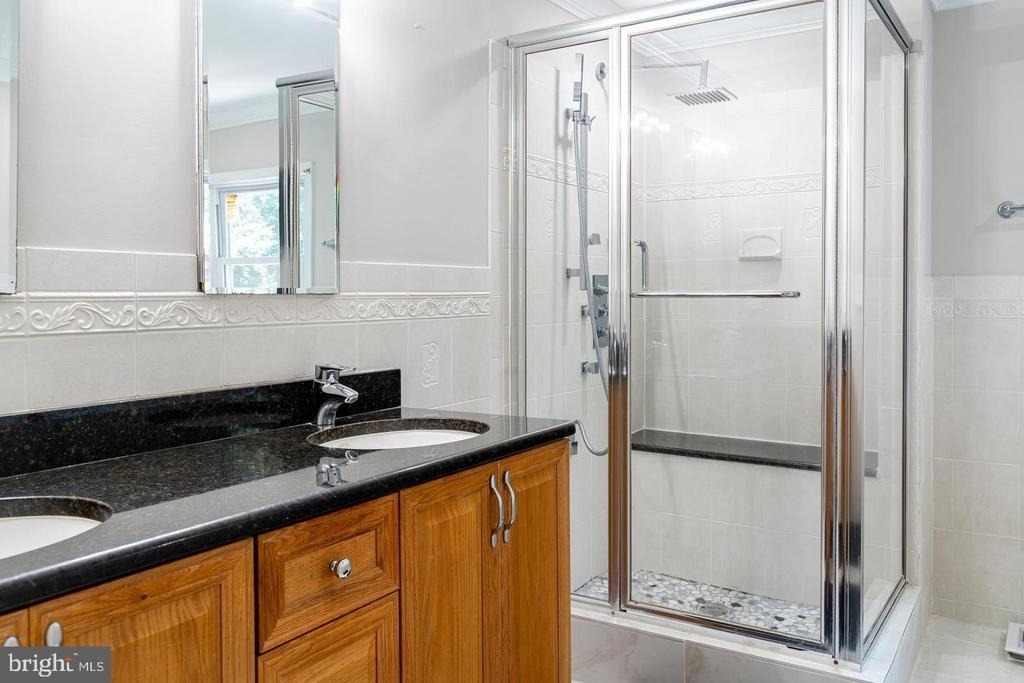
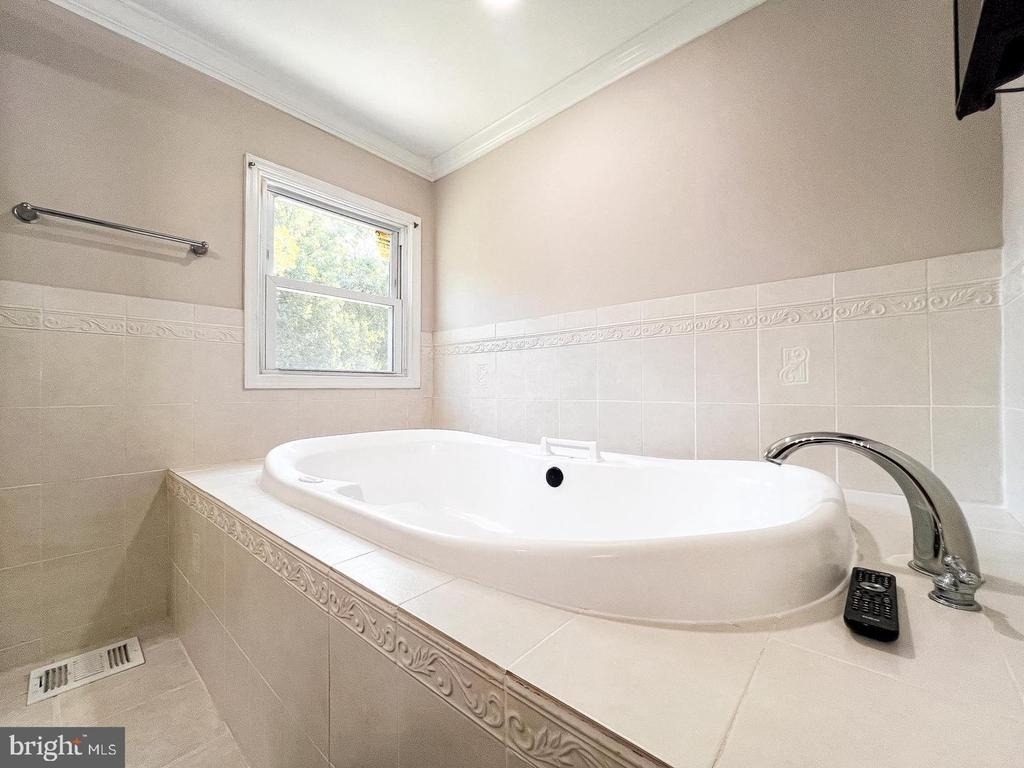
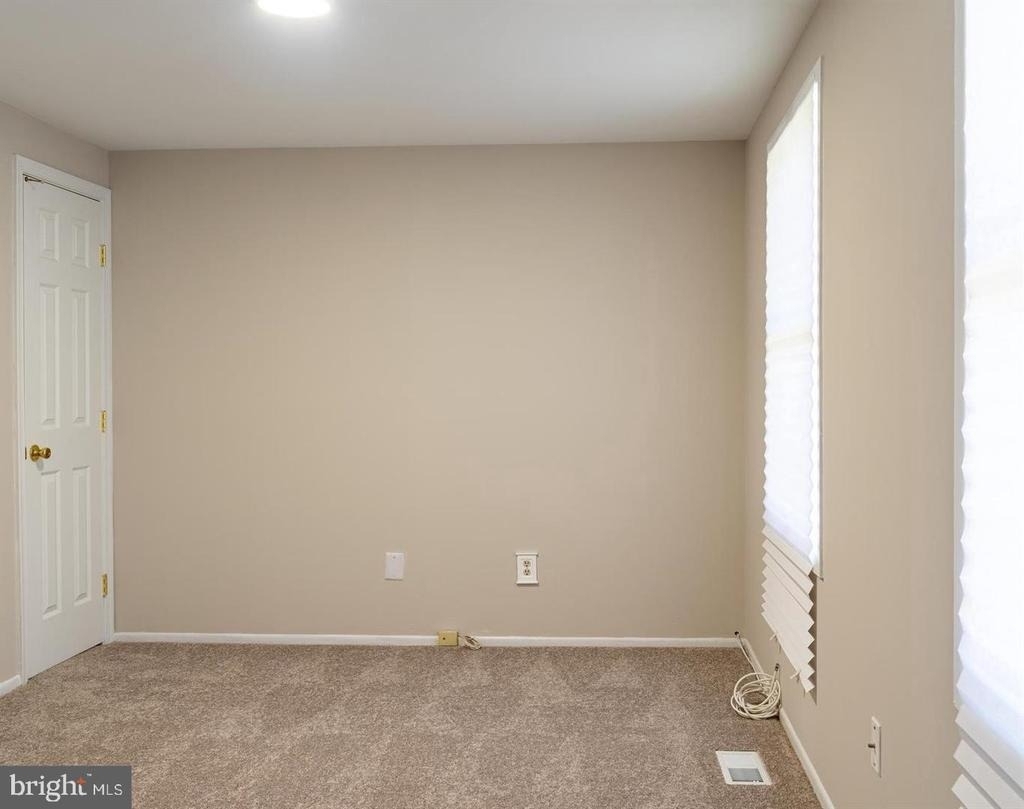
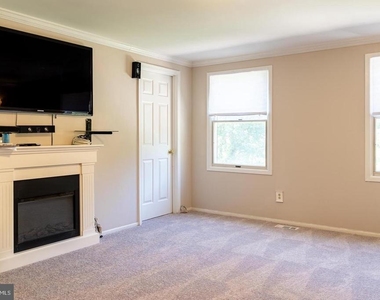
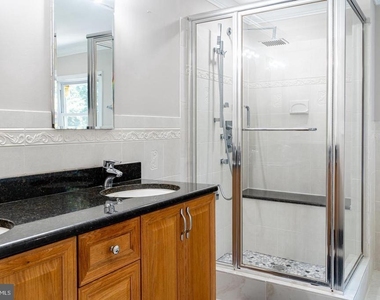
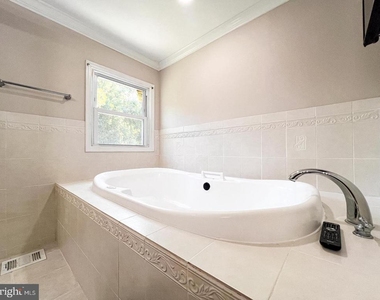
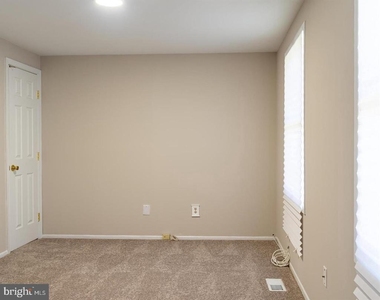
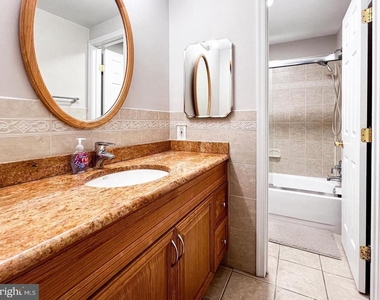
Venture upstairs to find 5 generous bedrooms. The owner's suite boasts a walk-in closet, an adjacent bedroom, crown molding, an immersive speaker system, an electric fireplace, and a TV-all-inclusive. The ensuite bathroom is a haven with dual vanities, a multifunctional shower, a jetted soaking tub, and another TV.
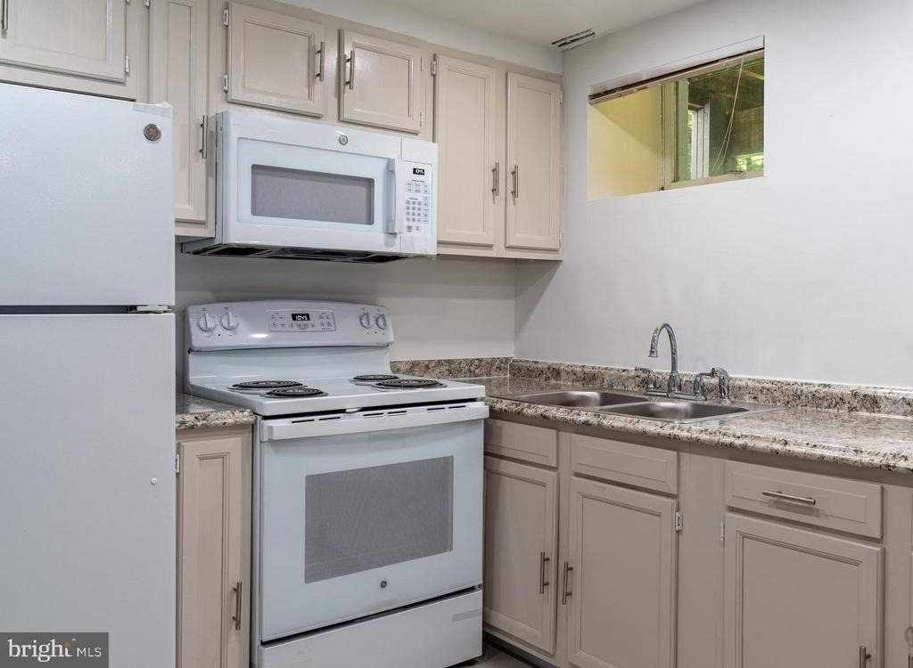
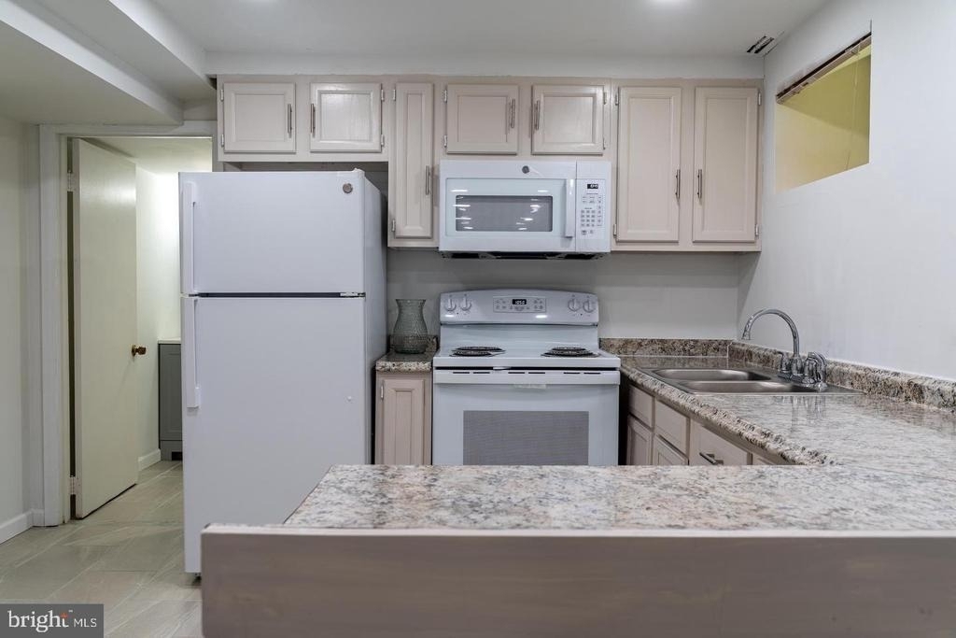
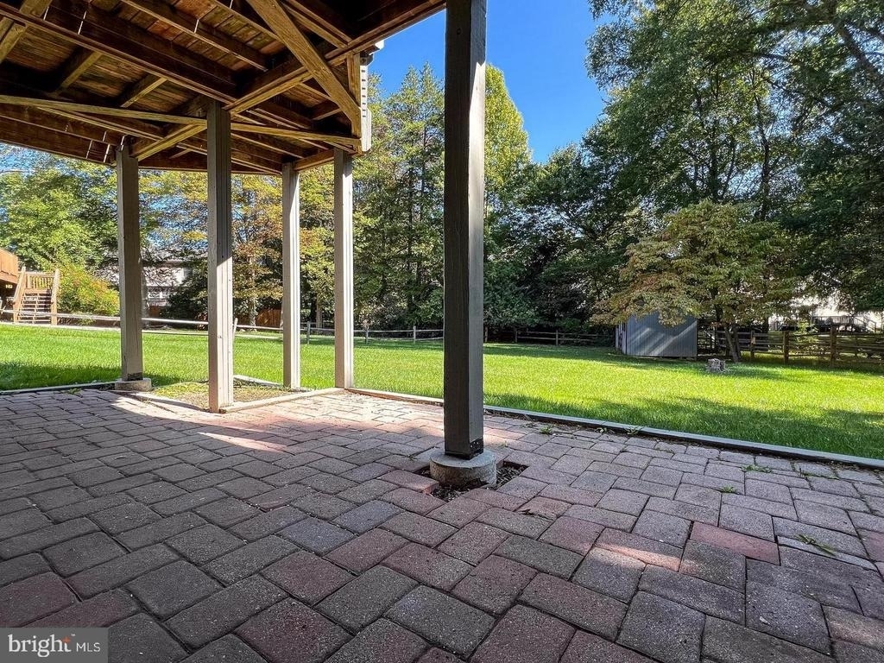
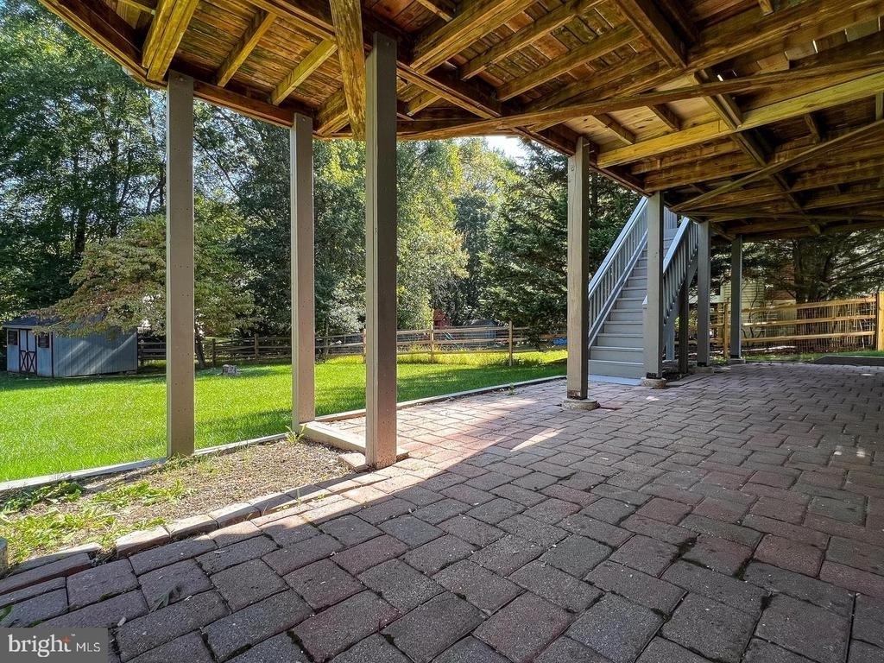
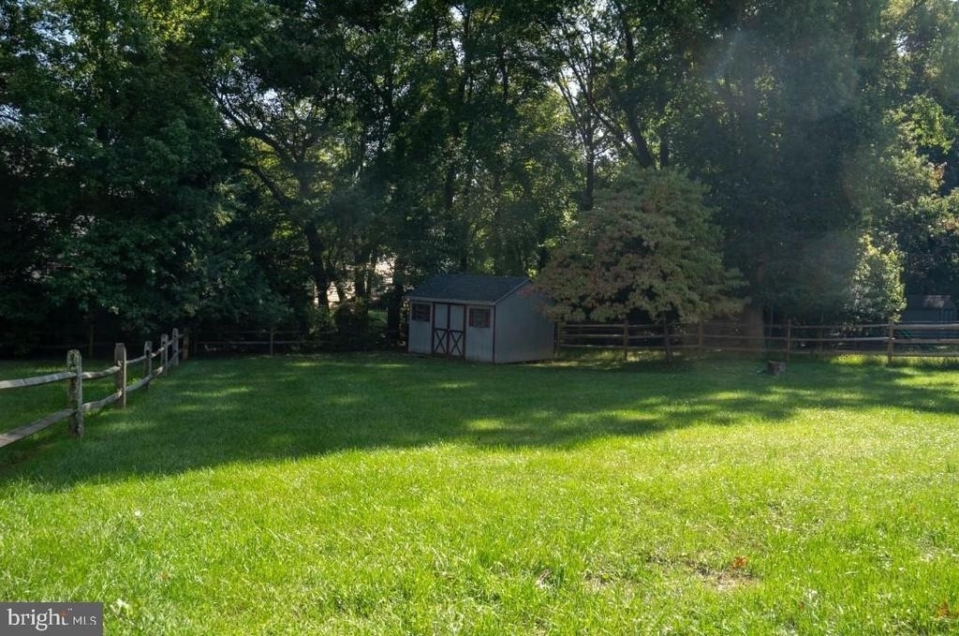
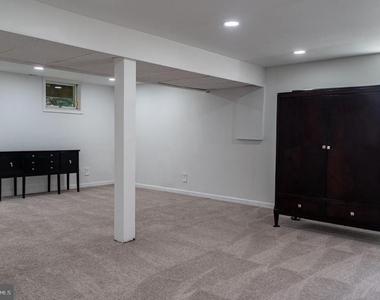
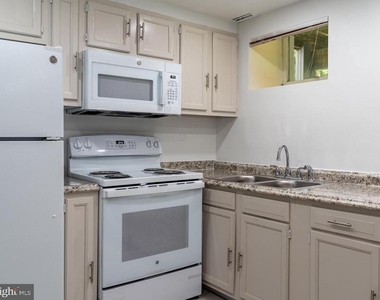
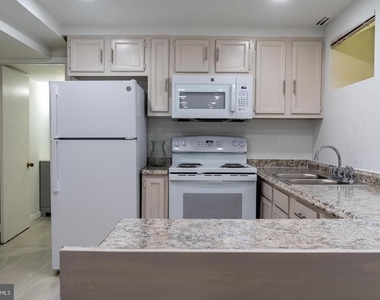
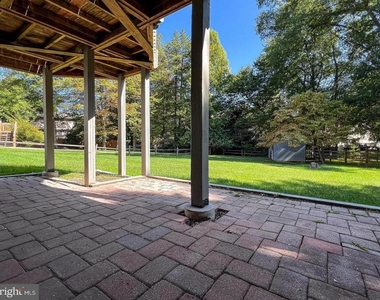
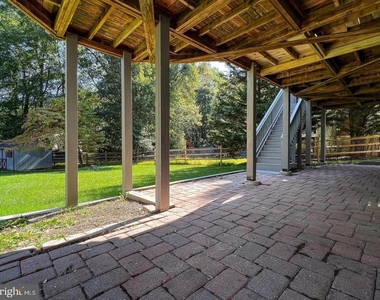
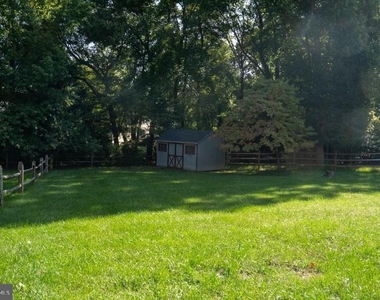
The fully finished basement features a secondary kitchen, a bonus room, and a spacious area perfect for hosting. Its walkout entrance unveils a picturesque brick patio and a sprawling backyard. This home isn't just a residence-it's an experience.
AMENITIES
Fireplace
Private Outdoor Space
Dishwasher
Furnished
Parking Space
ADDITIONAL INFORMATION
Interior
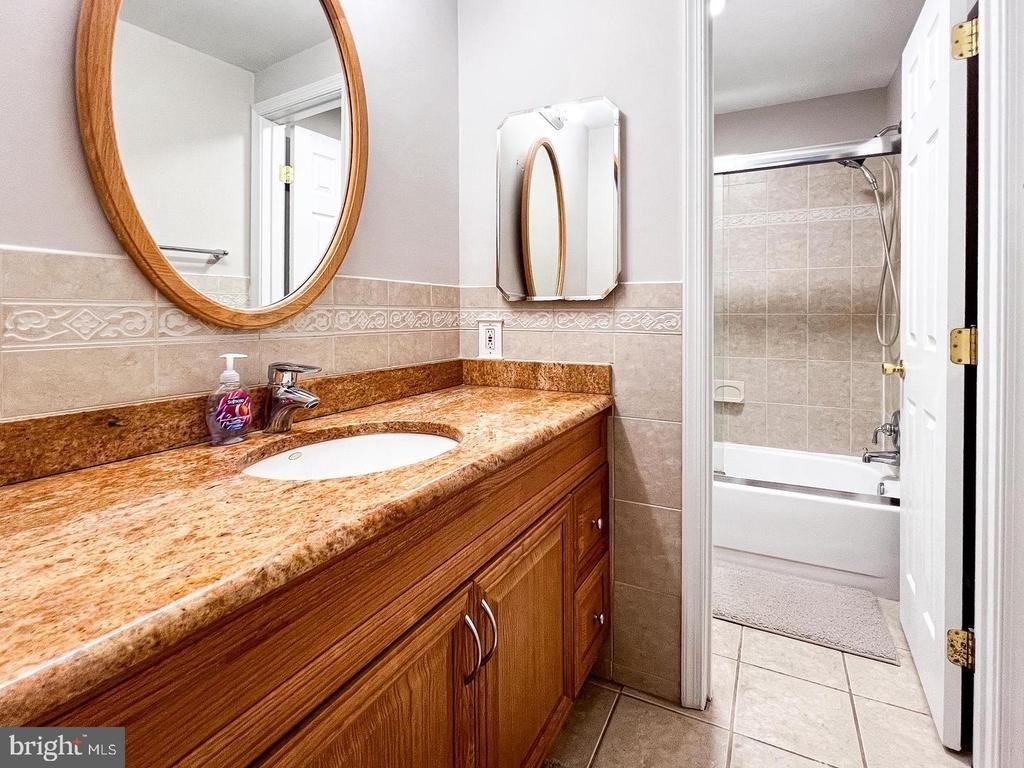
Bathroom Information
Half Bathrooms: 1
Full Bathrooms: 3
Interior Information
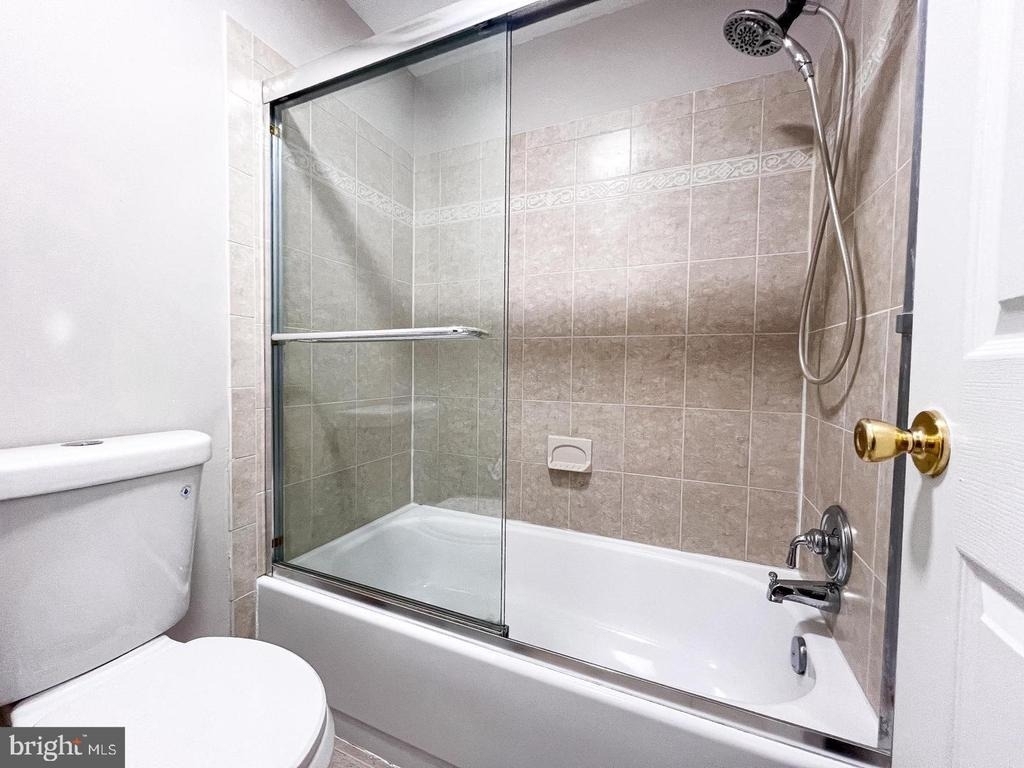
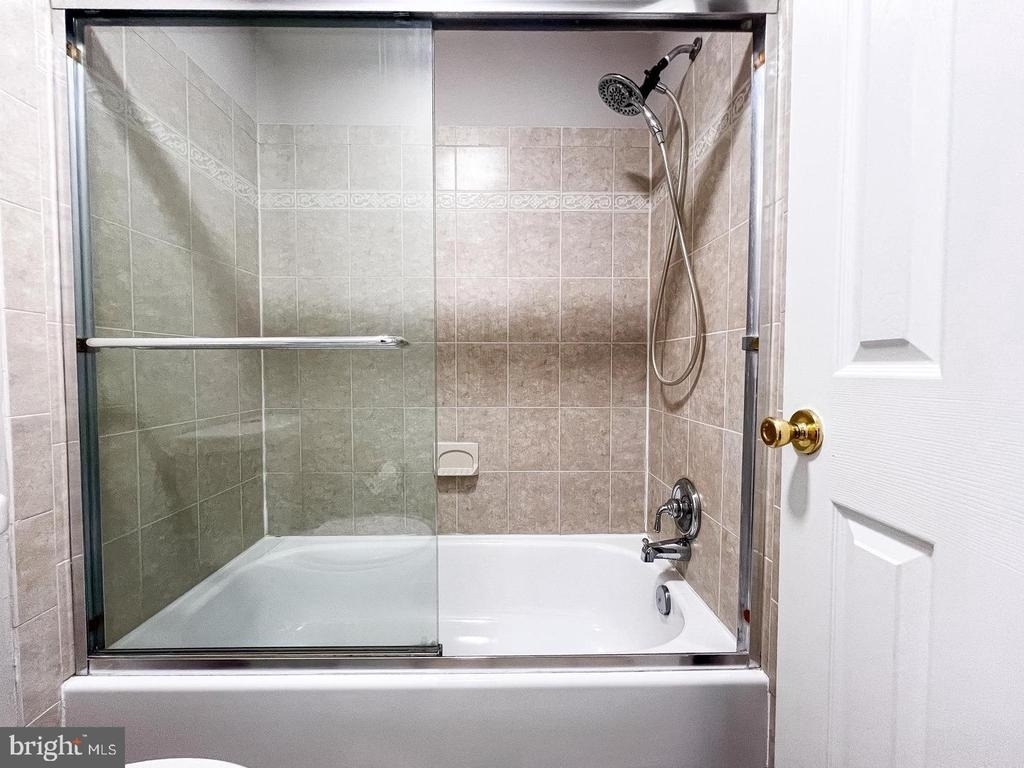
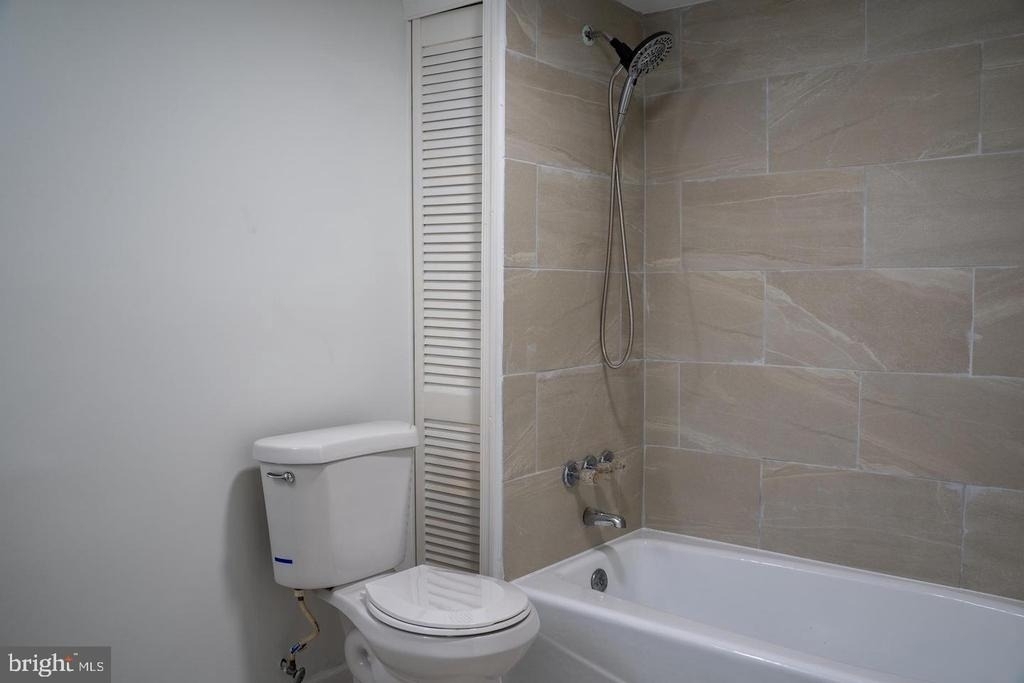
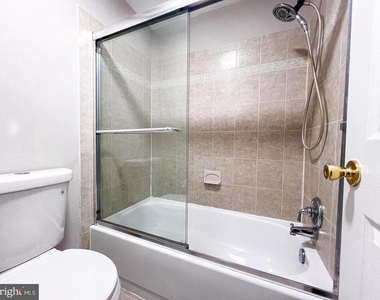
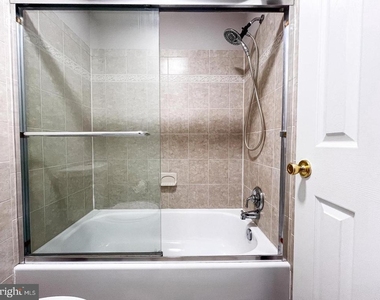
Interior Features: Recessed Lighting, Sound System, Walk-In Closet(s), 2nd Kitchen, Bathroom - Soaking Tub, Bathroom - Tub Shower, Carpet, Crown Moldings, Dining Area, Family Room Off Kitchen, Floor Plan - Open, Formal/Separate Dining Room, Intercom, Kitchen - Gourmet, Kitchen - Island, Upgraded Countertops, Wood Floors
Appliances: Microwave, Cooktop, Dishwasher, Disposal, Dryer, Ice Maker, Double Oven, Self Cleaning Oven, Refrigerator, Stainless Steel Appliance(s), Washer, Water Heater, Dual Flush Toilets, ENERGY STAR Clothes Washer, ENERGY STAR Refrigerator, Extra Refrigerator/Freezer, Oven - Wall
The median is solely based on the area and the number of bedrooms.
Listing-specific characteristics such as the number of bathrooms and the amenities will also impact the price.
LISTING QUALITY
▲
Features and amenities are properly noted
▲
RentHop has data for this building
▼
The manager has not yet mailed us a photo copy of his or her government identification and proof or property ownership.
▼
Manager has not logged in recently
▼
Manager does not yet have user reviews
RENTHOP DESCRIPTION
The apartment is a unit offered at a monthly price of $4,695. The person posting the listing did not specify that any pets were allowed. It may be the case that pets are ok and the manager simply has not yet filled out all the details. The kitchen conveniently includes a dishwasher.
We have 33 photos of this particular unit, building, and surrounding areas.
We found some very similar listings nearby
Select those you'd like to message
Your messages have been sent!
Check Availability
By selecting Check Availability, you agree that RentHop and real estate professionals may call or text you about your inquiry. Message/data rates may apply. Terms & Privacy. California Privacy Notice
























 Your Privacy Choices
