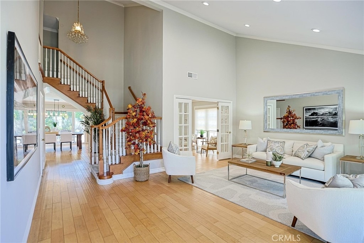
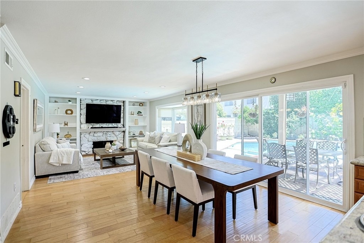
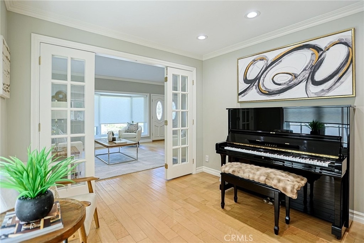
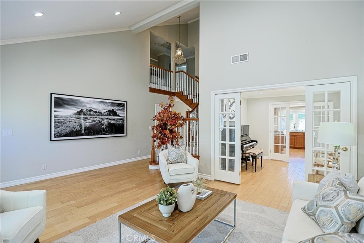
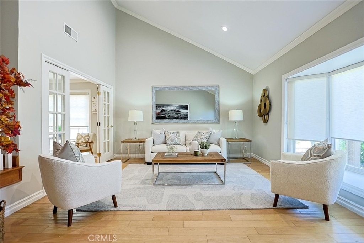
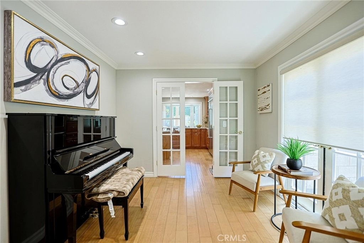
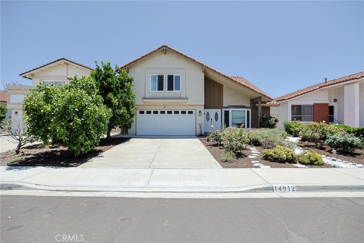
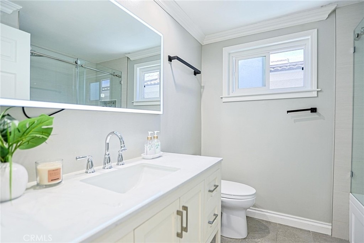
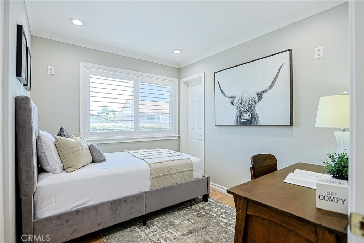
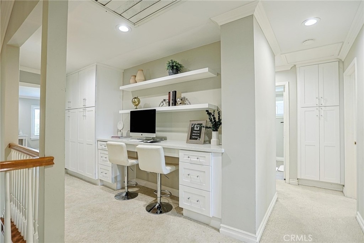
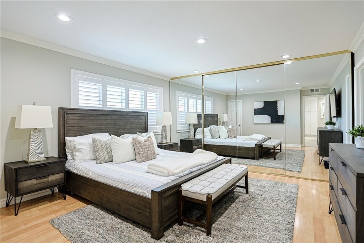
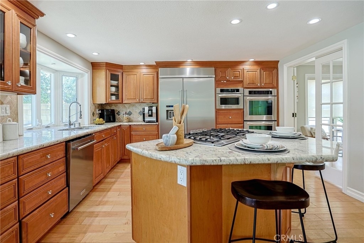
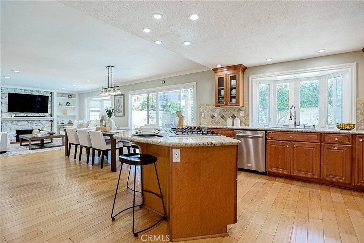
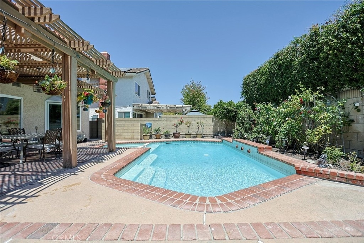
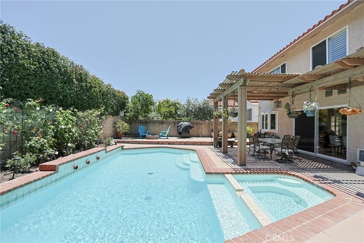
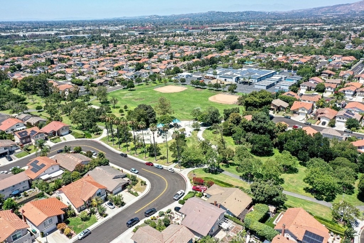
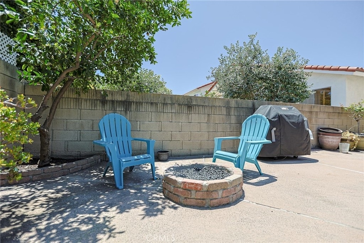
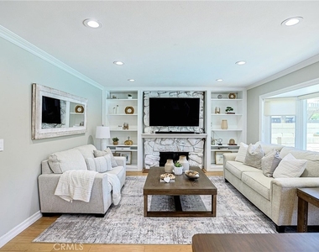
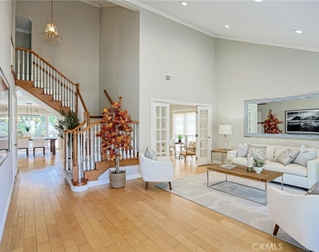
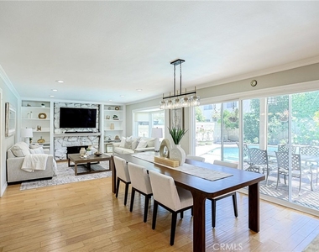
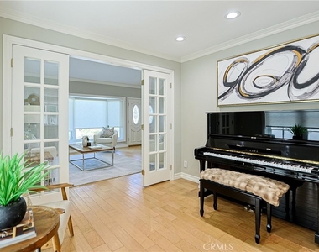
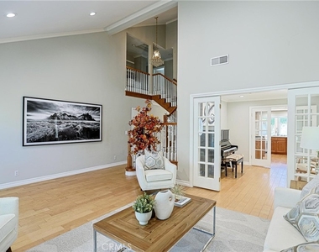
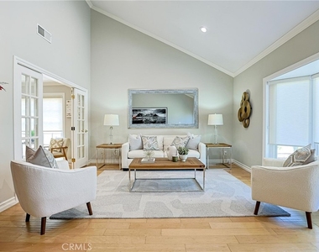
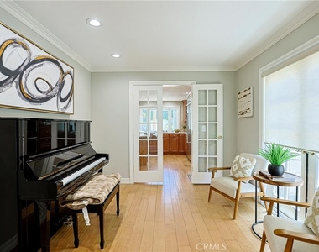
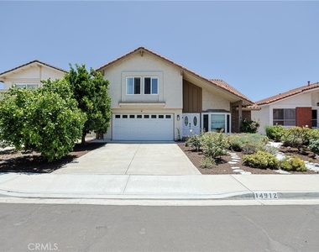
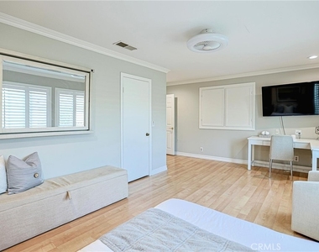
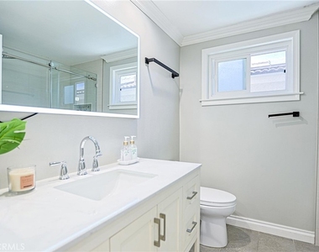
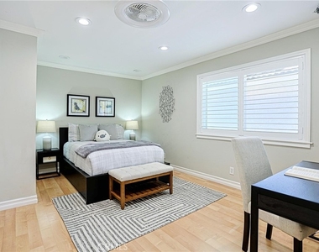
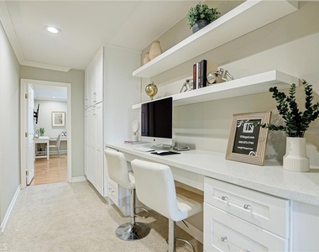
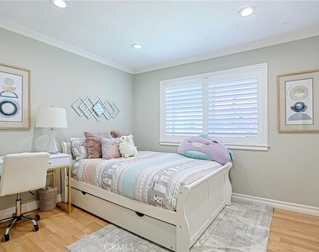
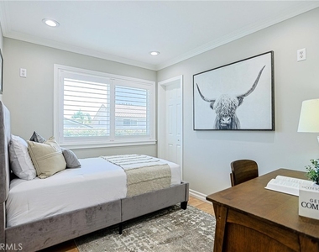
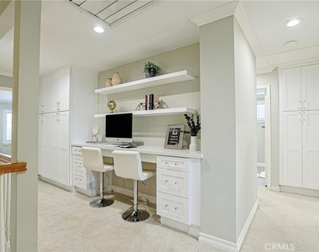
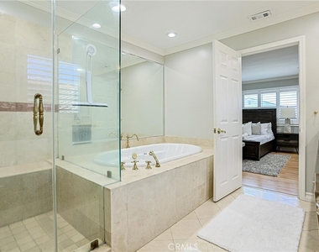
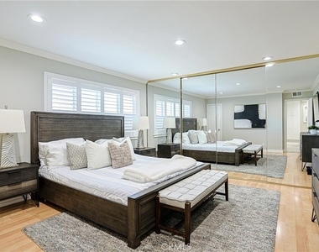
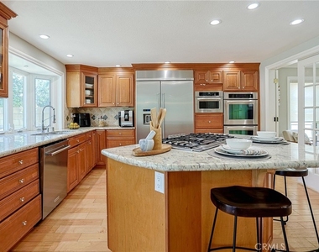
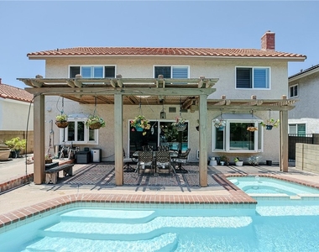
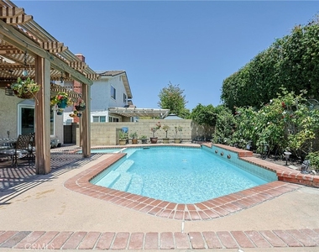
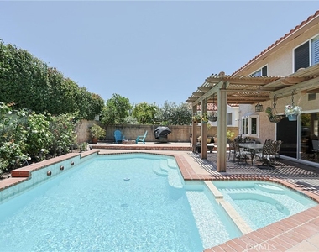
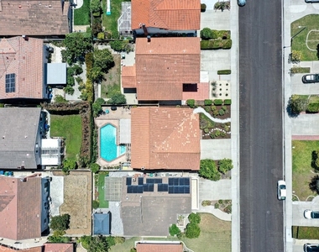
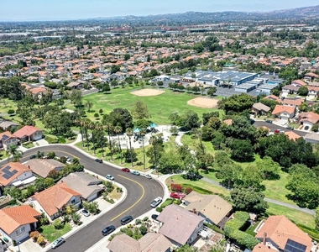
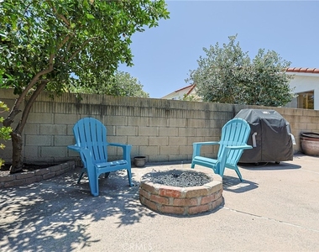
This turn-key home boasts excellent layout in one of Irvine's sought-after neighborhoods. Ideal for families who enjoy entertaining, the floor plan supports both everyday living and memorable gatherings. Step inside to a dramatic soaring entry that flows into a bright, light-filled family room. The open-concept high-end Kitchenaid appliances and comfortable living area create seamless space for cooking, dining, and relaxing. Outside, enjoy the sparkling pool surrounded by expansive lounging areas-perfect for sunny afternoons, weekend gatherings, or peaceful California evenings. The backyard oasis includes established orange, lime, and grapefruit trees that provide fresh citrus, along with award-winning roses that bloom vibrantly each spring. Grapes are coming soon. The chef-grade kitchen features significant upgrades and premium KitchenAid appliances that will appeal to discerning cooks. Upstairs, the luxurious primary suite includes a spa-like custom rain shower and private access to an adjacent room-ideal as a nursery, quiet office, or meditation space and custom closets. Of the three additional bedrooms, two are generously oversized, with one featuring a walk-in closet and custom built-in Murphy bed with wall unit for added flexibility. Located on a quiet interior street in College Park, this home is centrally located and highly walkable, with community parks and pools nearby. The elementary school is a short sidewalk stroll.
AMENITIES
Attached Garage
Fireplace
Dishwasher
Parking Space
ADDITIONAL INFORMATION
Interior
Bathroom Information
Full Bathrooms: 3
Interior Information
Interior Features: Eat-in Kitchen, High Ceilings, Open Floorplan, Pantry, Recessed Lighting, SeparateFormalDiningRoom, QuartzCounters, AllBedroomsUp, Attic, Loft, PrimarySuite
Appliances: Double Oven, Dishwasher, Freezer, Gas Cooktop, Gas Oven, Gas Range, Ice Maker, Microwave, Tankless Water Heater, SixBurnerStove
Door Features: DoubleDoorEntry
Laundry Features: Washer Hookup, Gas Dryer Hookup
Fireplace Information
Has Fireplace
Fireplace Features: Family Room
Exterior
Property Information
Square Footage: 2,621
Square Footage Source: $0
Security Features: Prewired, Smoke Detector(s)
Architectural Style: Contemporary
Year Built Source: Assessor
Year Built: 1972
Building Information
Levels: Two
Window Features: Bay Window(s), Screens
Construction Materials: Drywall
Pool Information
Pool Features: Private, Association
Pool is Private
Lot Information
Lot Features: ZeroToOneUnitAcre
Lot Size Area: 5000
Lot Size Units: Square Feet
Lot Size Acres: 0.1148
Square Footage: 5,000
Tax Lot: 96
Land Information
Water Source: Public
Utilities
Utilities Information
Cooling Type: Central Air
Heating Type: Central
Sewer : Public Sewer
Parking
Parking Information
Has Garage
Attached Garage
Garage Spaces: 2
Open Parking Spaces: 2
Location
HOA Information
HOA/Condo/Coop Amenities: Barbecue, Pool, Spa/Hot Tub
The manager has not yet mailed us a photo copy of his or her government identification and proof or property ownership.
▼
Manager has not logged in recently
▼
Manager does not yet have user reviews
RENTHOP DESCRIPTION
The apartment is a unit offered at a monthly price of $6,500. The person posting the listing did not specify that any pets were allowed. It may be the case that pets are ok and the manager simply has not yet filled out all the details. The kitchen conveniently includes a dishwasher.
We have 30 photos of this particular unit, building, and surrounding areas.
We found some very similar listings nearby
Select those you'd like to message
Your messages have been sent!
Check Availability
By selecting Check Availability, you agree that RentHop and real estate professionals may call or text you about your inquiry. Message/data rates may apply. Terms & Privacy. California Privacy Notice

















 Your Privacy Choices
